395 Cherry Hills Road
SEE ALL PHOTOS
395 Cherry Hills Road
Courtesy of Allidia Beebe - Coldwell Banker Realty
Coming Soon

395 Cherry Hills Road

395 Cherry Hills Road, Commercial Point, OH 43116

$439,000
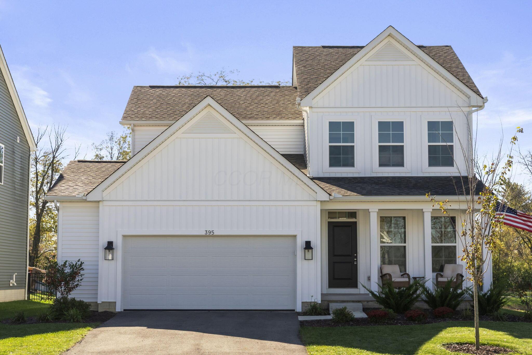
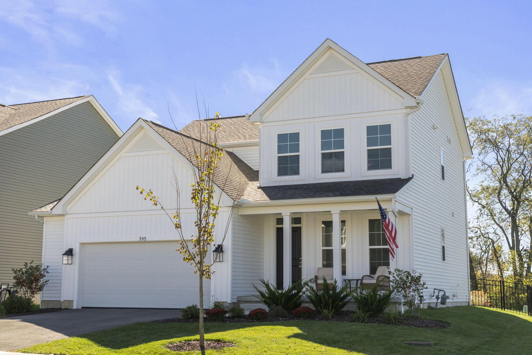
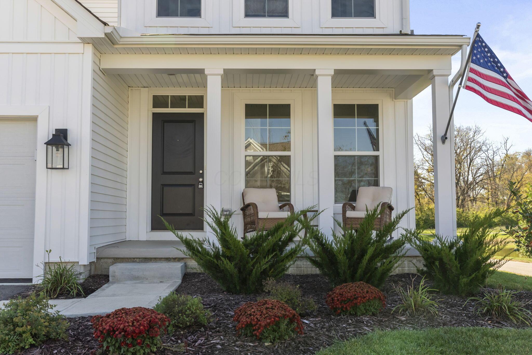
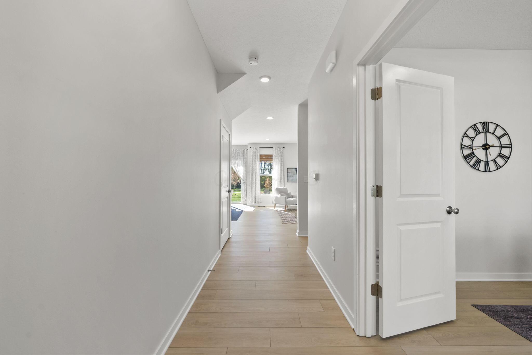
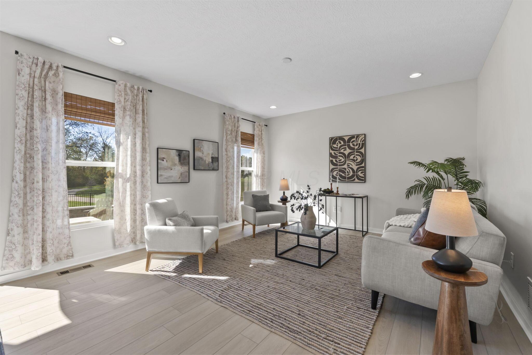
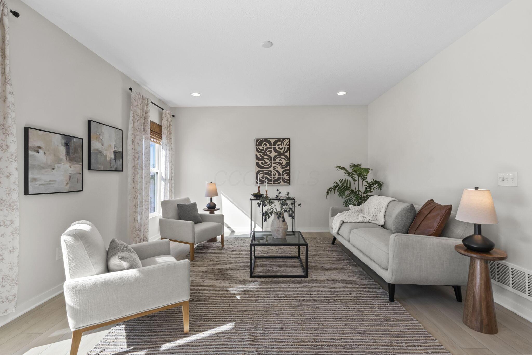
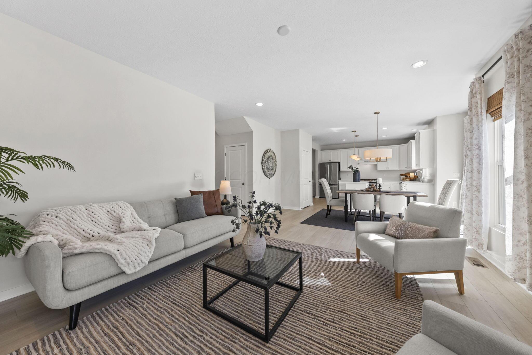
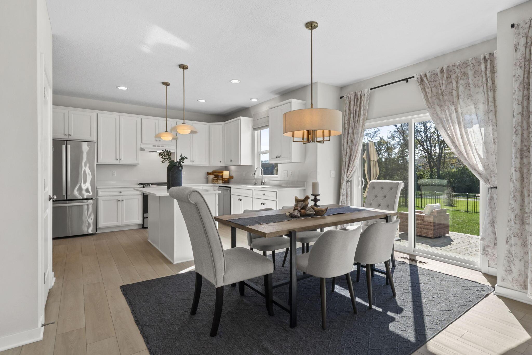
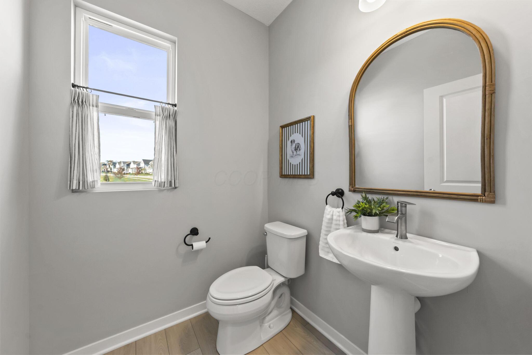
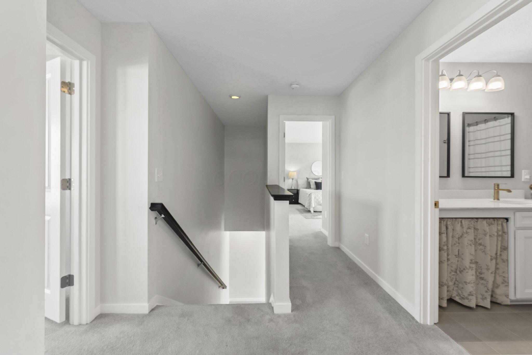
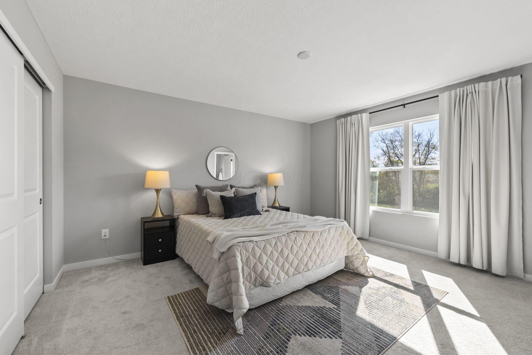
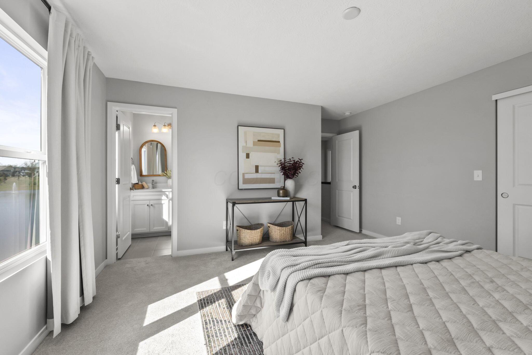
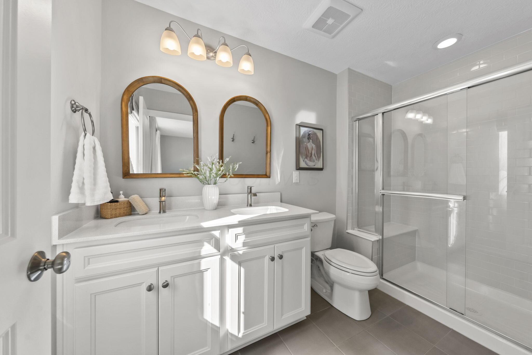
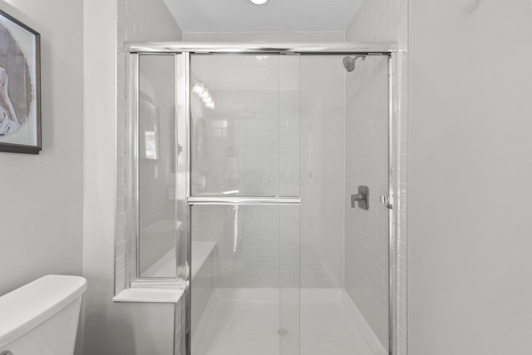
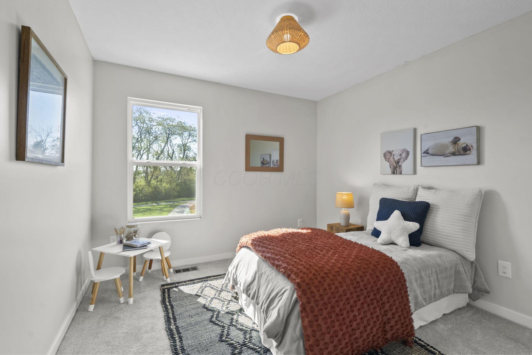
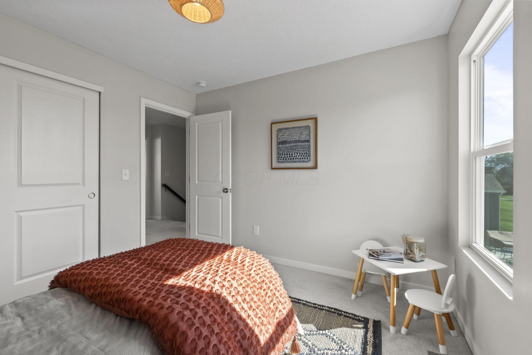
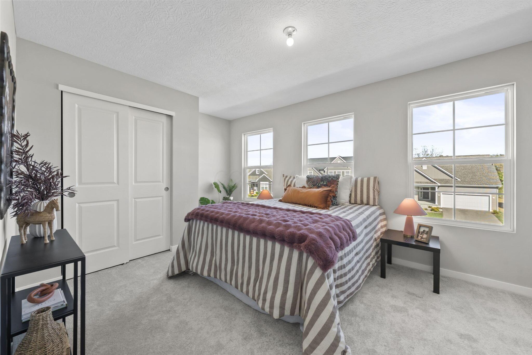
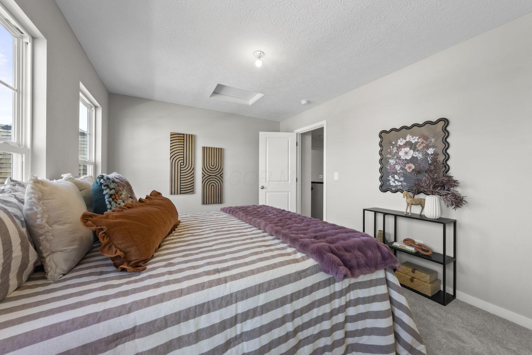
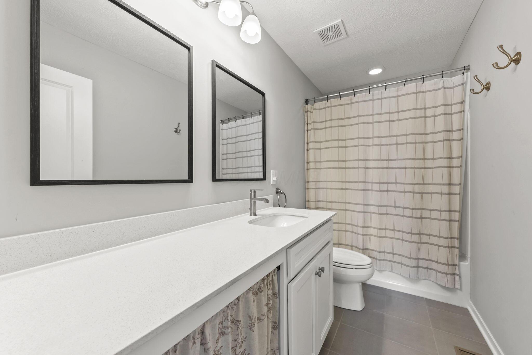
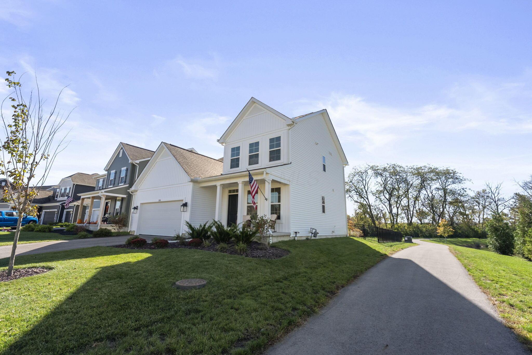
If a home that feels like new, a beautiful setting, and a backyard you'll love spending time in are on your home search wish list, this one in Foxfire is a must-see! Built in 2024 by MI Homes, the popular Bexley floorplan offers 3 bedrooms, 2.5 bathrooms, and a thoughtfully designed layout with room to work, play, and unwind.

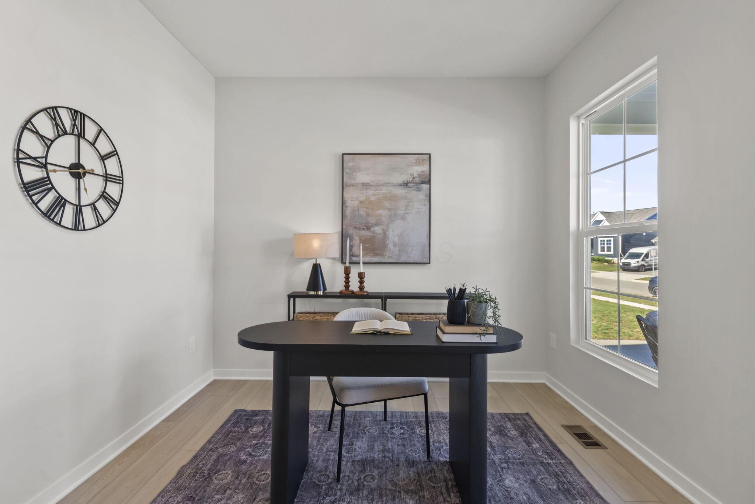
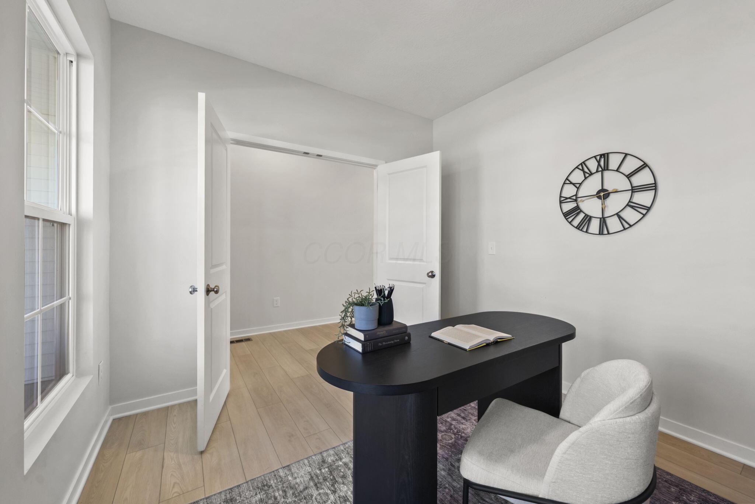
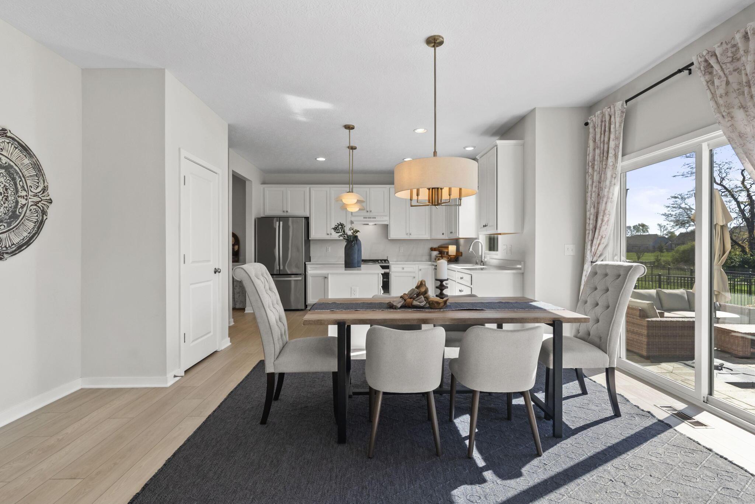
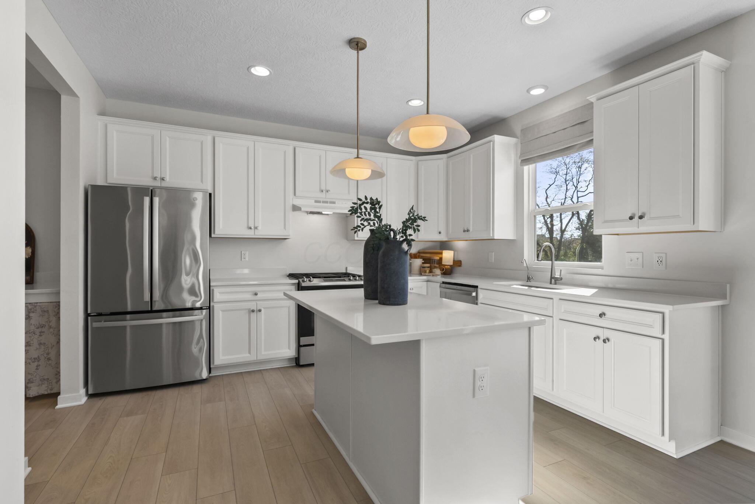
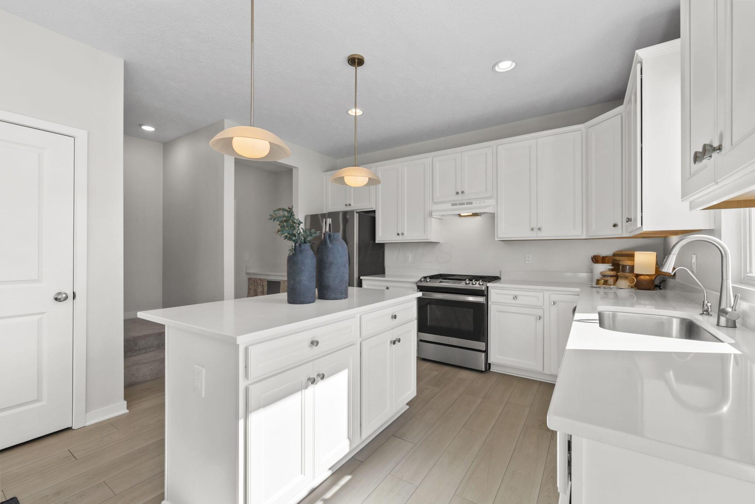
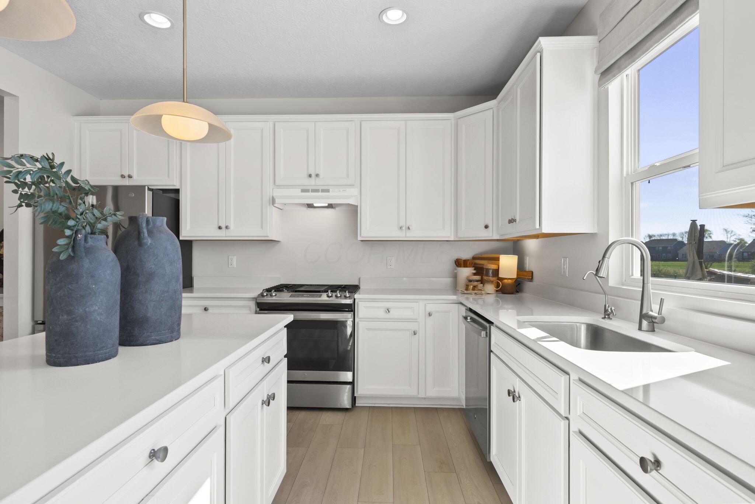
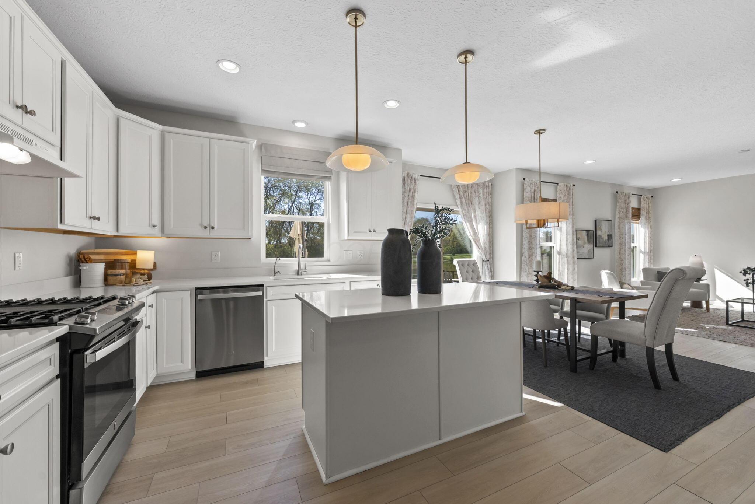
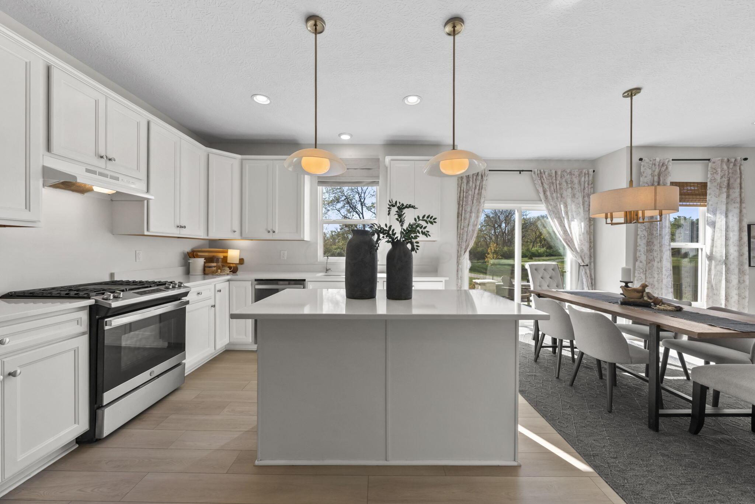
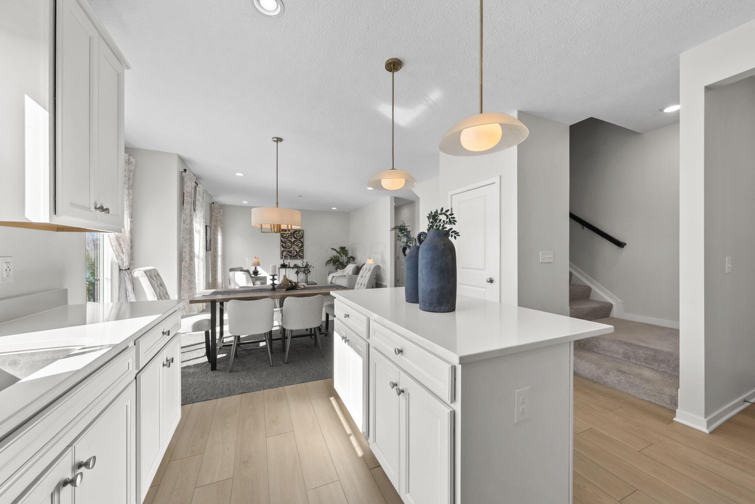
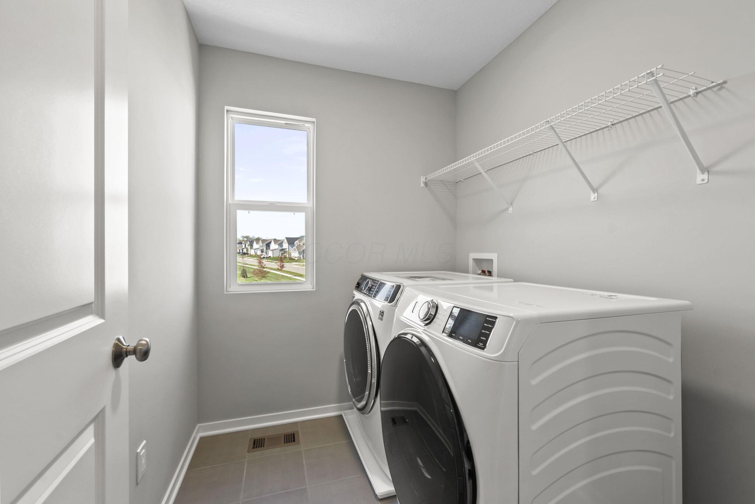
The kitchen features soft-close 42-inch cabinetry, quartz countertops, and stainless steel appliances. A front flex room makes the perfect home office or playroom, while second-floor laundry adds everyday convenience. Downstairs, you'll find a full unfinished basement with 9-foot ceilings, offering plenty of potential for additional living space in the future.

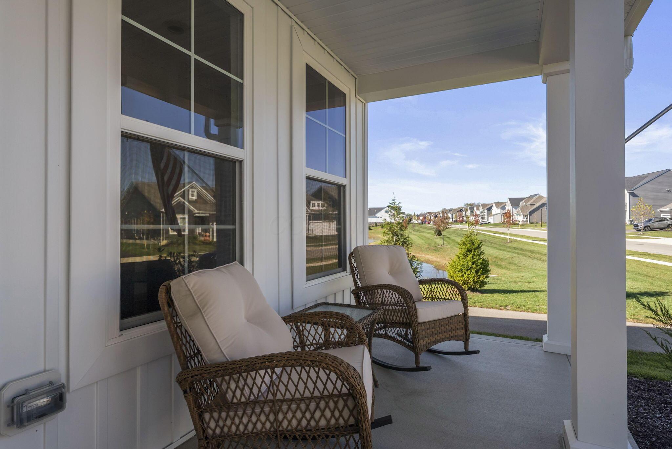
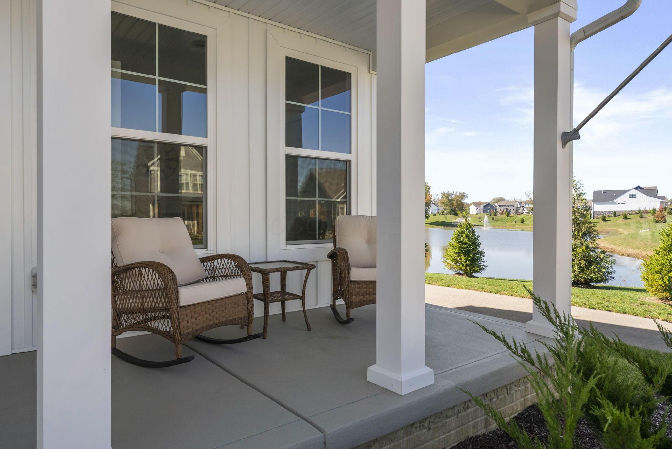
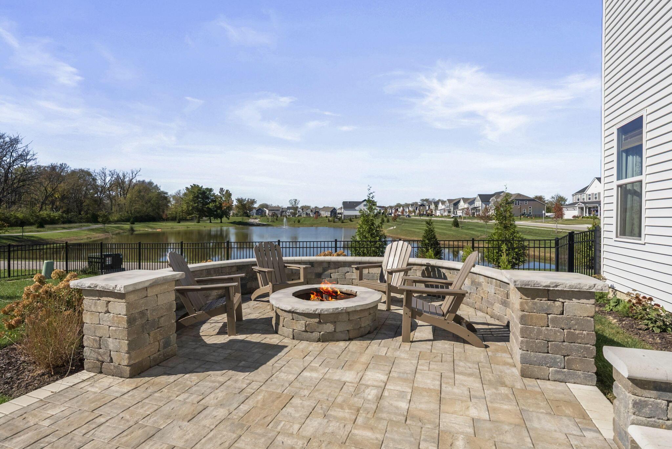
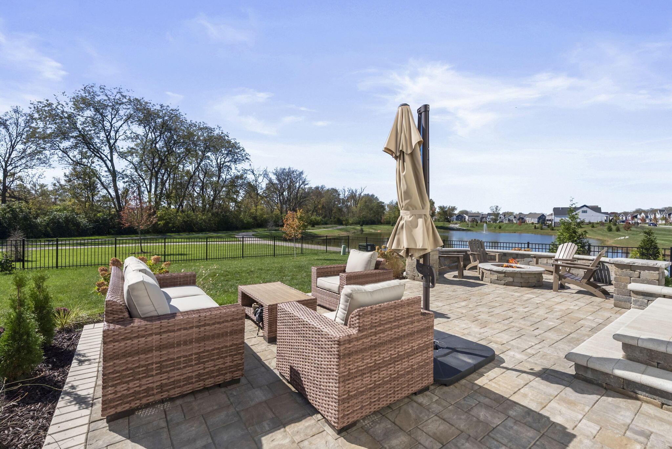
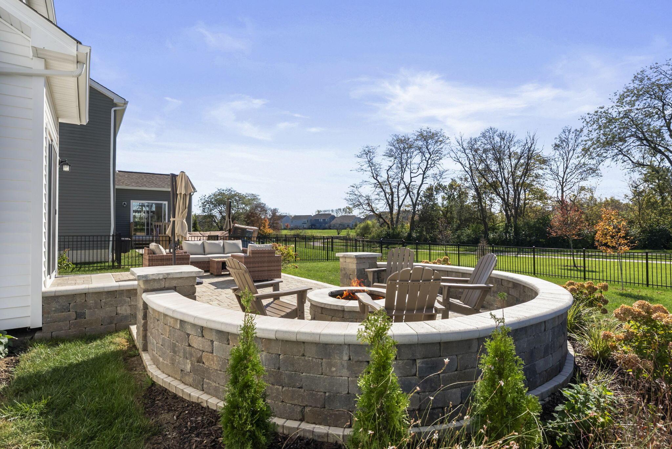
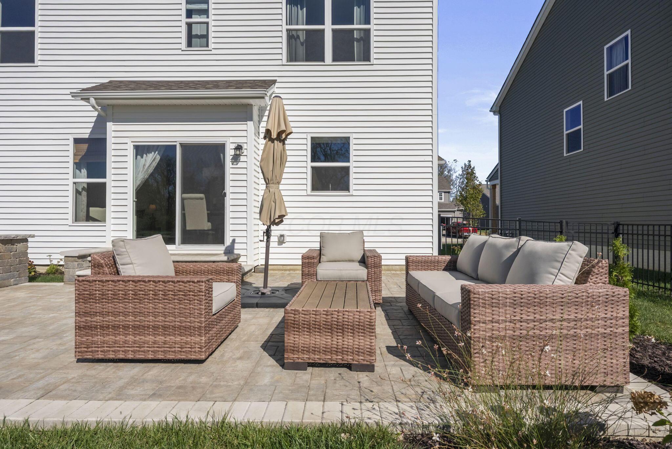
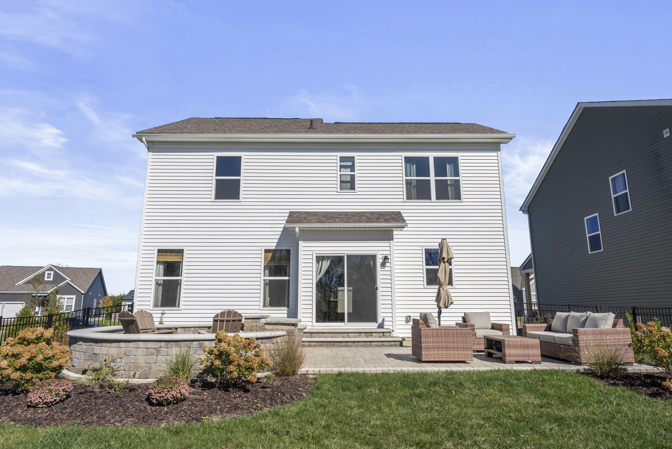
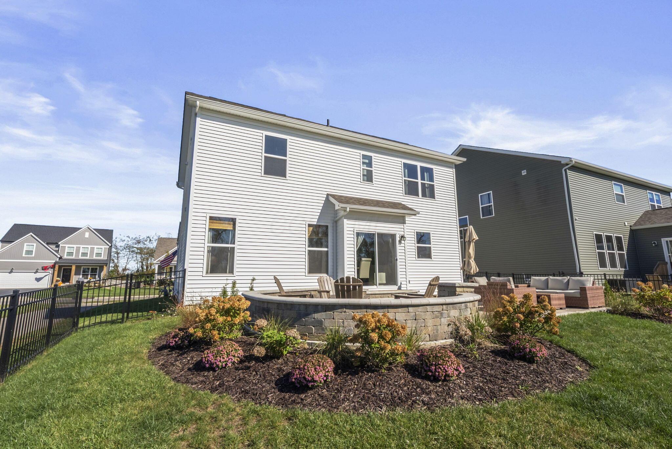
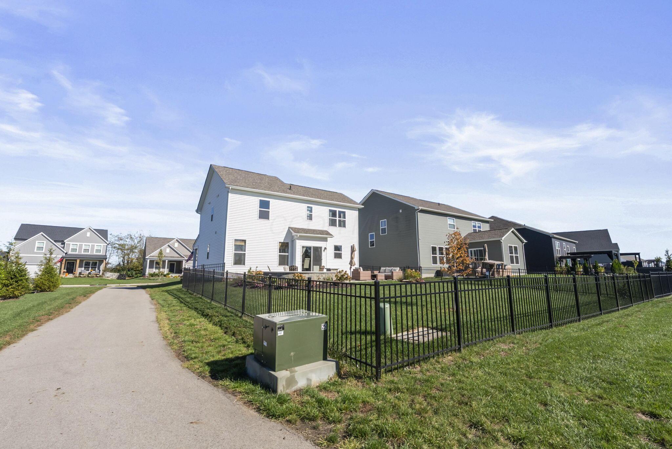
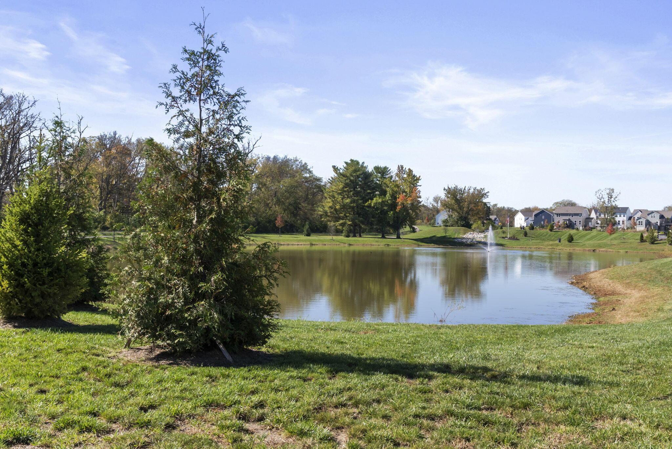
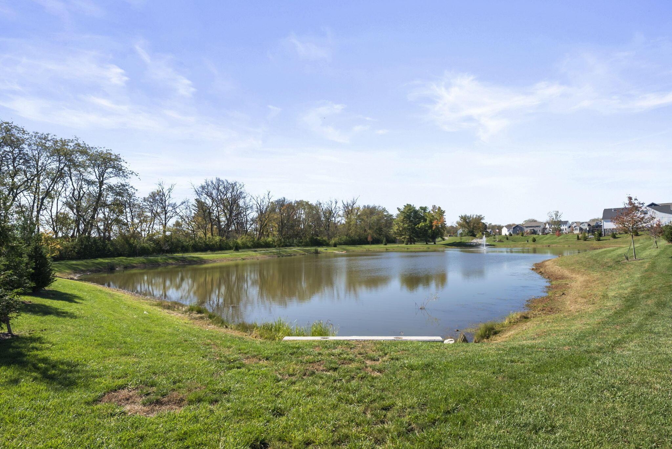
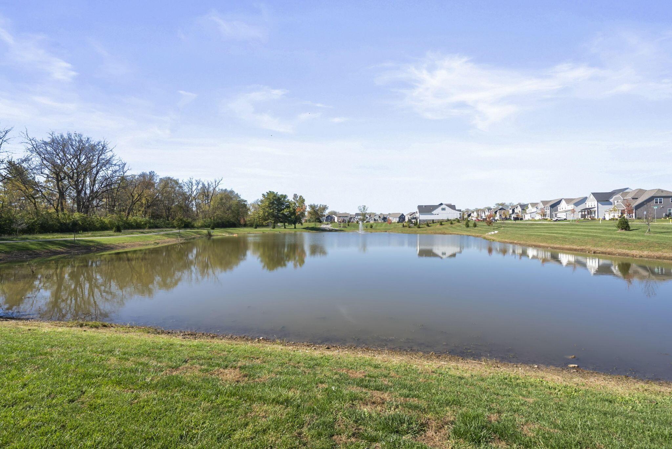
What truly sets this home apart is its incredible setting! Enjoy a beautiful pond view with tree-lined reserve space behind the home, creating a peaceful backdrop that's hard to find. The owners have taken it a step further with an expansive paver patio and fenced backyard, creating your own private outdoor oasis for morning coffee, summer evenings, and entertaining friends and family.

Foxfire residents also enjoy neighborhood amenities, including a community pool, park, walking paths, and pavilion. With thoughtful upgrades, a standout backyard, and the feel of a nearly new home, this Foxfire home is ready for its next owners to enjoy!

3
beds

3
baths

1,842 Sq.Ft. LIVING AREA

6,534 Sq.Ft. lot

Features & Amenities

Interior

  • total bedrooms3
  • Total bathrooms3
  • full bathrooms2
  • half bathroom1
  • Flooring Carpet, Vinyl

Area & Lot

  • Status Coming Soon
  • Living Area1,842 Sq.Ft.
  • Total Area1,842 Sq.Ft.
  • Lot Area6,534 Sq.Ft.
  • MLS® ID226040050
  • TypeResidential
  • YEAR BUILT2024
  • Architecture StylesCraftsman
  • School DistrictTEAYS VALLEY LSD 6503 PIC CO.

Exterior

  • Garage Space2.0
  • water SourcePublic
  • lot featuresWater View
  • parkingGarage Door Opener, Attached Garage
  • HEAT TYPEForced Air
  • AIR CONDITIONINGCentral Air
  • sewerPublic Sewer
  • SubstructurePoured
  • HOA AmenitiesBike/Walk Path, Park, Pool, Sidewalk

Financial

  • Sales Price$439,000
  • Real Estate Tax $64/yr
  • HOA $800/yr

Mortgage Calculator

Estimate your monthly mortgage payment, including the principal and interest, property taxes, and HOA. Adjust the values to generate a more accurate rate.

All estimates are provided for informational purposes only. Actual amounts may vary.
$0,000 Your Payment 20 15 65
$0,000 Your Payment

Work With Dedra

Get assistance in determining the current property value, crafting a competitive offer, writing and negotiating a contract, and much more. Contact me today.

Follow Me on Instagram