Leave a Message

By providing your contact information to Dedra Lucas, your personal information will be processed in accordance with Dedra Lucas's Privacy Policy. By checking the box(es) below, you expressly consent to receive marketing or promotional real estate communication from Dedra Lucas in the manner selected by you. For SMS text messages, message frequency varies. Message and data rates may apply. Consent is not a condition of purchase of any goods or services. You may opt out of receiving further communications from Dedra Lucas at any time. To opt out of receiving SMS text messages, reply STOP to unsubscribe. SMS text messaging is subject to our Terms of Use.

Thank you for your message. We will be in touch with you shortly.

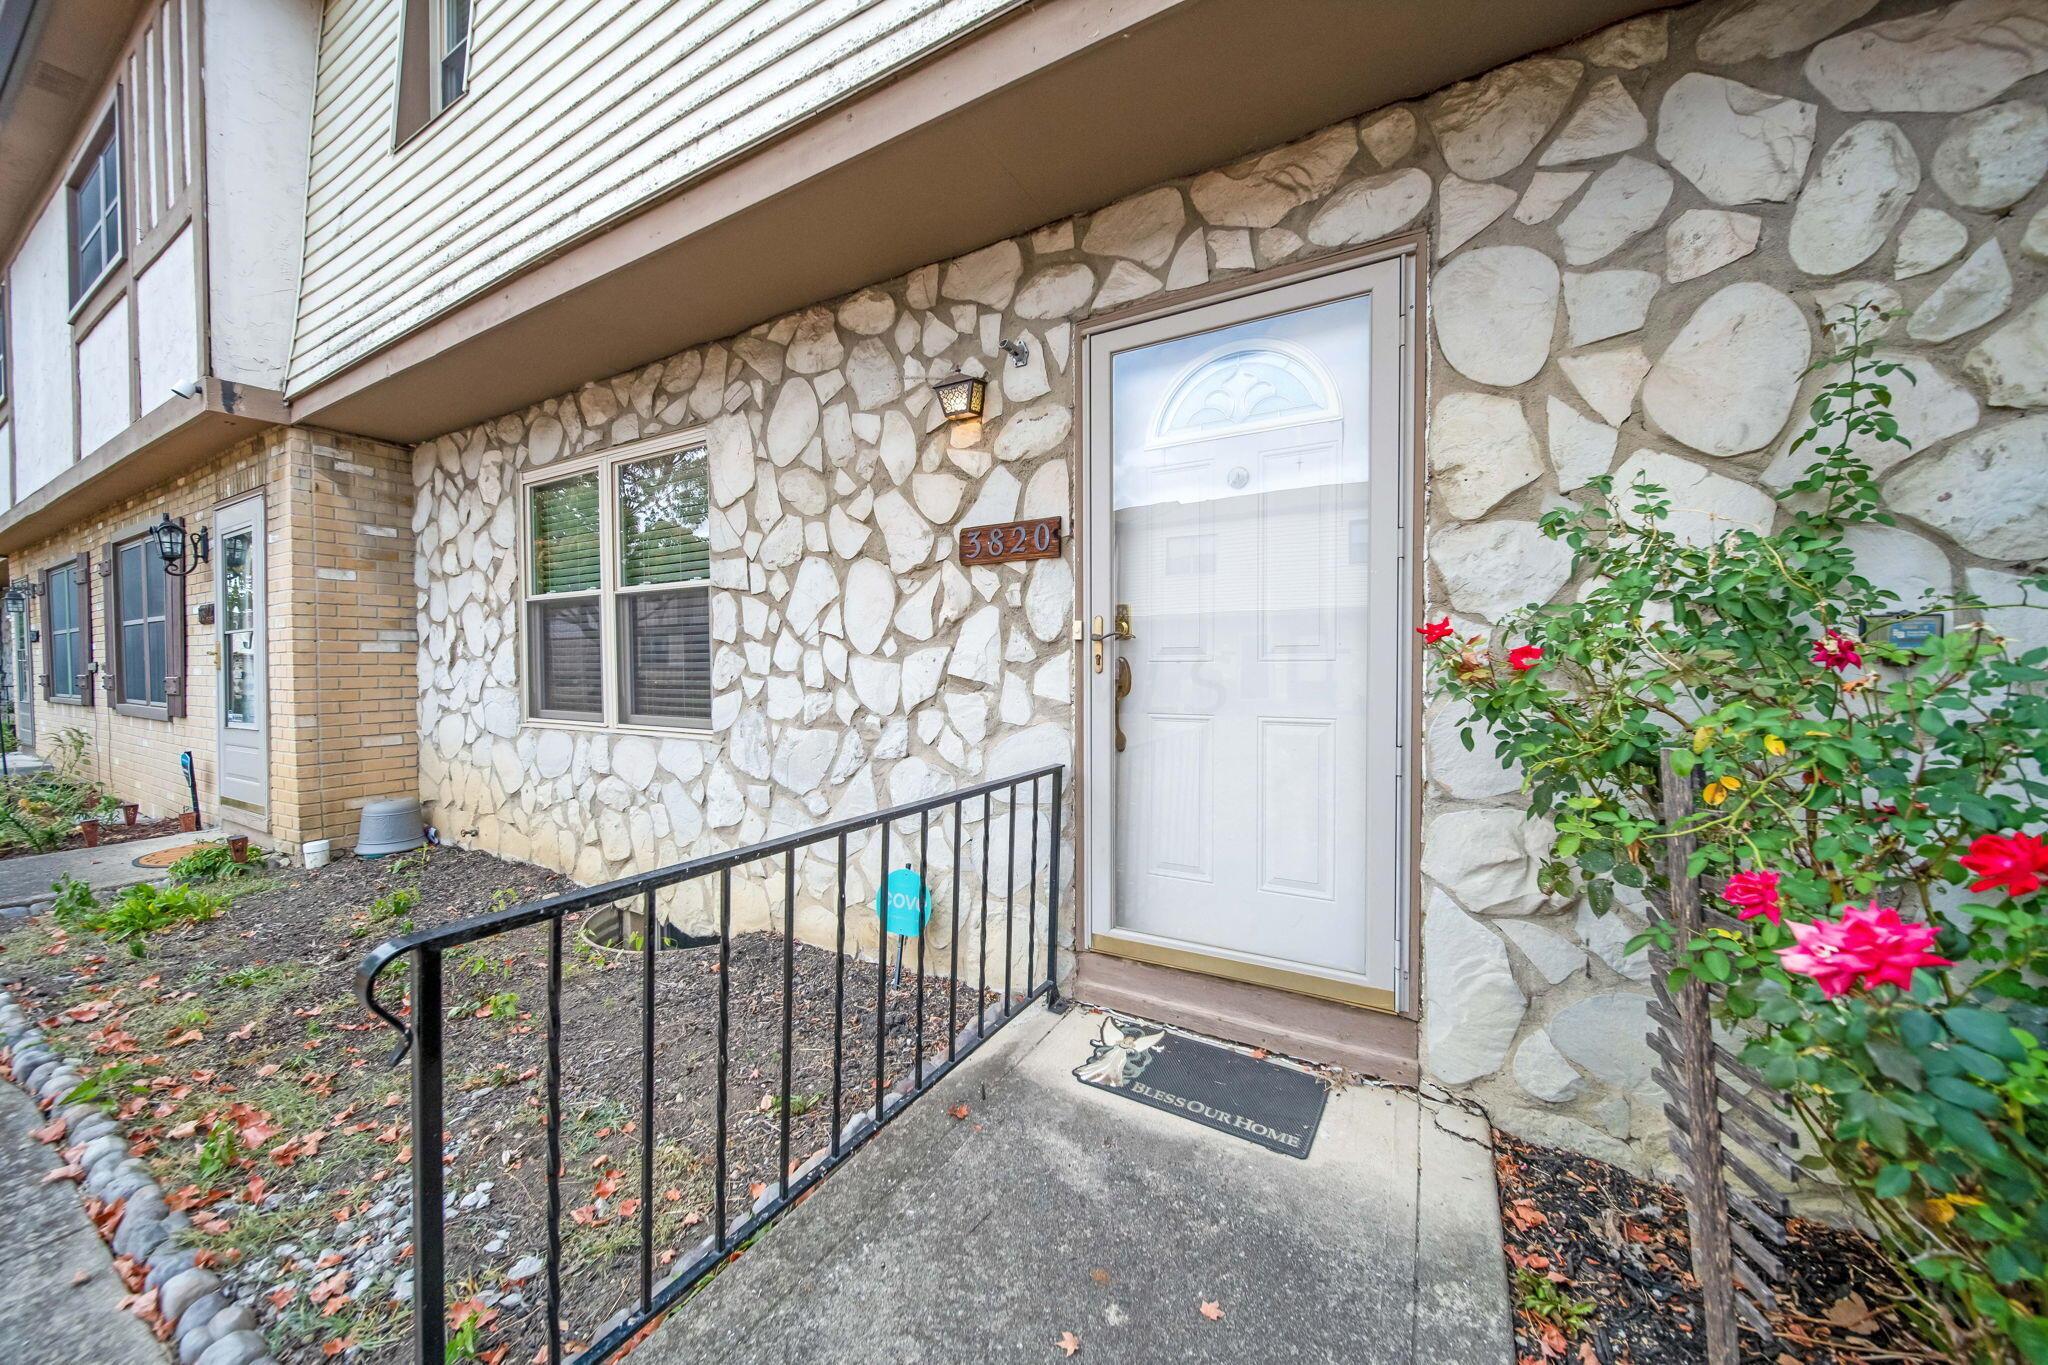
3820 King James Road, A37
SEE ALL PHOTOS
3820 King James Road, A37
Courtesy of Trenae N Williams - Coldwell Banker Realty
Sold

3820 King James Road, A37

3820 King James Road, A37, Grove City, OH 43123

$155,000
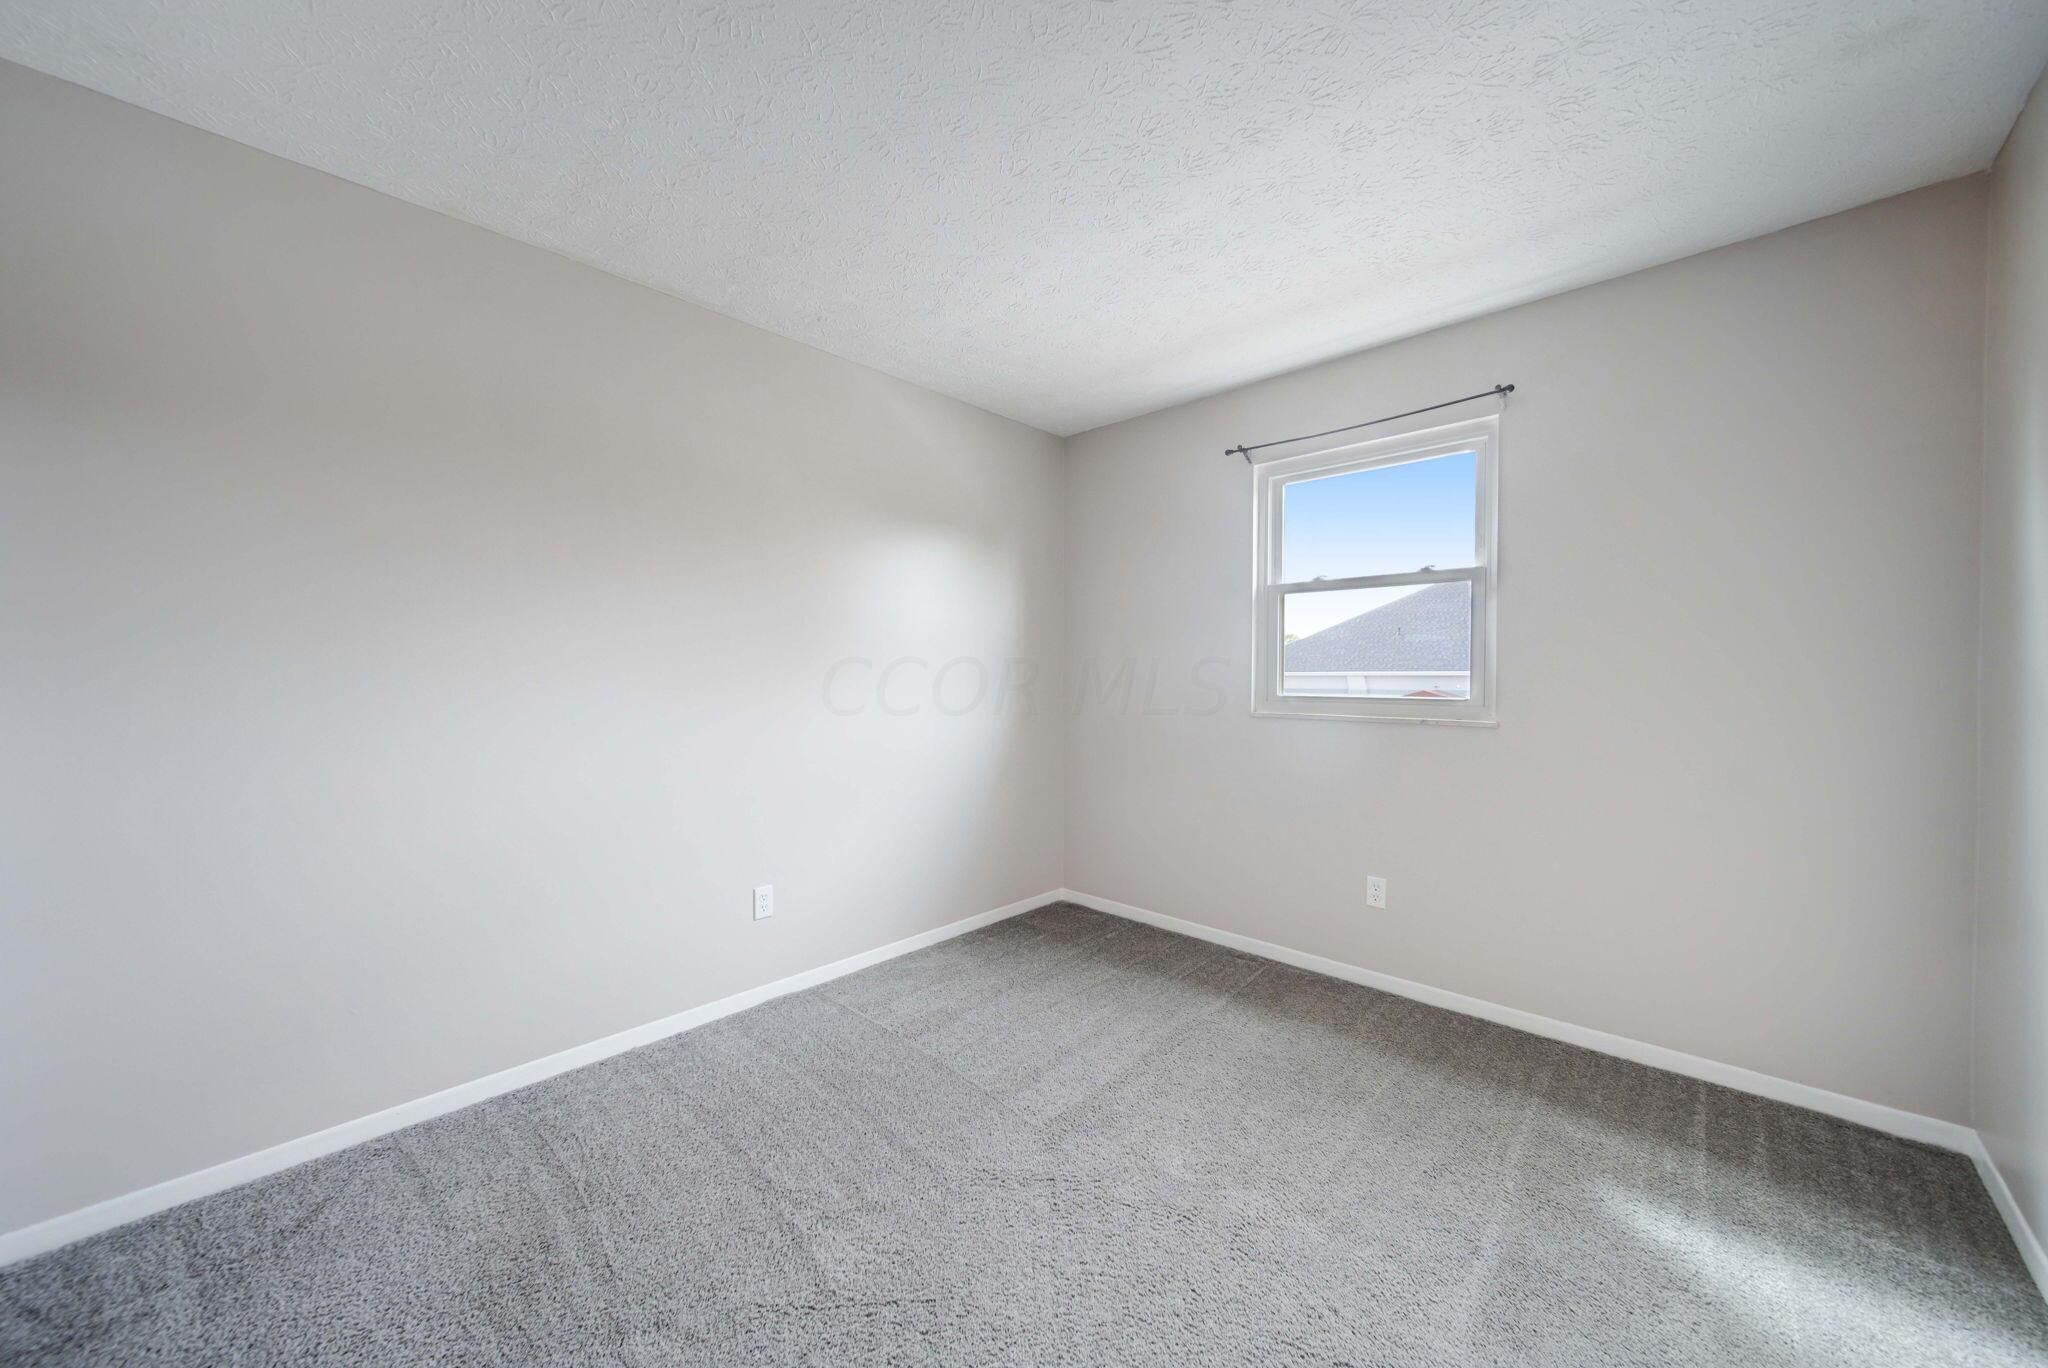
Welcome to 3820 King James Rd, Unit 37A in the heart of charming Grove City! This delightful 3- bedroom, 3-bathroom condo is busting with character and perfect for those seeking comfort and convenience. With over 1,200 square feet of living space, you'll love the open concept layout that flows effortlessly from the cozy living area to a bright, updated kitchen-perfect for hosting or enjoying a quiet night in.This home offers the ideal blend of suburban peace and urban convenience. Easy access to downtown Columbus, this gem is ready for you to move in and make it your own. Don't miss your chance to enjoy low maintenance living in a community you'll love to call home!

3
beds

3
baths

1,281 Sq.Ft. LIVING AREA

871.2 Sq.Ft. lot

Features & Amenities

Interior

  • total bedrooms3
  • Total bathrooms3
  • full bathrooms2
  • half bathroom1
  • Flooring Laminate, Carpet
  • other interior Features Dishwasher, Electric Range, Electric Water Heater, Refrigerator

Area & Lot

  • Status Sold
  • Date Sold December 17, 2024
  • Living Area1,281 Sq.Ft.
  • Total Area1,281 Sq.Ft.
  • Lot Area871.2 Sq.Ft.
  • MLS® ID224034034
  • TypeCondo
  • YEAR BUILT1974
  • School DistrictSOUTH WESTERN CSD 2511 FRA CO.

Exterior

  • water SourcePublic
  • parkingCommon, Assigned
  • HEAT TYPEElectric, Heat Pump
  • AIR CONDITIONINGCentral Air
  • sewerPublic Sewer
  • SubstructureBlock

Financial

  • Sales Price$155,000
  • Real Estate Tax $2,270/yr
  • HOA $385/mo

Work With Dedra

Get assistance in determining the current property value, crafting a competitive offer, writing and negotiating a contract, and much more. Contact me today.

Follow Me on Instagram