Leave a Message

By providing your contact information to Dedra Lucas, your personal information will be processed in accordance with Dedra Lucas's Privacy Policy. By checking the box(es) below, you expressly consent to receive marketing or promotional real estate communication from Dedra Lucas in the manner selected by you. For SMS text messages, message frequency varies. Message and data rates may apply. Consent is not a condition of purchase of any goods or services. You may opt out of receiving further communications from Dedra Lucas at any time. To opt out of receiving SMS text messages, reply STOP to unsubscribe. SMS text messaging is subject to our Terms of Use.

Thank you for your message. We will be in touch with you shortly.

3763 Maxwell Road
3763 Maxwell Road
3763 Maxwell Road
3763 Maxwell Road
3763 Maxwell Road
3763 Maxwell Road
3763 Maxwell Road
3763 Maxwell Road
3763 Maxwell Road
3763 Maxwell Road
3763 Maxwell Road
3763 Maxwell Road
3763 Maxwell Road
3763 Maxwell Road
3763 Maxwell Road
3763 Maxwell Road
3763 Maxwell Road
3763 Maxwell Road
3763 Maxwell Road
3763 Maxwell Road
3763 Maxwell Road
3763 Maxwell Road
3763 Maxwell Road
3763 Maxwell Road
3763 Maxwell Road
3763 Maxwell Road
3763 Maxwell Road
3763 Maxwell Road
3763 Maxwell Road
3763 Maxwell Road
3763 Maxwell Road
3763 Maxwell Road
3763 Maxwell Road
3763 Maxwell Road
3763 Maxwell Road
3763 Maxwell Road
3763 Maxwell Road
3763 Maxwell Road
3763 Maxwell Road
3763 Maxwell Road
3763 Maxwell Road
3763 Maxwell Road
3763 Maxwell Road
3763 Maxwell Road
3763 Maxwell Road
3763 Maxwell Road
3763 Maxwell Road
3763 Maxwell Road
3763 Maxwell Road
3763 Maxwell Road
3763 Maxwell Road
3763 Maxwell Road
3763 Maxwell Road
3763 Maxwell Road
3763 Maxwell Road
3763 Maxwell Road
3763 Maxwell Road
3763 Maxwell Road
3763 Maxwell Road
3763 Maxwell Road
3763 Maxwell Road
3763 Maxwell Road
3763 Maxwell Road
3763 Maxwell Road
3763 Maxwell Road
3763 Maxwell Road
3763 Maxwell Road
3763 Maxwell Road
3763 Maxwell Road
3763 Maxwell Road
3763 Maxwell Road
3763 Maxwell Road
3763 Maxwell Road
SEE ALL PHOTOS
3763 Maxwell Road
3763 Maxwell Road
3763 Maxwell Road
3763 Maxwell Road
3763 Maxwell Road
3763 Maxwell Road
3763 Maxwell Road
3763 Maxwell Road
3763 Maxwell Road
3763 Maxwell Road
3763 Maxwell Road
3763 Maxwell Road
3763 Maxwell Road
3763 Maxwell Road
3763 Maxwell Road
3763 Maxwell Road
3763 Maxwell Road
3763 Maxwell Road
3763 Maxwell Road
3763 Maxwell Road
3763 Maxwell Road
3763 Maxwell Road
3763 Maxwell Road
3763 Maxwell Road
3763 Maxwell Road
3763 Maxwell Road
3763 Maxwell Road
3763 Maxwell Road
3763 Maxwell Road
3763 Maxwell Road
3763 Maxwell Road
3763 Maxwell Road
3763 Maxwell Road
3763 Maxwell Road
3763 Maxwell Road
3763 Maxwell Road
3763 Maxwell Road
3763 Maxwell Road
3763 Maxwell Road
3763 Maxwell Road
3763 Maxwell Road
3763 Maxwell Road
3763 Maxwell Road
3763 Maxwell Road
3763 Maxwell Road
3763 Maxwell Road
3763 Maxwell Road
3763 Maxwell Road
3763 Maxwell Road
3763 Maxwell Road
3763 Maxwell Road
3763 Maxwell Road
3763 Maxwell Road
3763 Maxwell Road
3763 Maxwell Road
3763 Maxwell Road
3763 Maxwell Road
3763 Maxwell Road
3763 Maxwell Road
3763 Maxwell Road
3763 Maxwell Road
3763 Maxwell Road
3763 Maxwell Road
3763 Maxwell Road
3763 Maxwell Road
3763 Maxwell Road
3763 Maxwell Road
3763 Maxwell Road
3763 Maxwell Road
3763 Maxwell Road
3763 Maxwell Road
3763 Maxwell Road
3763 Maxwell Road
Courtesy of Jennifer A Iler - Coldwell Banker Realty
Sold

3763 Maxwell Road

3763 Maxwell Road, Mansfield, OH 44904

$650,000
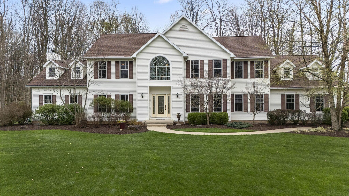
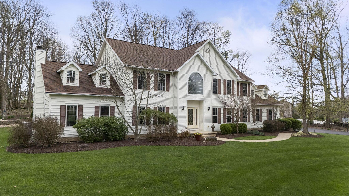
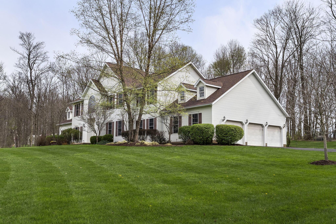
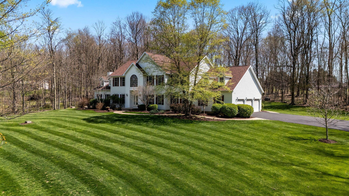
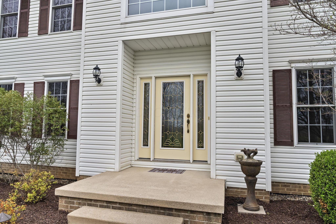
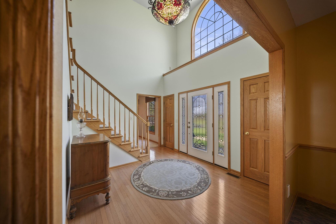
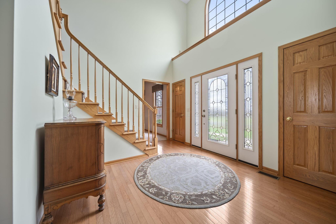
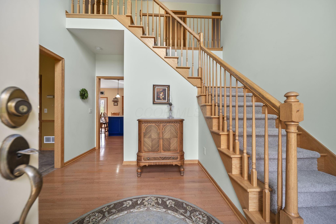
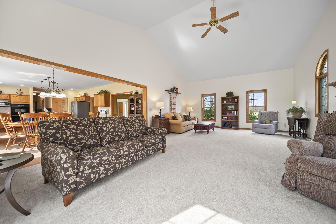
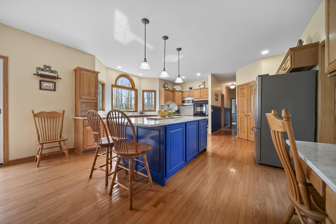
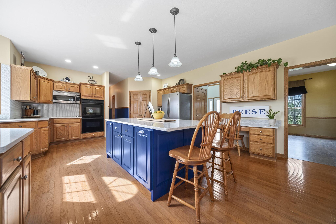
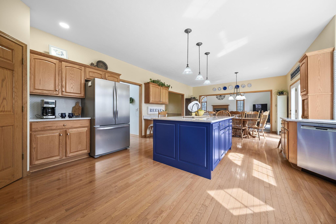
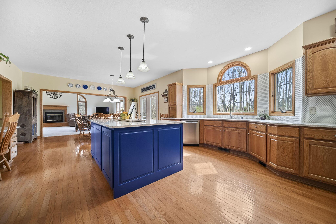
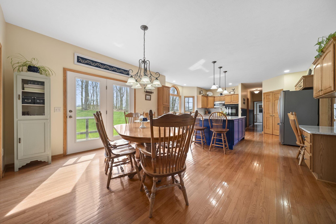
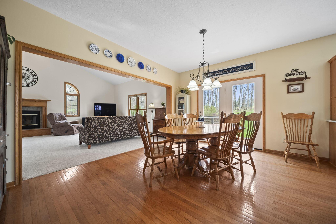
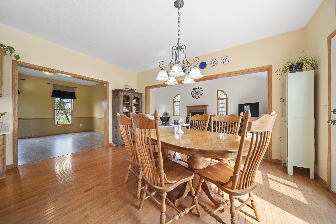
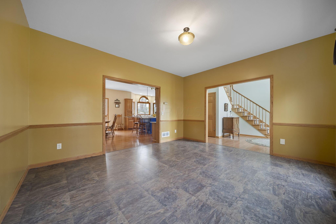
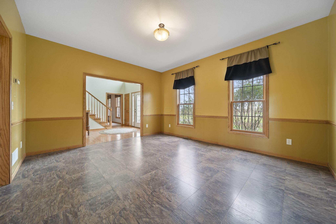
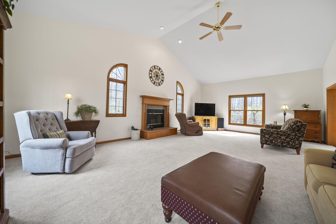
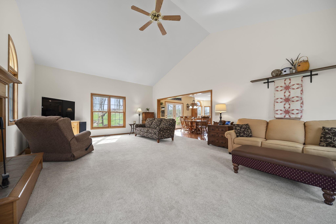
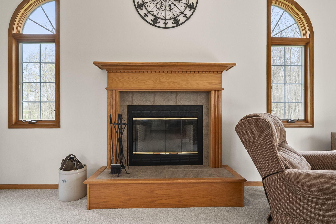
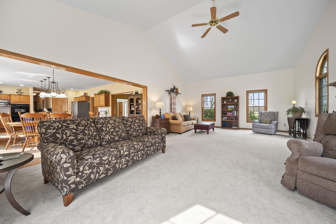
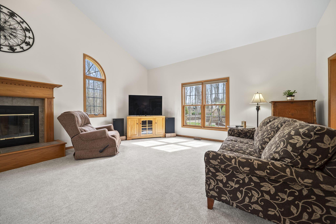
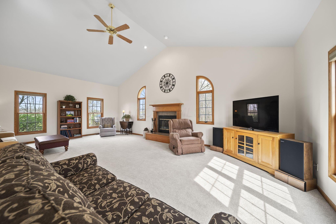
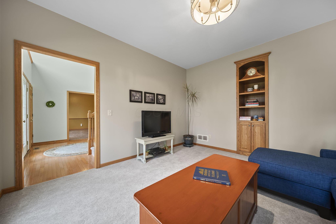
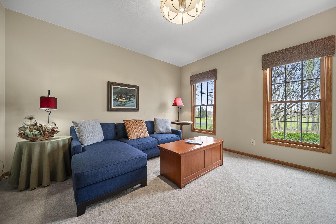
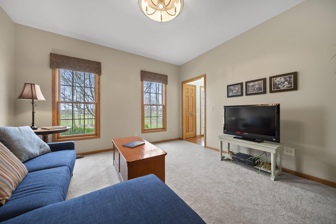
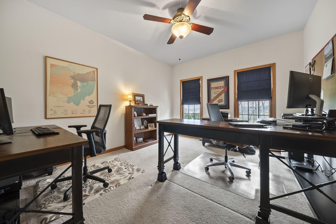
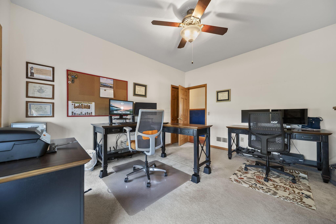
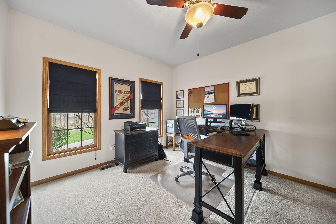
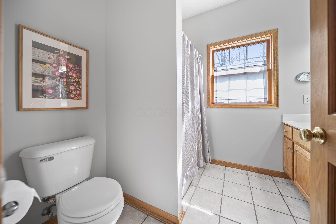
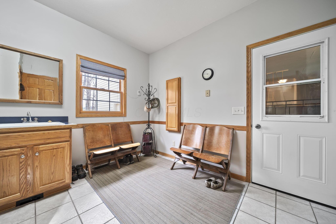
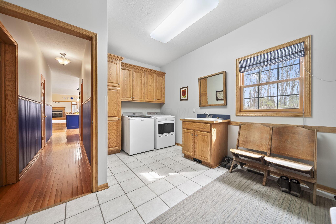
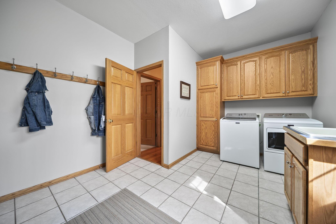
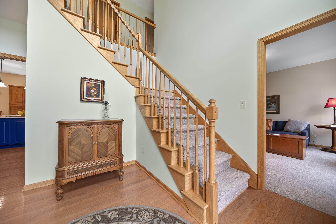
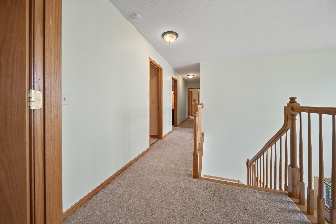
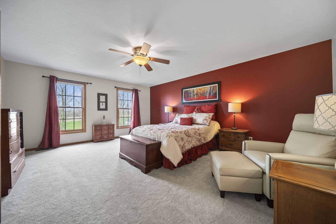
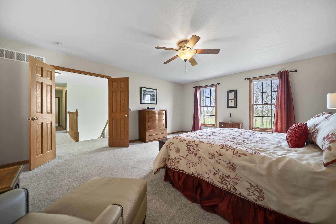
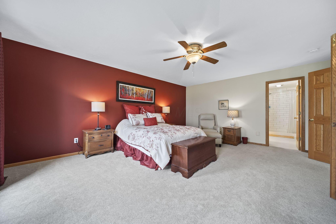
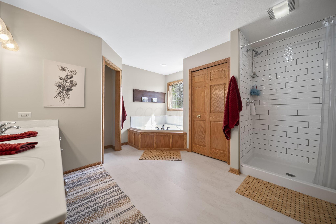
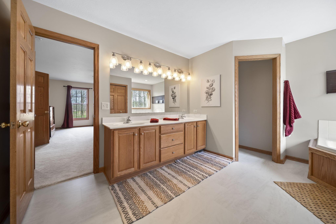
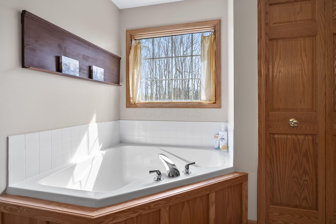
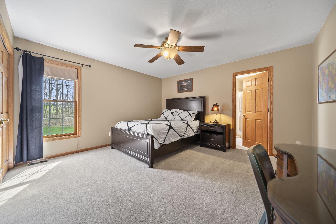
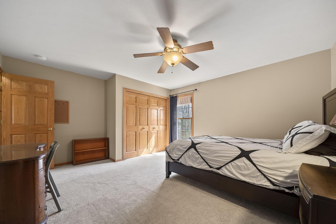
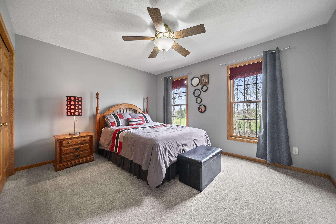
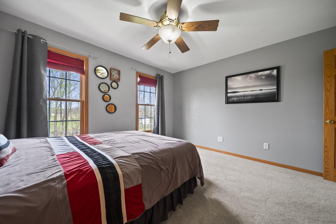
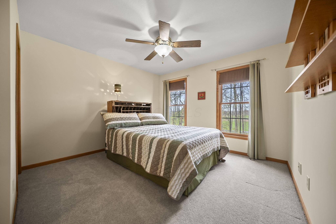
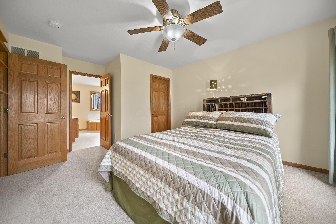
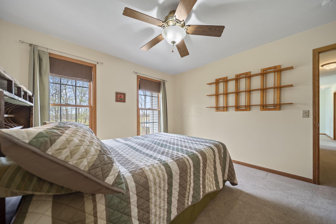
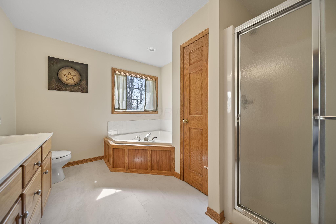
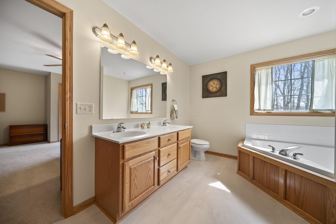
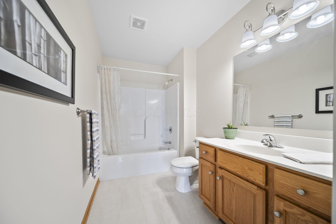
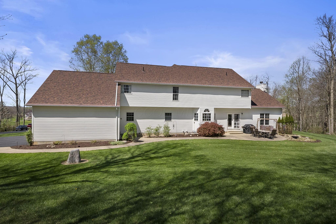
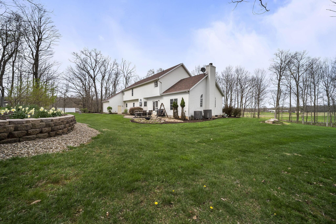
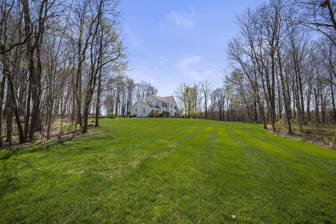
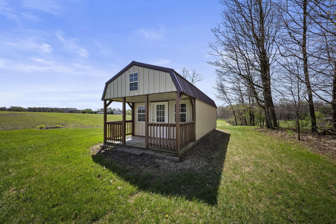
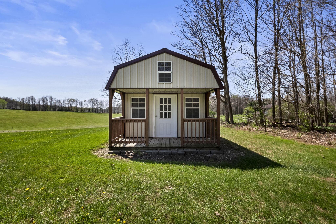
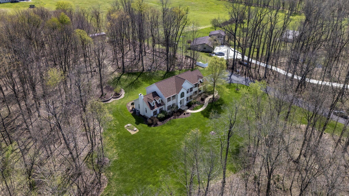
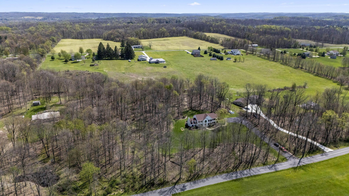
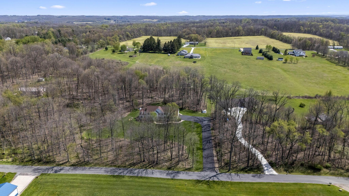
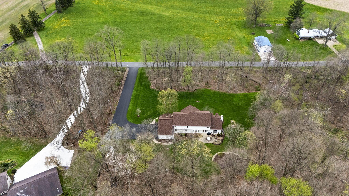
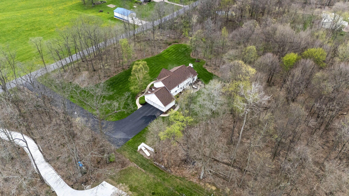
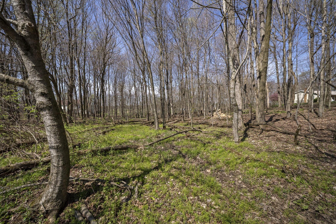
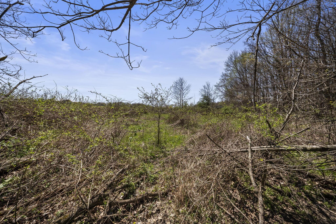
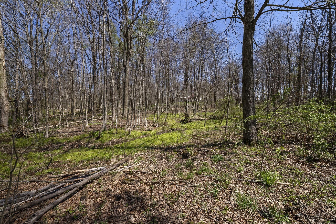
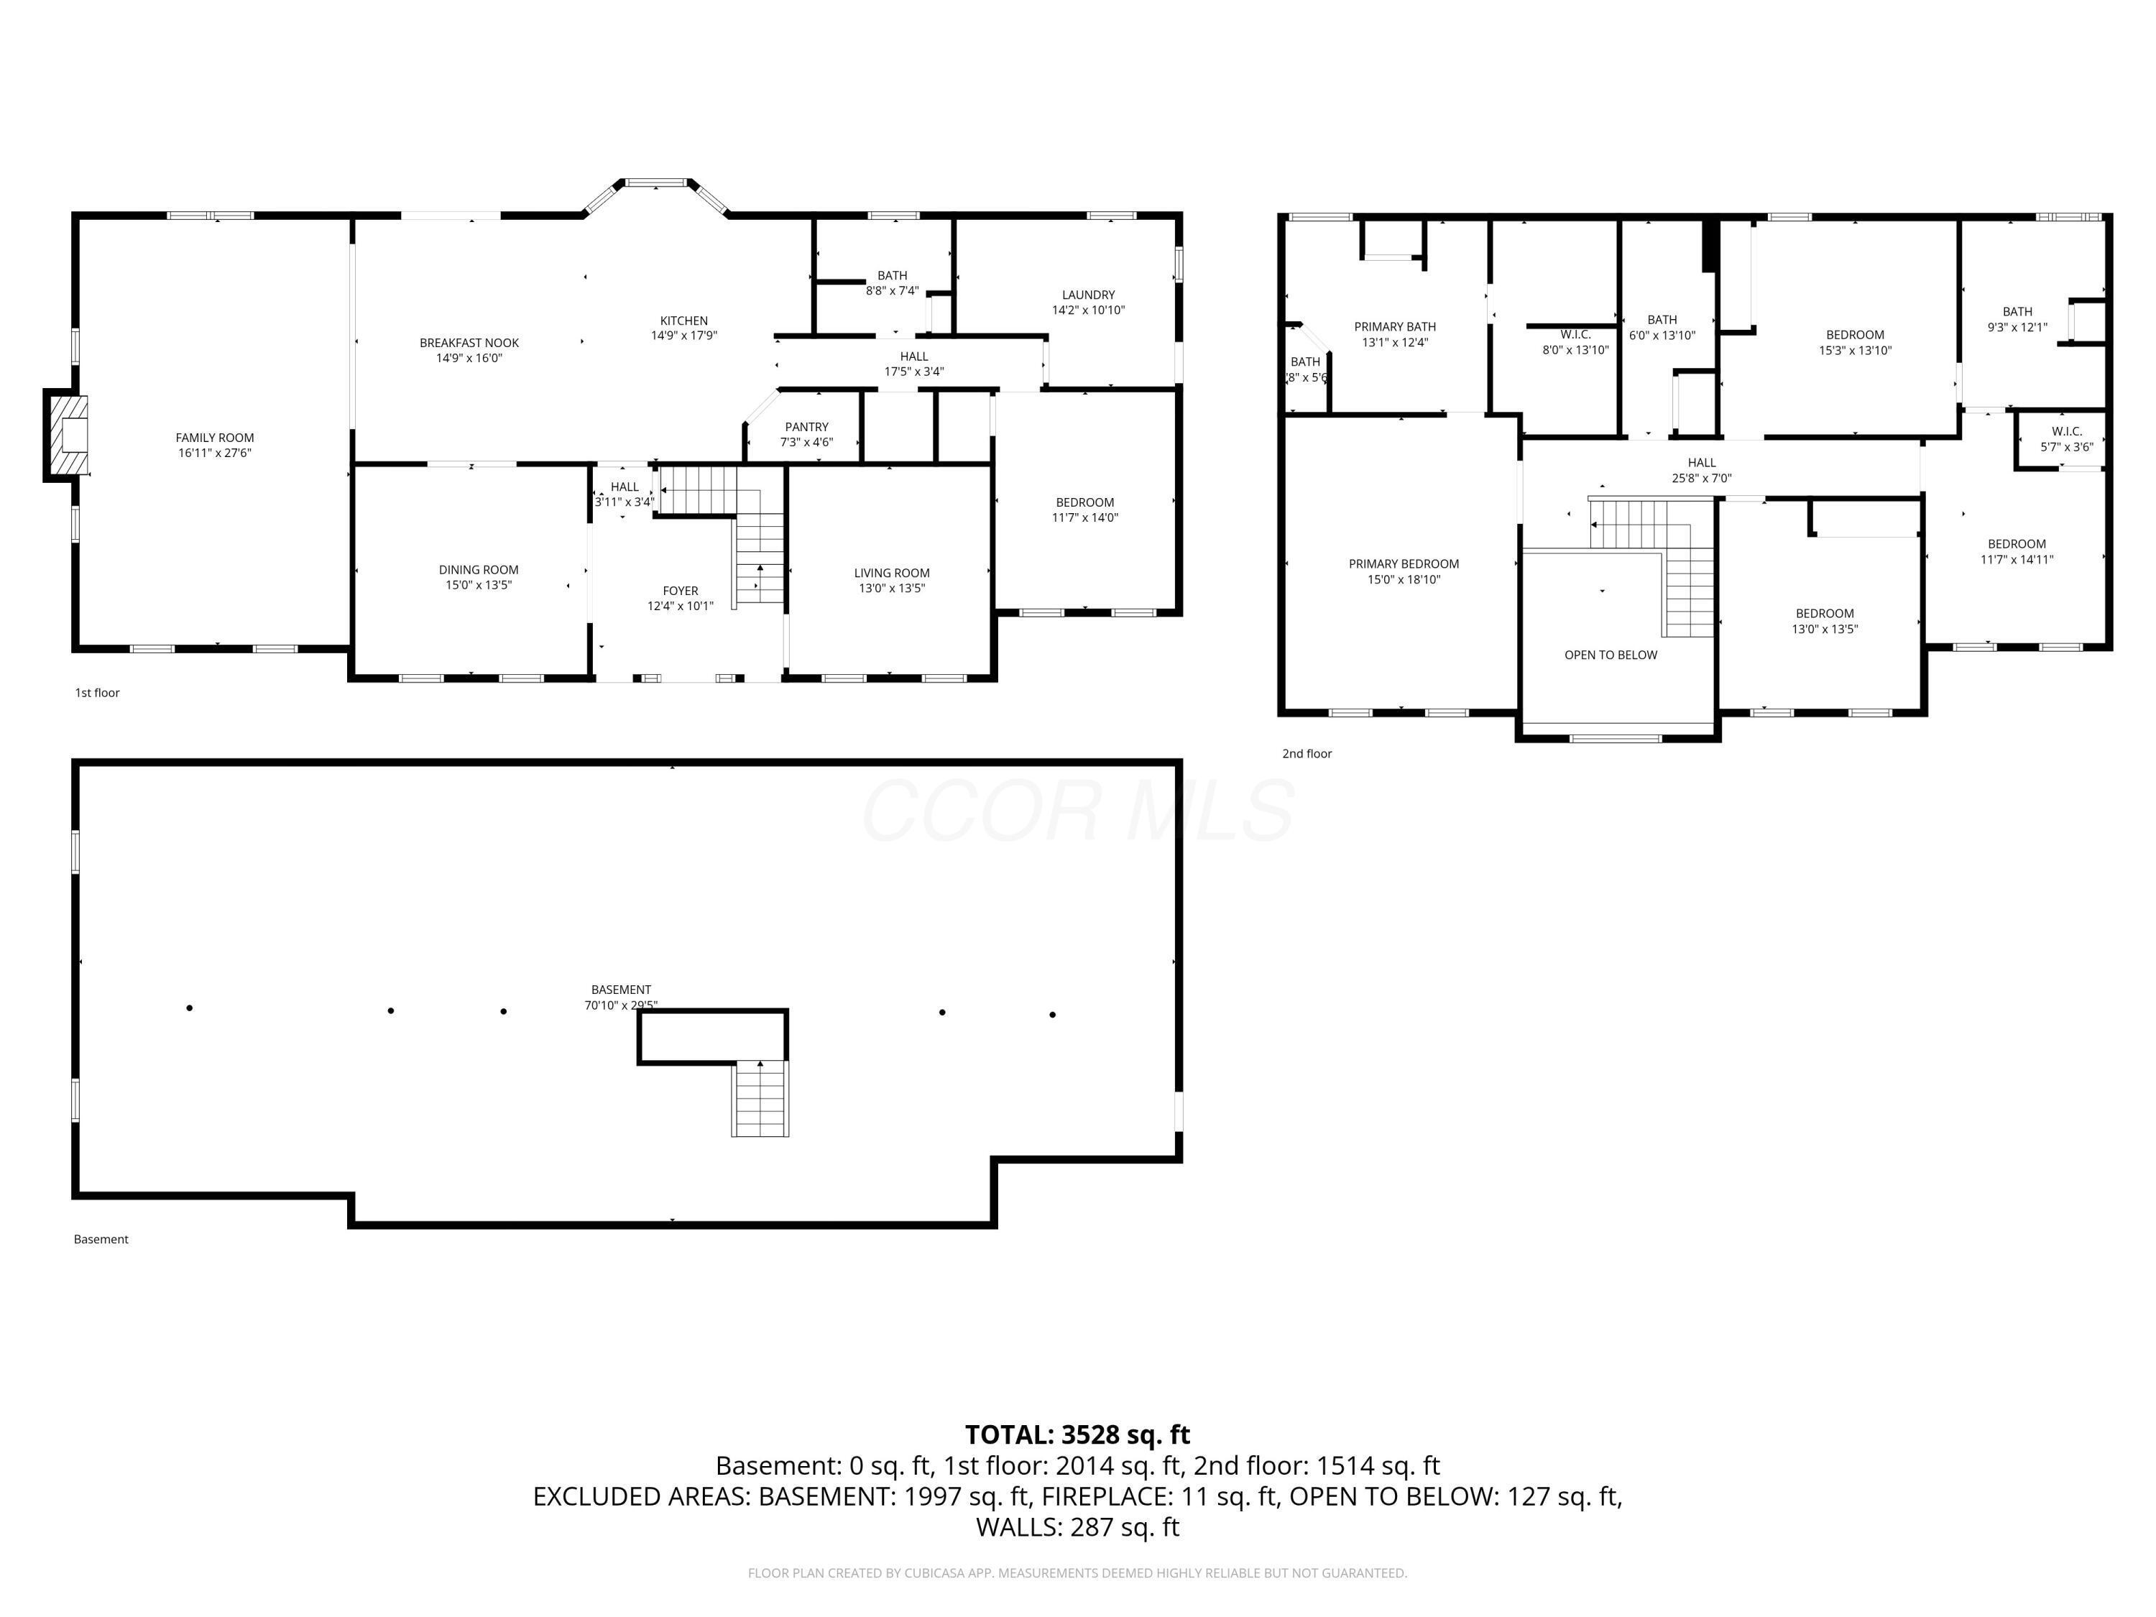
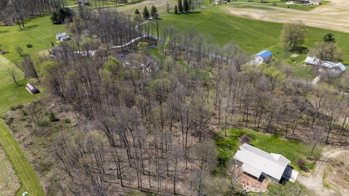
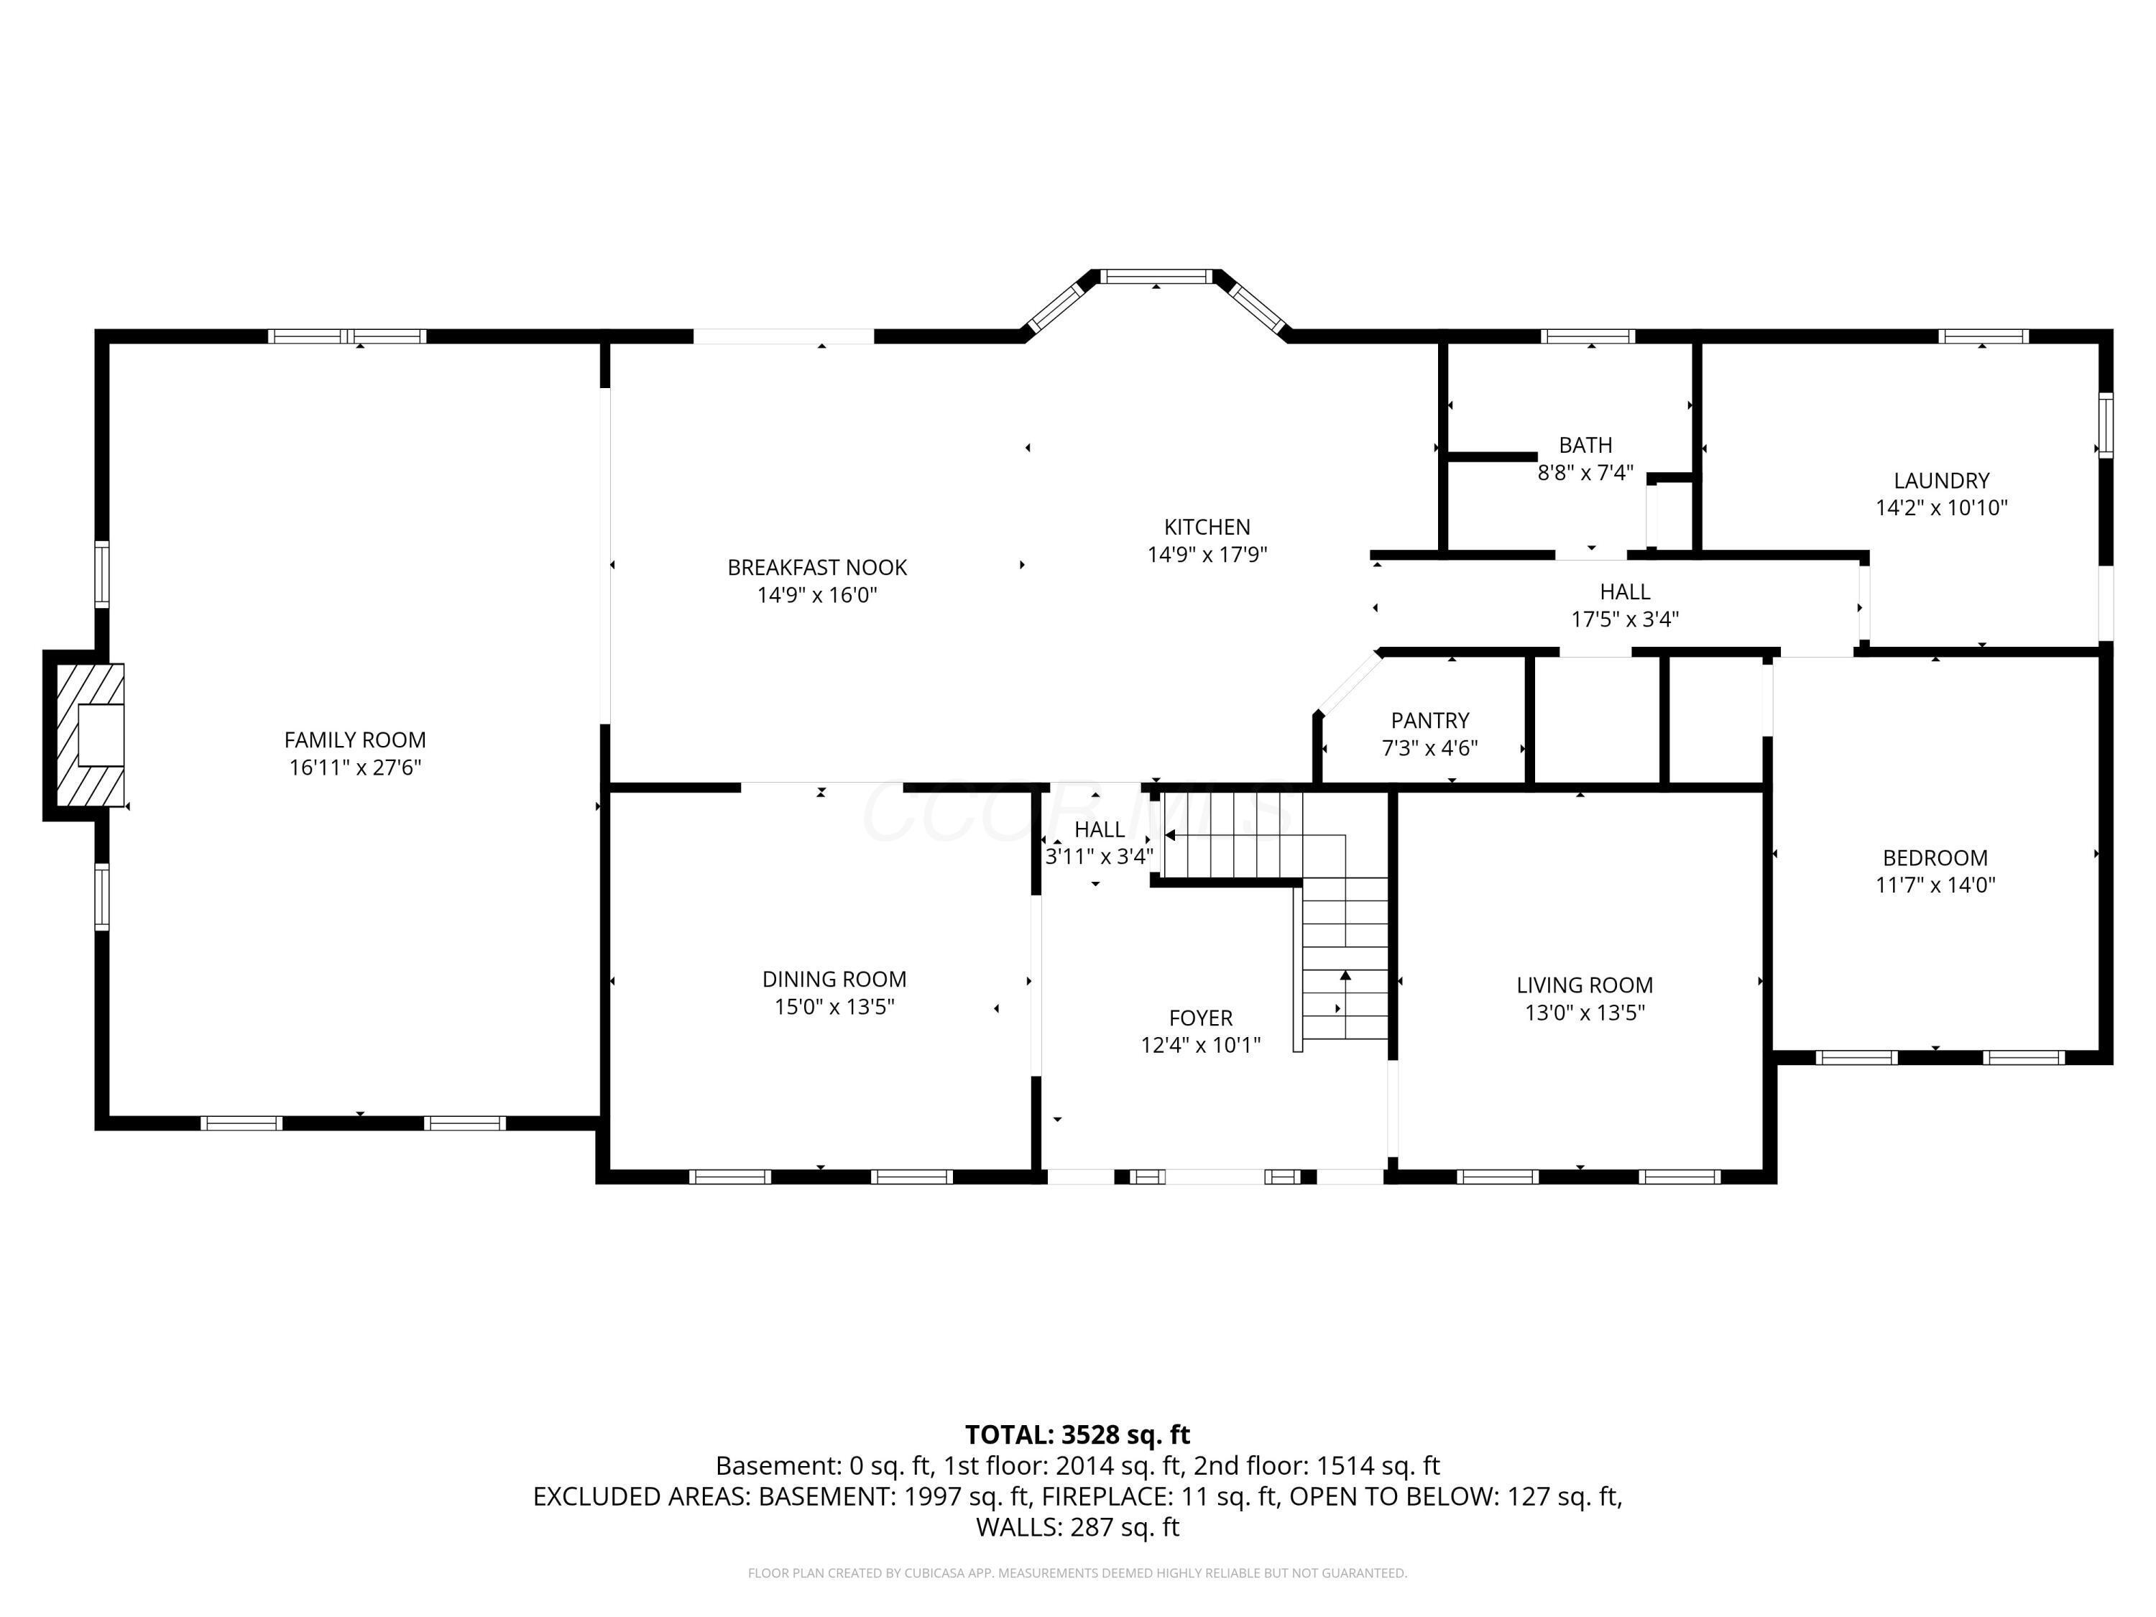
Set back in a quiet rural setting, this home sits on 5.66 acres (two parcels: 2.83 for the home and shed, and 2.83 wooded lot to the left, both being sold as one). Whether you envision gardens or outdoor entertaining, this home offers tons of possibilities with its four-bedroom, den (or five-bedroom option), living room, dining room, great room, and kitchen with eat-in area. The great room spans the front to back of the home, featuring a fireplace in the middle, plenty of windows, and light. This home will accommodate large gatherings and create several conversation areas. You will feel relaxed upon arrival! The kitchen is a chef's dream, with a large center island, pull-out mixer stand and mixer, coffee area, and tons of cabinets and counter space! The primary suite and one of the main baths in the upper level each have a soak tub. It's a well-thought-out home! Location to Lexington all proximity close for your fav stores and restaurants. Evening for firepits and conversations flowing after dinner on the patio. The landscaping is well appointed. the shed in rear of property can host many creative uses from gardening to crafting to relaxing or storing as well .Make this your own retreat ! The main level has a shower in bathroom across from den which could make a great guest or mother in law suite and easy to share the kitchen

4
beds

4
baths

3,703 Sq.Ft. LIVING AREA

5.66 Acres lot

Features & Amenities

Interior

  • total bedrooms4
  • Total bathrooms4
  • full bathrooms4
  • Fireplace One
  • other interior Features Garden/Soak Tub

Area & Lot

  • Status Sold
  • Date Sold June 5, 2026
  • Living Area3,703 Sq.Ft.
  • Total Area3,703 Sq.Ft.
  • Lot Area5.66 Acres
  • MLS® ID226012736
  • TypeResidential
  • YEAR BUILT2004
  • School DistrictLEXINGTON LSD 7003 RIC CO.

Exterior

  • Garage Space3.0
  • water SourceWell
  • lot featuresWooded
  • parkingAttached Garage, Side Load
  • HEAT TYPEPropane
  • AIR CONDITIONINGCentral Air
  • sewerPrivate Sewer
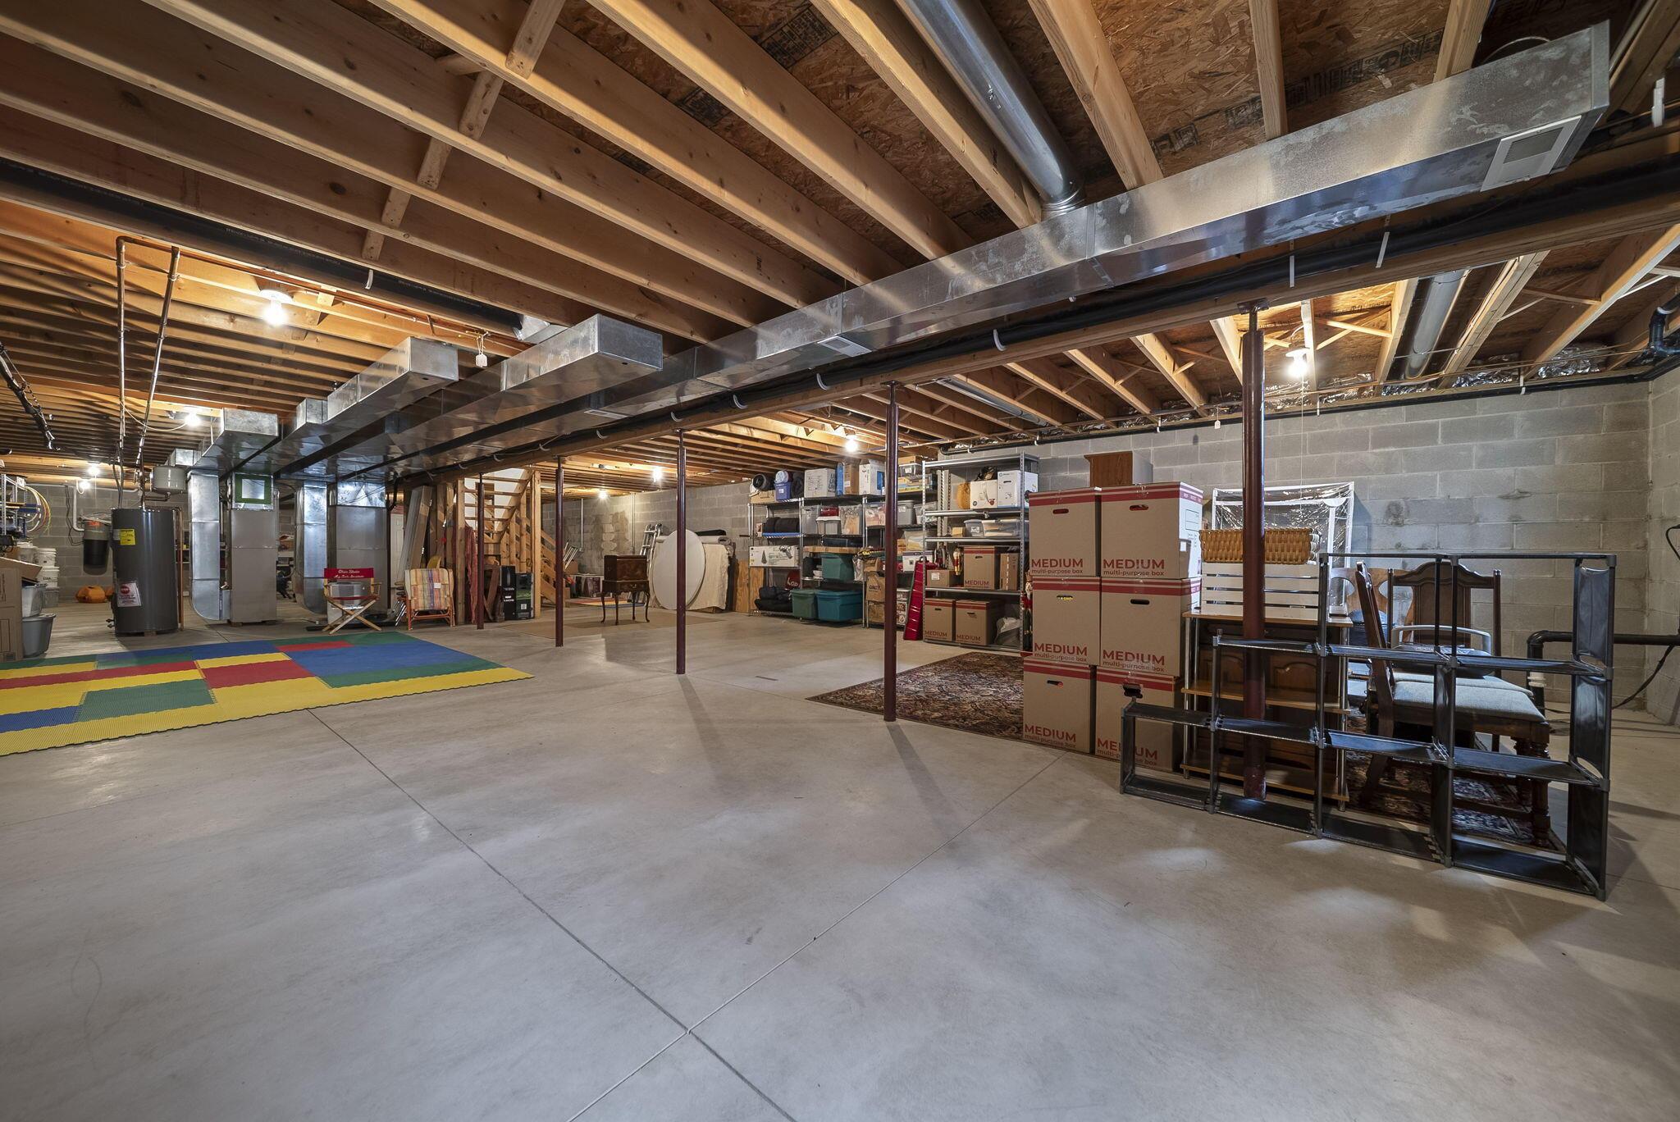
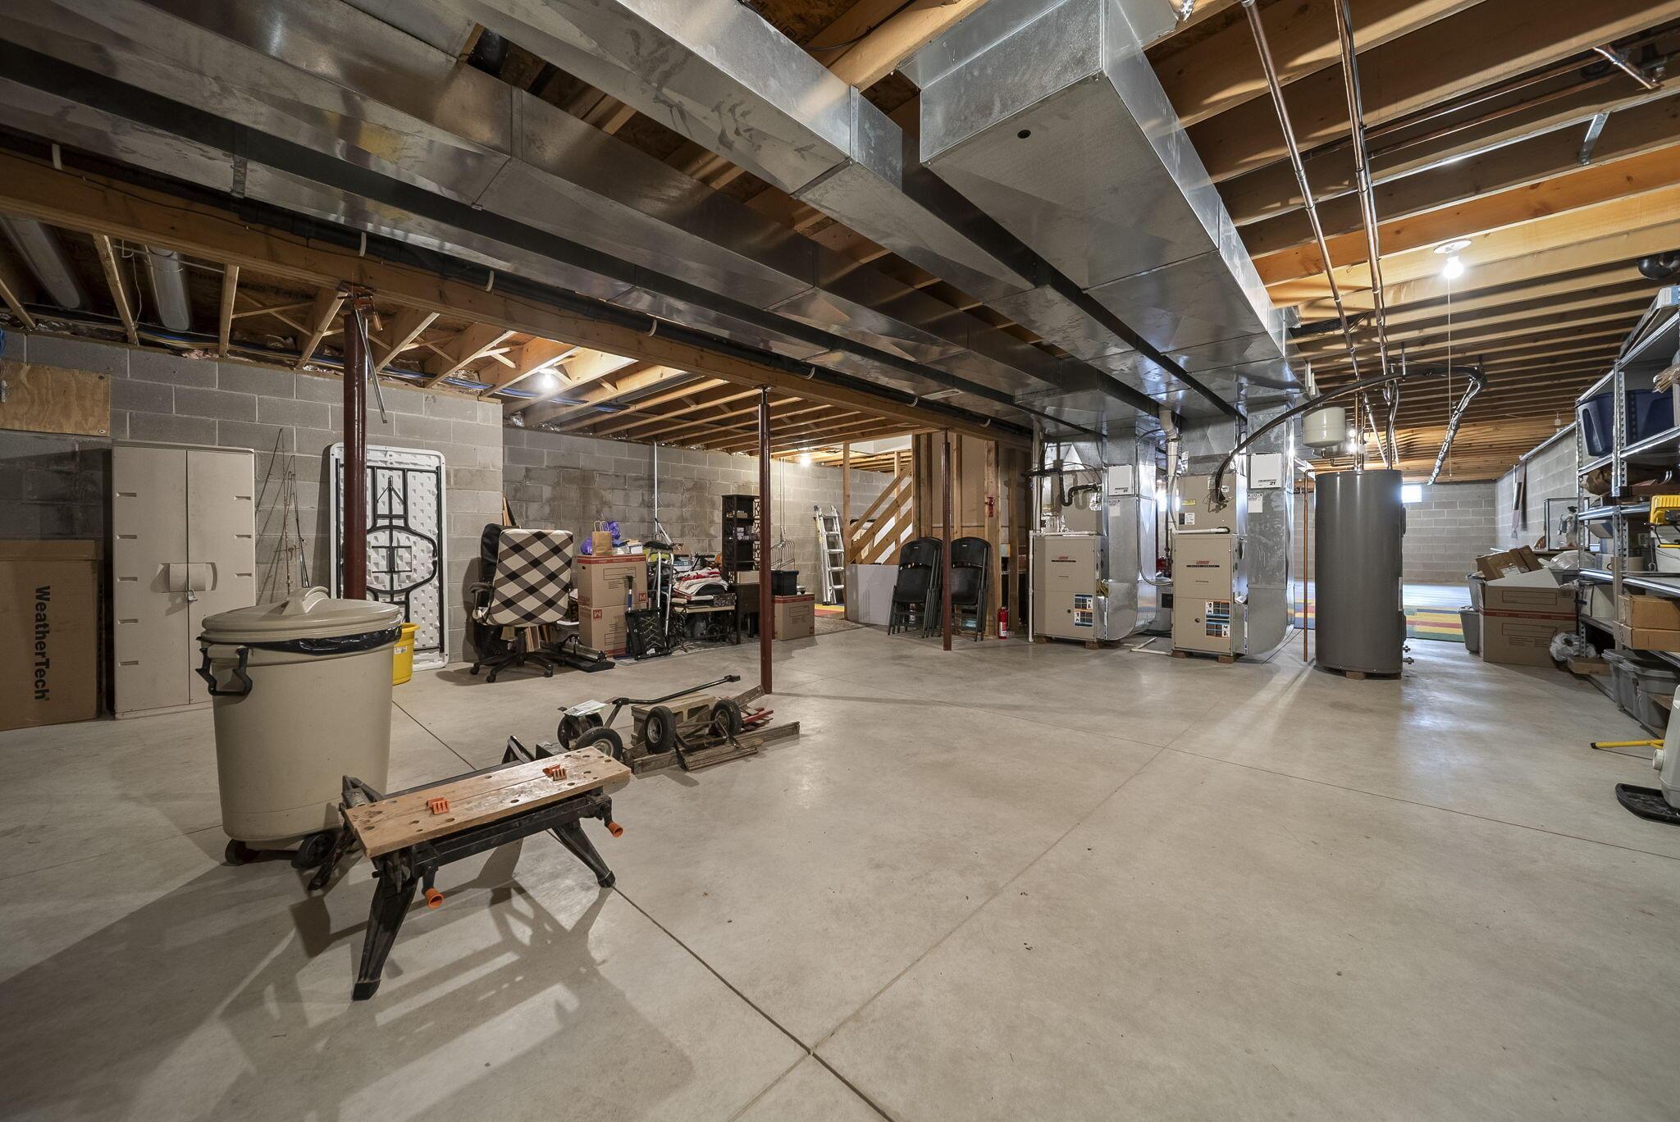
  • SubstructureBlock
  • other exterior FeaturesWaste Tr/Sys

Financial

  • Sales Price$650,000
  • Real Estate Tax $8,714/yr
View Virtual Tour

Work With Dedra

Get assistance in determining the current property value, crafting a competitive offer, writing and negotiating a contract, and much more. Contact me today.

Follow Me on Instagram