Leave a Message

By providing your contact information to Dedra Lucas, your personal information will be processed in accordance with Dedra Lucas's Privacy Policy. By checking the box(es) below, you expressly consent to receive marketing or promotional real estate communication from Dedra Lucas in the manner selected by you. For SMS text messages, message frequency varies. Message and data rates may apply. Consent is not a condition of purchase of any goods or services. You may opt out of receiving further communications from Dedra Lucas at any time. To opt out of receiving SMS text messages, reply STOP to unsubscribe. SMS text messaging is subject to our Terms of Use.

Thank you for your message. We will be in touch with you shortly.

368 Sweet Run Circle W
SEE ALL PHOTOS
368 Sweet Run Circle W
Courtesy of Monica L Cook - Coldwell Banker Realty
For Sale

368 Sweet Run Circle W

368 Sweet Run Circle W, Galena, OH 43021

$490,000
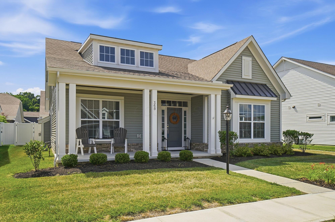
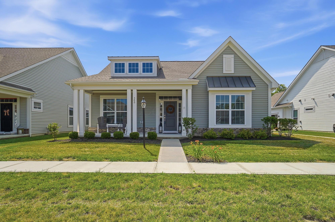
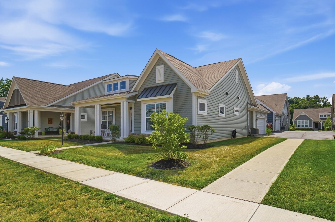
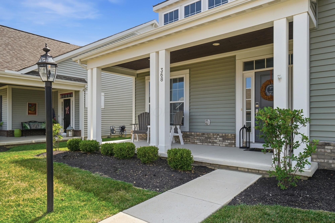
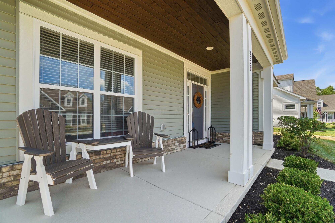
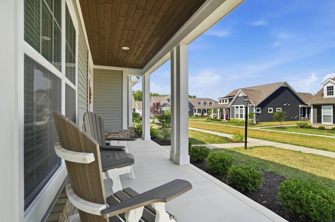
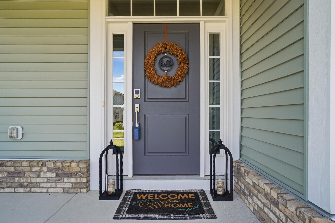
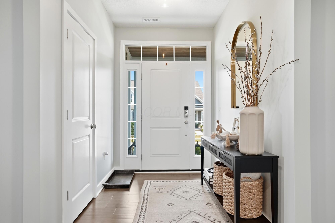
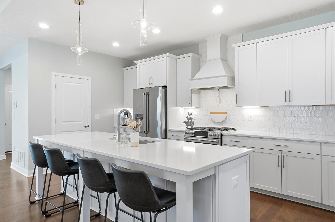
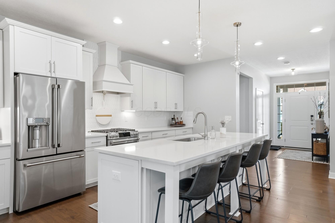
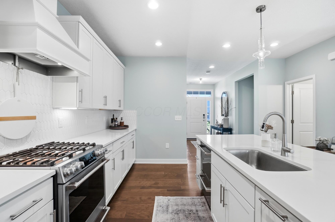
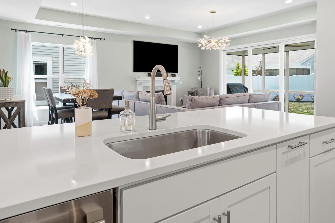
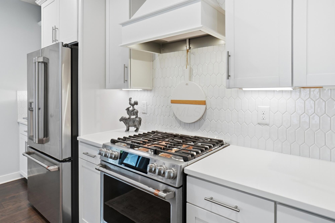
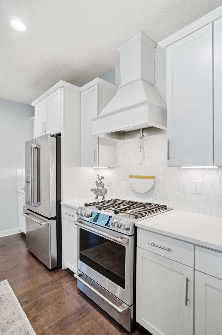
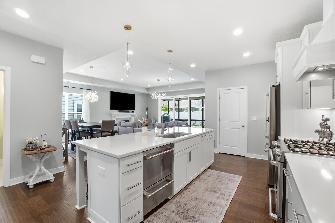
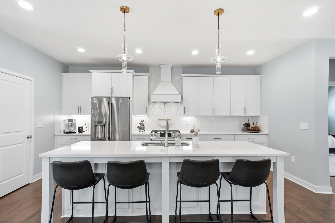
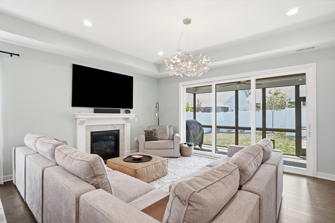
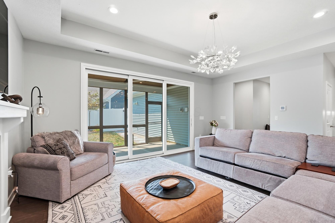
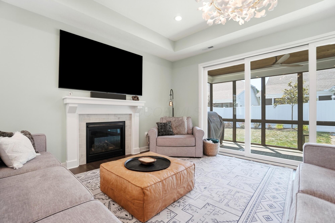
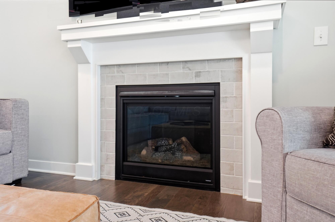
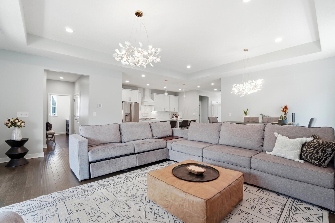
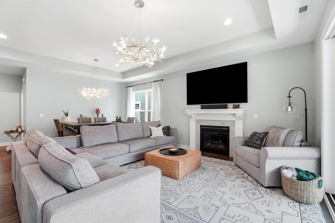
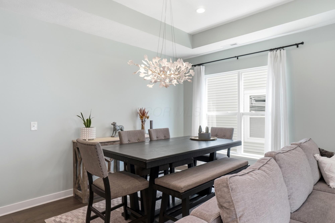
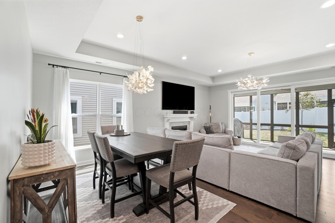
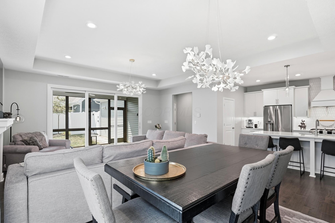
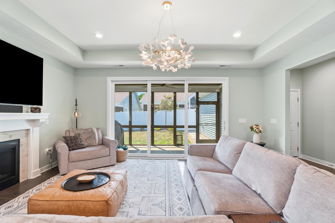
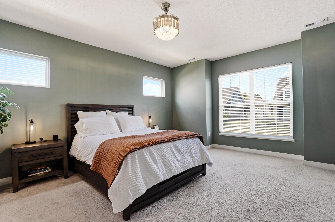
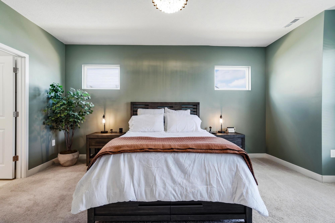
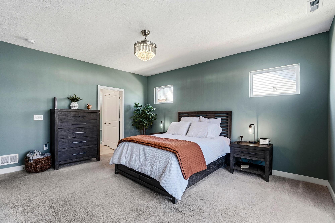
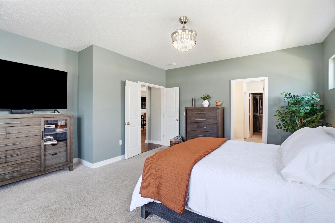
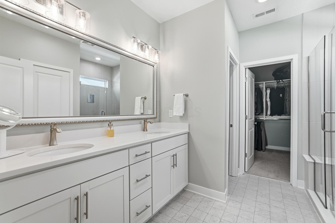
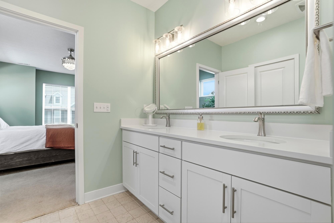
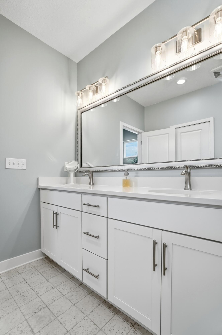
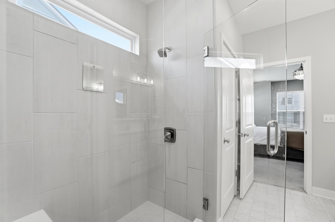
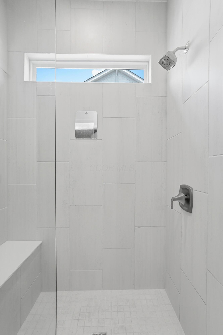
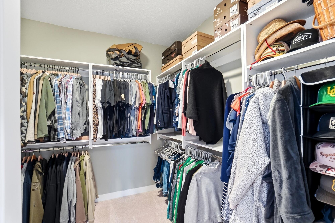
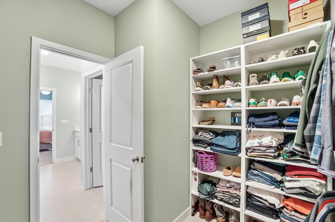
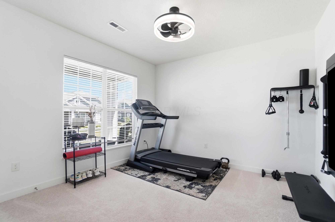
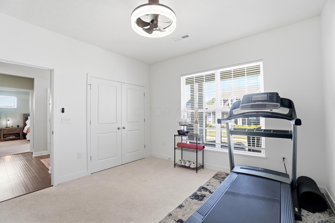
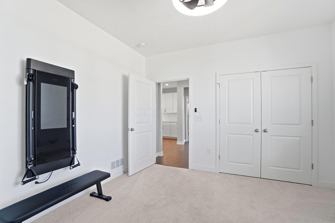
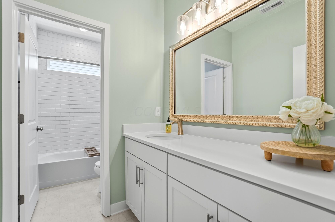
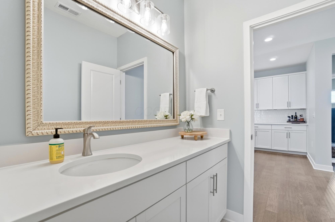
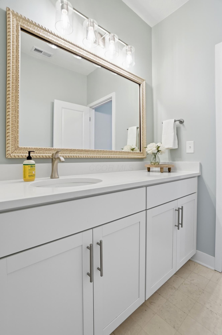
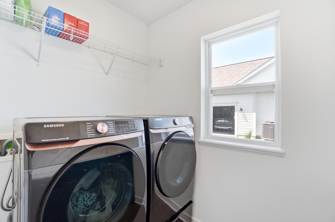
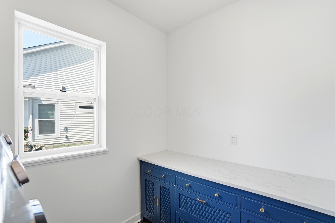
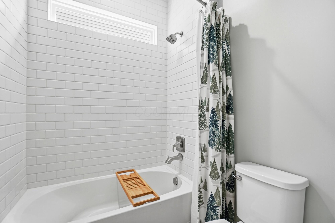
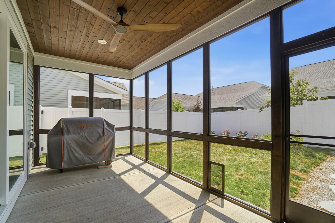
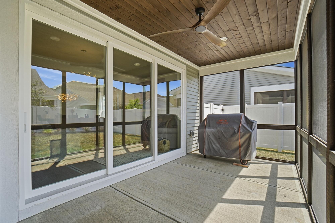
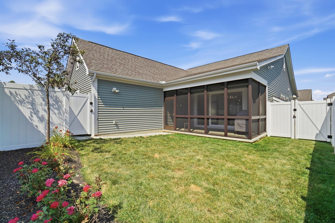
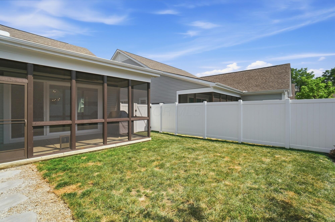
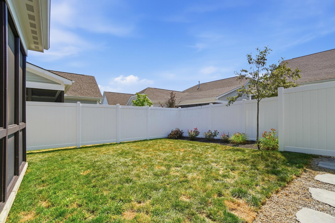
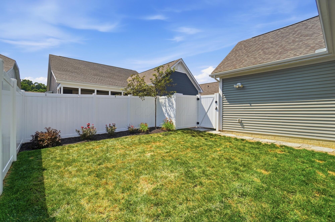
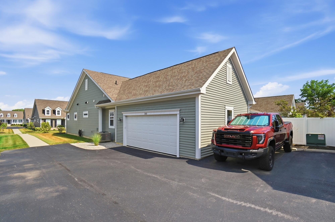
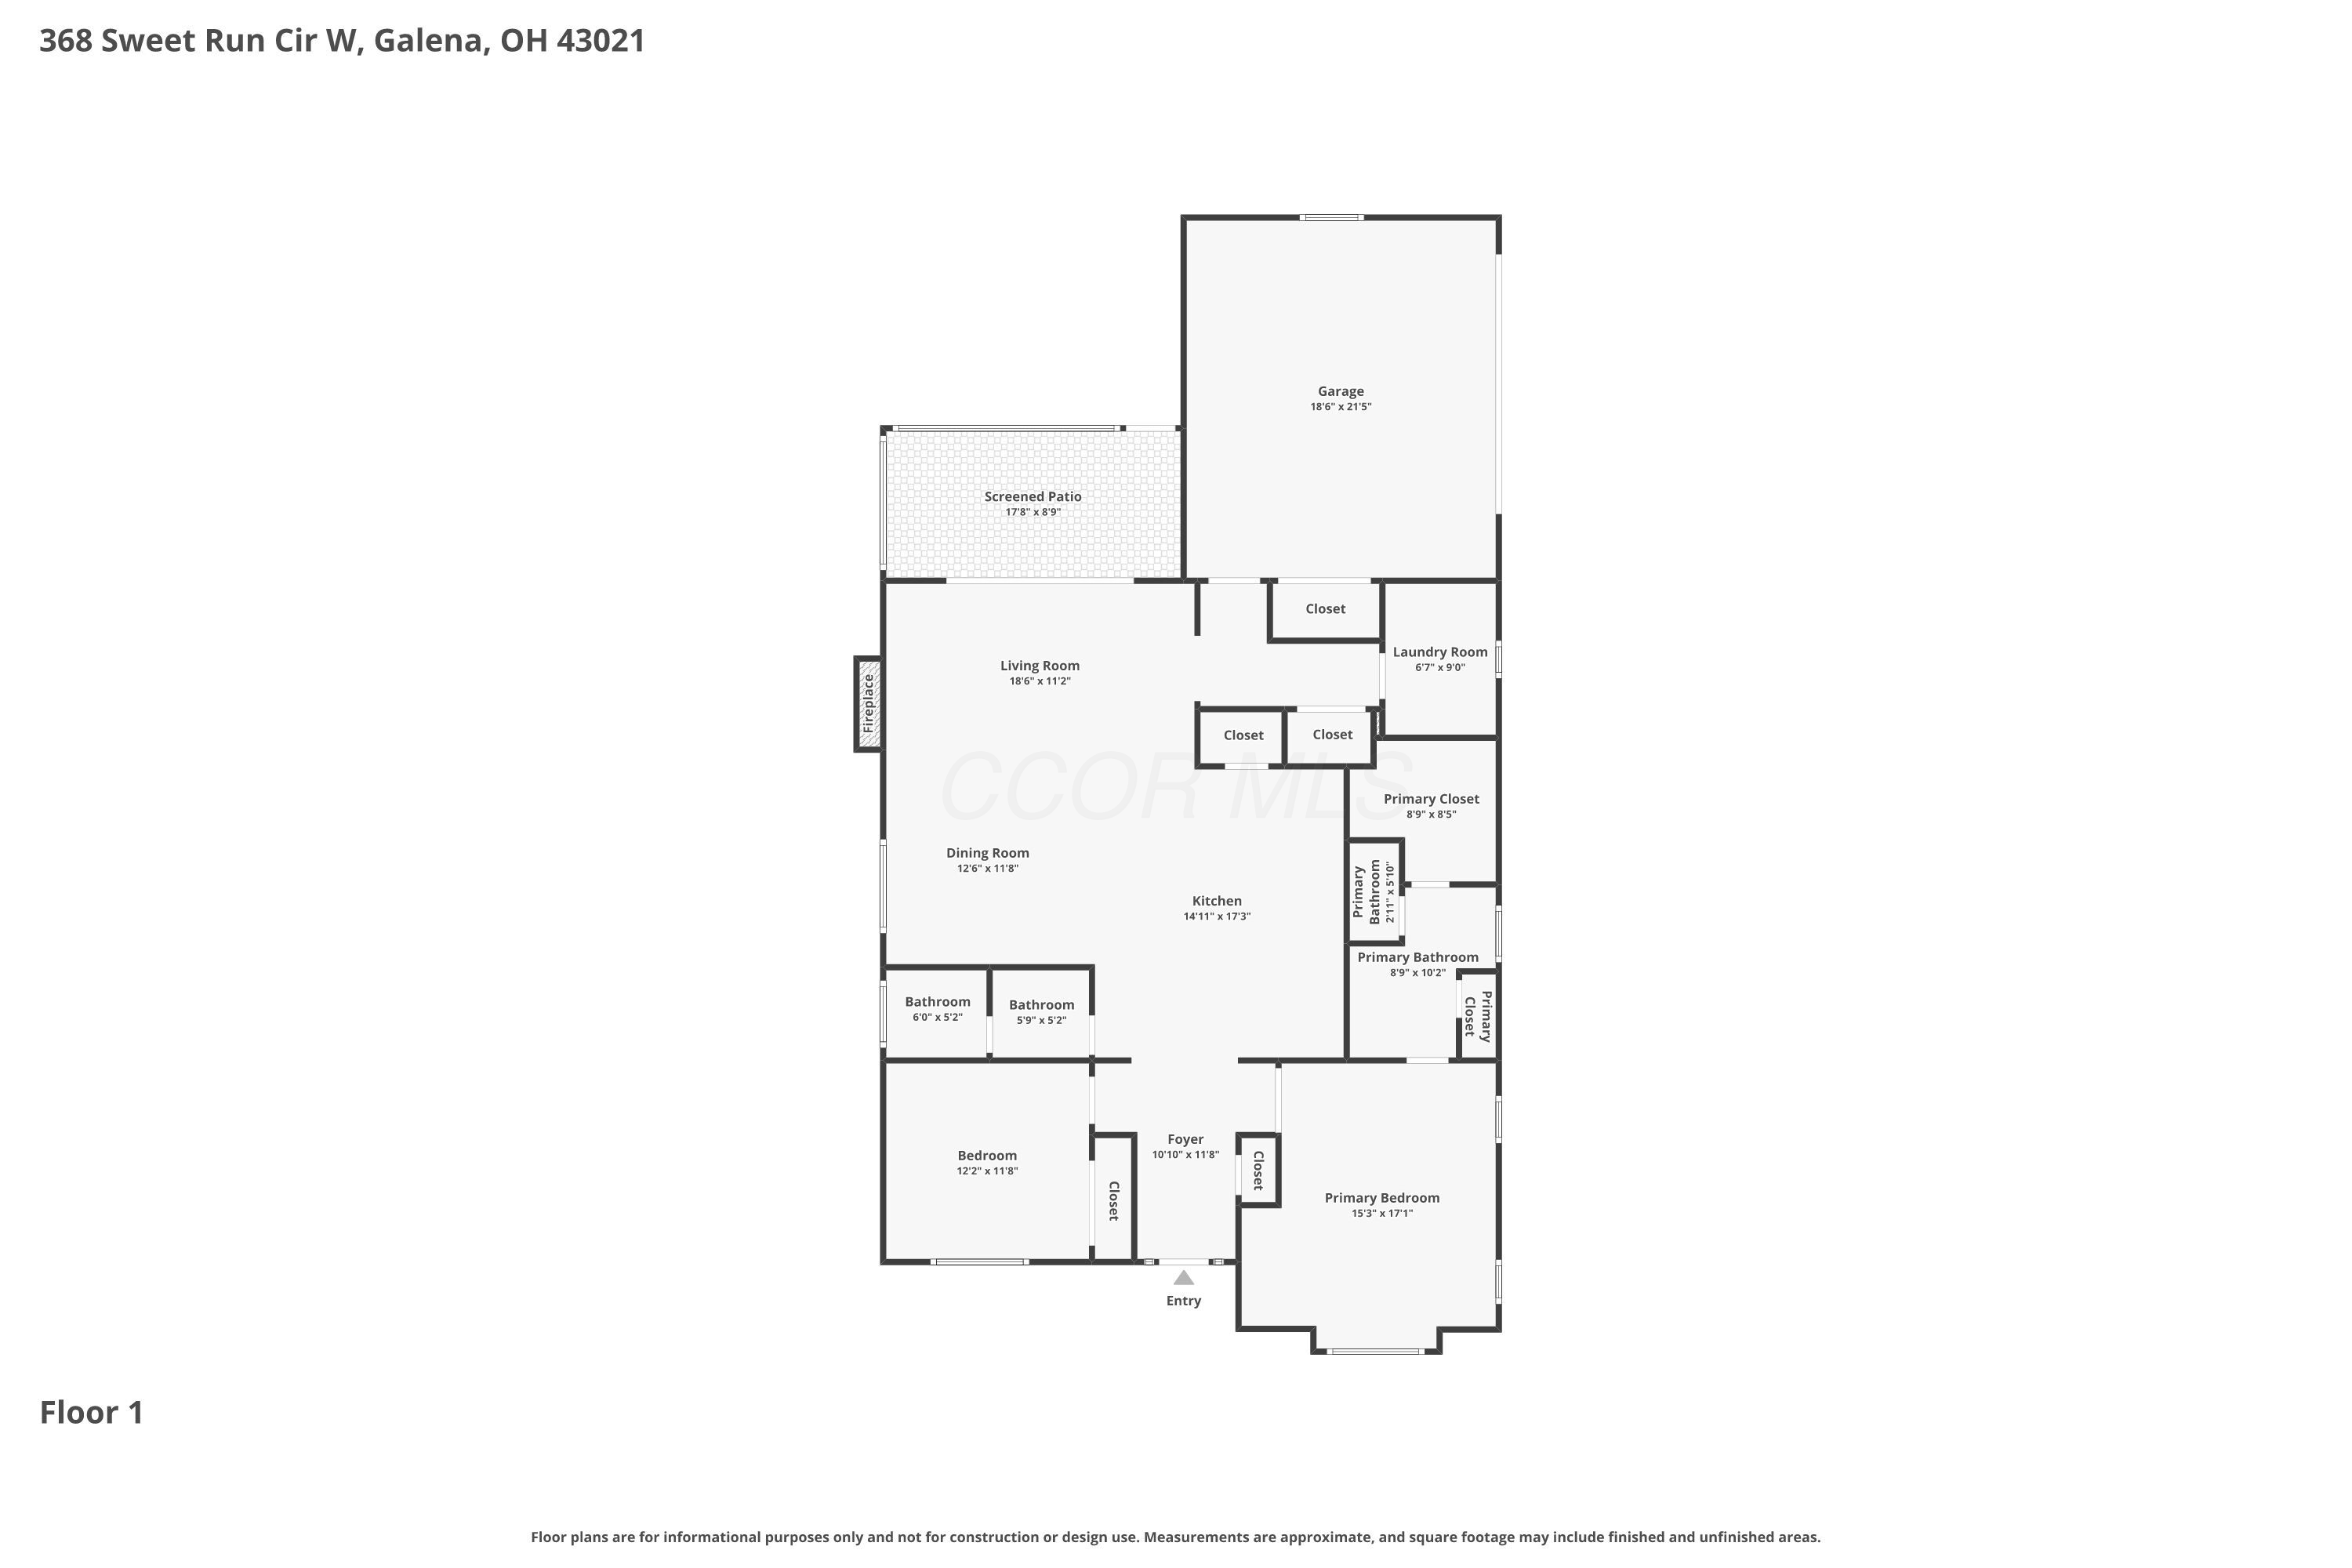
Enjoy low-maintenance living in this beautifully appointed free-standing ranch condo in Galena's desirable Retreat at Dustin. This open-concept floor plan offers 2 bedrooms, 2 full baths, and a side-load 2-car garage. A charming covered front porch welcomes you into the foyer, where the secondary bedroom and full hall bath are located at the front of the home, while the private primary suite features a deluxe bath and a spacious walk-in closet. The gourmet kitchen is the heart of the home, boasting a large center island, walk-in pantry, quartz countertops, 42' white cabinetry, tile backsplash, and top-of-the-line Cafe stainless steel appliances. The dining area flows seamlessly into the great room, highlighted by a tray ceiling and cozy fireplace, creating the perfect space for entertaining or everyday living. Step outside to the extended screened porch overlooking the fenced backyard, offering a peaceful retreat for morning coffee or evening relaxation. The rear-entry garage features durable Nature Stone flooring, abundant overhead attic storage with a pull-down ladder, and connects to a convenient mudroom and laundry room complete with a custom built-in storage cabinet. The washer and dryer remain for the new owners. This move-in ready home combines quality finishes, thoughtful design, and carefree living in one of Galena's most desirable communities, just minutes from shopping, dining, parks, and everything the area has to offer.

2
beds

2
baths

1,647 Sq.Ft. LIVING AREA

Features & Amenities

Interior

  • total bedrooms2
  • Total bathrooms2
  • full bathrooms2
  • Flooring Laminate, Carpet, Vinyl
  • Fireplace One, Direct Vent, Gas Log

Area & Lot

  • Status For Sale
  • Living Area1,647 Sq.Ft.
  • Total Area1,647 Sq.Ft.
  • MLS® ID226025713
  • TypeCondo
  • YEAR BUILT2021
  • NeighborhoodGalena
  • Architecture StylesRanch
  • School DistrictBIG WALNUT LSD 2101 DEL CO.

Exterior

  • Garage Space2.0
  • water SourcePublic
  • parkingAttached Garage, Shared Driveway, Side Load
  • HEAT TYPEForced Air
  • AIR CONDITIONINGCentral Air
  • sewerPublic Sewer
  • SubstructureSlab
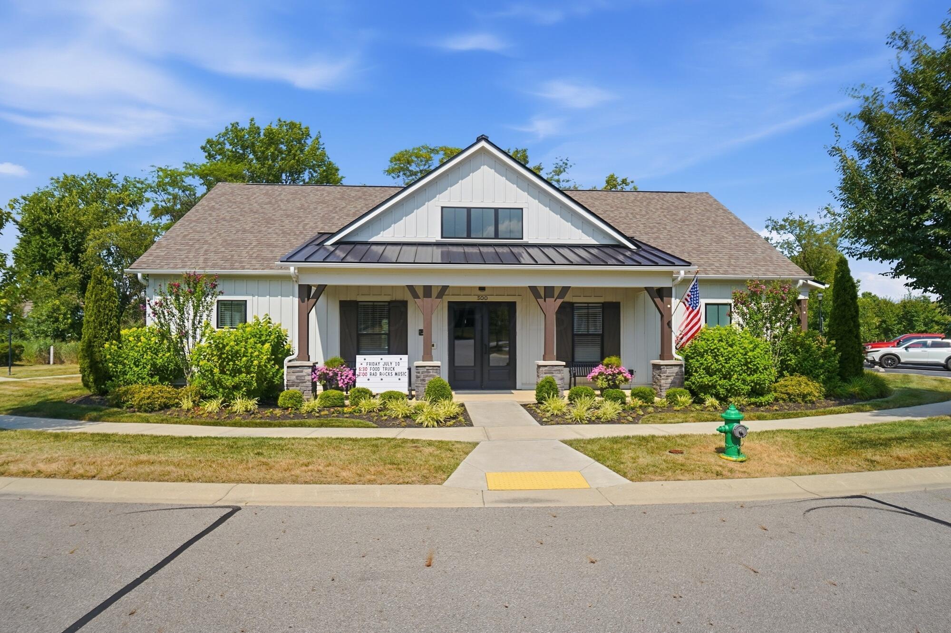
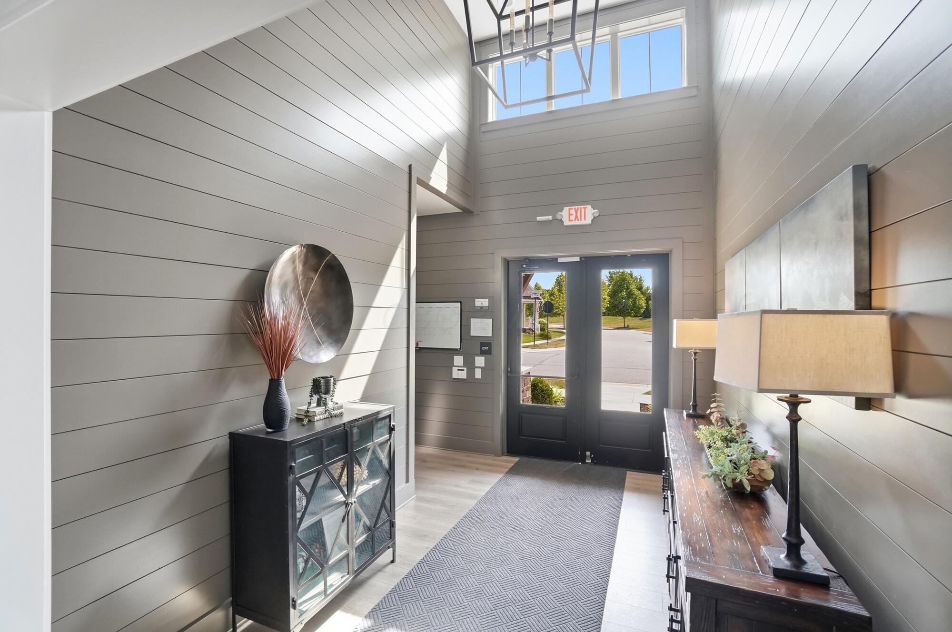
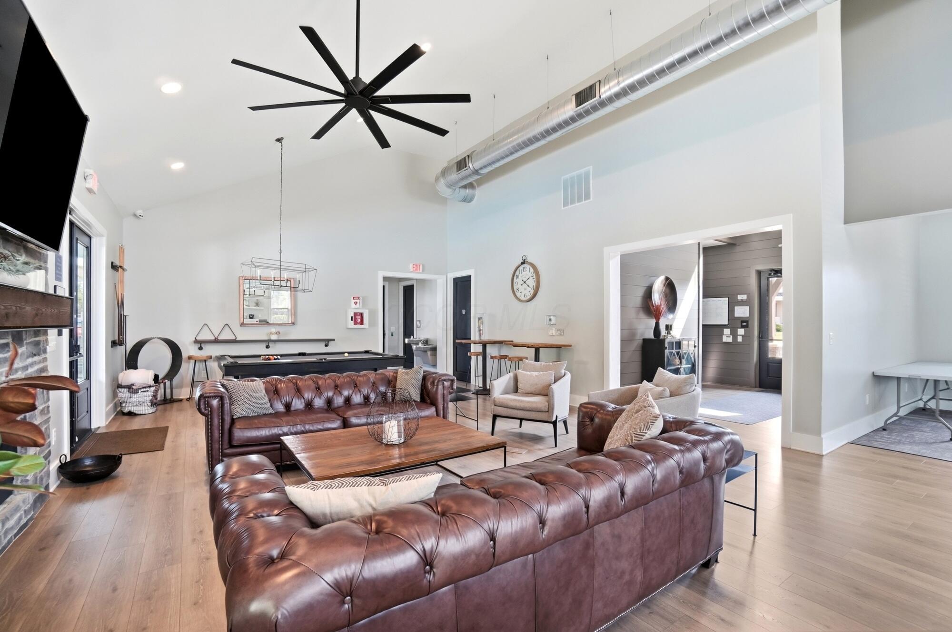
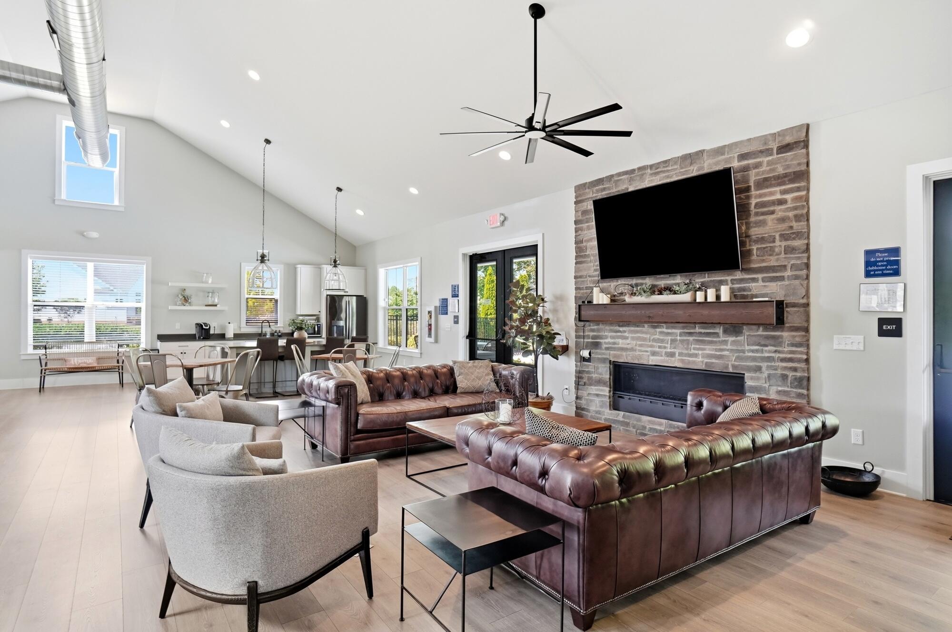
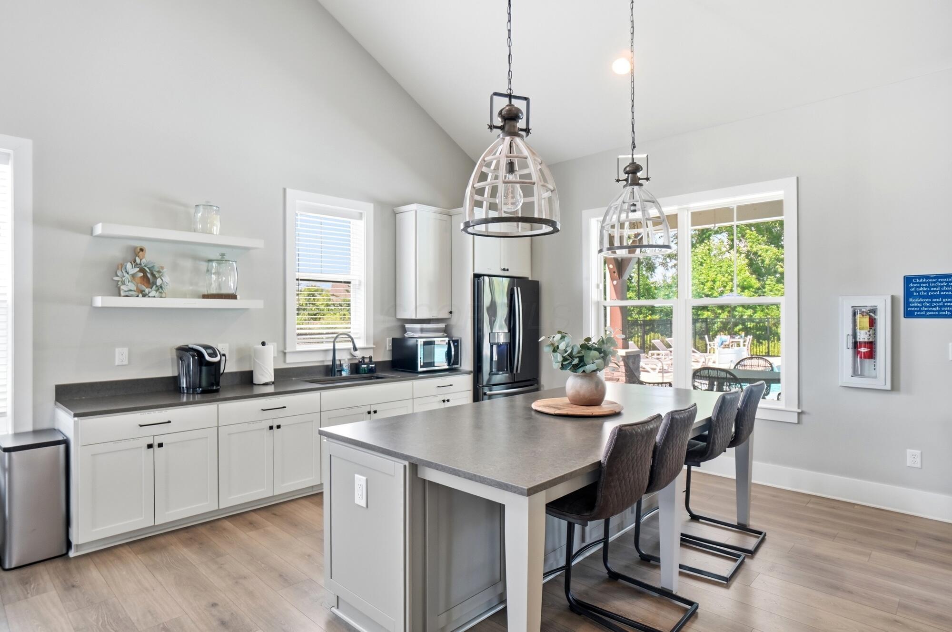
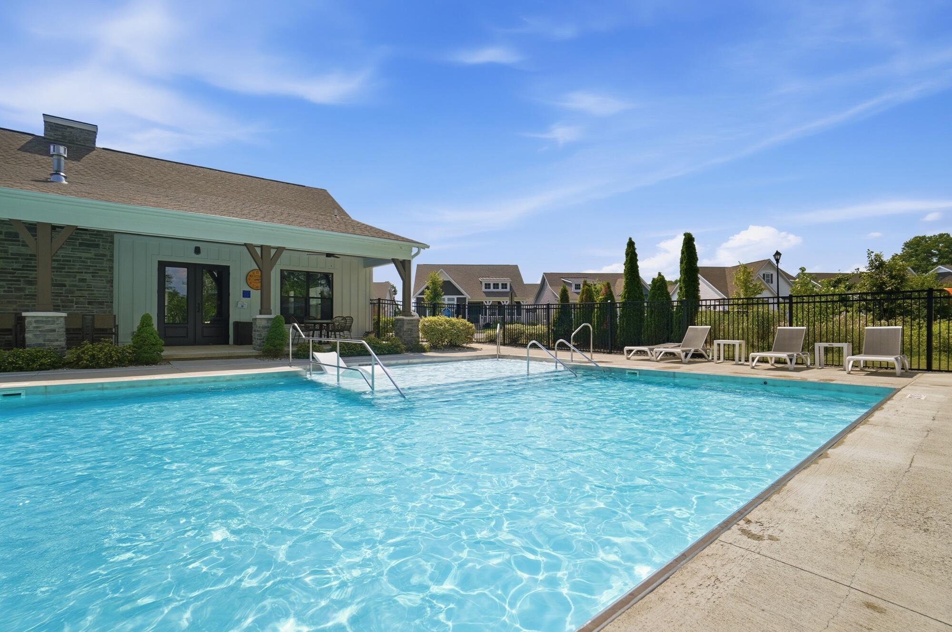
  • HOA AmenitiesBike/Walk Path, Clubhouse, Pool, Sidewalk

Financial

  • Sales Price$490,000
  • Real Estate Tax $6,071/yr
  • HOA $300/mo
View Virtual Tour
image

Schedule a Showing

I would love to show you this beautiful property. Please select your preferred date and time below. I will be in touch shortly to confirm your appointment.

Schedule a Showing

I would love to show you this beautiful property. Please select your preferred date and time below. I will be in touch shortly to confirm your appointment.

Thank you for your interest in 368 Sweet Run Circle W, Galena, OH 43021. We are reviewing your request and will be in touch shortly!

Mortgage Calculator

Estimate your monthly mortgage payment, including the principal and interest, property taxes, and HOA. Adjust the values to generate a more accurate rate.

All estimates are provided for informational purposes only. Actual amounts may vary.
$0,000 Your Payment 20 15 65
$0,000 Your Payment

Galena

Explore

Work With Dedra

Get assistance in determining the current property value, crafting a competitive offer, writing and negotiating a contract, and much more. Contact me today.

Follow Me on Instagram