Leave a Message

By providing your contact information to Dedra Lucas, your personal information will be processed in accordance with Dedra Lucas's Privacy Policy. By checking the box(es) below, you expressly consent to receive marketing or promotional real estate communication from Dedra Lucas in the manner selected by you. For SMS text messages, message frequency varies. Message and data rates may apply. Consent is not a condition of purchase of any goods or services. You may opt out of receiving further communications from Dedra Lucas at any time. To opt out of receiving SMS text messages, reply STOP to unsubscribe. SMS text messaging is subject to our Terms of Use.

Thank you for your message. We will be in touch with you shortly.

3601 Sparrow Court
3601 Sparrow Court
3601 Sparrow Court
3601 Sparrow Court
3601 Sparrow Court
3601 Sparrow Court
3601 Sparrow Court
3601 Sparrow Court
3601 Sparrow Court
3601 Sparrow Court
3601 Sparrow Court
3601 Sparrow Court
3601 Sparrow Court
3601 Sparrow Court
3601 Sparrow Court
3601 Sparrow Court
3601 Sparrow Court
3601 Sparrow Court
3601 Sparrow Court
3601 Sparrow Court
3601 Sparrow Court
3601 Sparrow Court
3601 Sparrow Court
3601 Sparrow Court
3601 Sparrow Court
3601 Sparrow Court
3601 Sparrow Court
3601 Sparrow Court
3601 Sparrow Court
3601 Sparrow Court
3601 Sparrow Court
3601 Sparrow Court
3601 Sparrow Court
3601 Sparrow Court
3601 Sparrow Court
3601 Sparrow Court
3601 Sparrow Court
3601 Sparrow Court
3601 Sparrow Court
3601 Sparrow Court
3601 Sparrow Court
3601 Sparrow Court
3601 Sparrow Court
3601 Sparrow Court
3601 Sparrow Court
3601 Sparrow Court
3601 Sparrow Court
3601 Sparrow Court
3601 Sparrow Court
3601 Sparrow Court
3601 Sparrow Court
3601 Sparrow Court
3601 Sparrow Court
3601 Sparrow Court
3601 Sparrow Court
SEE ALL PHOTOS
3601 Sparrow Court
3601 Sparrow Court
3601 Sparrow Court
3601 Sparrow Court
3601 Sparrow Court
3601 Sparrow Court
3601 Sparrow Court
3601 Sparrow Court
3601 Sparrow Court
3601 Sparrow Court
3601 Sparrow Court
3601 Sparrow Court
3601 Sparrow Court
3601 Sparrow Court
3601 Sparrow Court
3601 Sparrow Court
3601 Sparrow Court
3601 Sparrow Court
3601 Sparrow Court
3601 Sparrow Court
3601 Sparrow Court
3601 Sparrow Court
3601 Sparrow Court
3601 Sparrow Court
3601 Sparrow Court
3601 Sparrow Court
3601 Sparrow Court
3601 Sparrow Court
3601 Sparrow Court
3601 Sparrow Court
3601 Sparrow Court
3601 Sparrow Court
3601 Sparrow Court
3601 Sparrow Court
3601 Sparrow Court
3601 Sparrow Court
3601 Sparrow Court
3601 Sparrow Court
3601 Sparrow Court
3601 Sparrow Court
3601 Sparrow Court
3601 Sparrow Court
3601 Sparrow Court
3601 Sparrow Court
3601 Sparrow Court
3601 Sparrow Court
3601 Sparrow Court
3601 Sparrow Court
3601 Sparrow Court
3601 Sparrow Court
3601 Sparrow Court
3601 Sparrow Court
3601 Sparrow Court
3601 Sparrow Court
3601 Sparrow Court
Courtesy of Angelina L Fox-Smith - Coldwell Banker Realty
Sold

3601 Sparrow Court

3601 Sparrow Court, Hilliard, OH 43026

$871,000
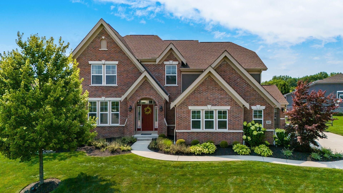
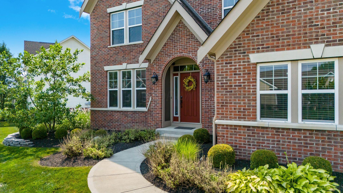
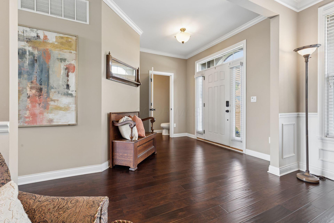
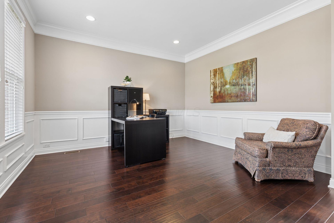
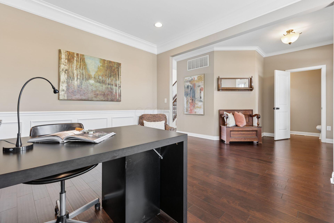
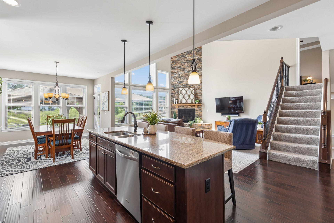
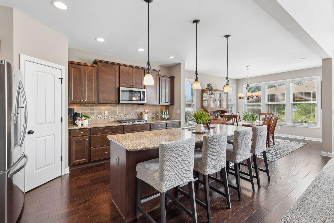
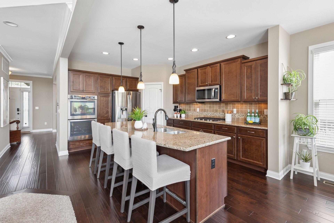
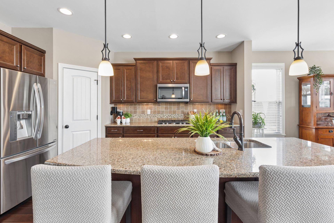
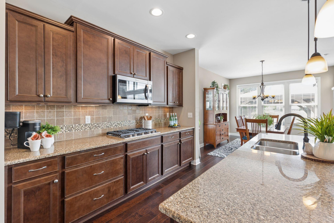
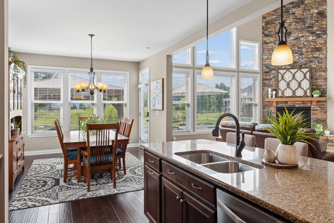
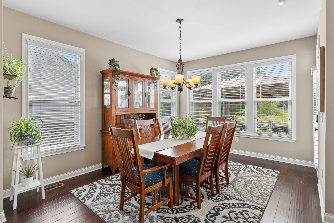
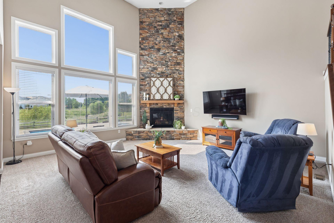
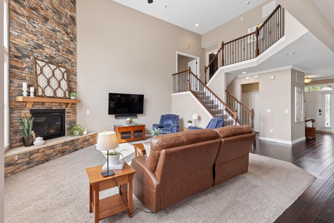
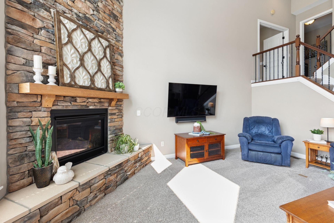
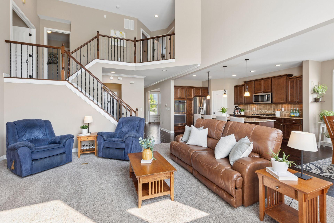
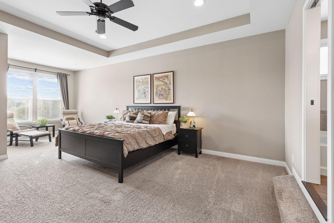
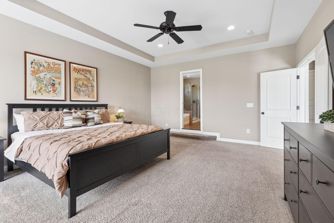
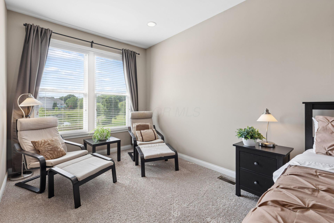
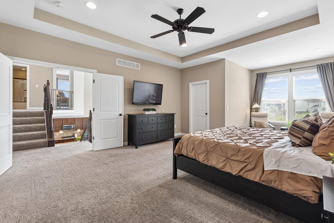
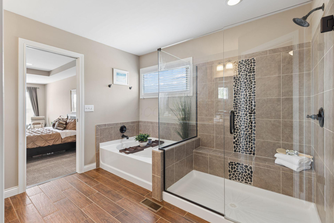
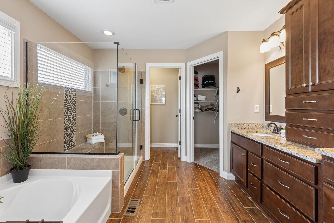
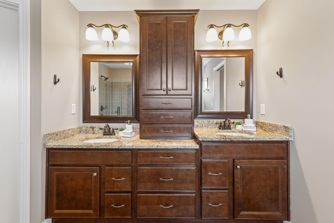
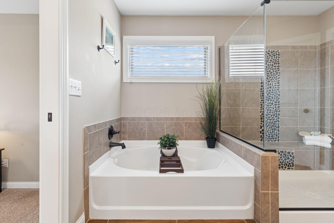
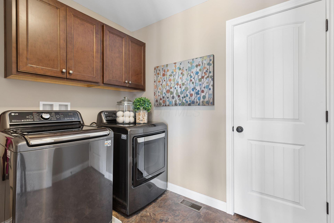
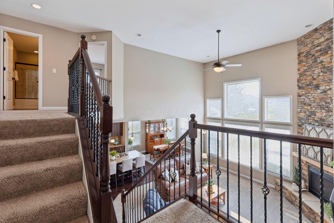
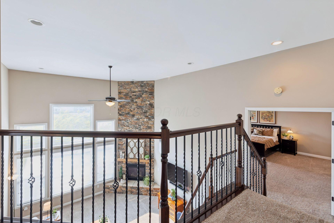
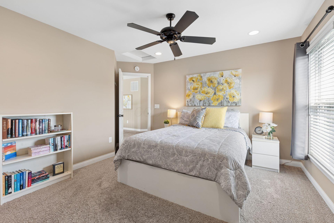
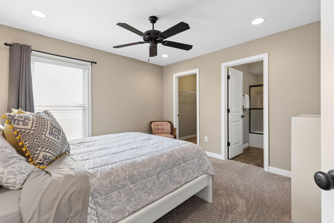
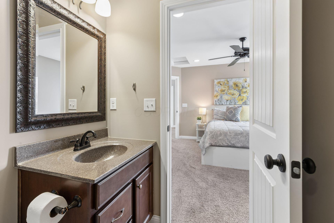
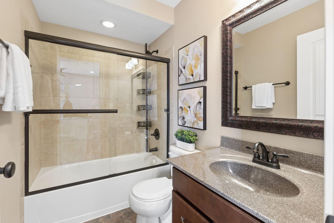
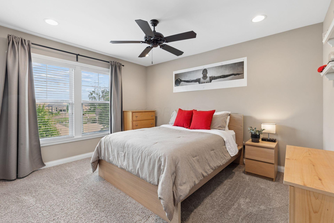
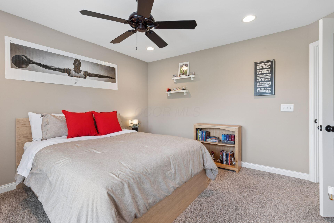
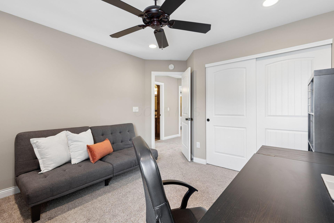
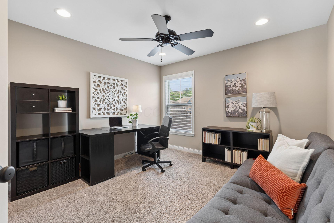
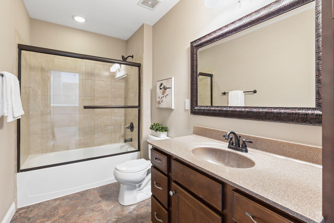
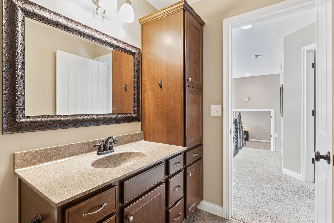
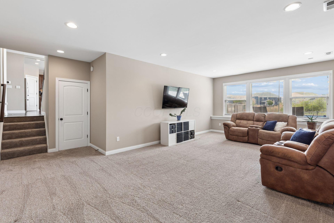
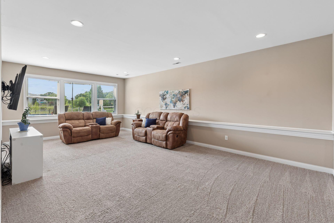
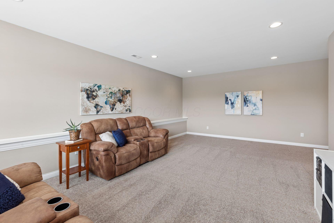
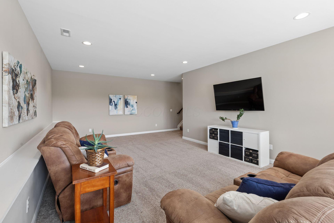
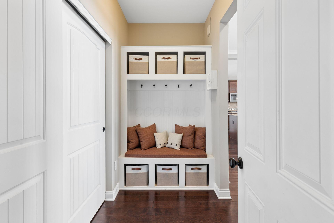
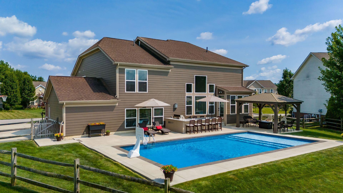
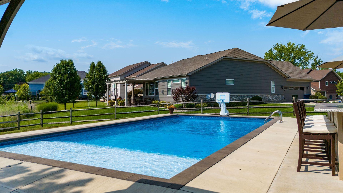
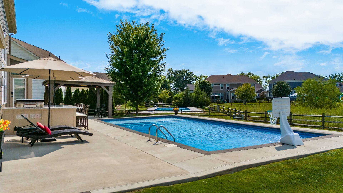
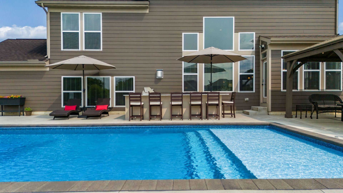
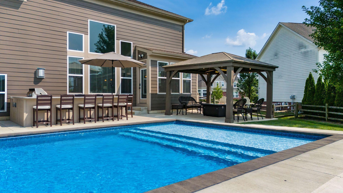
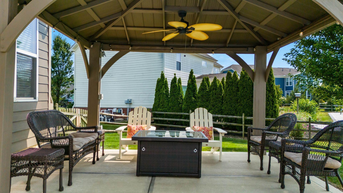
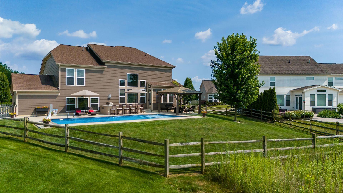
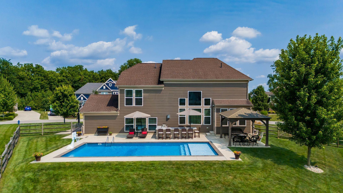
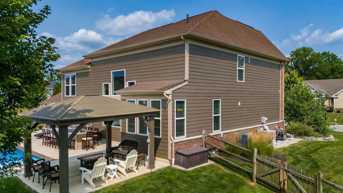
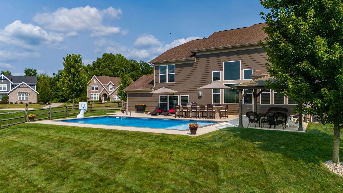
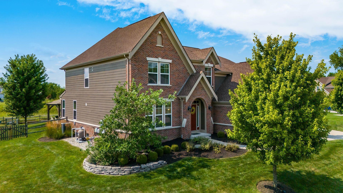
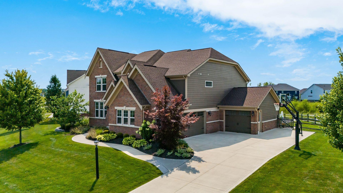
Luxury living awaits in this fabulous 5-level split showcasing a resort-inspired backyard oasis with more than $150k in exterior upgrades. Situated on an extra-wide, wedge-shaped cul-de-sac lot overlooking a tranquil pond in the coveted Heritage Preserve community within Hilliard Schools, this beautifully appointed residence offers 3,388 square feet of thoughtfully designed living space, 4 bedrooms, 3.5 bathrooms, and a 3-car garage. Designed for effortless entertaining, the remarkable outdoor retreat features a covered pavilion with a ceiling fan, granite bar seating for 8, an outdoor refrigerator, a built-in grill with a dedicated gas line, and a spectacular 18' x 36' heated saltwater pool complete with a sun shelf, 6' deep end, and 4 fountains. Upon entry, discover an impressive 2-story great room featuring soaring ceilings, a dramatic stone fireplace, and a wall of windows framing picturesque backyard views. The gourmet kitchen offers an oversized center island with seating, stainless-steel appliances including a double wall oven, granite countertops, a pantry, and a large dining area. A versatile home office/flex room, half bath, and drop zone with built-in storage lockers complete the main level. The private primary suite occupies its own level and features a tray ceiling, 2 walk-in closets, and a deluxe en suite bathroom with a dual-sink vanity, soaking tub, and oversized walk-in shower. Upstairs are 3 additional bedrooms, 2 full bathrooms, and a convenient laundry room. The finished mid-level offers an expansive recreation room with beautiful pool views, while the unfinished lower level provides abundant storage and endless possibilities. Additional amenities include a split-rail fenced backyard and an irrigation system with a dedicated deduct meter. Nestled among scenic trails, tranquil ponds, and protected green space, Heritage Preserve offers a peaceful, nature-inspired lifestyle just minutes from shopping, dining, and everyday conveniences. Welcome home.

4
beds

4
baths

3,388 Sq.Ft. LIVING AREA

0.39 Acres lot

Features & Amenities

Interior

  • total bedrooms4
  • Total bathrooms4
  • full bathrooms3
  • half bathroom1
  • Flooring Wood, Carpet, Ceramic/Porcelain, Vinyl
  • Fireplace One, Gas Log
  • other interior Features Garden/Soak Tub

Area & Lot

  • Status Sold
  • Date Sold August 3, 2026
  • Living Area3,388 Sq.Ft.
  • Total Area3,052 Sq.Ft.
  • Lot Area0.39 Acres
  • MLS® ID226026369
  • TypeResidential
  • YEAR BUILT2016
  • NeighborhoodHilliard
  • School DistrictHILLIARD CSD 2510 FRA CO.

Exterior

  • Garage Space3.0
  • water SourcePublic
  • PoolInground Pool
  • lot featuresWater View
  • parkingGarage Door Opener, Attached Garage, Side Load
  • HEAT TYPEForced Air
  • AIR CONDITIONINGCentral Air
  • sewerPublic Sewer
  • SubstructurePoured
  • HOA AmenitiesBike/Walk Path

Financial

  • Sales Price$871,000
  • Real Estate Tax $17,204/yr
  • HOA $250/yr

Hilliard

Explore

Work With Dedra

Get assistance in determining the current property value, crafting a competitive offer, writing and negotiating a contract, and much more. Contact me today.

Follow Me on Instagram