Leave a Message

Thank you for your message. We will be in touch with you shortly.

357 Canyon Drive S
357 Canyon Drive S
357 Canyon Drive S
357 Canyon Drive S
357 Canyon Drive S
357 Canyon Drive S
357 Canyon Drive S
357 Canyon Drive S
357 Canyon Drive S
357 Canyon Drive S
357 Canyon Drive S
357 Canyon Drive S
357 Canyon Drive S
357 Canyon Drive S
357 Canyon Drive S
357 Canyon Drive S
357 Canyon Drive S
357 Canyon Drive S
357 Canyon Drive S
357 Canyon Drive S
357 Canyon Drive S
357 Canyon Drive S
357 Canyon Drive S
357 Canyon Drive S
357 Canyon Drive S
357 Canyon Drive S
357 Canyon Drive S
357 Canyon Drive S
357 Canyon Drive S
357 Canyon Drive S
357 Canyon Drive S
357 Canyon Drive S
357 Canyon Drive S
357 Canyon Drive S
357 Canyon Drive S
357 Canyon Drive S
357 Canyon Drive S
357 Canyon Drive S
357 Canyon Drive S
357 Canyon Drive S
357 Canyon Drive S
357 Canyon Drive S
357 Canyon Drive S
357 Canyon Drive S
357 Canyon Drive S
357 Canyon Drive S
357 Canyon Drive S
357 Canyon Drive S
357 Canyon Drive S
357 Canyon Drive S
357 Canyon Drive S
357 Canyon Drive S
357 Canyon Drive S
357 Canyon Drive S
SEE ALL PHOTOS
357 Canyon Drive S
357 Canyon Drive S
357 Canyon Drive S
357 Canyon Drive S
357 Canyon Drive S
357 Canyon Drive S
357 Canyon Drive S
357 Canyon Drive S
357 Canyon Drive S
357 Canyon Drive S
357 Canyon Drive S
357 Canyon Drive S
357 Canyon Drive S
357 Canyon Drive S
357 Canyon Drive S
357 Canyon Drive S
357 Canyon Drive S
357 Canyon Drive S
357 Canyon Drive S
357 Canyon Drive S
357 Canyon Drive S
357 Canyon Drive S
357 Canyon Drive S
357 Canyon Drive S
357 Canyon Drive S
357 Canyon Drive S
357 Canyon Drive S
357 Canyon Drive S
357 Canyon Drive S
357 Canyon Drive S
357 Canyon Drive S
357 Canyon Drive S
357 Canyon Drive S
357 Canyon Drive S
357 Canyon Drive S
357 Canyon Drive S
357 Canyon Drive S
357 Canyon Drive S
357 Canyon Drive S
357 Canyon Drive S
357 Canyon Drive S
357 Canyon Drive S
357 Canyon Drive S
357 Canyon Drive S
357 Canyon Drive S
357 Canyon Drive S
357 Canyon Drive S
357 Canyon Drive S
357 Canyon Drive S
357 Canyon Drive S
357 Canyon Drive S
357 Canyon Drive S
357 Canyon Drive S
357 Canyon Drive S
Courtesy of Shaun Hood - Coldwell Banker Realty
Sold

357 Canyon Drive S

357 Canyon Drive S, Columbus, OH 43214

$525,000
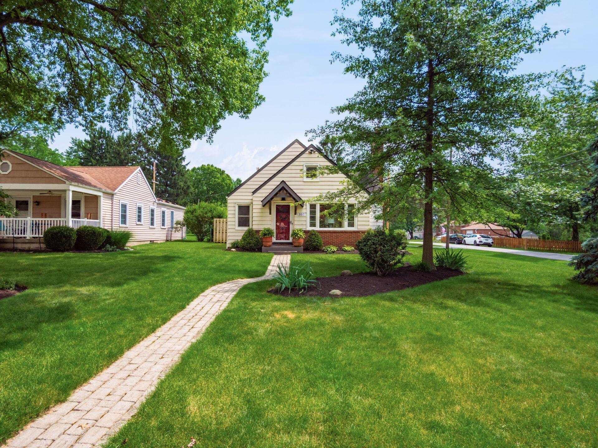
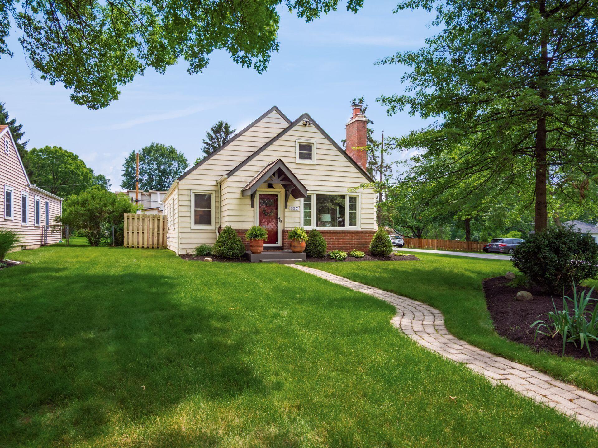
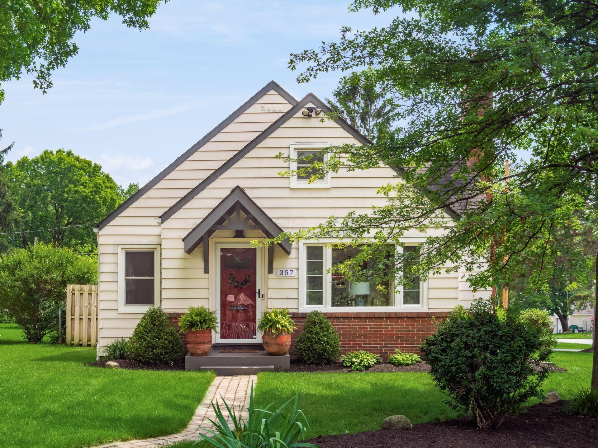
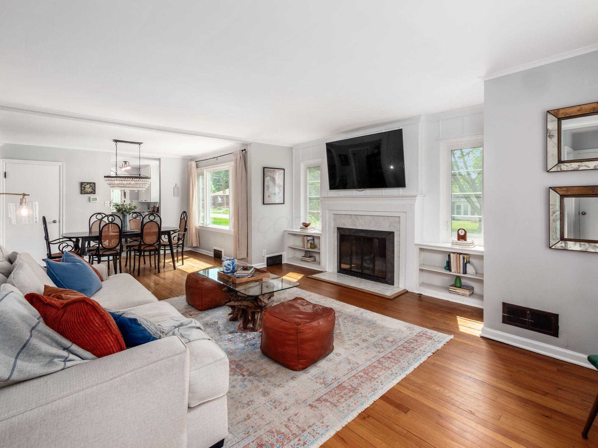
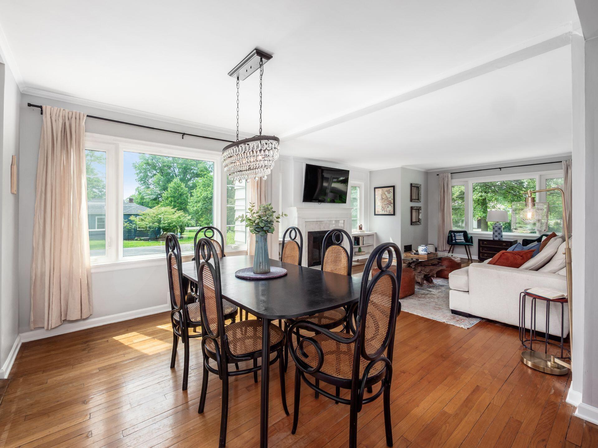
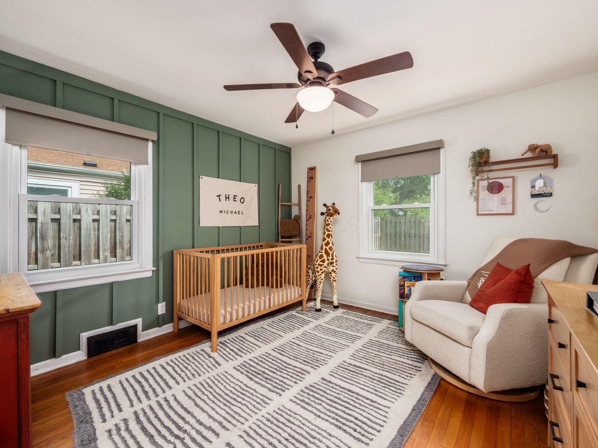
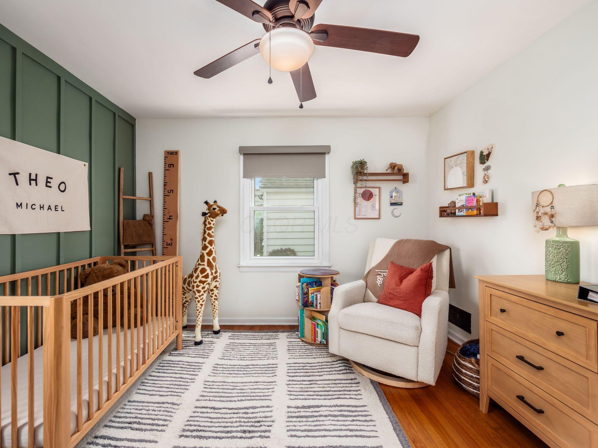
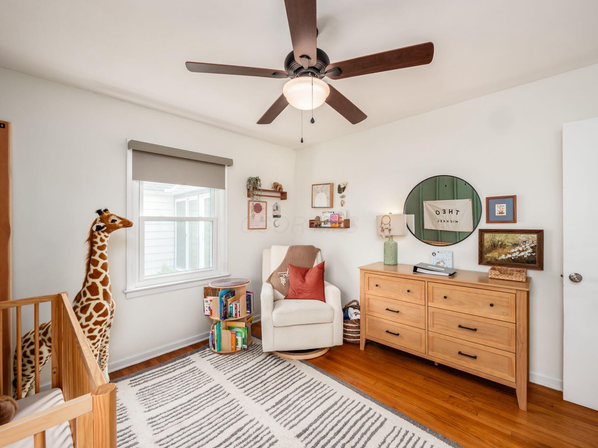
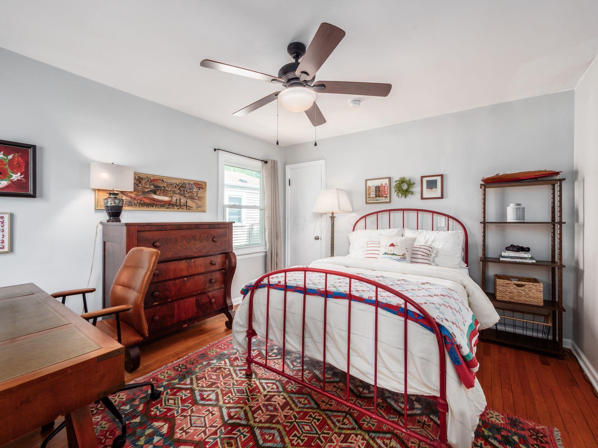
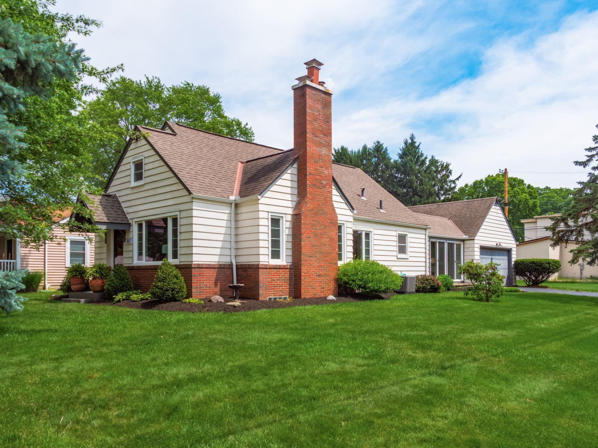
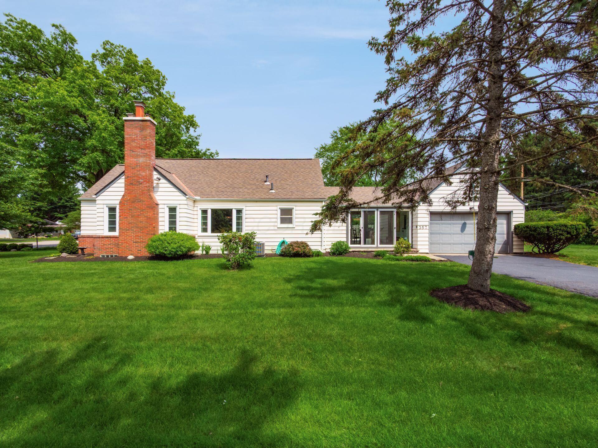
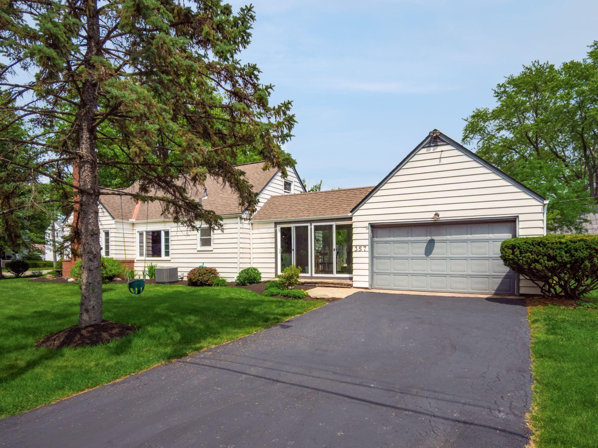
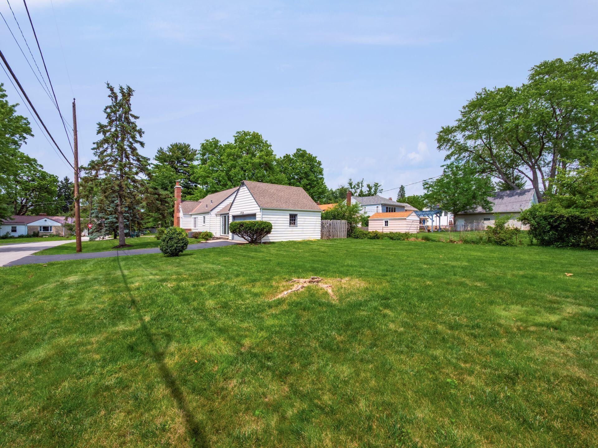
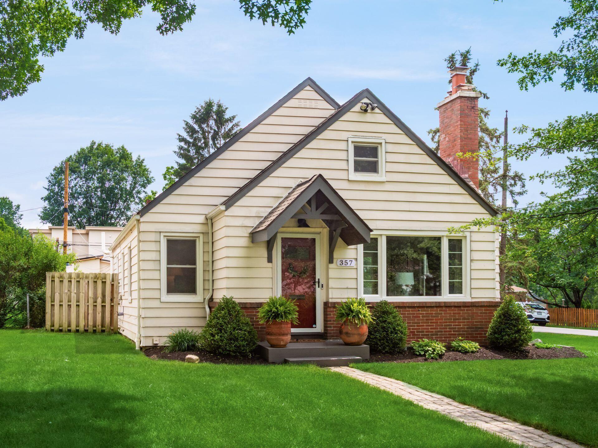
Bathed in natural light and offering nearly 2,400 square feet of finished living space, this beautifully updated Cape Cod is a rare find in Clintonville's coveted ravine area. Thoughtfully blending timeless character with modern updates, the home features a spacious and flexible layout designed for both everyday living and entertaining.

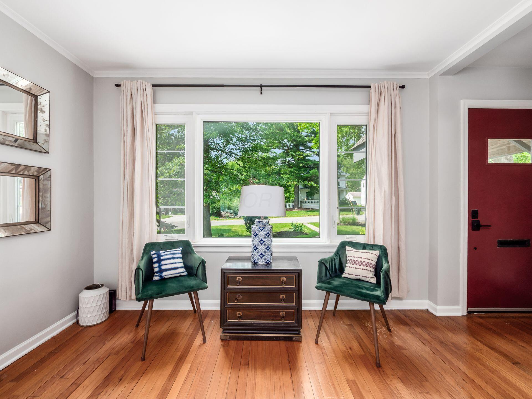
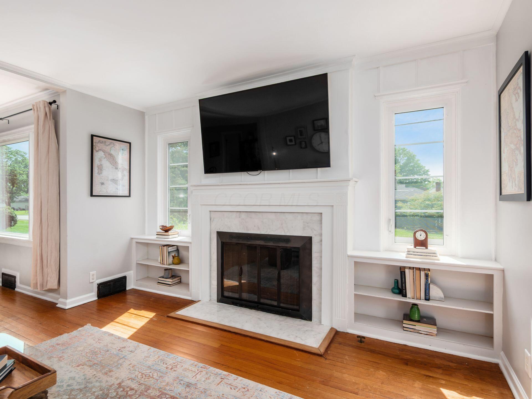
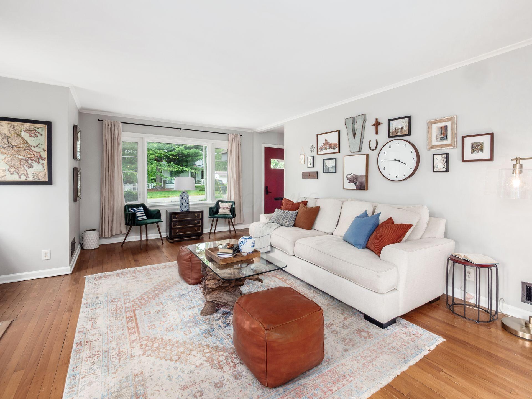
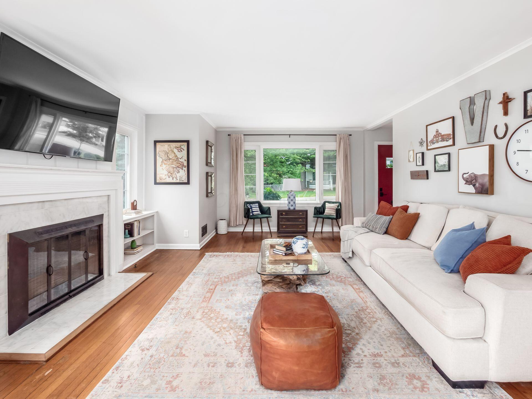
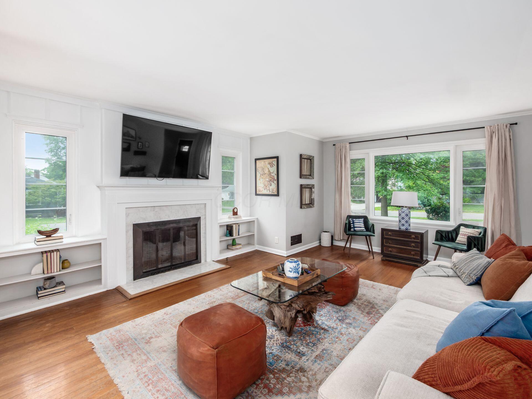
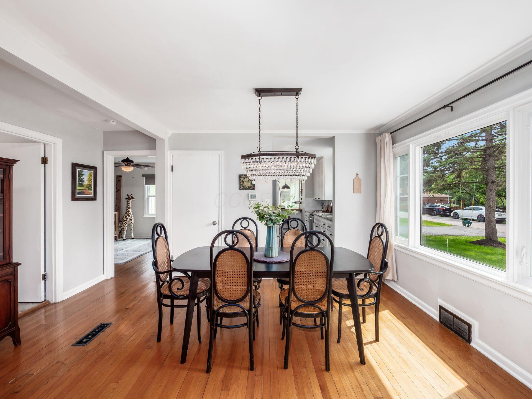
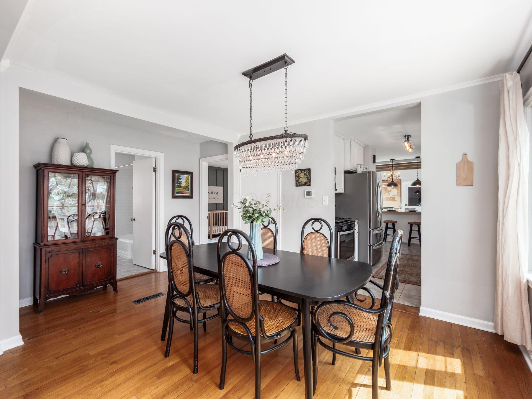
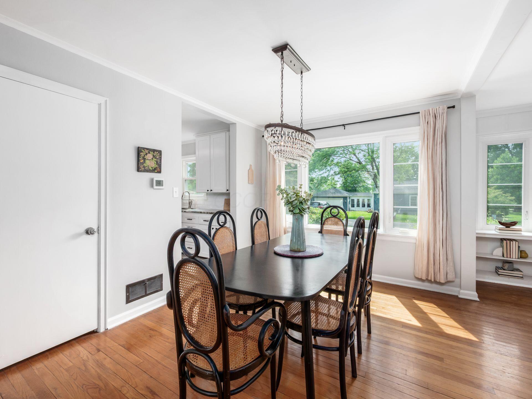
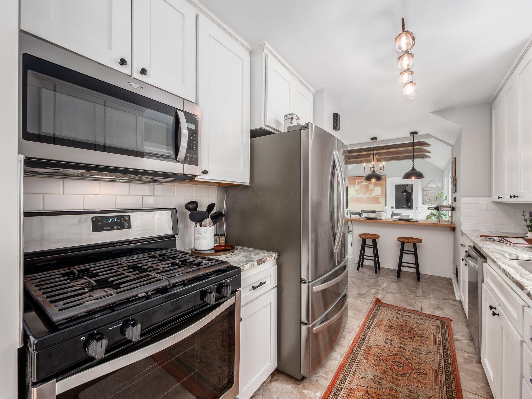
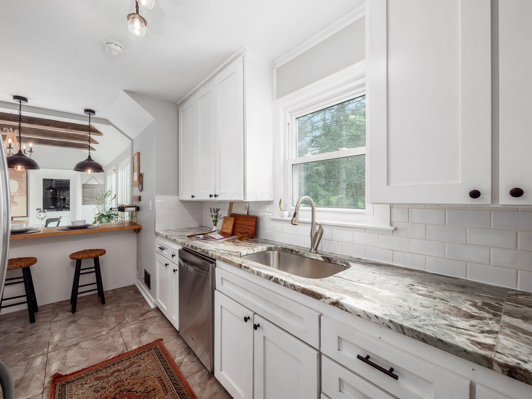
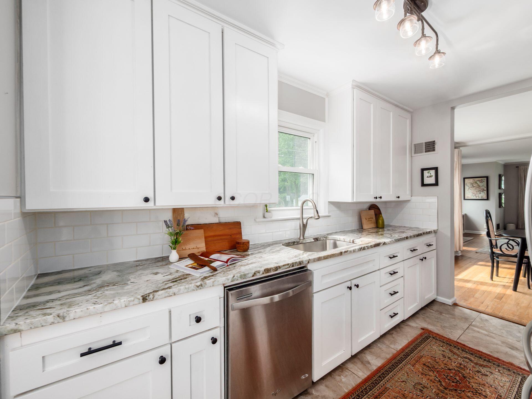
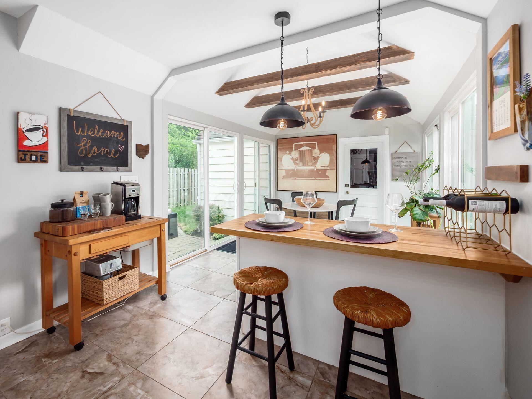
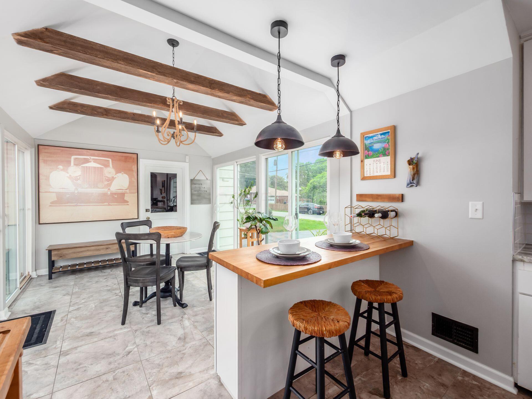
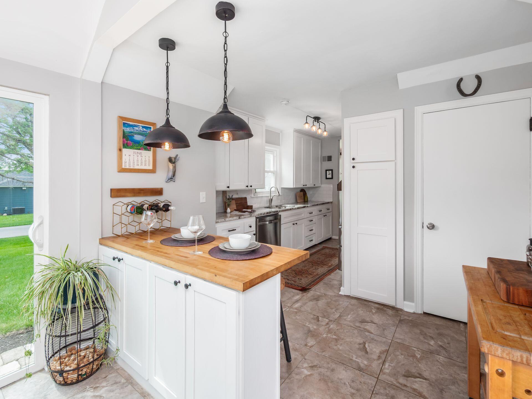
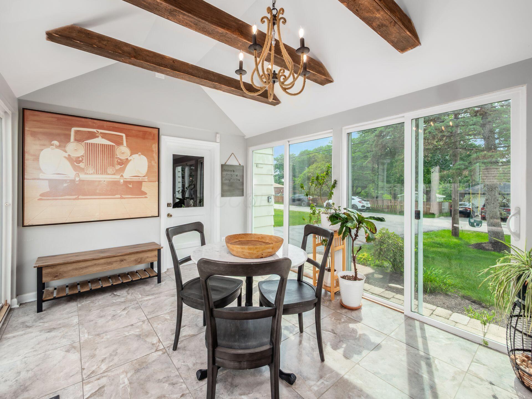
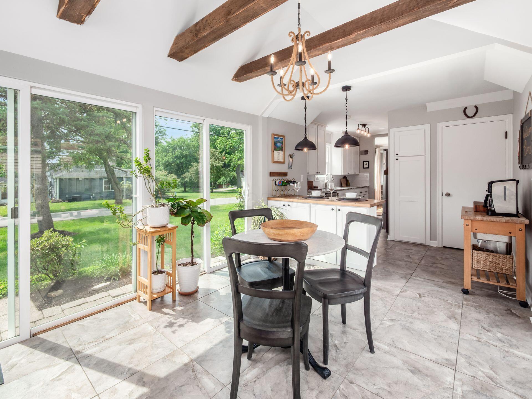
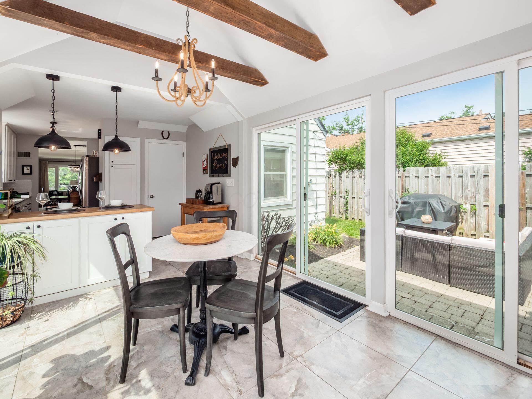
The inviting living room welcomes you with hardwood floors, a cozy fireplace, and abundant natural light. The adjoining dining room flows seamlessly into the updated kitchen, complete with granite countertops, white cabinetry, stainless steel appliances, and breakfast bar seating. Just beyond, a stunning vaulted sunroom showcases exposed beams and walls of windows, creating a bright and airy retreat that is sure to become a favorite gathering space.

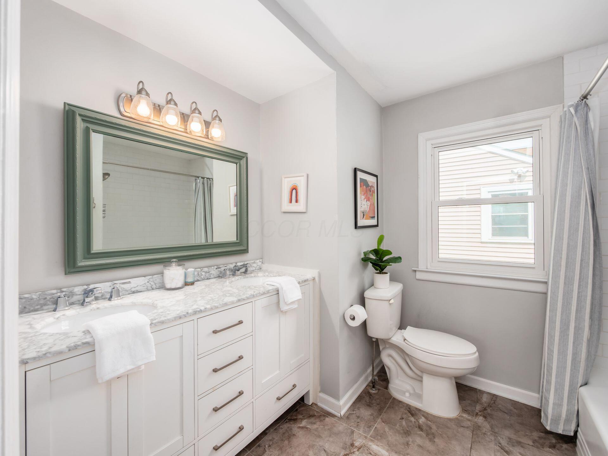
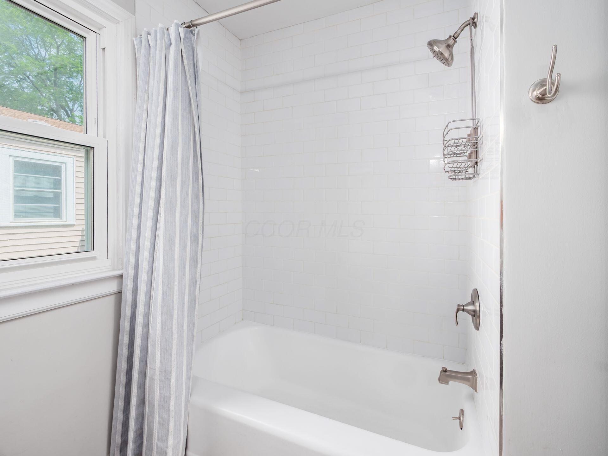
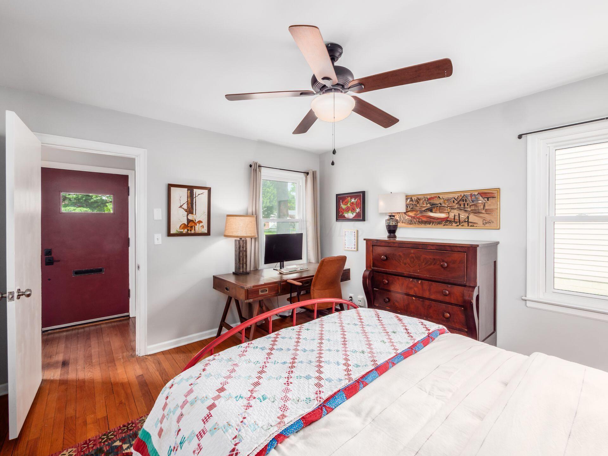
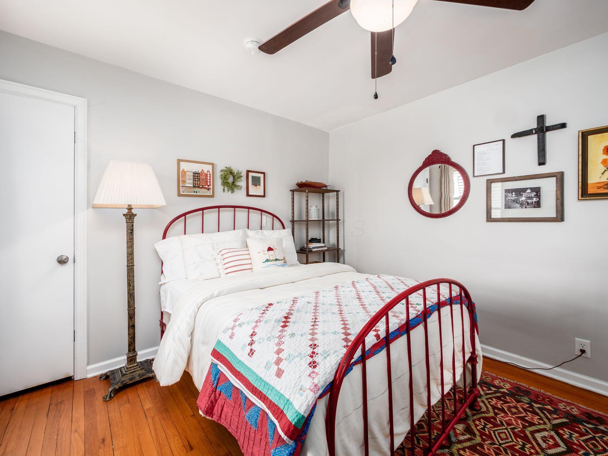
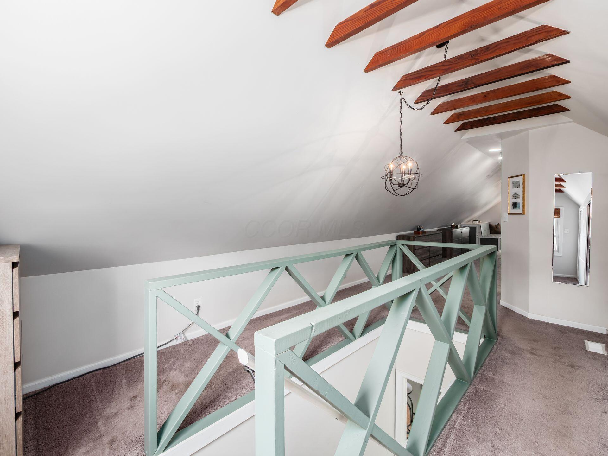
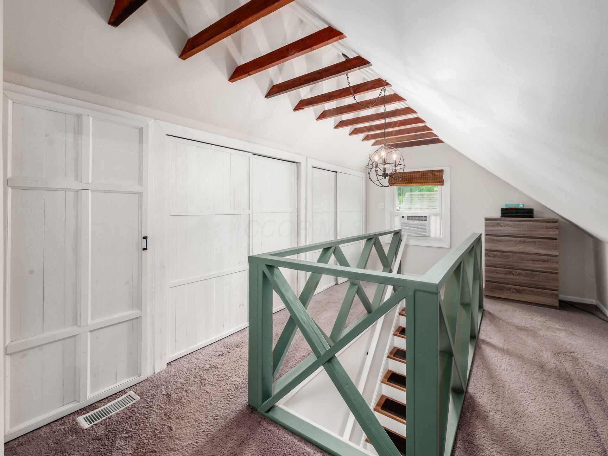
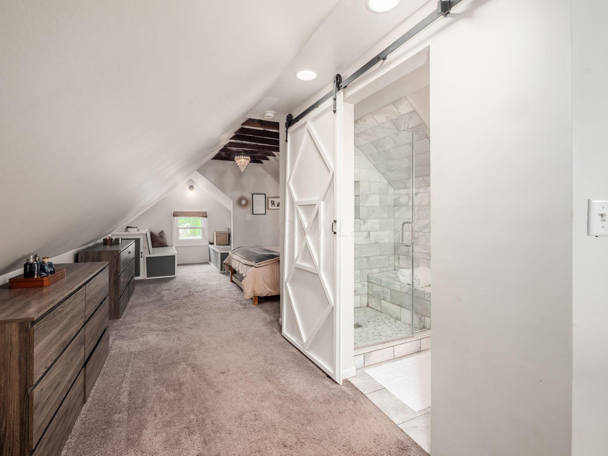
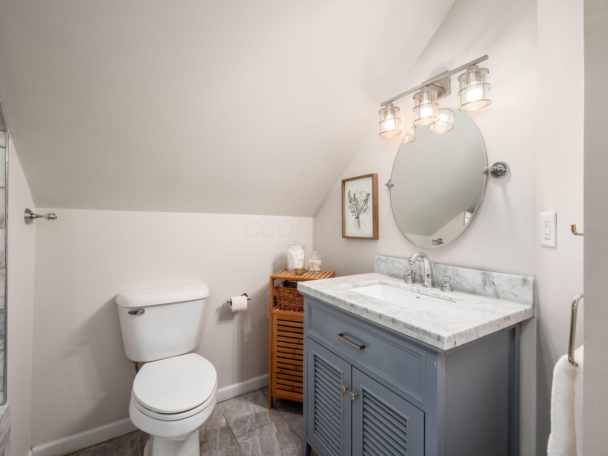
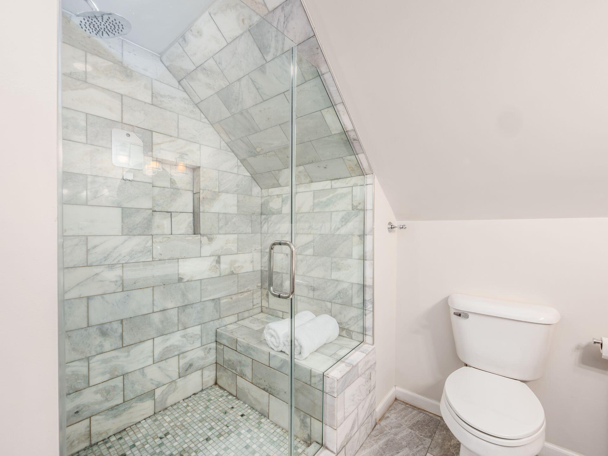
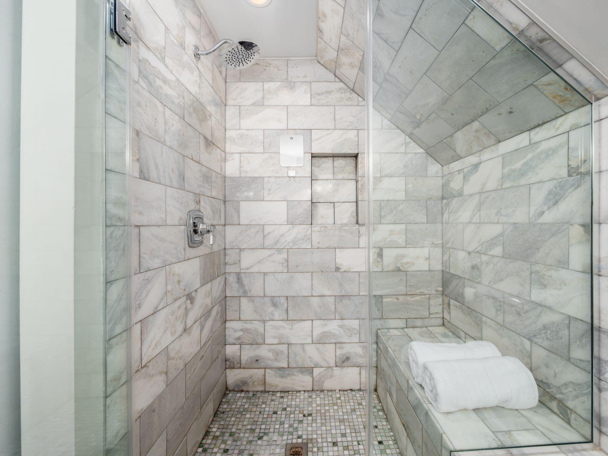
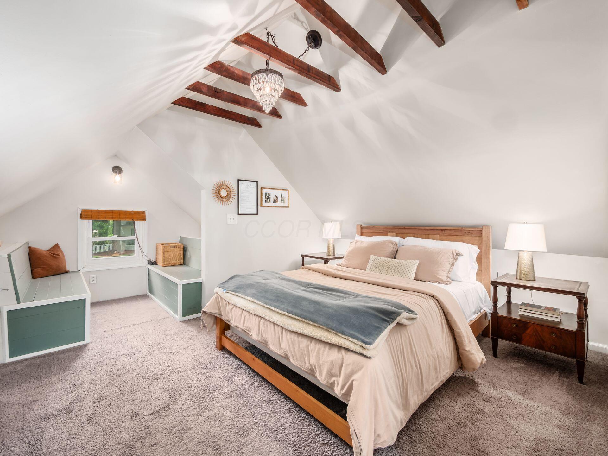
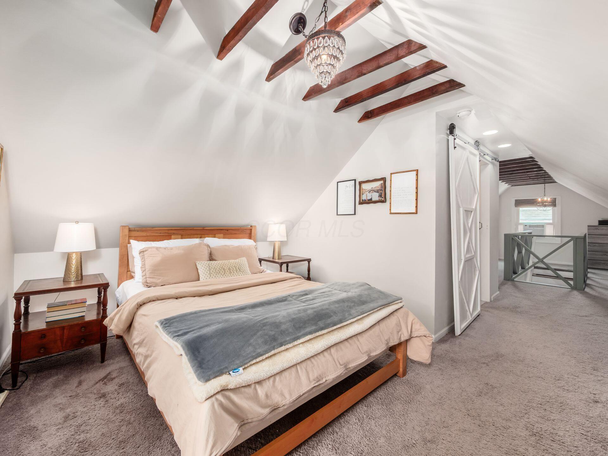
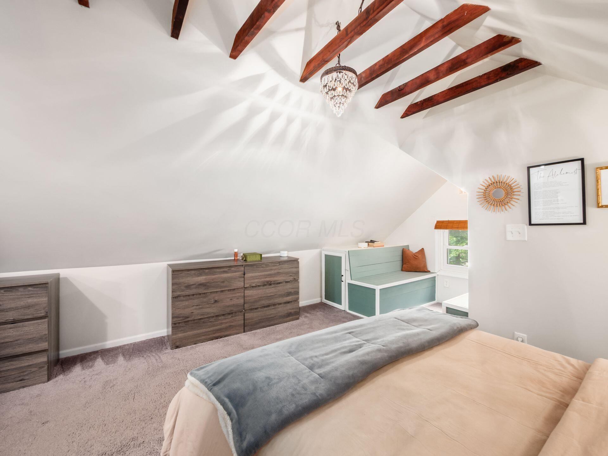
The flexible floor plan offers three bedrooms and two-and-a-half baths, including a private upper-level owner's suite with a beautifully renovated en-suite bath featuring a marble walk-in shower.

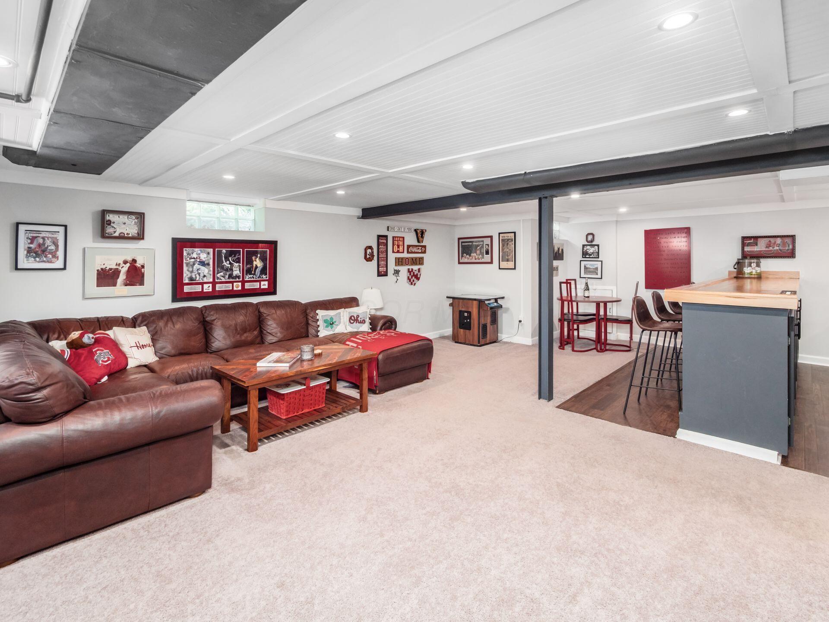
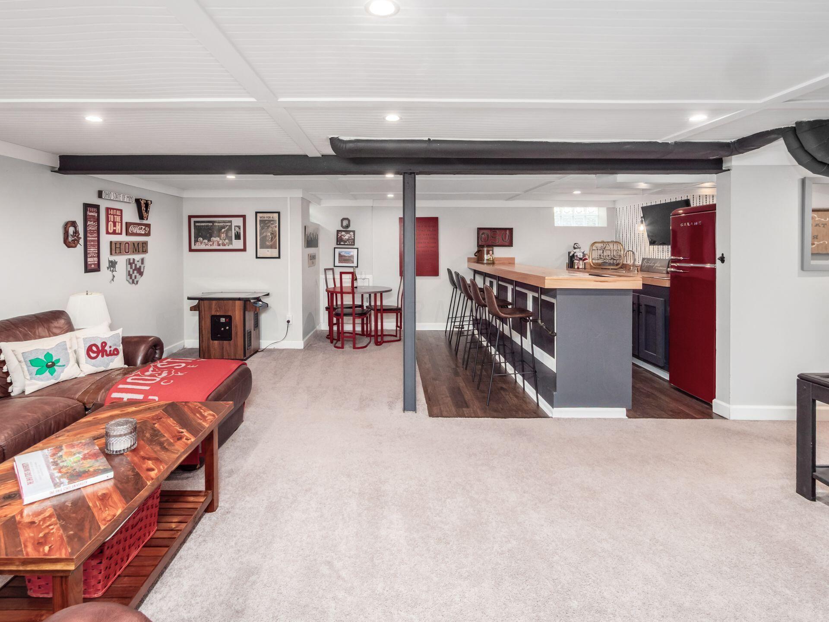
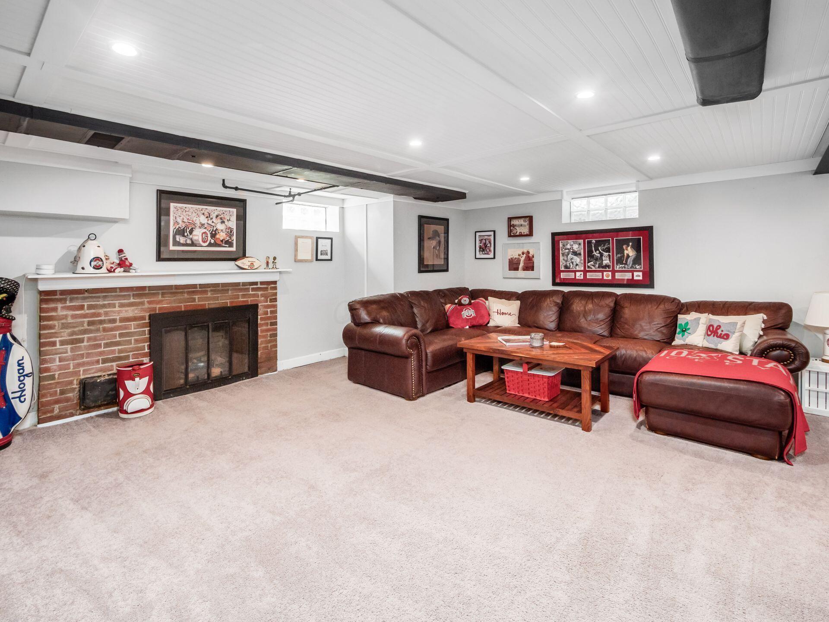
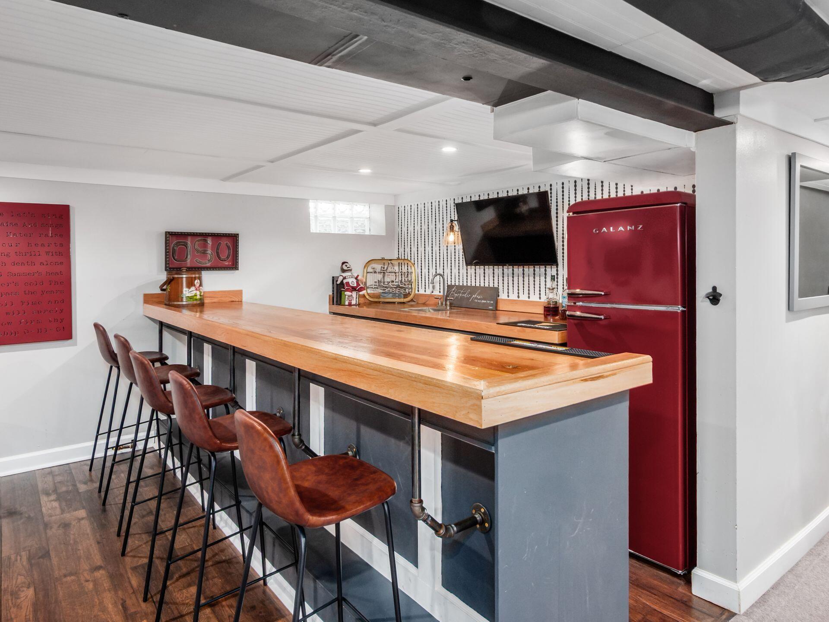
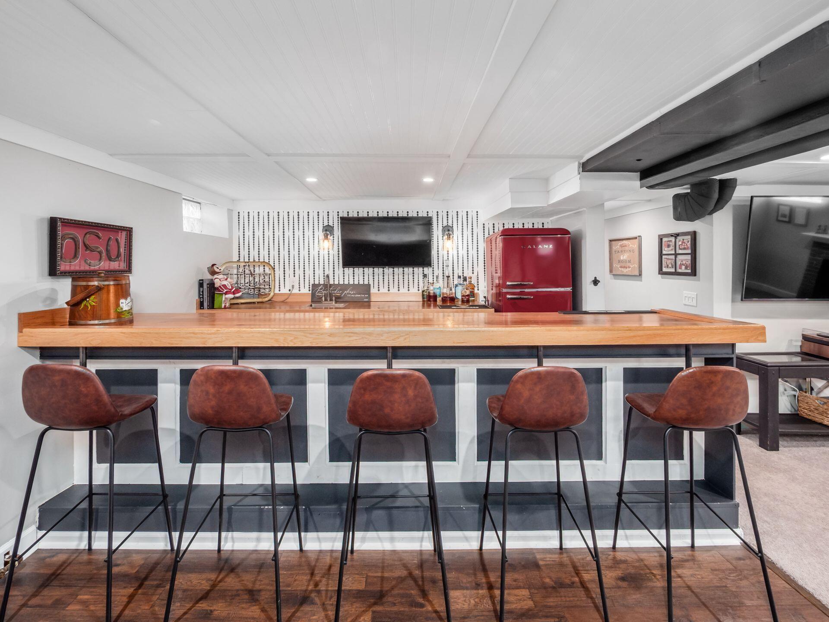
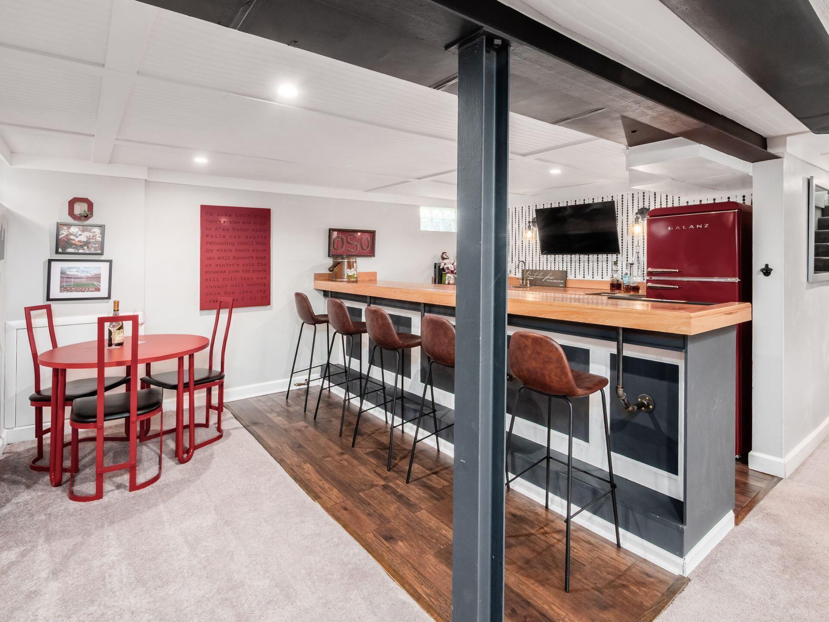
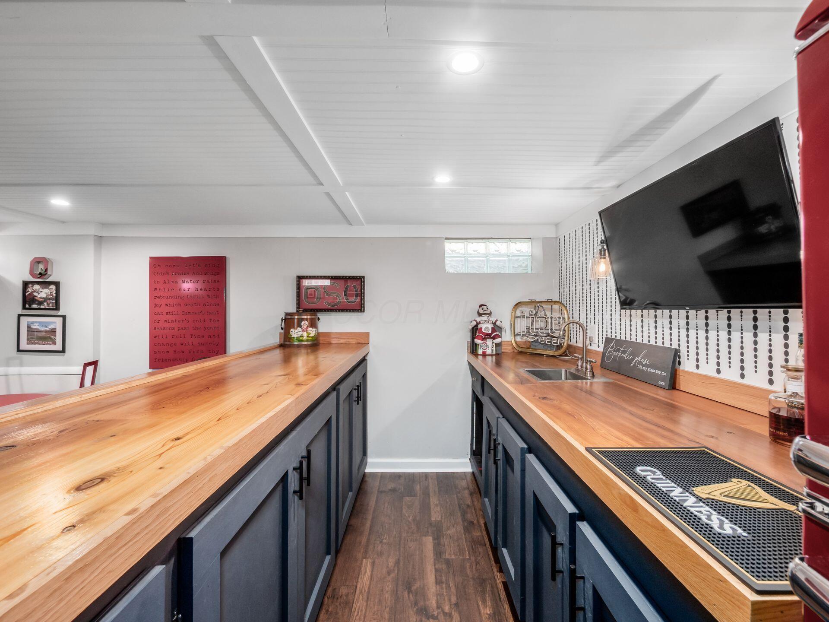
Downstairs, a sprawling finished lower level provides exceptional bonus living space and a built-in bar that's perfect for game days, movie nights, holiday gatherings, and entertaining guests.

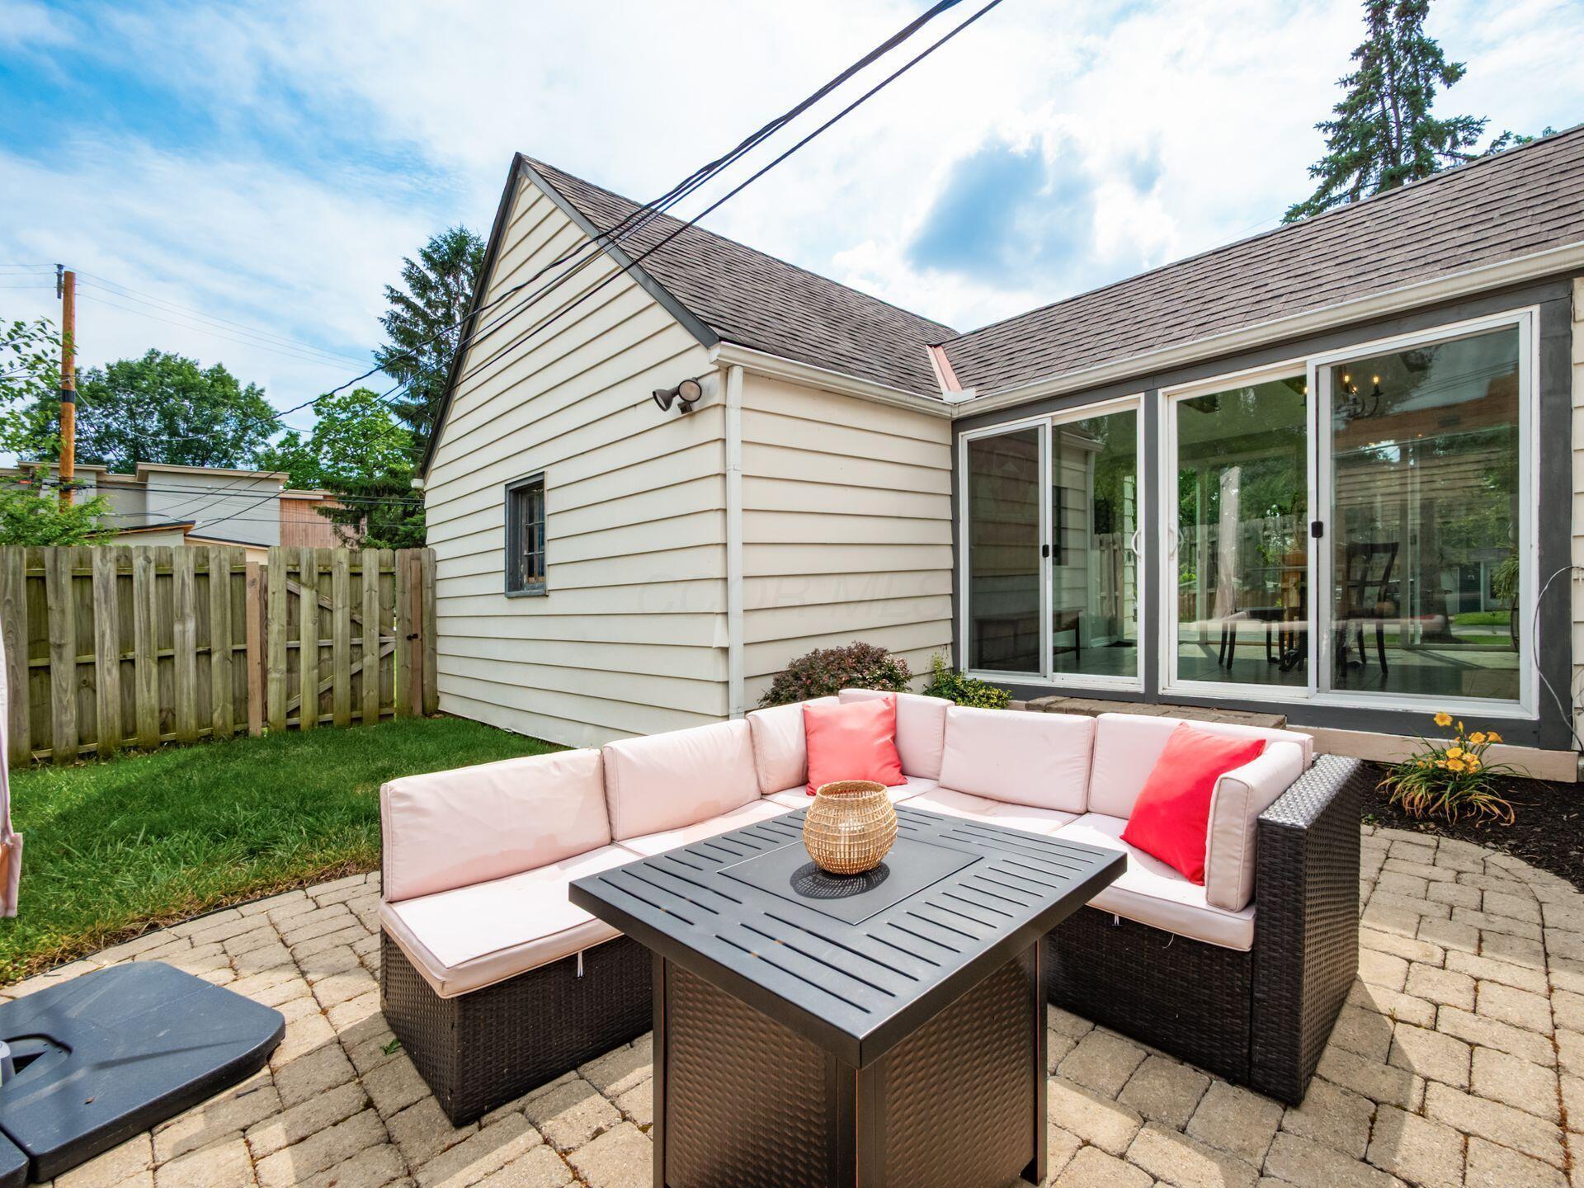
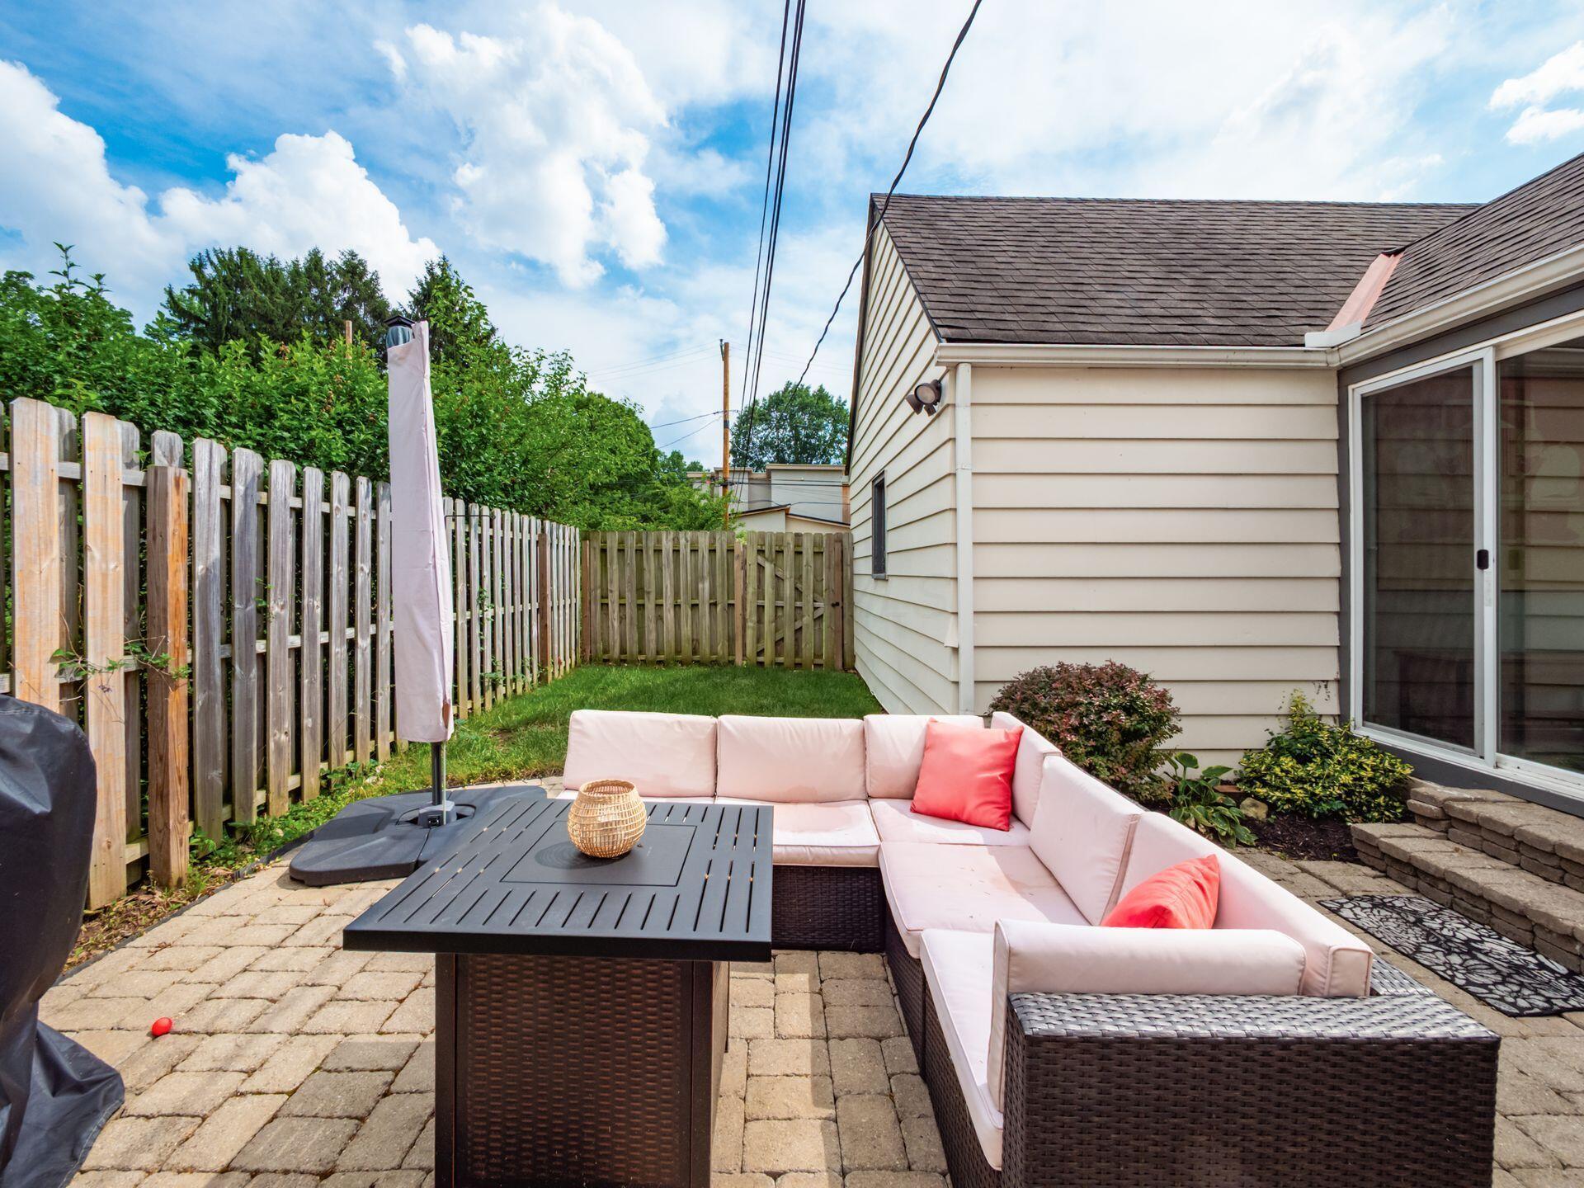
Outside, a private fenced patio offers the perfect spot for morning coffee or unwinding at the end of the day. Ideally situated near neighborhood parks, scenic ravines, local restaurants, coffee shops, and all that Clintonville has to offer, this move-in-ready home delivers the perfect combination of charm, comfort, and convenience.

3
beds

3
baths

1,586 Sq.Ft. LIVING AREA

0.26 Acres lot

Features & Amenities

Interior

  • total bedrooms3
  • Total bathrooms3
  • full bathrooms2
  • half bathroom1
  • Flooring Wood, Carpet, Ceramic/Porcelain
  • Fireplace Two, Decorative, Gas Log

Area & Lot

  • Status Sold
  • Date Sold July 13, 2026
  • Living Area1,586 Sq.Ft.
  • Total Area1,586 Sq.Ft.
  • Lot Area0.26 Acres
  • MLS® ID226020962
  • TypeResidential
  • YEAR BUILT1947
  • NeighborhoodColumbus
  • Architecture StylesCape Cod
  • School DistrictCOLUMBUS CSD 2503 FRA CO.

Exterior

  • Garage Space1.0
  • water SourcePublic
  • parkingAttached Garage
  • HEAT TYPEForced Air
  • AIR CONDITIONINGCentral Air
  • sewerPublic Sewer
  • SubstructureBlock

Financial

  • Sales Price$525,000
  • Real Estate Tax $5,688/yr

Columbus

Explore

Work With Dedra

Get assistance in determining the current property value, crafting a competitive offer, writing and negotiating a contract, and much more. Contact me today.

Follow Me on Instagram