Leave a Message

By providing your contact information to Dedra Lucas, your personal information will be processed in accordance with Dedra Lucas's Privacy Policy. By checking the box(es) below, you expressly consent to receive marketing or promotional real estate communication from Dedra Lucas in the manner selected by you. For SMS text messages, message frequency varies. Message and data rates may apply. Consent is not a condition of purchase of any goods or services. You may opt out of receiving further communications from Dedra Lucas at any time. To opt out of receiving SMS text messages, reply STOP to unsubscribe. SMS text messaging is subject to our Terms of Use.

Thank you for your message. We will be in touch with you shortly.

3377 Eastwoodlands Trail
SEE ALL PHOTOS
3377 Eastwoodlands Trail
Courtesy of Anthony R Rose - Coldwell Banker Realty
Sold

3377 Eastwoodlands Trail

3377 Eastwoodlands Trail, Hilliard, OH 43026

$280,000
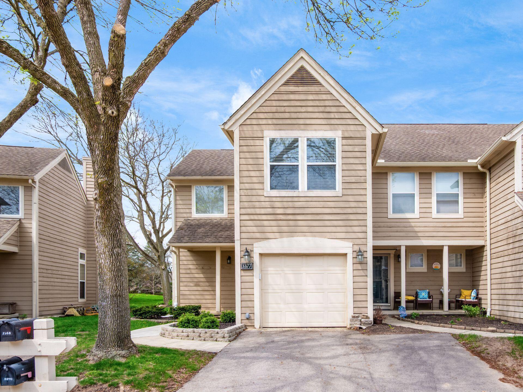
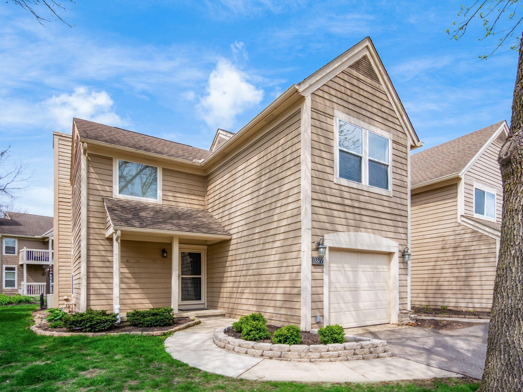
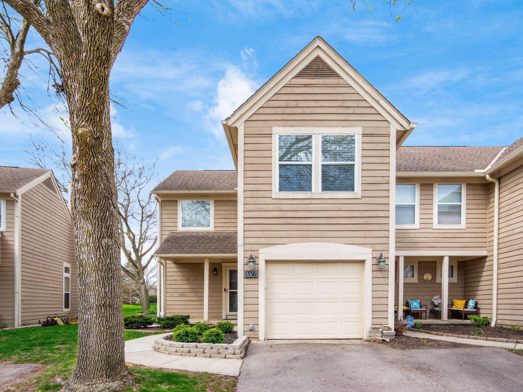
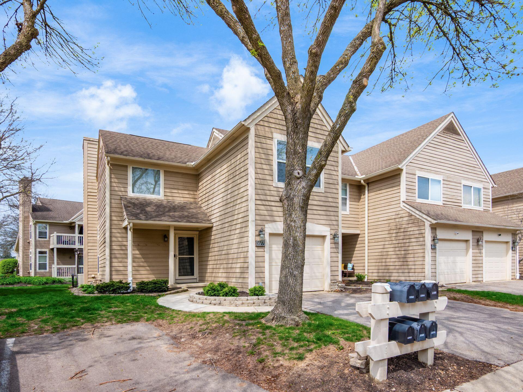
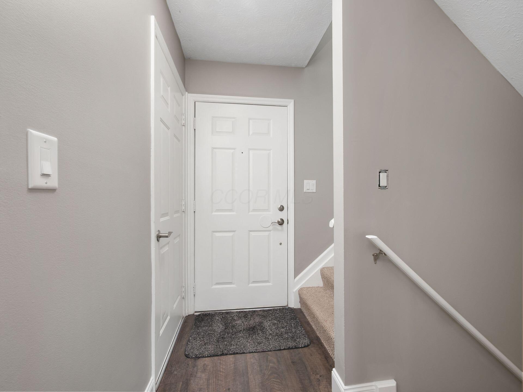
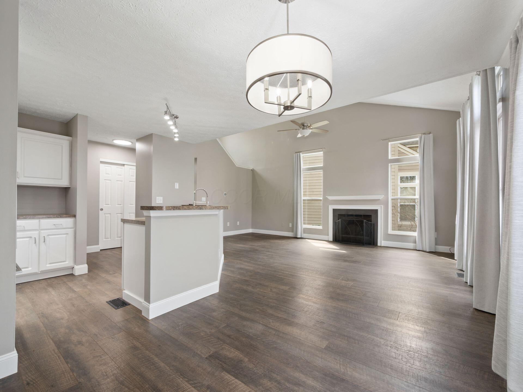
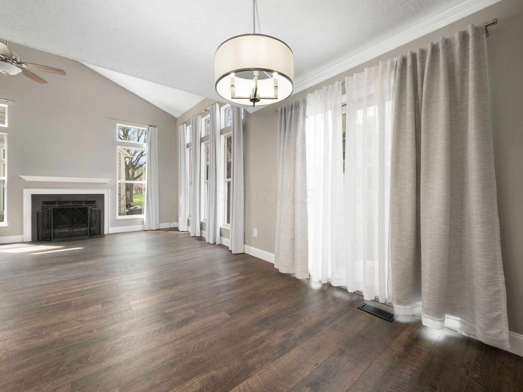
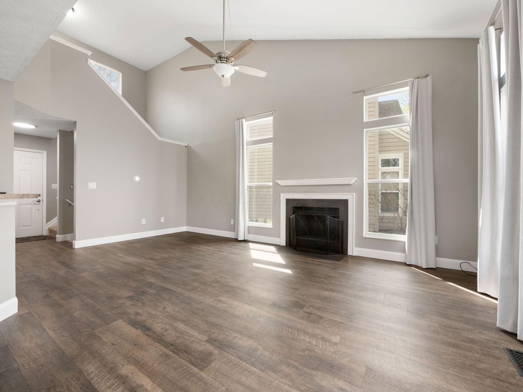
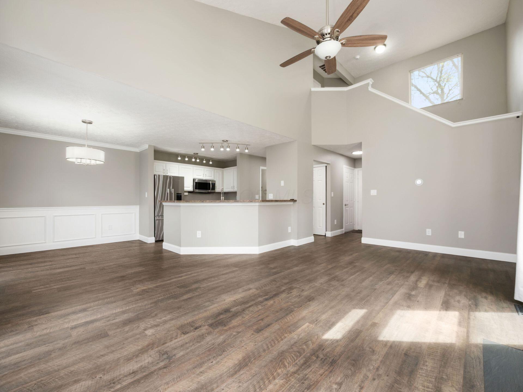
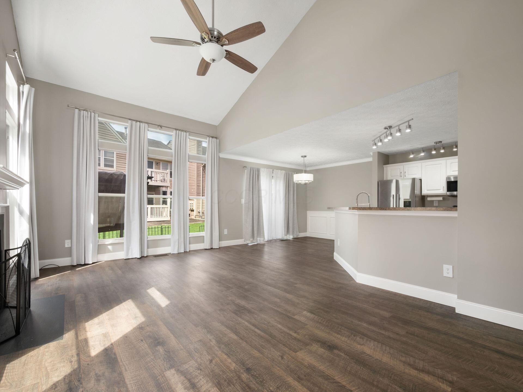
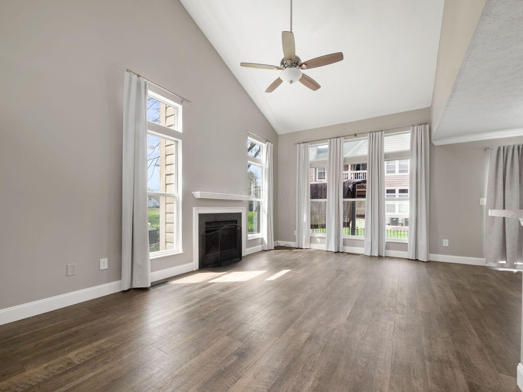
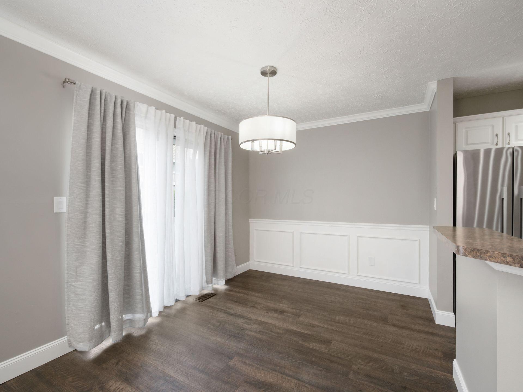
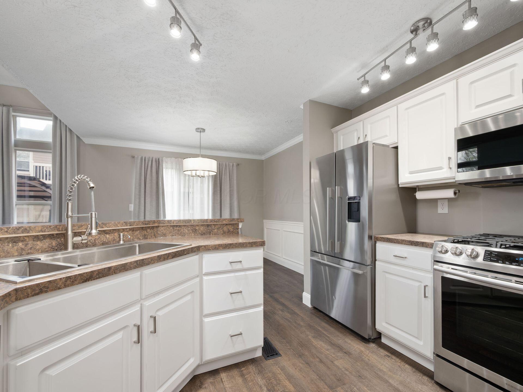
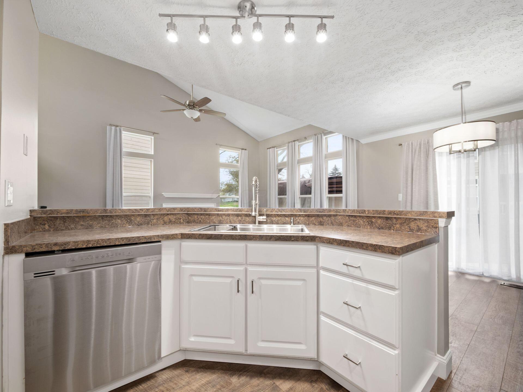
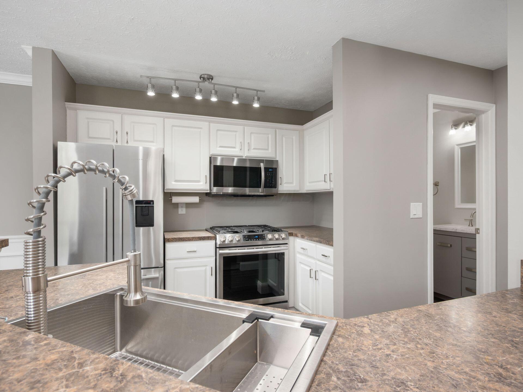
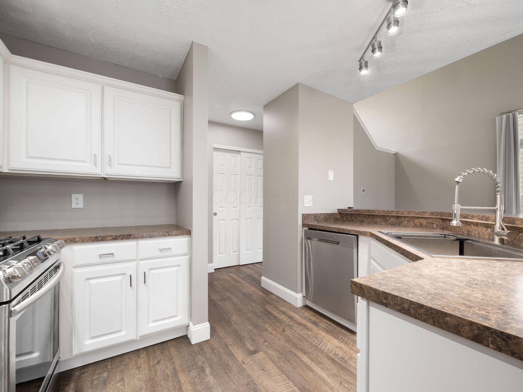
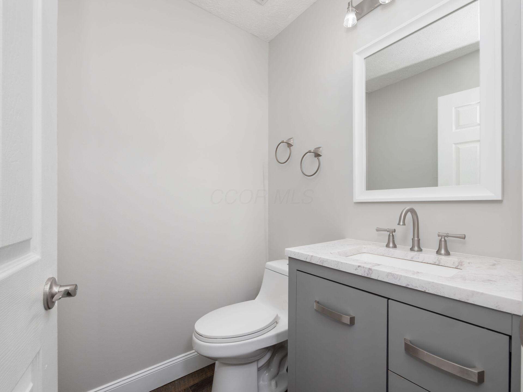
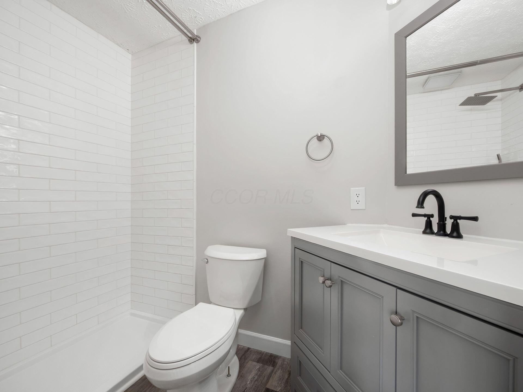
Beautiful end-unit condo in the desirable Millington community, offering wooded views, privacy, and an abundance of natural light. This move-in ready home has been thoughtfully updated throughout, including fully updated bathrroms, new flooring, fresh interior paint, updated light fixtures, granite countertops, and stainless-steel appliances in the kitchen.
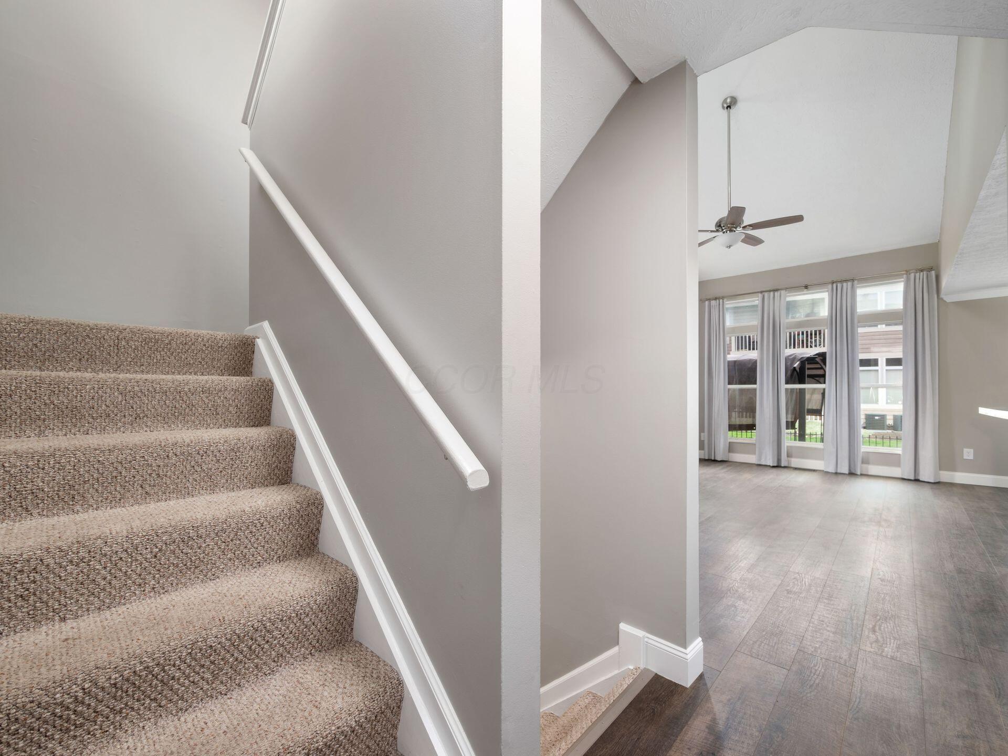
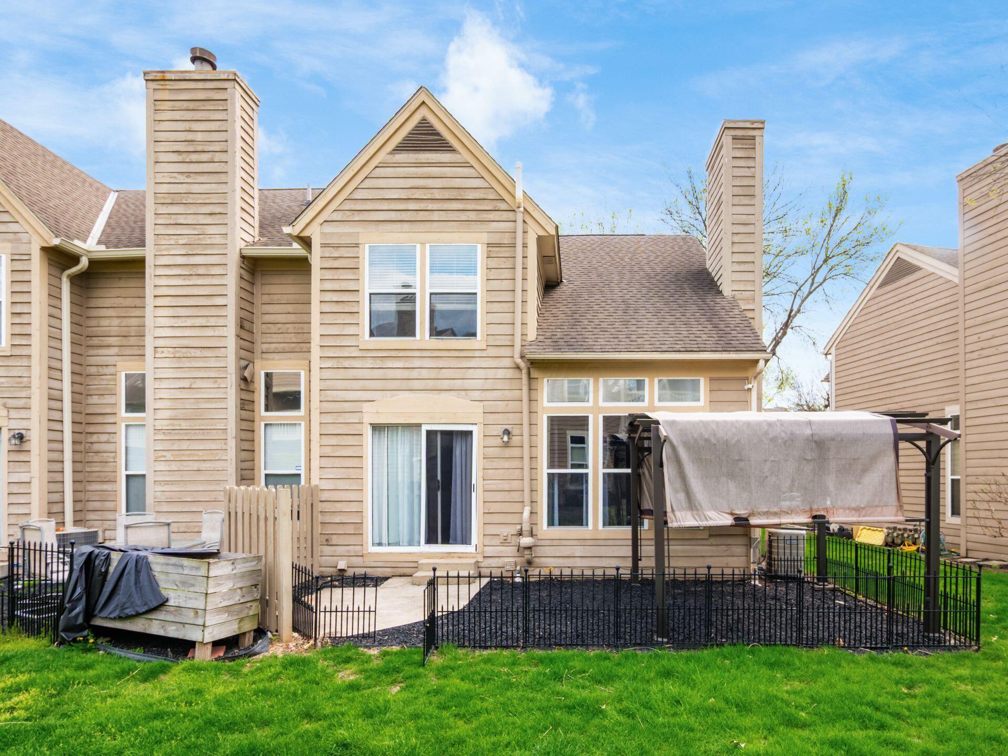
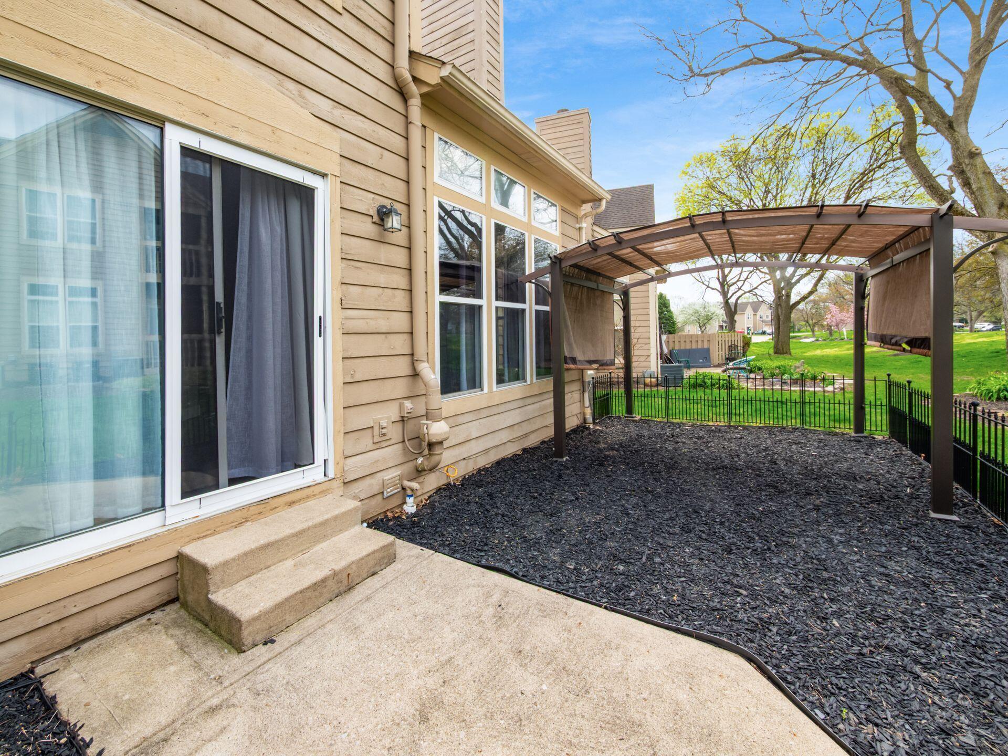
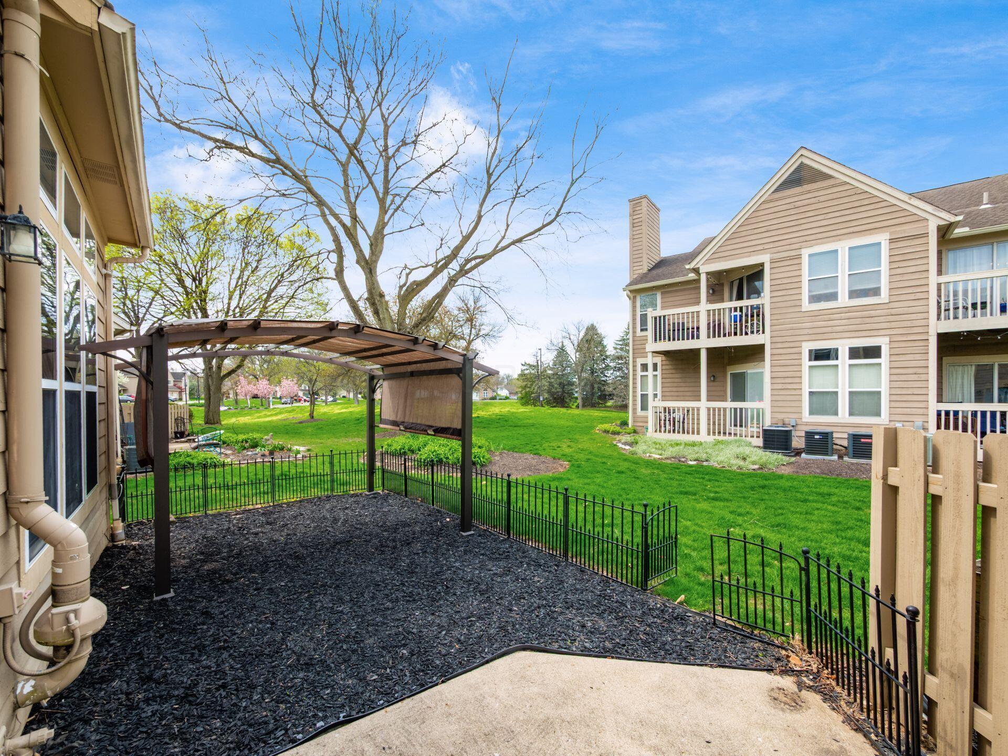
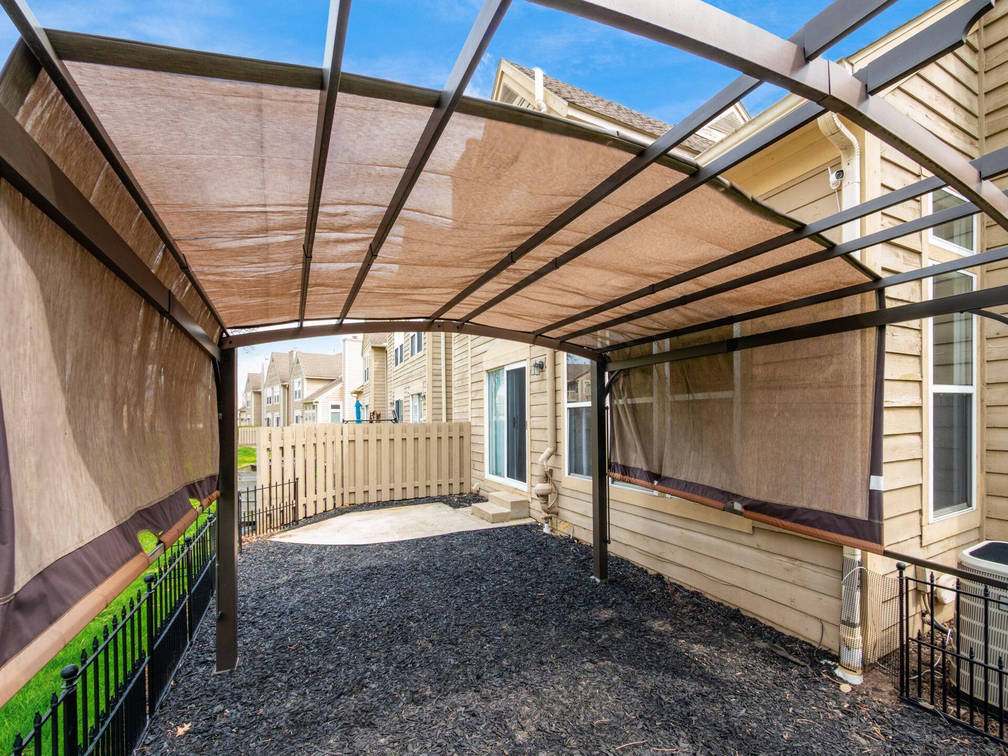
The dramatic two-story great room is the centerpiece of the home, featuring soaring ceilings, walls of windows, and a cozy wood-burning fireplace. The open-concept layout flows seamlessly into the spacious dining area and kitchen with breakfast bar, creating an ideal space for both everyday living and entertaining. From the main level, step out to a private fenced patio overlooking peaceful green space, perfect for relaxing outdoors.
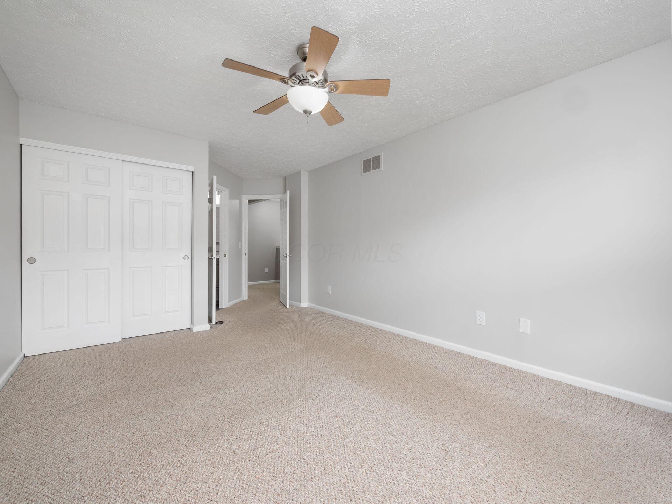
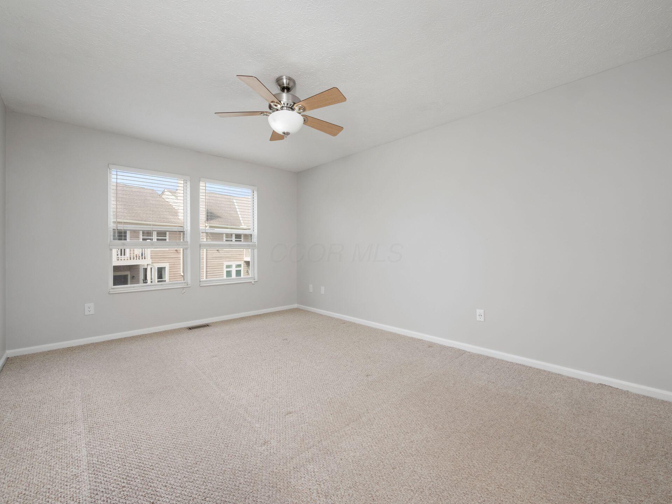
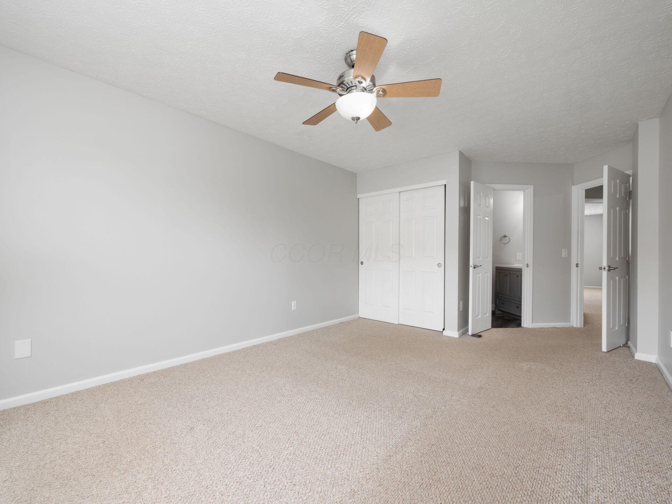
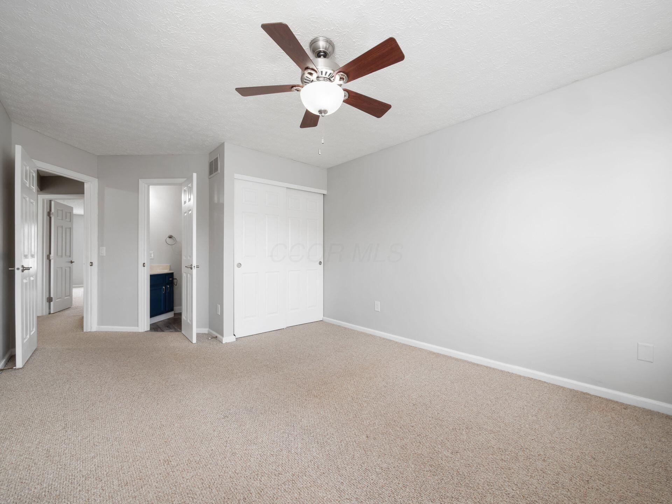
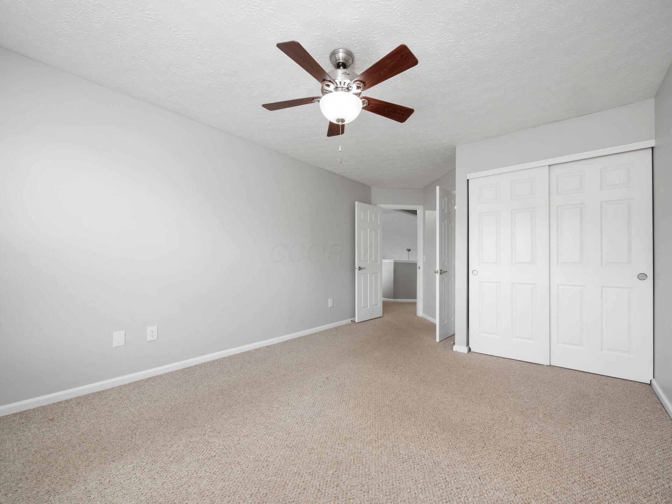
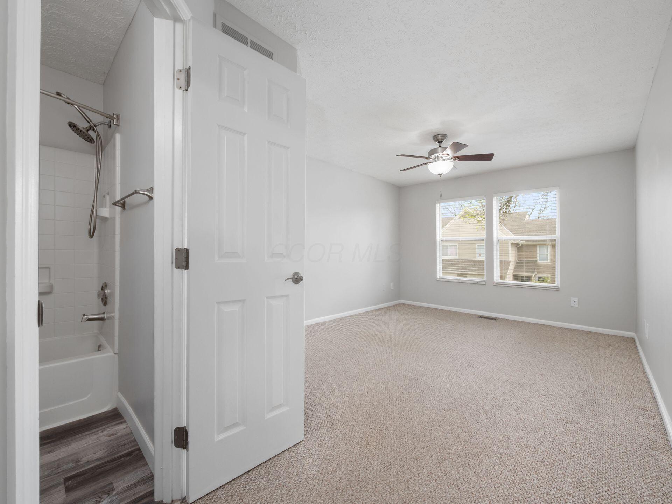
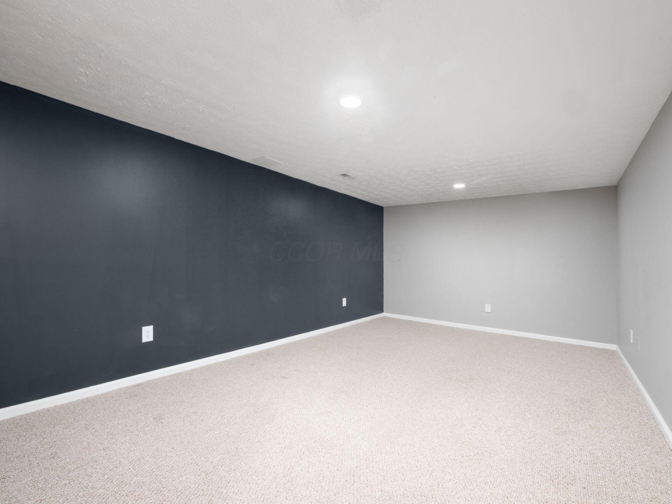
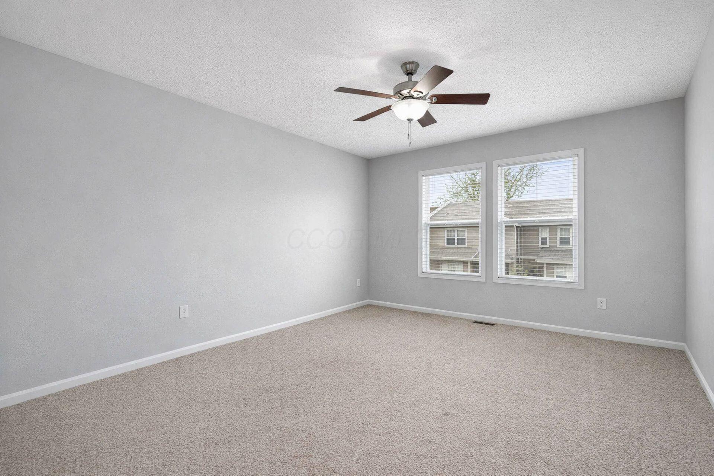
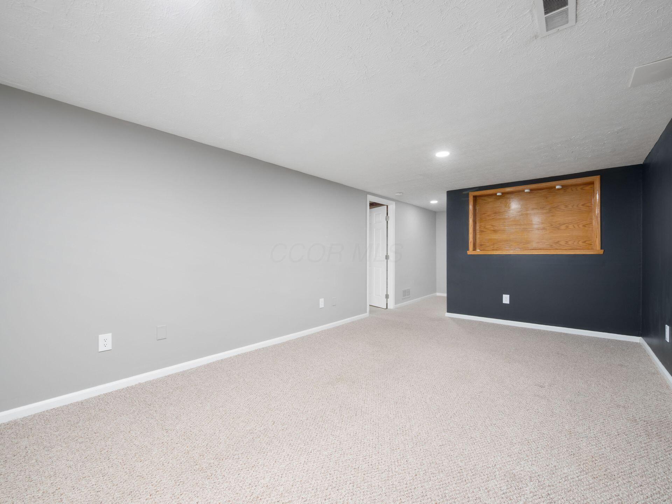
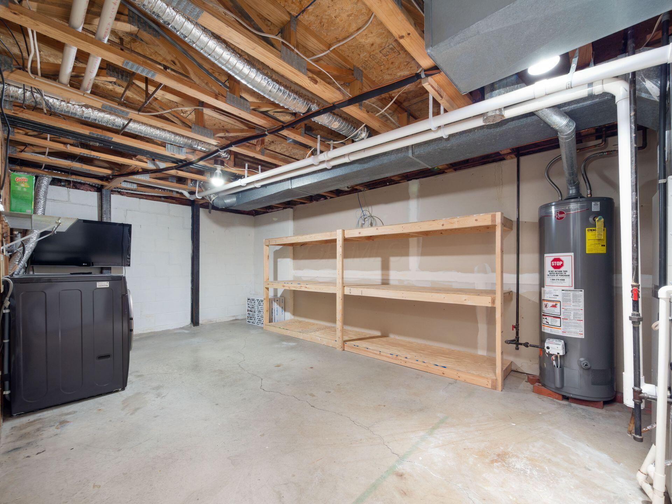
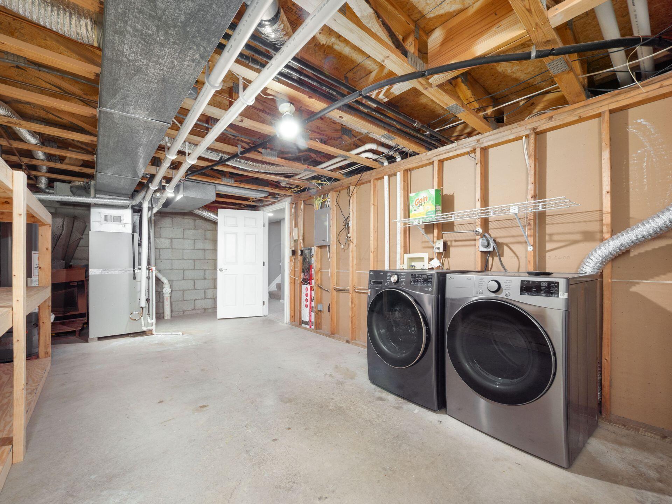
Upstairs, you'll find two generously sized bedrooms, each with its own en-suite full bath, providing comfort and privacy for residents and guests alike. The lower level expands your living space with a finished recreation room, along with a large laundry and storage area for added convenience.
Additional highlights include an attached 1-car garage, ample storage throughout, and quality updates that make this home truly move-in ready.
Residents of The Millington enjoy maintenance-free living with HOA-covered exterior maintenance, lawn care, snow removal, water, sewer, and trash services. Community amenities include a pool, clubhouse, tennis courts, and scenic walking and biking paths.
Conveniently located in Hilliard City Schools, this home offers easy access to shopping, dining, parks, and major commuter routes--combining comfort, convenience, and lifestyle in one exceptional property.

2
beds

3
baths

1,500 Sq.Ft. LIVING AREA

871.2 Sq.Ft. lot

Features & Amenities

Interior

  • total bedrooms2
  • Total bathrooms3
  • full bathrooms2
  • half bathroom1
  • Flooring Laminate, Carpet
  • Fireplace Wood Burning, One

Area & Lot

  • Status Sold
  • Date Sold August 13, 2026
  • Living Area1,500 Sq.Ft.
  • Total Area1,272 Sq.Ft.
  • Lot Area871.2 Sq.Ft.
  • MLS® ID226011273
  • TypeCondo
  • YEAR BUILT1988
  • NeighborhoodColumbus
  • School DistrictHILLIARD CSD 2510 FRA CO.

Exterior

  • Garage Space1.0
  • water SourcePublic
  • lot featuresWooded
  • parkingGarage Door Opener, Attached Garage
  • HEAT TYPEForced Air
  • AIR CONDITIONINGCentral Air
  • sewerPublic Sewer
  • SubstructureBlock
  • HOA AmenitiesTennis Court(s), Bike/Walk Path, Clubhouse, Pool

Financial

  • Sales Price$280,000
  • Real Estate Tax $3,982/yr
  • HOA $426/mo

Columbus

Explore

Work With Dedra

Get assistance in determining the current property value, crafting a competitive offer, writing and negotiating a contract, and much more. Contact me today.

Follow Me on Instagram