Leave a Message

By providing your contact information to Dedra Lucas, your personal information will be processed in accordance with Dedra Lucas's Privacy Policy. By checking the box(es) below, you expressly consent to receive marketing or promotional real estate communication from Dedra Lucas in the manner selected by you. For SMS text messages, message frequency varies. Message and data rates may apply. Consent is not a condition of purchase of any goods or services. You may opt out of receiving further communications from Dedra Lucas at any time. To opt out of receiving SMS text messages, reply STOP to unsubscribe. SMS text messaging is subject to our Terms of Use.

Thank you for your message. We will be in touch with you shortly.

3166 S Dorchester Road
SEE ALL PHOTOS
3166 S Dorchester Road
Courtesy of Margaret L Chudik - Coldwell Banker Realty
Sold

3166 S Dorchester Road

3166 S Dorchester Road, Columbus, OH 43221

$630,000
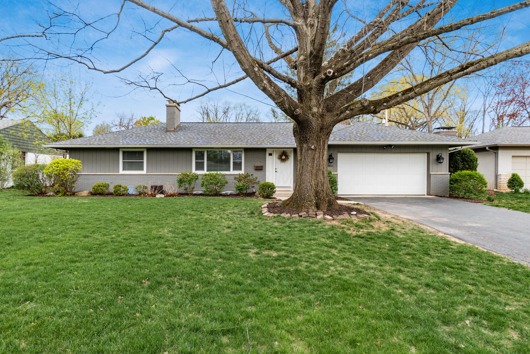
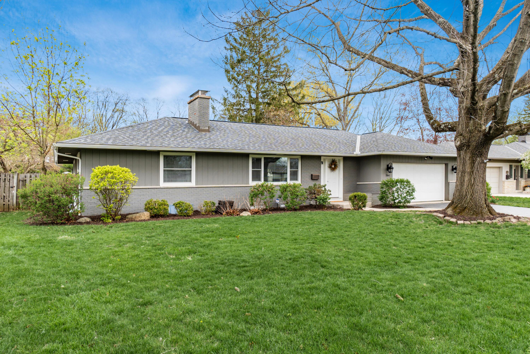
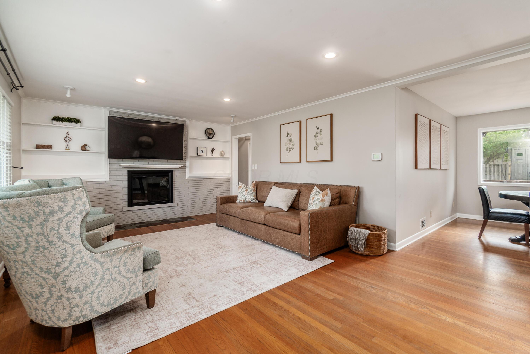
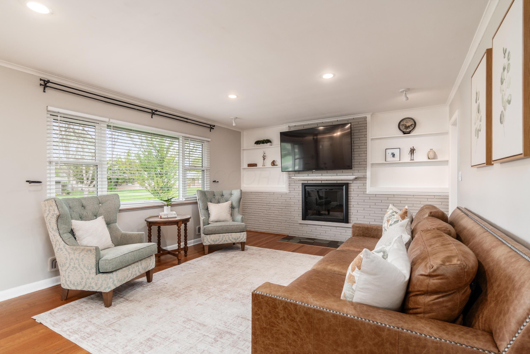
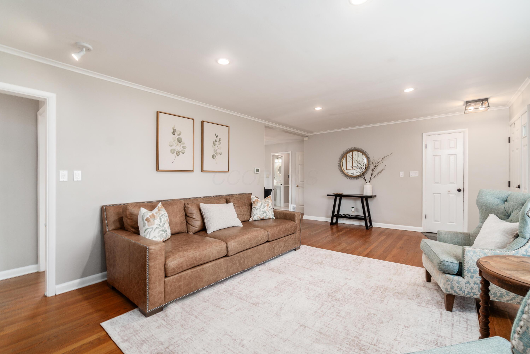
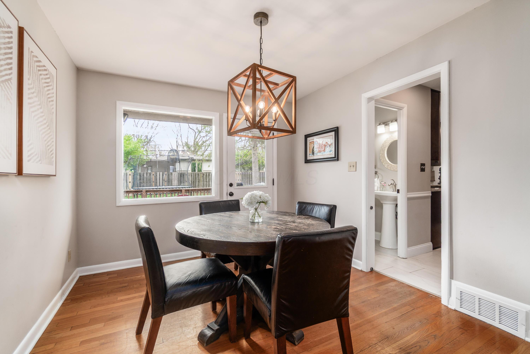
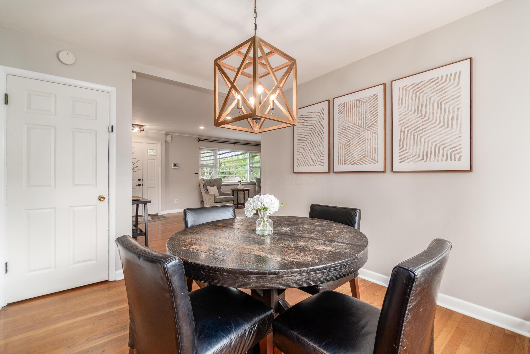
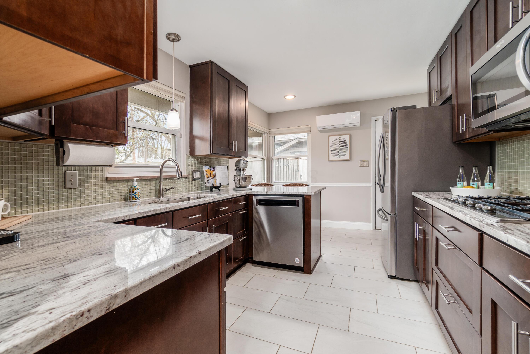
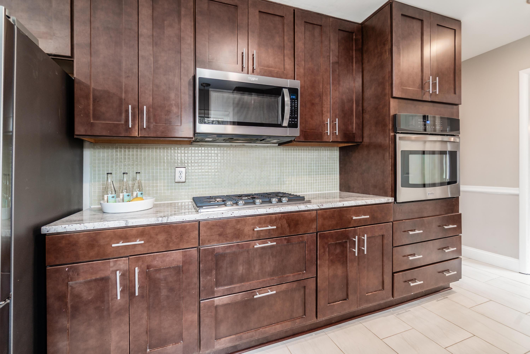
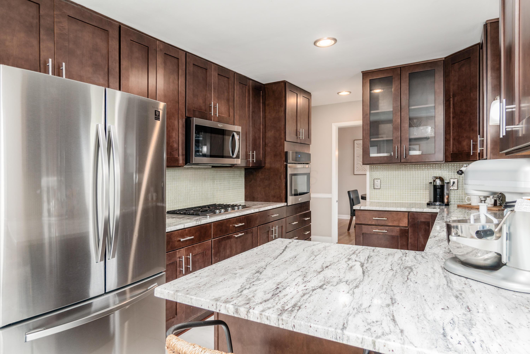
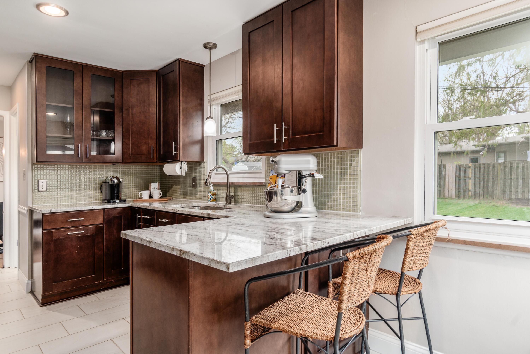
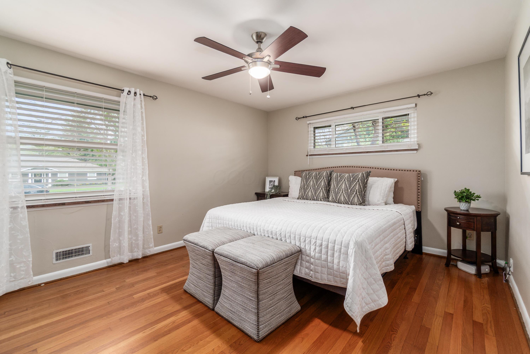
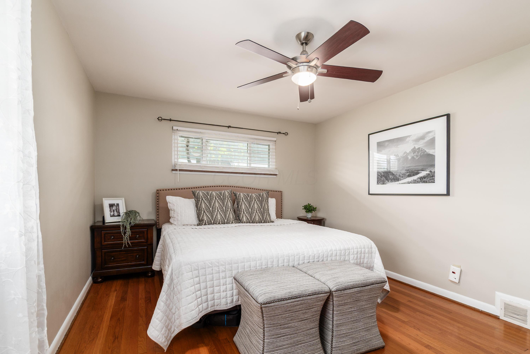
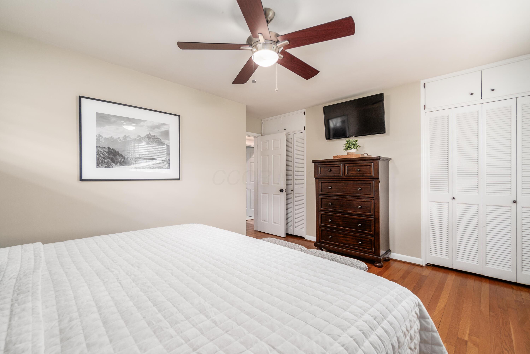
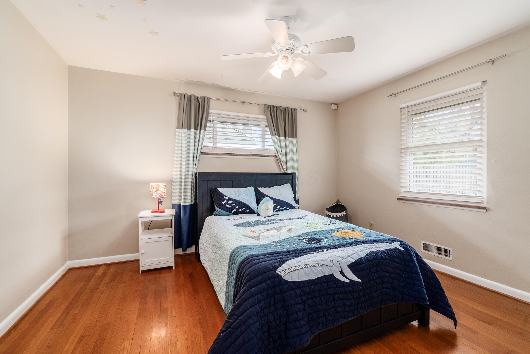
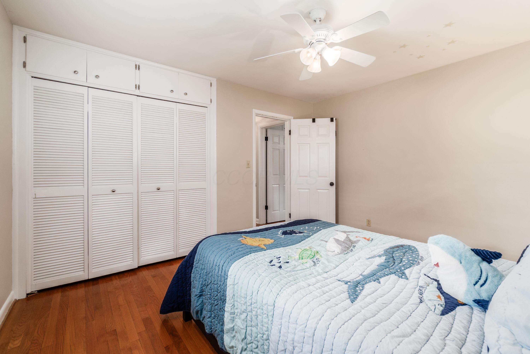
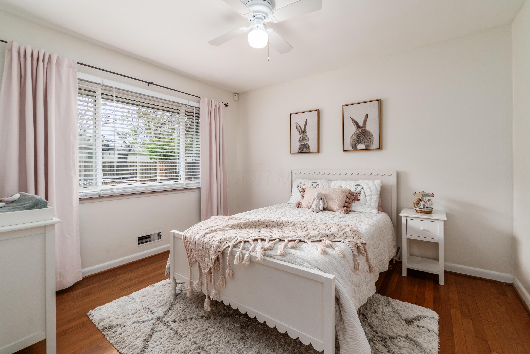
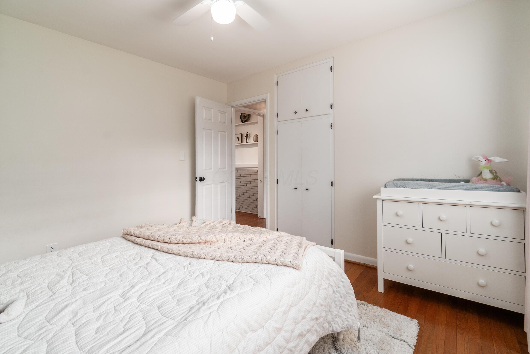
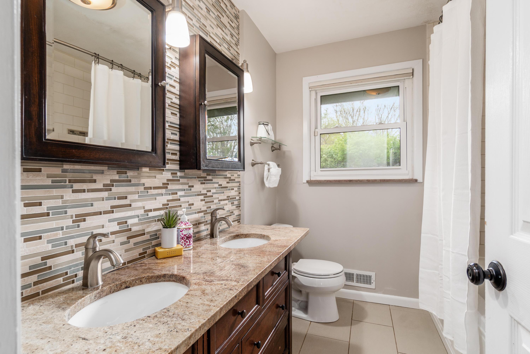
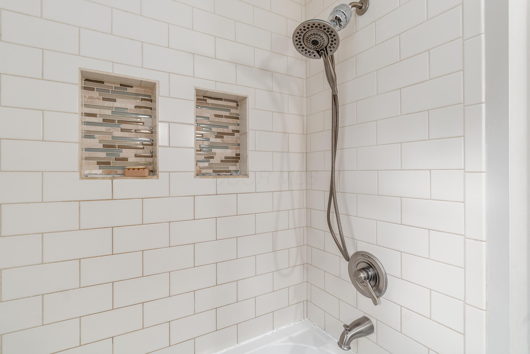
This charming ranch home in Canterbury has been thoughtfully updated and is sure to impress! Upon entering, you'll see beautiful hardwood floors, fresh paint, and white trim throughout. The inviting living room features built-in shelving, a wood-burning fireplace, and recessed lighting that flows into the dining room with its picture window. The spacious kitchen includes new flooring, new granite countertops with a breakfast bar, 42'' cabinets, and stainless-steel appliances--perfect for those who love to cook! Off the main hallway are three bedrooms and a full bath with a double vanity and tub/shower combo surrounded by tile. Both the main and second bedrooms come equipped with built-in closet organizers.

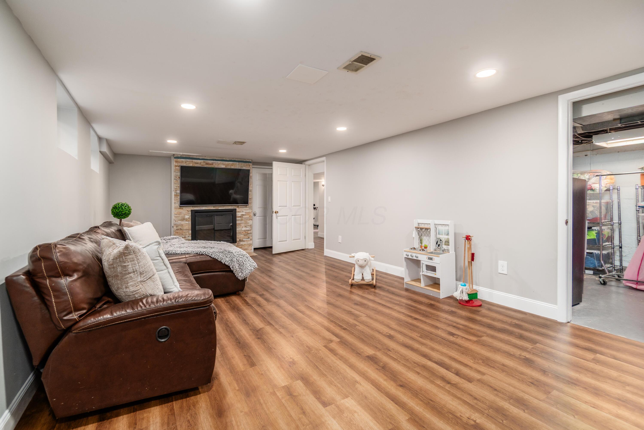
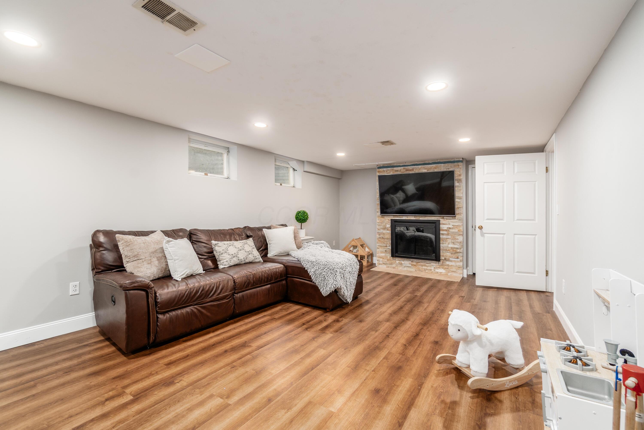
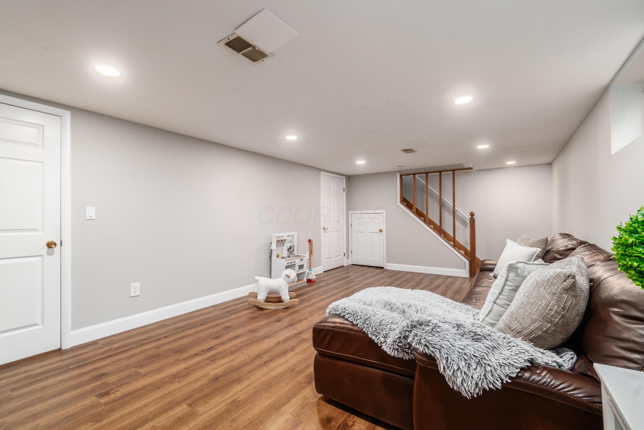
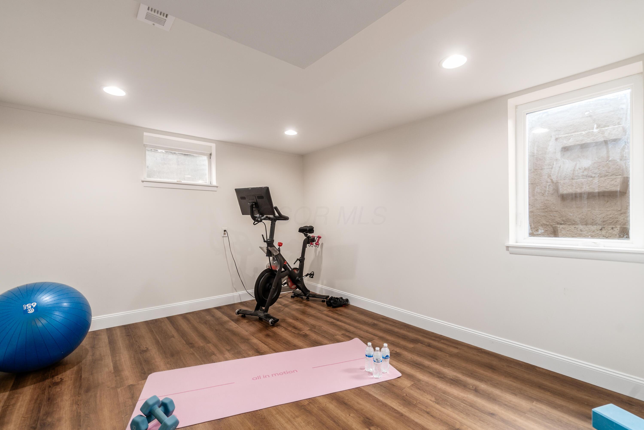
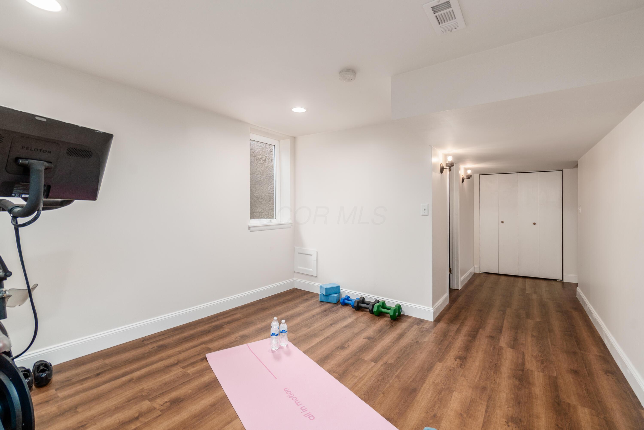
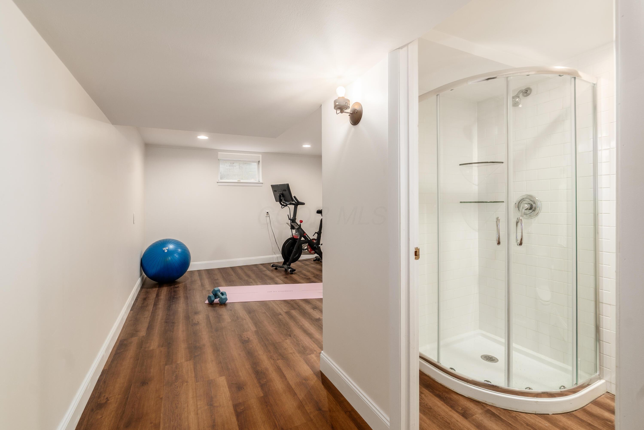
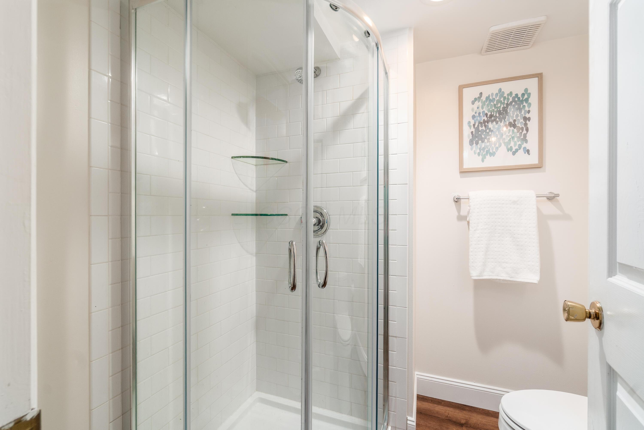
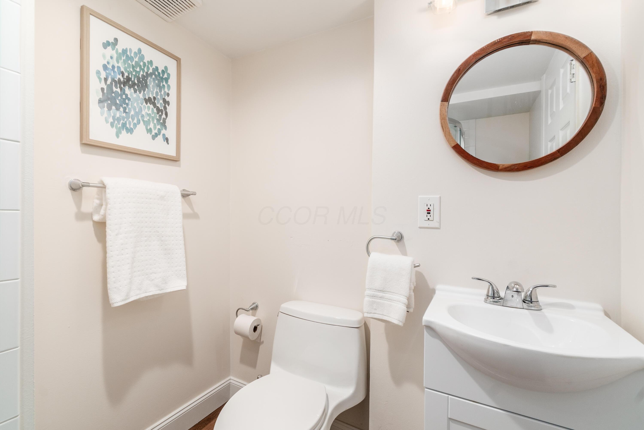
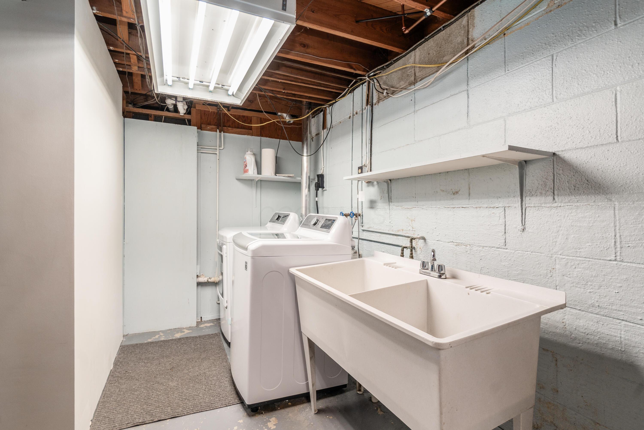
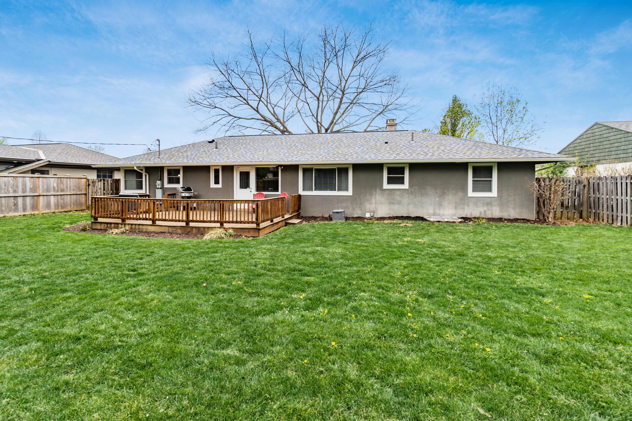
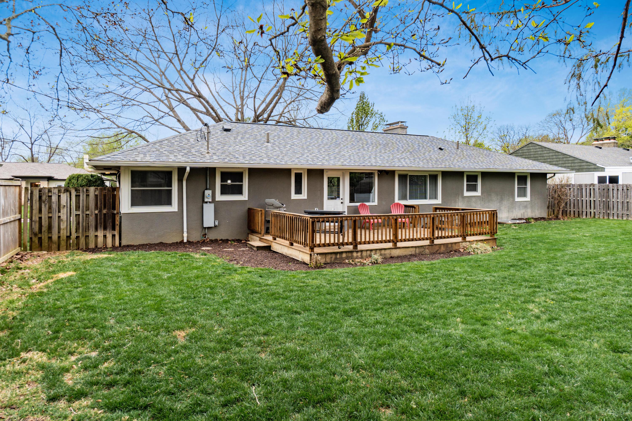
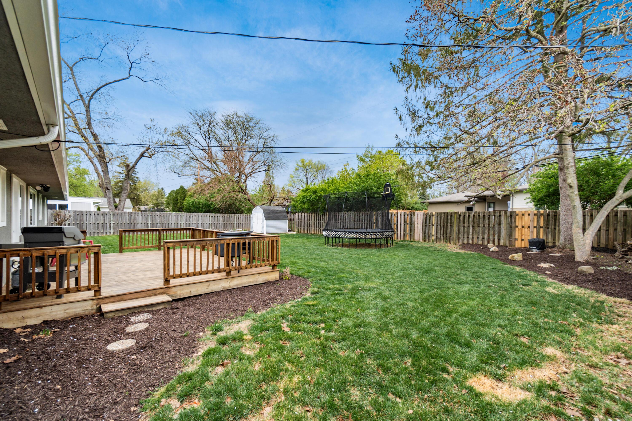
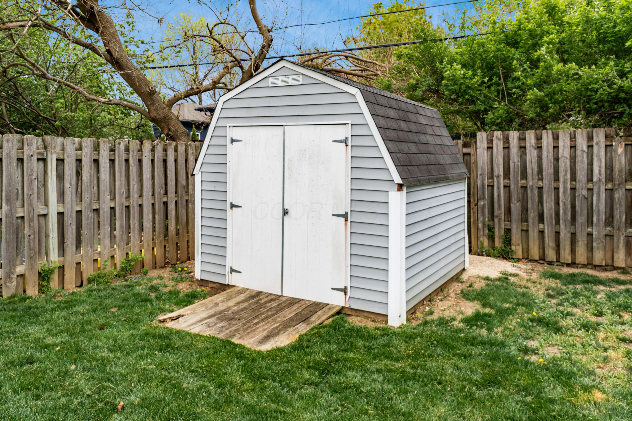
The lower level has been refinished with new flooring and a drywall ceiling, providing an additional large living space. Also find a fourth bedroom with an added egress window, closet, and the second full bathroom with a stand-up shower - a great suite for overnight guests! Unfinished areas and a crawlspace provide plenty of storage options. The backyard is ready for outdoor enjoyment with a large deck, recent landscaping, mature trees, and a fully fenced yard.

Additional updates include a new roof (2025) and a new furnace (2024). Located within the Tremont Elementary and Jones Middle School boundaries, this Upper Arlington ranch home offers a fantastic opportunity you won't want to miss!

4
beds

3
baths

1,913 Sq.Ft. LIVING AREA

10,018.8 Sq.Ft. lot

Features & Amenities

Interior

  • total bedrooms4
  • Total bathrooms3
  • full bathrooms2
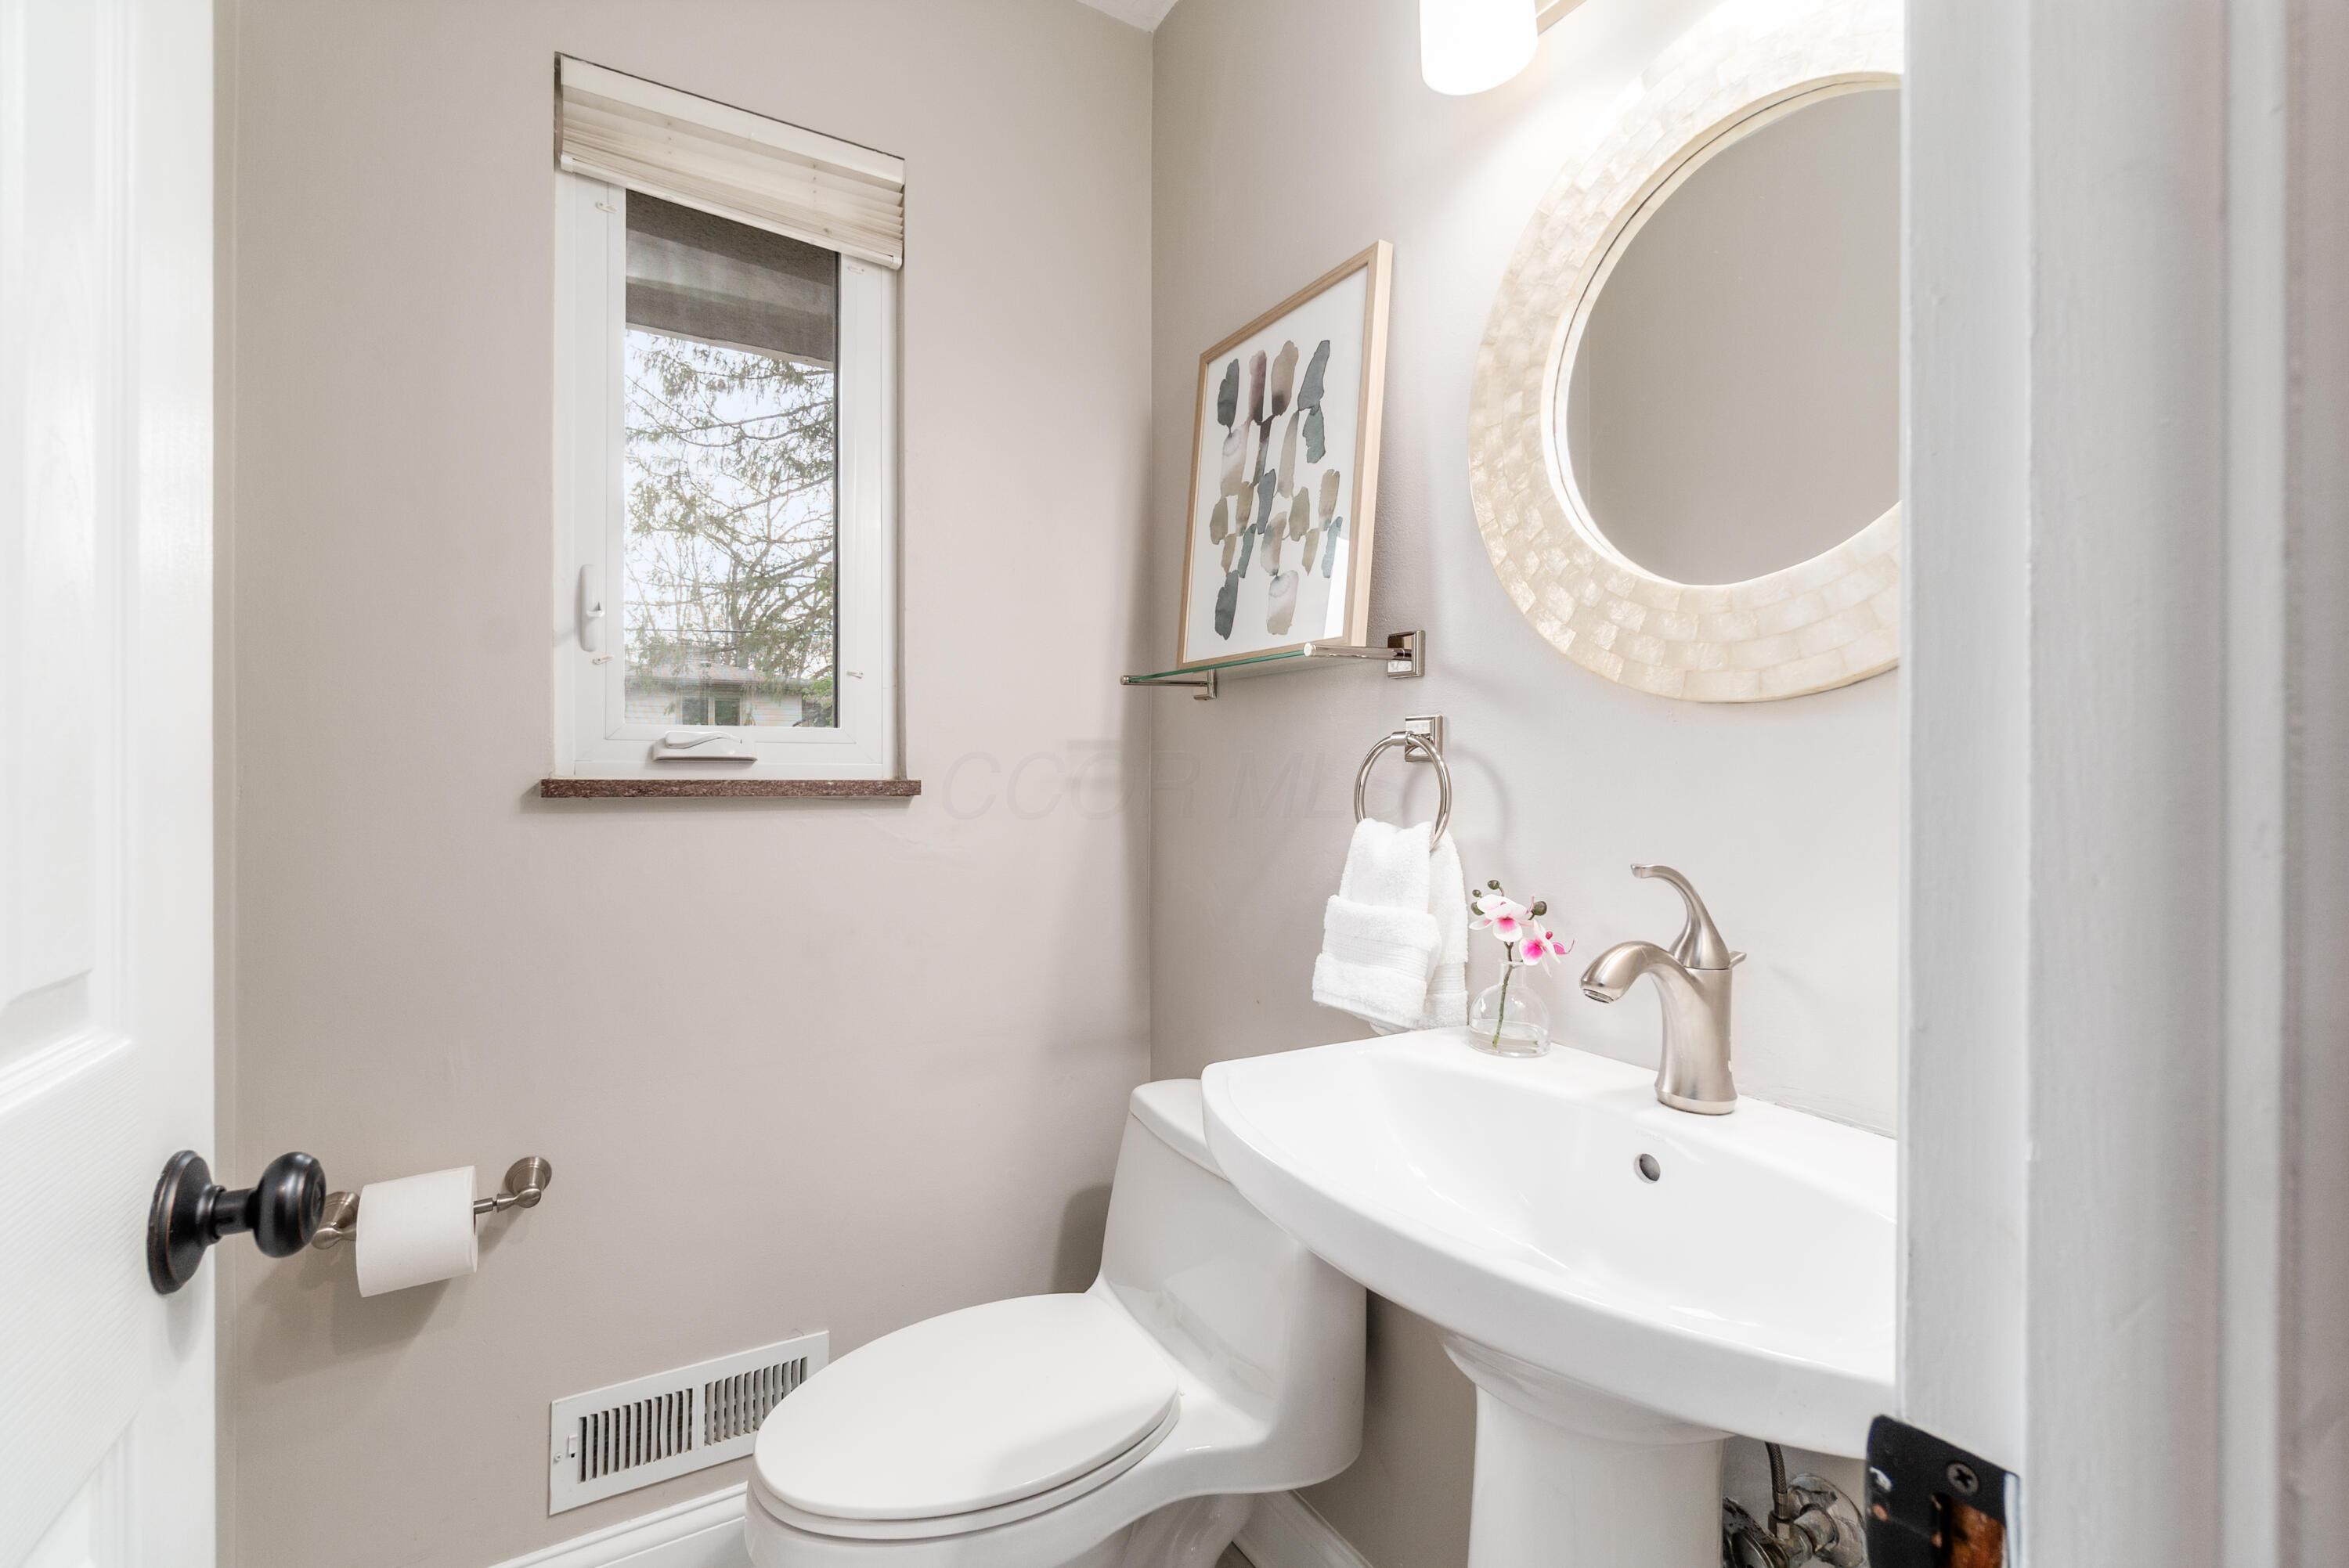
  • half bathroom1
  • Flooring Wood, Ceramic/Porcelain
  • Fireplace Wood Burning, Two

Area & Lot

  • Status Sold
  • Date Sold May 11, 2026
  • Living Area1,913 Sq.Ft.
  • Total Area1,413 Sq.Ft.
  • Lot Area10,018.8 Sq.Ft.
  • MLS® ID226012084
  • TypeResidential
  • YEAR BUILT1954
  • NeighborhoodColumbus
  • Architecture StylesRanch
  • School DistrictUPPER ARLINGTON CSD 2512 FRA CO.

Exterior

  • Garage Space2.0
  • water SourcePublic
  • parkingAttached Garage
  • HEAT TYPEForced Air
  • AIR CONDITIONINGCentral Air
  • sewerPublic Sewer
  • SubstructureBlock

Financial

  • Sales Price$630,000
  • Real Estate Tax $9,694/yr

Columbus

Explore

Work With Dedra

Get assistance in determining the current property value, crafting a competitive offer, writing and negotiating a contract, and much more. Contact me today.

Follow Me on Instagram