Leave a Message

By providing your contact information to Dedra Lucas, your personal information will be processed in accordance with Dedra Lucas's Privacy Policy. By checking the box(es) below, you expressly consent to receive marketing or promotional real estate communication from Dedra Lucas in the manner selected by you. For SMS text messages, message frequency varies. Message and data rates may apply. Consent is not a condition of purchase of any goods or services. You may opt out of receiving further communications from Dedra Lucas at any time. To opt out of receiving SMS text messages, reply STOP to unsubscribe. SMS text messaging is subject to our Terms of Use.

Thank you for your message. We will be in touch with you shortly.

3139 Miller Paul Road
SEE ALL PHOTOS
3139 Miller Paul Road
Courtesy of Craig Buehler - Coldwell Banker Realty
Sold

3139 Miller Paul Road

3139 Miller Paul Road, Galena, OH 43021

$880,000
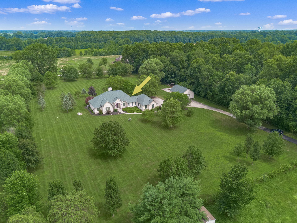
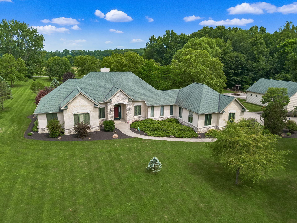
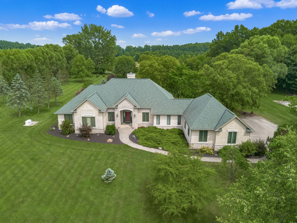
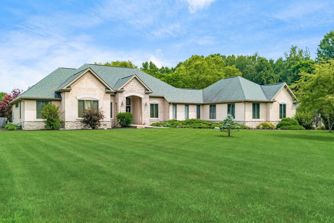
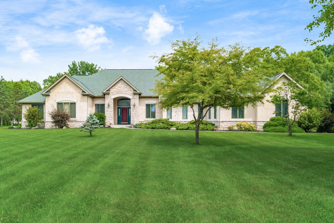
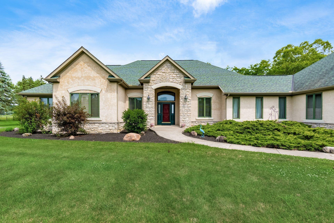
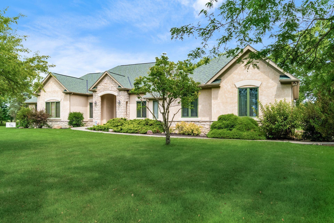
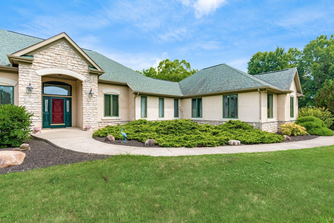
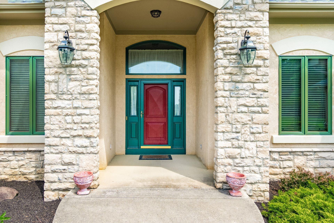
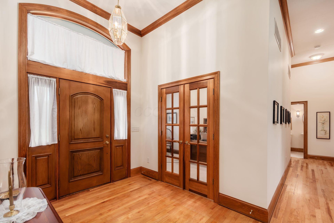
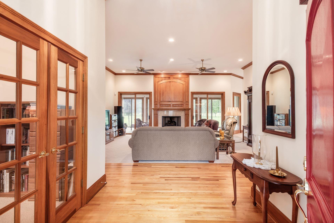
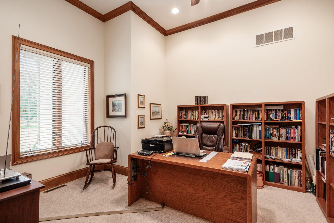
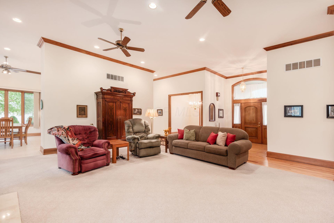
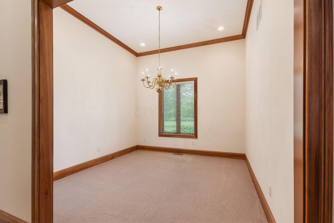
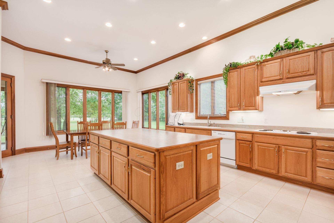
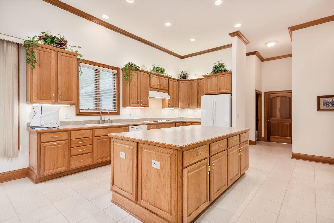
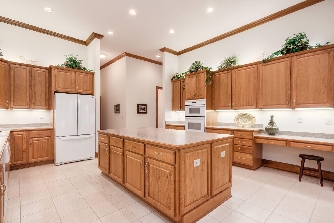
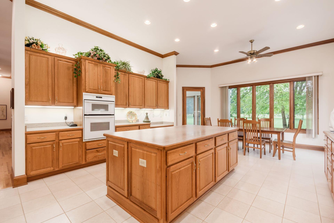
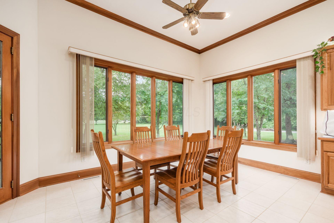
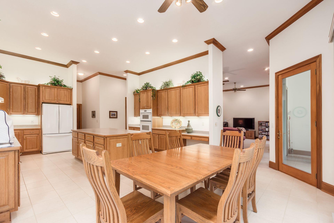
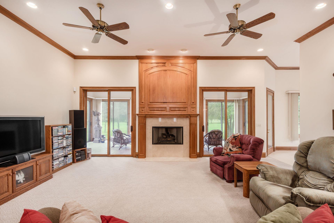
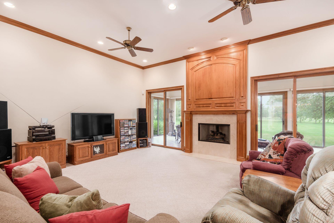
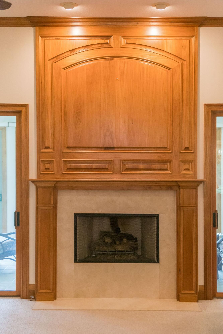
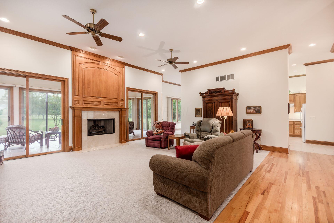
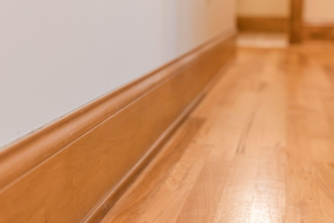
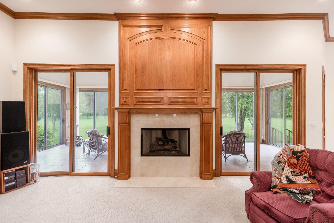
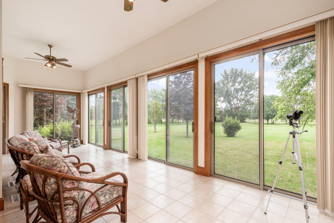

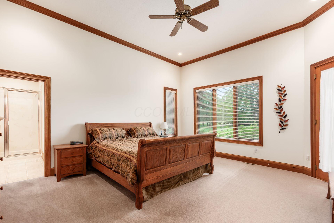
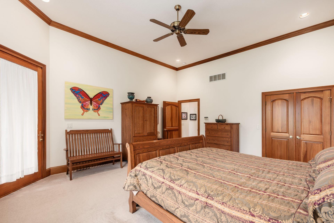
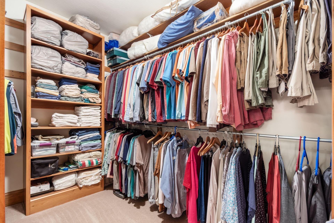
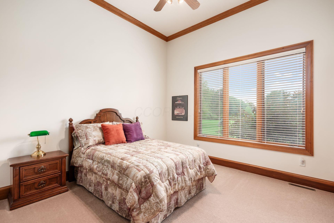
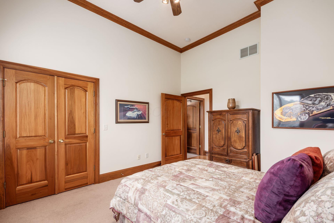
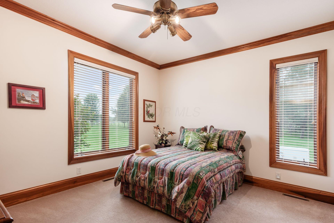
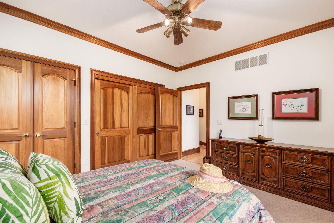
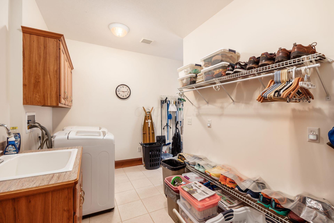
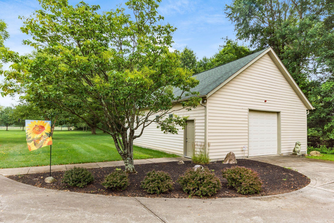
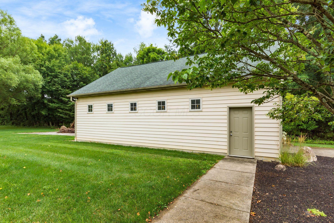
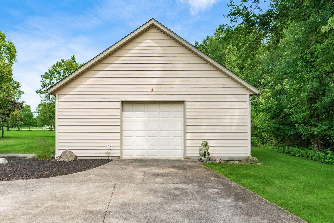
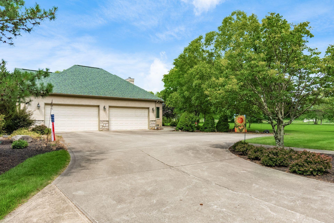
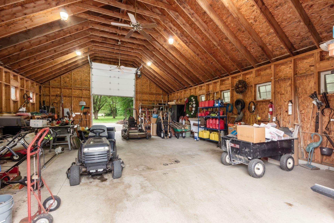
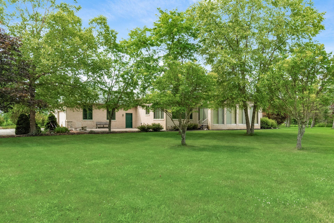
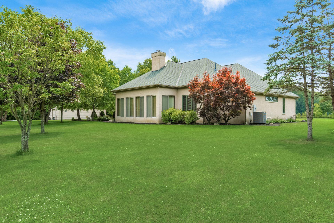
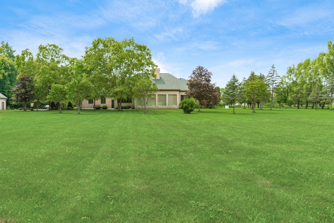
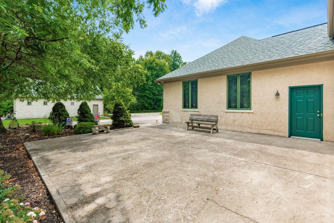
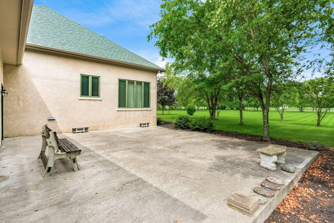
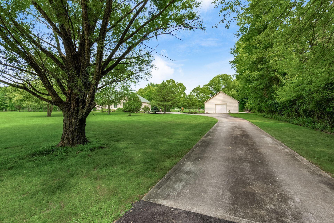

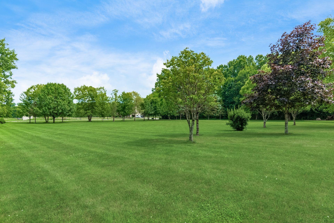
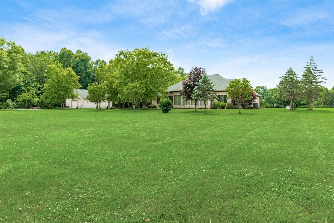
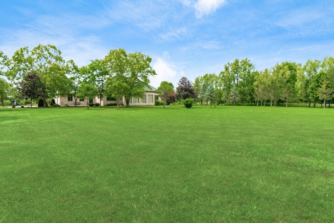
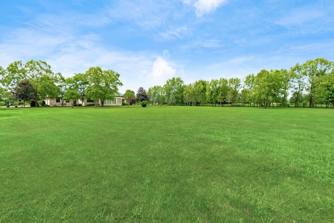
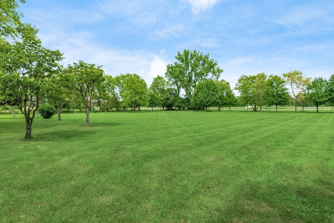
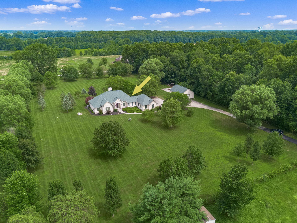
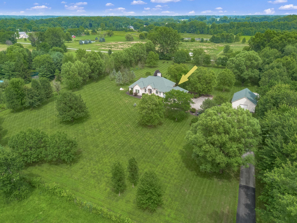

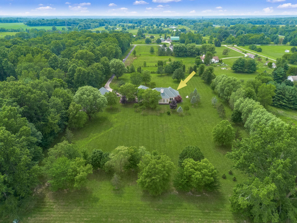
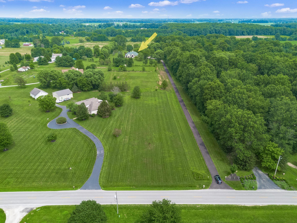
Stunning Custom Ranch on 5.4 Acres with Gentlemen's Barn & Gorgeous Views! Welcome to this beautifully crafted stone and stucco custom ranch, featuring soaring 12-foot ceilings and exceptional custom woodwork and 6 inch walls throughout. Crown molding accents every room, showcasing the home's refined craftsmanship. The spacious great room offers a warm and inviting atmosphere with a custom fireplace surround and expansive windows. A large office with French doors provides the perfect space to work from home. The heart of the home is the oversized kitchen and eating area, complete with a massive island with abundant cabinetry - ideal for entertaining and everyday living. Enjoy peaceful countryside views from the Florida/Sun Room, or step outside to the huge patio perfect for gatherings. The 13-course full basement offers endless possibilities for expansion or storage. Car enthusiasts and hobbyists will love the 4-car attached garage and the impressive 30x40 detached hobby barn with open trusses -- perfect for a workshop, additional storage, or recreational use. Situated on 5.4 scenic acres with over 200 trees planted by the seller, this home offers privacy, beauty, and functionality. Truly a one-of-a-kind property that blends luxury, comfort, and rural charm.

3
beds

2
baths

3,088 Sq.Ft. LIVING AREA

5.42 Acres lot

Features & Amenities

Interior

  • total bedrooms3
  • Total bathrooms2
  • full bathrooms2
  • Flooring Wood
  • Fireplace Wood Burning, One, Gas Log
  • other interior Features Whirlpool/Tub

Area & Lot

  • Status Sold
  • Date Sold September 17, 2025
  • Living Area3,088 Sq.Ft.
  • Total Area3,088 Sq.Ft.
  • Lot Area5.42 Acres
  • MLS® ID225026978
  • TypeResidential
  • YEAR BUILT1998
  • Architecture StylesRanch
  • School DistrictBIG WALNUT LSD 2101 DEL CO.

Exterior

  • Garage Space4.0
  • water SourcePublic
  • lot featuresWooded
  • parkingGarage Door Opener, Attached Garage, Side Load
  • HEAT TYPEForced Air
  • AIR CONDITIONINGCentral Air
  • sewerPrivate Sewer
  • SubstructureBlock

Financial

  • Sales Price$880,000
  • Real Estate Tax $12,011/yr

Work With Dedra

Get assistance in determining the current property value, crafting a competitive offer, writing and negotiating a contract, and much more. Contact me today.

Follow Me on Instagram