Leave a Message

By providing your contact information to Dedra Lucas, your personal information will be processed in accordance with Dedra Lucas's Privacy Policy. By checking the box(es) below, you expressly consent to receive marketing or promotional real estate communication from Dedra Lucas in the manner selected by you. For SMS text messages, message frequency varies. Message and data rates may apply. Consent is not a condition of purchase of any goods or services. You may opt out of receiving further communications from Dedra Lucas at any time. To opt out of receiving SMS text messages, reply STOP to unsubscribe. SMS text messaging is subject to our Terms of Use.

Thank you for your message. We will be in touch with you shortly.

301 W Marion Street
301 W Marion Street
301 W Marion Street
301 W Marion Street
301 W Marion Street
301 W Marion Street
301 W Marion Street
301 W Marion Street
301 W Marion Street
301 W Marion Street
301 W Marion Street
301 W Marion Street
301 W Marion Street
301 W Marion Street
301 W Marion Street
301 W Marion Street
301 W Marion Street
301 W Marion Street
301 W Marion Street
301 W Marion Street
301 W Marion Street
301 W Marion Street
301 W Marion Street
301 W Marion Street
301 W Marion Street
301 W Marion Street
301 W Marion Street
301 W Marion Street
301 W Marion Street
301 W Marion Street
301 W Marion Street
301 W Marion Street
301 W Marion Street
301 W Marion Street
301 W Marion Street
301 W Marion Street
301 W Marion Street
301 W Marion Street
301 W Marion Street
301 W Marion Street
301 W Marion Street
301 W Marion Street
301 W Marion Street
301 W Marion Street
301 W Marion Street
SEE ALL PHOTOS
301 W Marion Street
301 W Marion Street
301 W Marion Street
301 W Marion Street
301 W Marion Street
301 W Marion Street
301 W Marion Street
301 W Marion Street
301 W Marion Street
301 W Marion Street
301 W Marion Street
301 W Marion Street
301 W Marion Street
301 W Marion Street
301 W Marion Street
301 W Marion Street
301 W Marion Street
301 W Marion Street
301 W Marion Street
301 W Marion Street
301 W Marion Street
301 W Marion Street
301 W Marion Street
301 W Marion Street
301 W Marion Street
301 W Marion Street
301 W Marion Street
301 W Marion Street
301 W Marion Street
301 W Marion Street
301 W Marion Street
301 W Marion Street
301 W Marion Street
301 W Marion Street
301 W Marion Street
301 W Marion Street
301 W Marion Street
301 W Marion Street
301 W Marion Street
301 W Marion Street
301 W Marion Street
301 W Marion Street
301 W Marion Street
301 W Marion Street
301 W Marion Street
Courtesy of Paige Bryant - Coldwell Banker Realty
Sold

301 W Marion Street

301 W Marion Street, Mount Gilead, OH 43338

$140,000
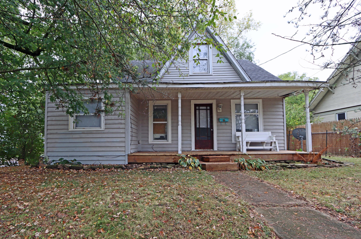
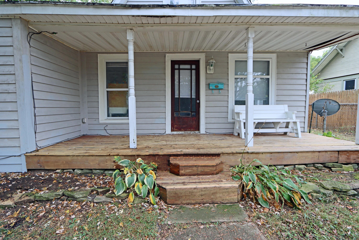
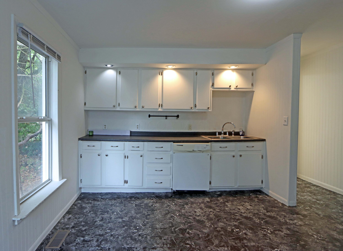
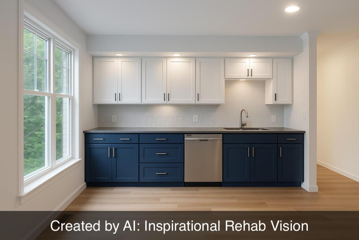
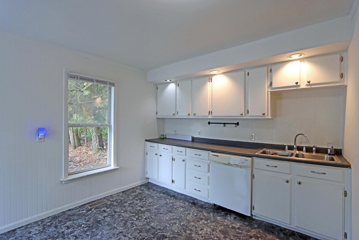
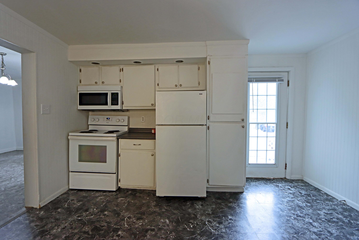
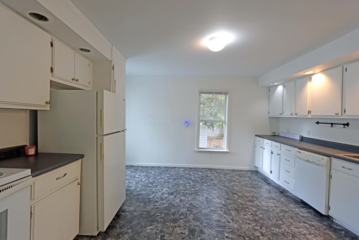
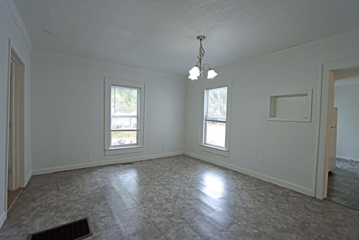
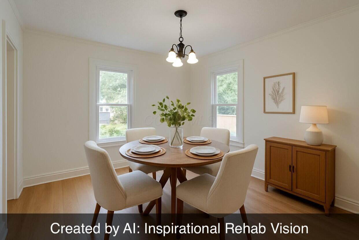
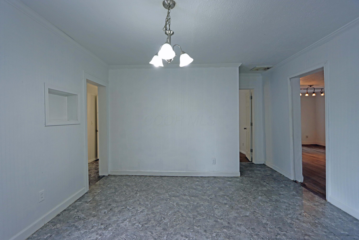
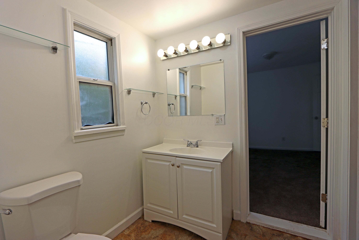
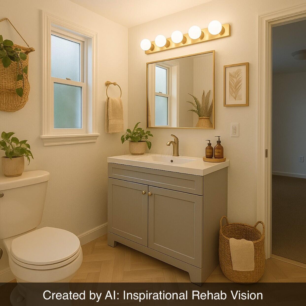
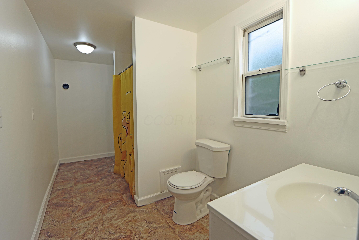
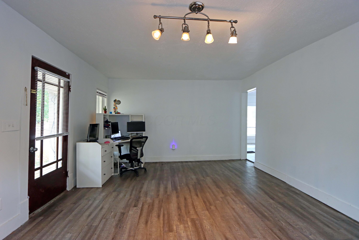
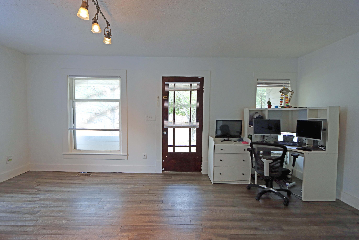
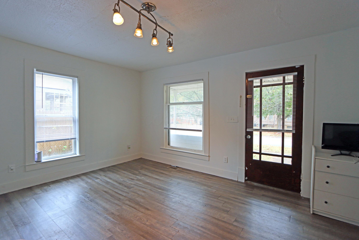
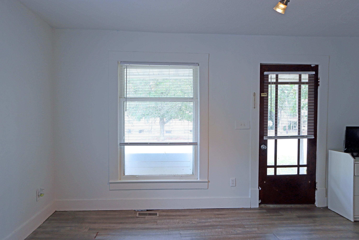
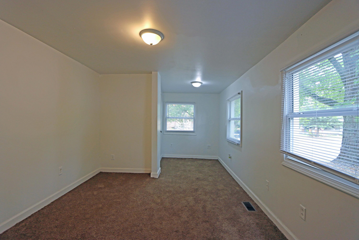
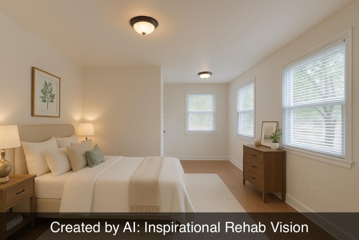
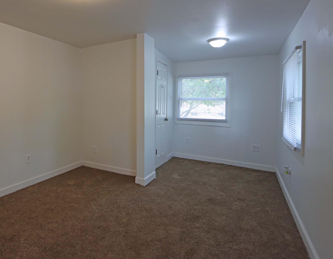
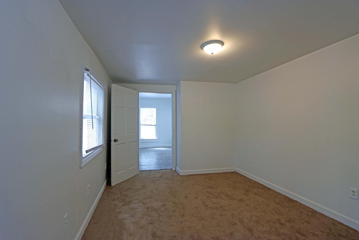
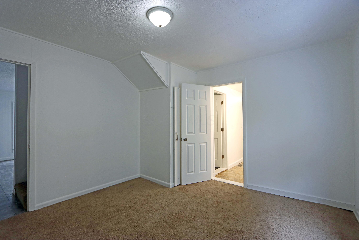
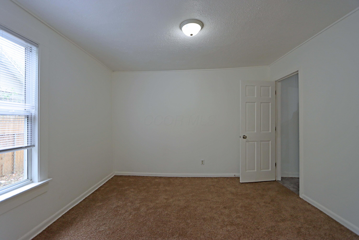
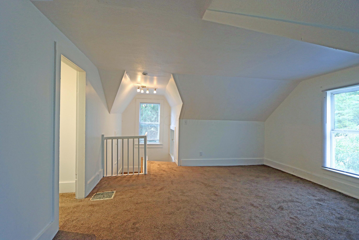
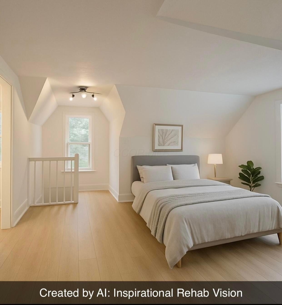
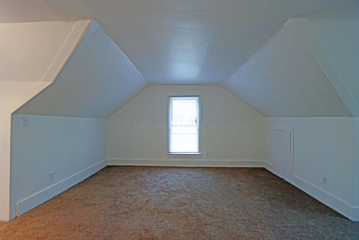
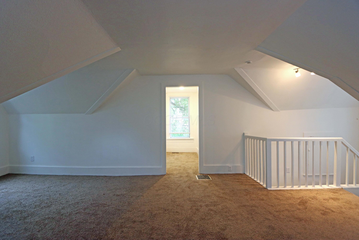
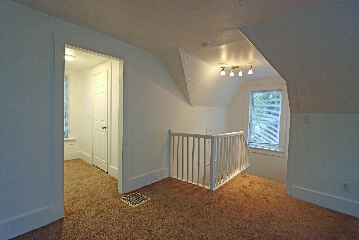
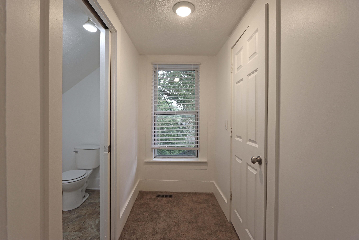
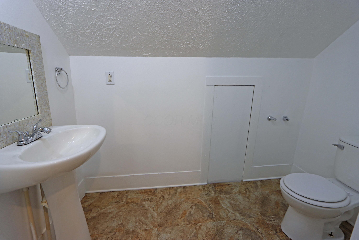
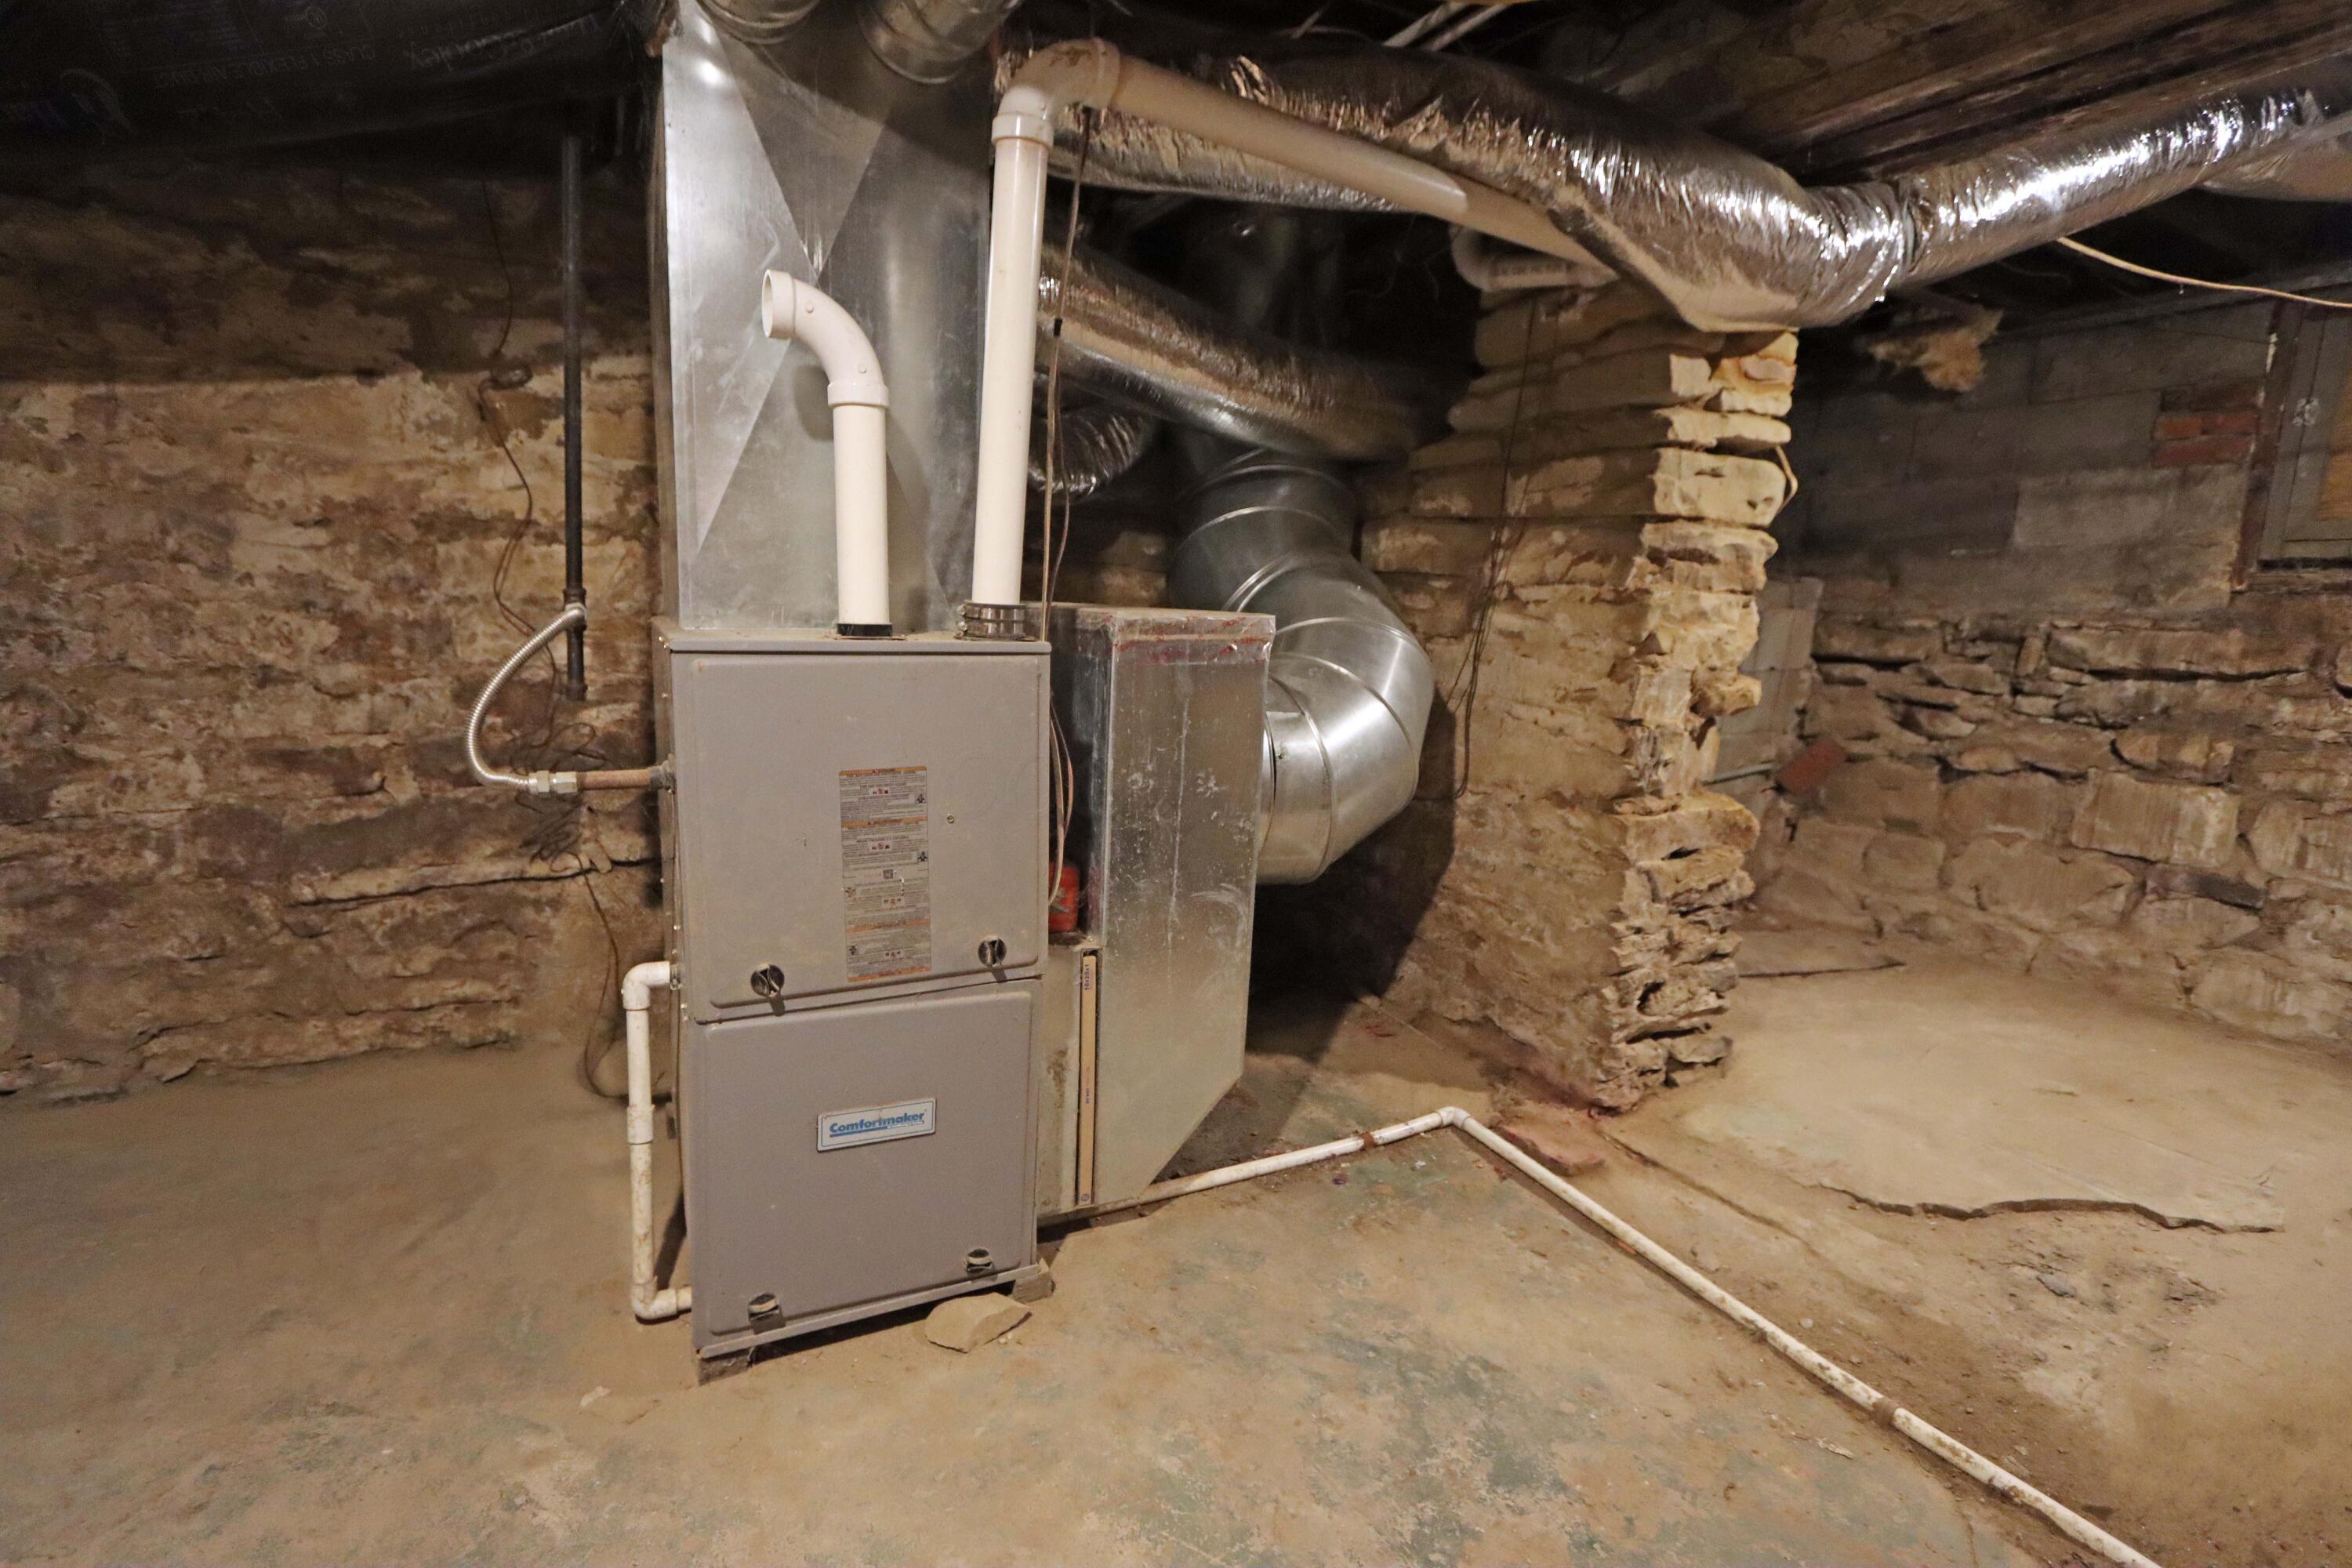
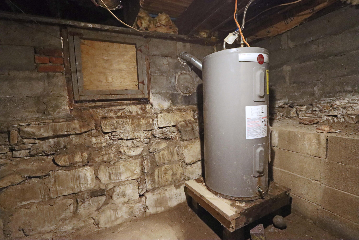
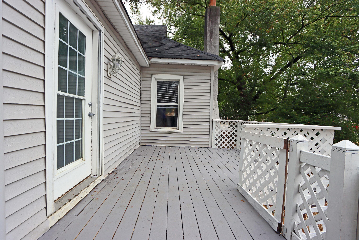
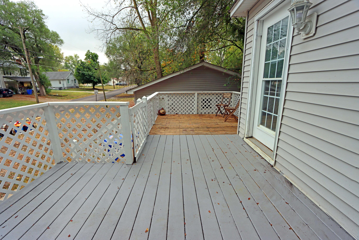
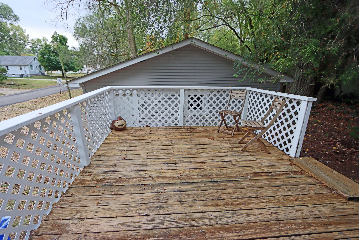
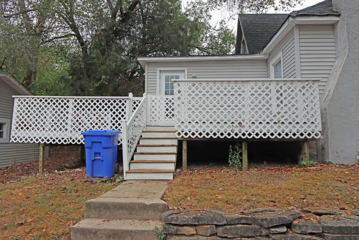
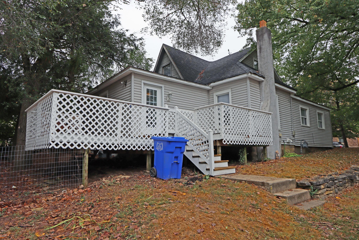
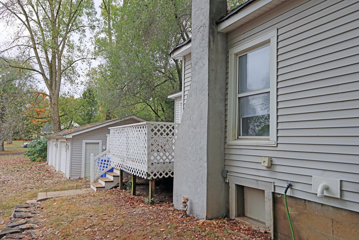
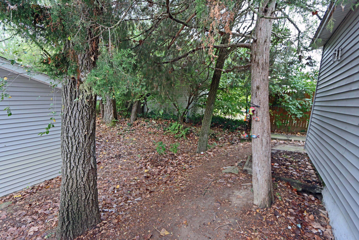
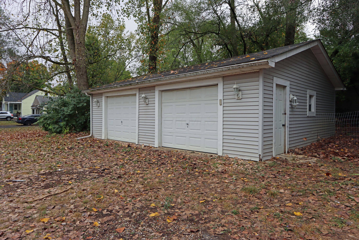
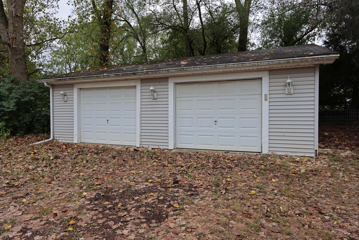
Affordable charm with big potential! Welcome to 301 W Marion Street, a 3-bedroom, 1.5-bath home nestled on a corner lot in the heart of Mount Gilead. This home offers rare affordability in today's market--ideal for investors or handy buyers ready to build equity. Step inside and you'll find a bright, white kitchen, spacious upstairs primary bedroom, and flexible main-level rooms that can be used as bedrooms, a home office, or a playroom. Recent updates include fresh paint, new carpet, a newer hot water tank, sump pump, and furnace--laying the groundwork for your renovation vision. While the home does need renovations and updates, the curb appeal, large detached 2-car garage, and unbeatable location close to schools, parks, and downtown make this a unique opportunity. This is an amazing, growing area to invest in now! Just minutes from I-71 and 30 minutes to Delaware--Enjoy the small-town living with big potential!

3
beds

2
baths

1,579 Sq.Ft. LIVING AREA

8,712 Sq.Ft. lot

Features & Amenities

Interior

  • total bedrooms3
  • Total bathrooms2
  • full bathroom1
  • half bathroom1
  • Flooring Laminate, Carpet

Area & Lot

  • Status Sold
  • Date Sold September 8, 2025
  • Living Area1,579 Sq.Ft.
  • Total Area1,579 Sq.Ft.
  • Lot Area8,712 Sq.Ft.
  • MLS® ID225018711
  • TypeResidential
  • YEAR BUILT1900
  • Architecture StylesCape Cod
  • School DistrictMT GILEAD EVSD 5903 MOR CO.

Exterior

  • Garage Space2.0
  • water SourcePublic
  • parkingDetached Garage
  • HEAT TYPEElectric
  • sewerPublic Sewer
  • SubstructureBlock
  • HOA AmenitiesSidewalk

Financial

  • Sales Price$140,000
  • Real Estate Tax $2,135/yr

Work With Dedra

Get assistance in determining the current property value, crafting a competitive offer, writing and negotiating a contract, and much more. Contact me today.

Follow Me on Instagram