Leave a Message

By providing your contact information to Dedra Lucas, your personal information will be processed in accordance with Dedra Lucas's Privacy Policy. By checking the box(es) below, you expressly consent to receive marketing or promotional real estate communication from Dedra Lucas in the manner selected by you. For SMS text messages, message frequency varies. Message and data rates may apply. Consent is not a condition of purchase of any goods or services. You may opt out of receiving further communications from Dedra Lucas at any time. To opt out of receiving SMS text messages, reply STOP to unsubscribe. SMS text messaging is subject to our Terms of Use.

Thank you for your message. We will be in touch with you shortly.

2960 Green Line Way
2960 Green Line Way
2960 Green Line Way
2960 Green Line Way
2960 Green Line Way
2960 Green Line Way
2960 Green Line Way
2960 Green Line Way
2960 Green Line Way
2960 Green Line Way
2960 Green Line Way
2960 Green Line Way
2960 Green Line Way
2960 Green Line Way
2960 Green Line Way
2960 Green Line Way
2960 Green Line Way
2960 Green Line Way
2960 Green Line Way
2960 Green Line Way
2960 Green Line Way
2960 Green Line Way
2960 Green Line Way
2960 Green Line Way
2960 Green Line Way
2960 Green Line Way
2960 Green Line Way
2960 Green Line Way
2960 Green Line Way
2960 Green Line Way
2960 Green Line Way
2960 Green Line Way
2960 Green Line Way
2960 Green Line Way
2960 Green Line Way
2960 Green Line Way
2960 Green Line Way
2960 Green Line Way
2960 Green Line Way
2960 Green Line Way
2960 Green Line Way
2960 Green Line Way
2960 Green Line Way
2960 Green Line Way
2960 Green Line Way
2960 Green Line Way
2960 Green Line Way
2960 Green Line Way
2960 Green Line Way
2960 Green Line Way
SEE ALL PHOTOS
2960 Green Line Way
2960 Green Line Way
2960 Green Line Way
2960 Green Line Way
2960 Green Line Way
2960 Green Line Way
2960 Green Line Way
2960 Green Line Way
2960 Green Line Way
2960 Green Line Way
2960 Green Line Way
2960 Green Line Way
2960 Green Line Way
2960 Green Line Way
2960 Green Line Way
2960 Green Line Way
2960 Green Line Way
2960 Green Line Way
2960 Green Line Way
2960 Green Line Way
2960 Green Line Way
2960 Green Line Way
2960 Green Line Way
2960 Green Line Way
2960 Green Line Way
2960 Green Line Way
2960 Green Line Way
2960 Green Line Way
2960 Green Line Way
2960 Green Line Way
2960 Green Line Way
2960 Green Line Way
2960 Green Line Way
2960 Green Line Way
2960 Green Line Way
2960 Green Line Way
2960 Green Line Way
2960 Green Line Way
2960 Green Line Way
2960 Green Line Way
2960 Green Line Way
2960 Green Line Way
2960 Green Line Way
2960 Green Line Way
2960 Green Line Way
2960 Green Line Way
2960 Green Line Way
2960 Green Line Way
2960 Green Line Way
2960 Green Line Way
Courtesy of Shaun Hood - Coldwell Banker Realty
Sold

2960 Green Line Way

2960 Green Line Way, Columbus, OH 43231

$470,900
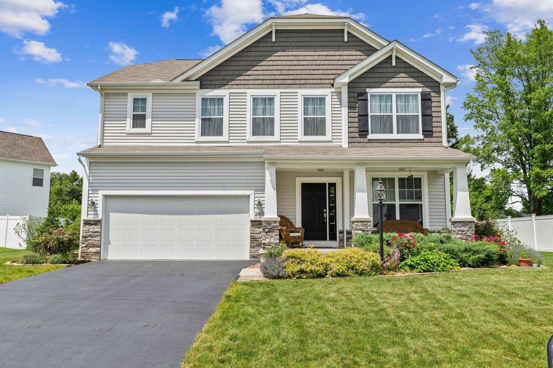
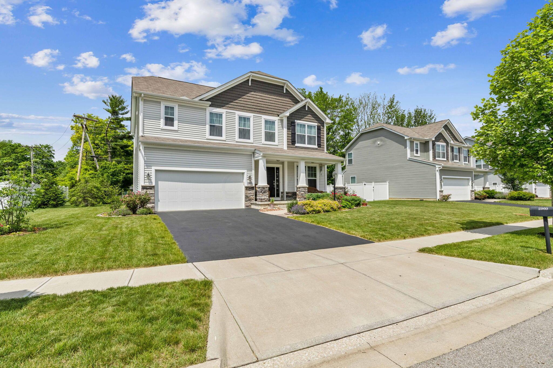
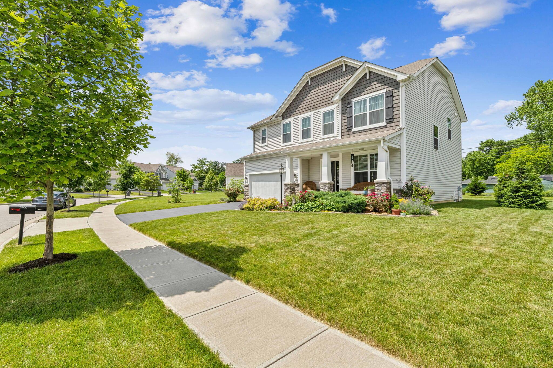
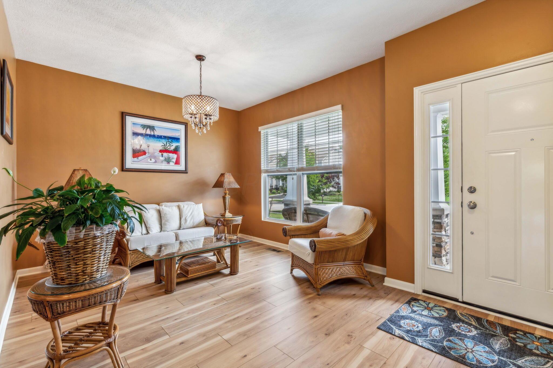
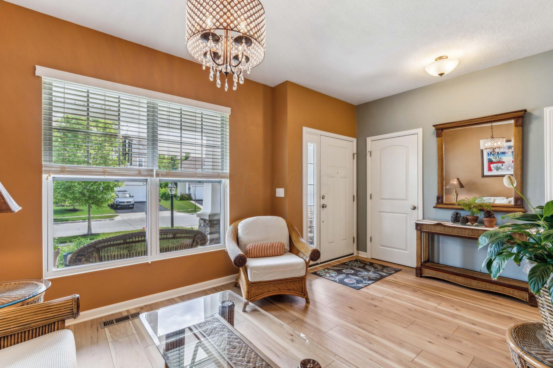
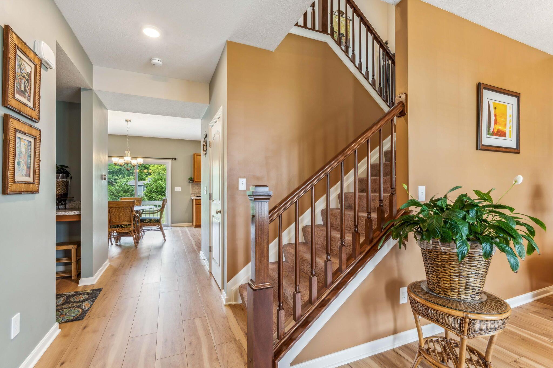
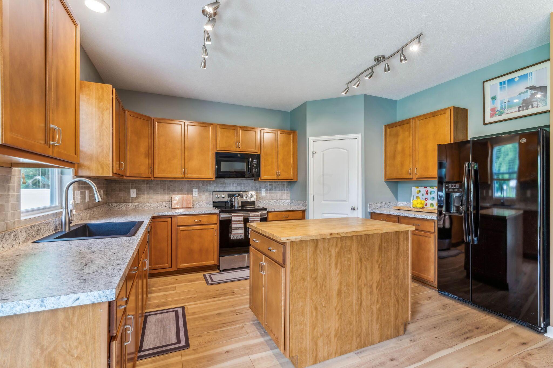
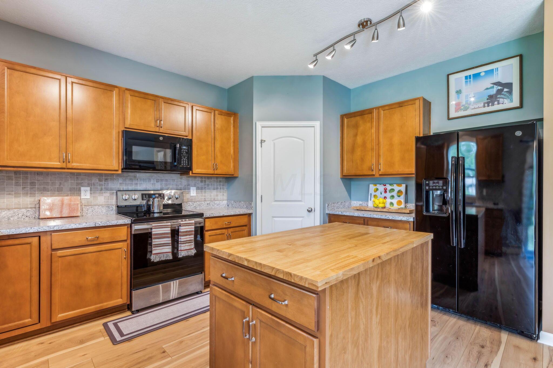
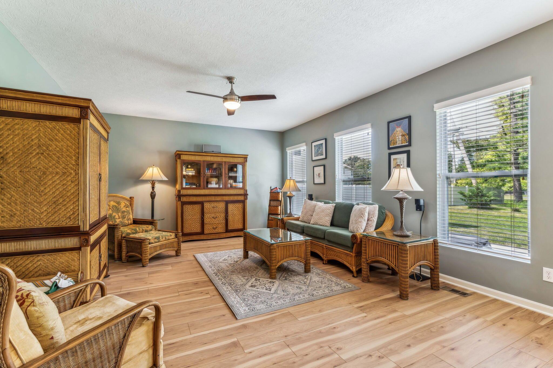
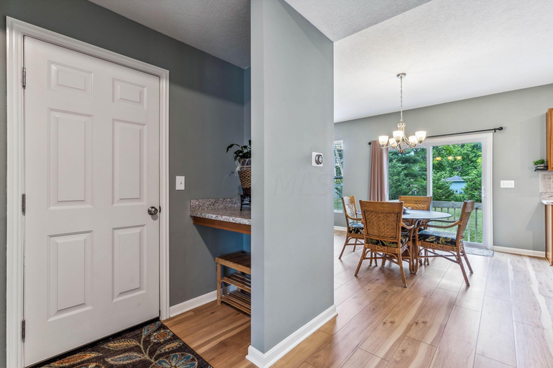
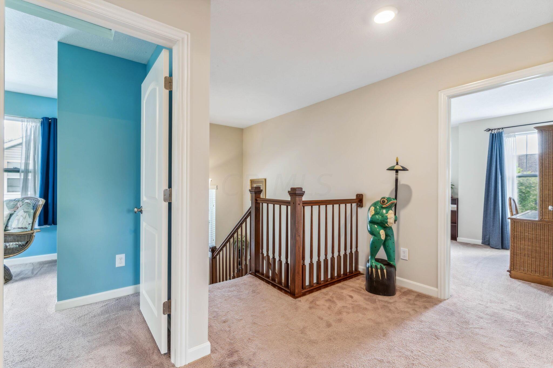
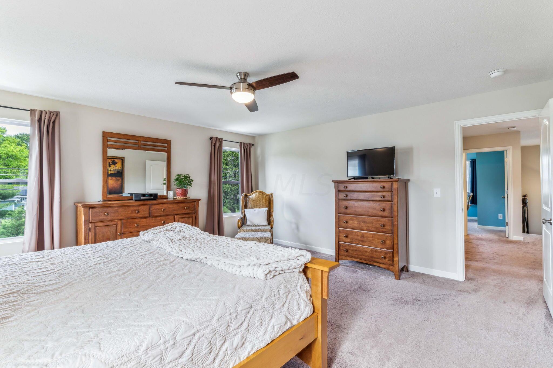
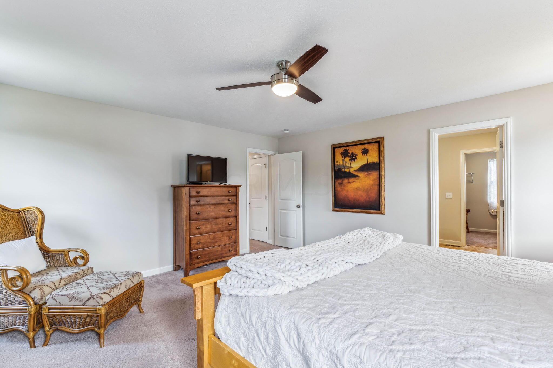
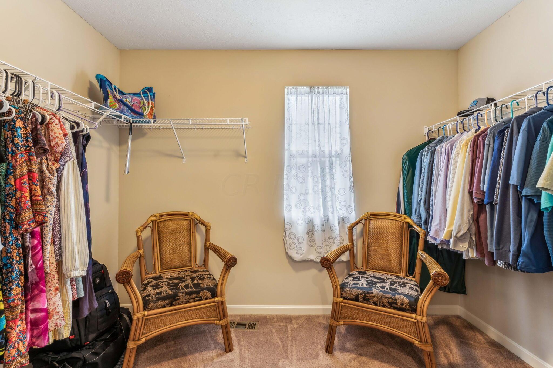
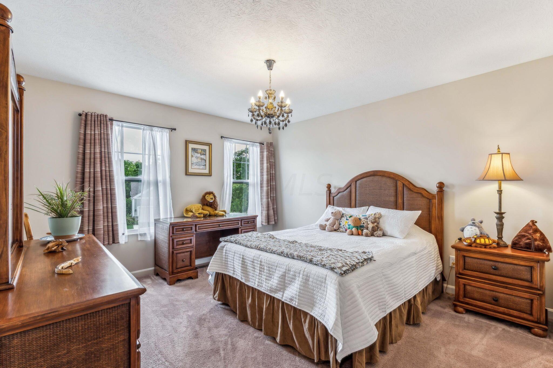
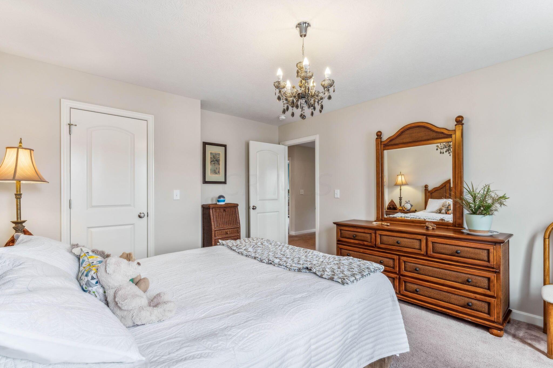
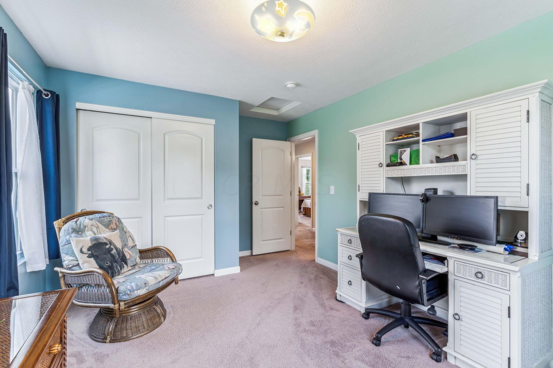
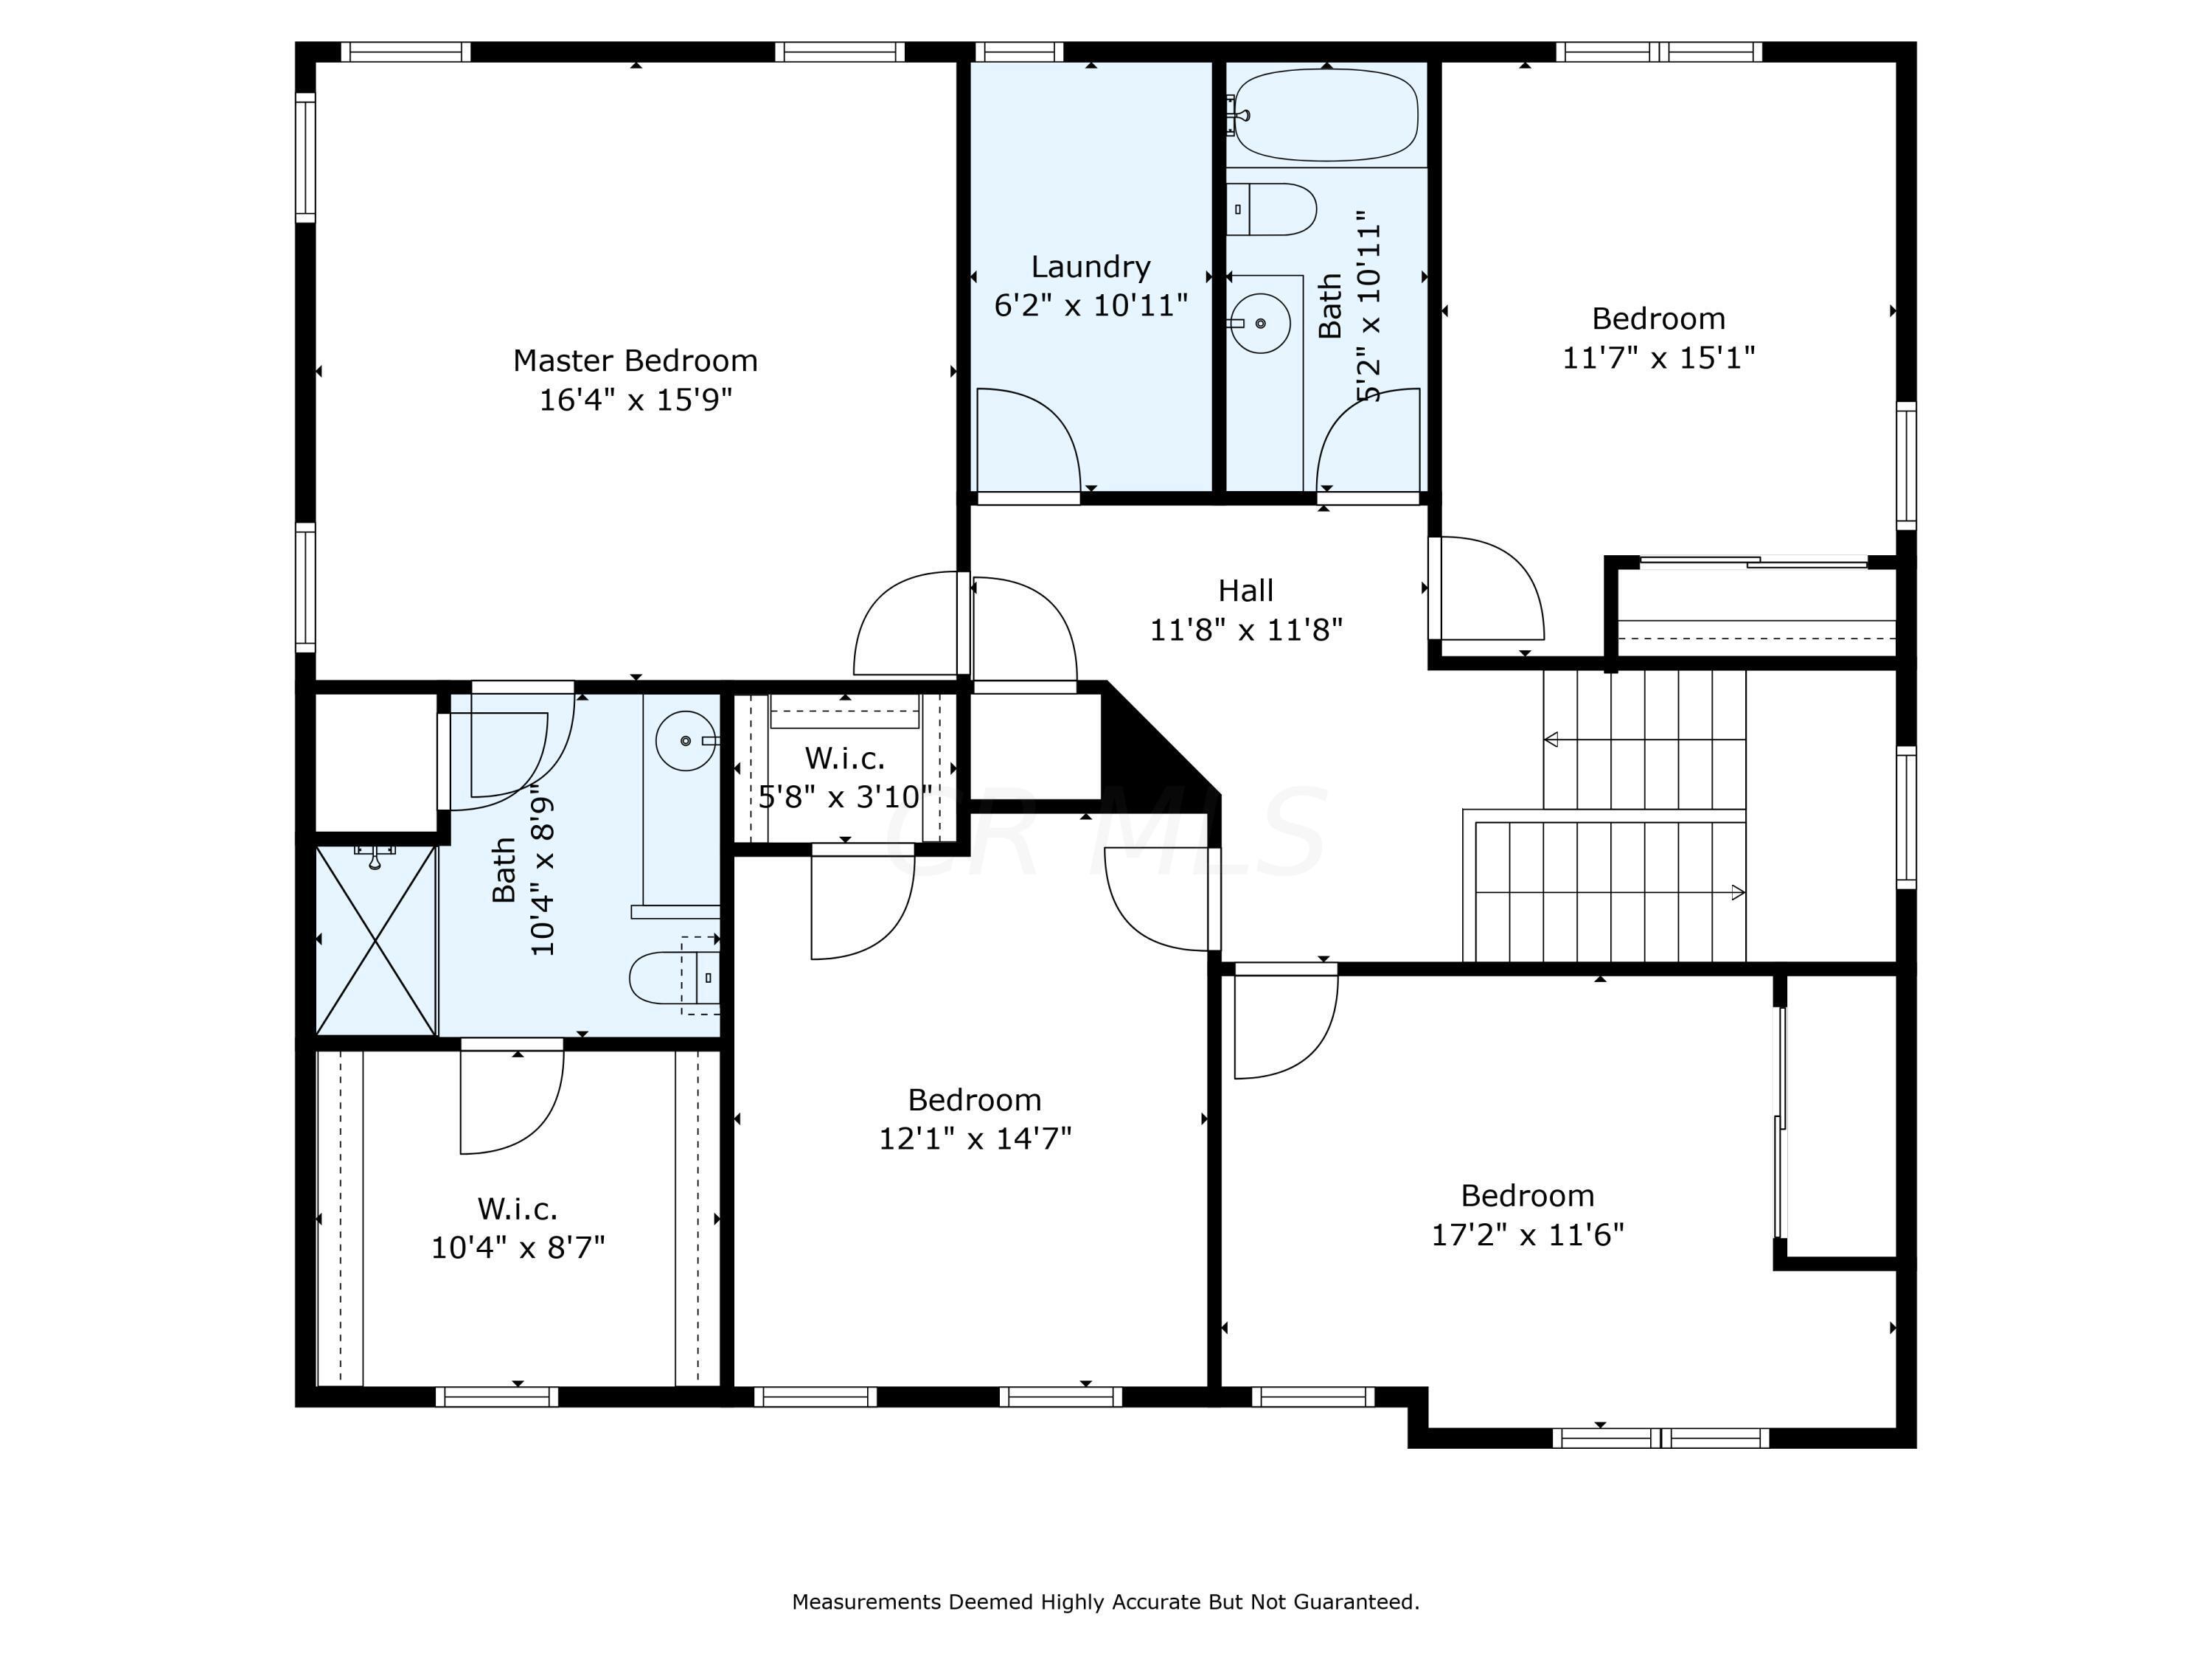
Beautiful two-story home located in the desirable Minerva Park community. This newer home features 4 beds and 2.5 baths, offering plenty of space & comfort for a growing family. The main level boasts an island kitchen with pantry, large family room & den/office. Great natural light throughout the home! All four bedrooms are situated upstairs, each generously sized with ample closet space. Minerva Park offers a wonderful array of amenities including a community pool, walking/bike paths, parks & basketball courts. The community hosts numerous events throughout the year, fostering a vibrant & connected neighborhood. Families will appreciate the proximity to the Westerville elementary & middle schools, all within walking distance. The perfect blend of comfort, convenience and community!

4
beds

3
baths

2,404 Sq.Ft. LIVING AREA

10,018.8 Sq.Ft. lot

Features & Amenities

Interior

  • total bedrooms4
  • Total bathrooms3
  • full bathrooms2
  • half bathroom1
  • Flooring Carpet, Vinyl
  • other interior Features Dishwasher, Electric Dryer Hookup, Electric Range, Microwave, Refrigerator

Area & Lot

  • Status Sold
  • Date Sold June 28, 2024
  • Living Area2,404 Sq.Ft.
  • Total Area2,404 Sq.Ft.
  • Lot Area10,018.8 Sq.Ft.
  • MLS® ID224017246
  • TypeResidential
  • YEAR BUILT2018
  • School DistrictWESTERVILLE CSD 2514 FRA CO.

Exterior

  • Garage Space2.0
  • water SourcePublic
  • parkingGarage Door Opener, Attached Garage
  • HEAT TYPEForced Air
  • AIR CONDITIONINGCentral Air
  • sewerPublic Sewer
  • SubstructurePoured
  • HOA AmenitiesBasketball Court, Bike/Walk Path, Park, Pool, Sidewalk

Financial

  • Sales Price$470,900
  • Real Estate Tax $7,619/yr

Work With Dedra

Get assistance in determining the current property value, crafting a competitive offer, writing and negotiating a contract, and much more. Contact me today.

Follow Me on Instagram