Leave a Message

By providing your contact information to Dedra Lucas, your personal information will be processed in accordance with Dedra Lucas's Privacy Policy. By checking the box(es) below, you expressly consent to receive marketing or promotional real estate communication from Dedra Lucas in the manner selected by you. For SMS text messages, message frequency varies. Message and data rates may apply. Consent is not a condition of purchase of any goods or services. You may opt out of receiving further communications from Dedra Lucas at any time. To opt out of receiving SMS text messages, reply STOP to unsubscribe. SMS text messaging is subject to our Terms of Use.

Thank you for your message. We will be in touch with you shortly.

285 E Cherry Street
285 E Cherry Street
285 E Cherry Street
285 E Cherry Street
285 E Cherry Street
285 E Cherry Street
285 E Cherry Street
285 E Cherry Street
285 E Cherry Street
285 E Cherry Street
285 E Cherry Street
285 E Cherry Street
285 E Cherry Street
285 E Cherry Street
285 E Cherry Street
285 E Cherry Street
285 E Cherry Street
285 E Cherry Street
285 E Cherry Street
285 E Cherry Street
285 E Cherry Street
285 E Cherry Street
285 E Cherry Street
285 E Cherry Street
285 E Cherry Street
285 E Cherry Street
285 E Cherry Street
285 E Cherry Street
285 E Cherry Street
285 E Cherry Street
285 E Cherry Street
285 E Cherry Street
285 E Cherry Street
285 E Cherry Street
285 E Cherry Street
SEE ALL PHOTOS
285 E Cherry Street
285 E Cherry Street
285 E Cherry Street
285 E Cherry Street
285 E Cherry Street
285 E Cherry Street
285 E Cherry Street
285 E Cherry Street
285 E Cherry Street
285 E Cherry Street
285 E Cherry Street
285 E Cherry Street
285 E Cherry Street
285 E Cherry Street
285 E Cherry Street
285 E Cherry Street
285 E Cherry Street
285 E Cherry Street
285 E Cherry Street
285 E Cherry Street
285 E Cherry Street
285 E Cherry Street
285 E Cherry Street
285 E Cherry Street
285 E Cherry Street
285 E Cherry Street
285 E Cherry Street
285 E Cherry Street
285 E Cherry Street
285 E Cherry Street
285 E Cherry Street
285 E Cherry Street
285 E Cherry Street
285 E Cherry Street
285 E Cherry Street
Courtesy of Reuel O Wright - Coldwell Banker Realty
Sold

285 E Cherry Street

285 E Cherry Street, Sunbury, OH 43074

$445,000
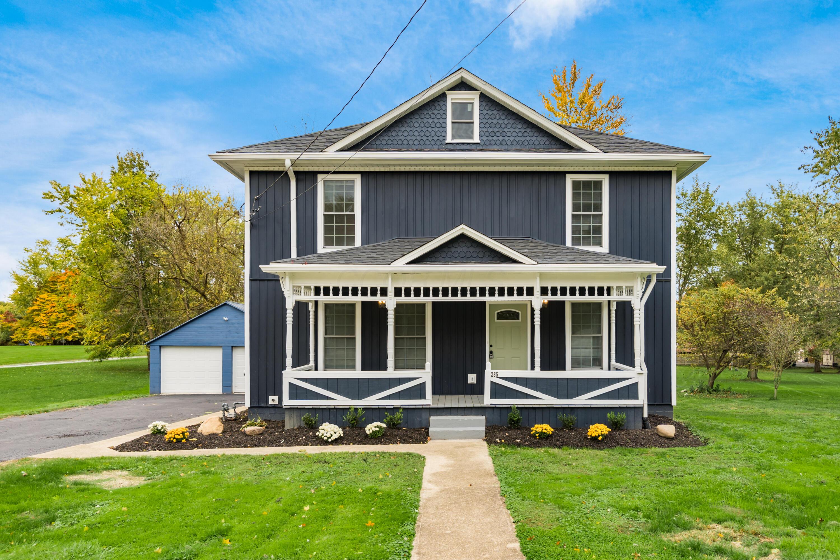
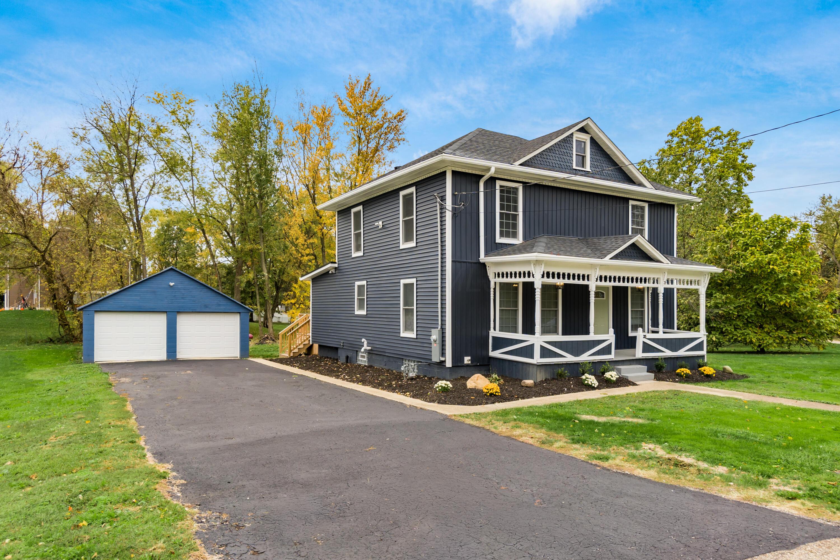
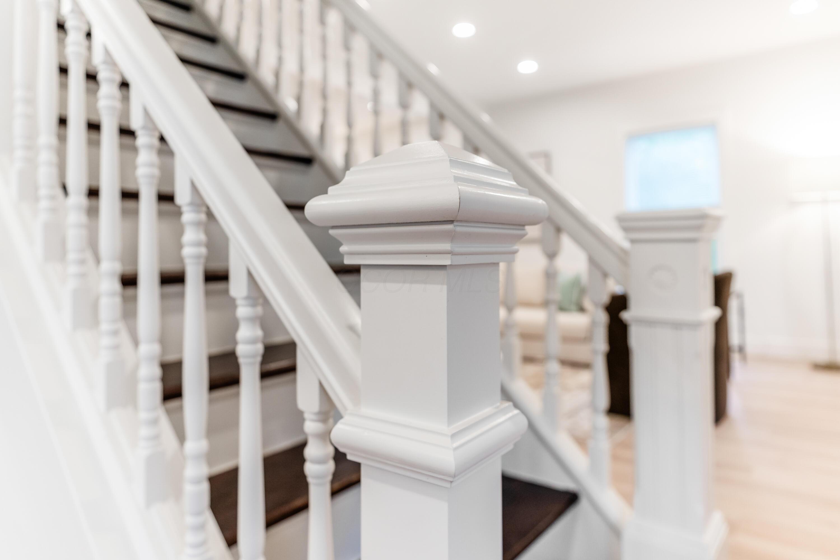
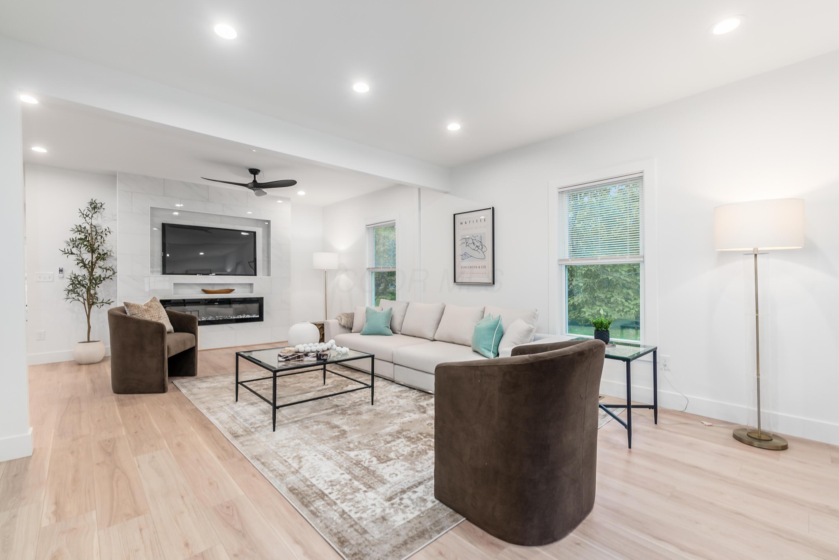
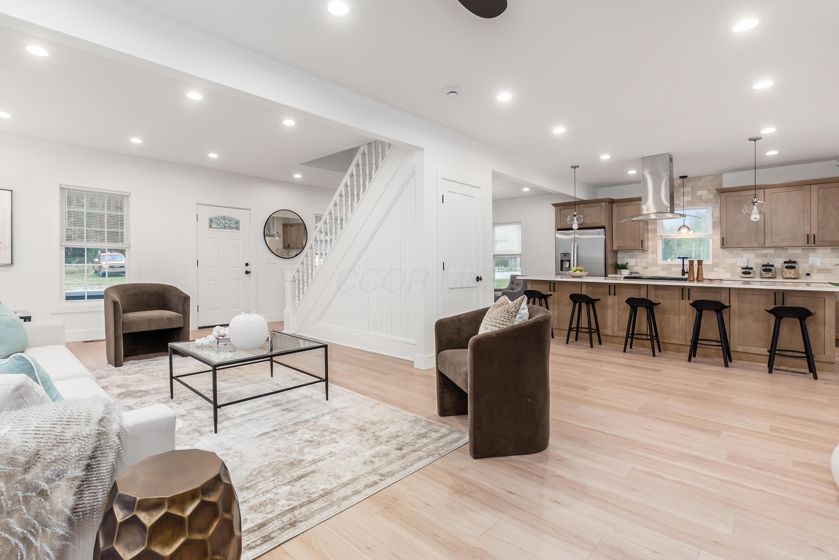
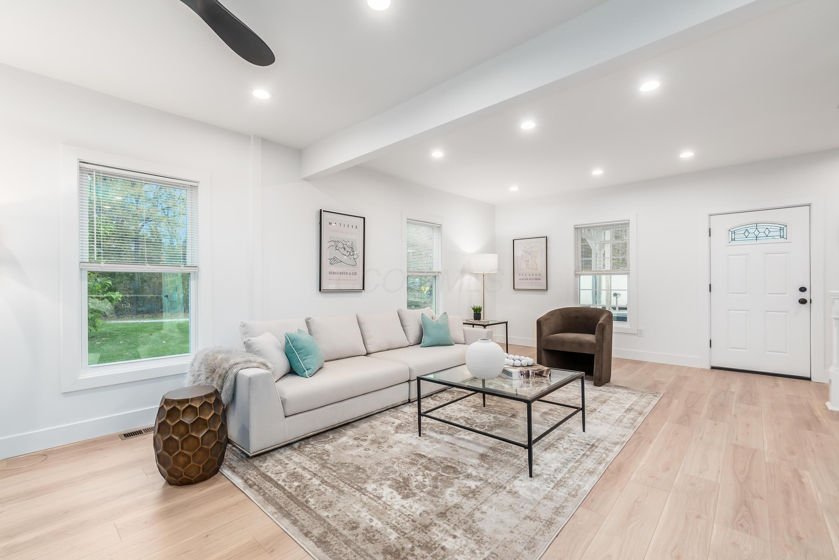
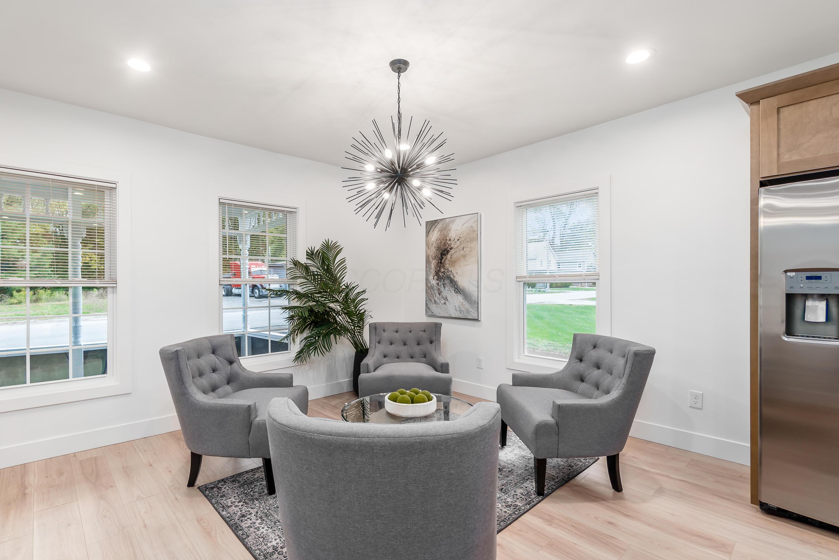
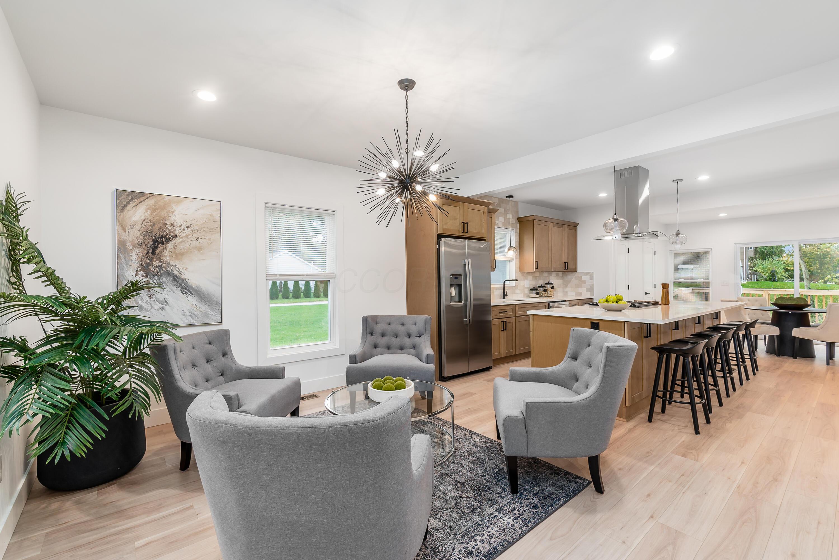
Step into a perfect blend of historic character and modern sophistication in this beautifully reimagined Sunbury home. Thoughtfully renovated from top to bottom, it offers the charm of a classic build with the comfort and design of today's luxury living.

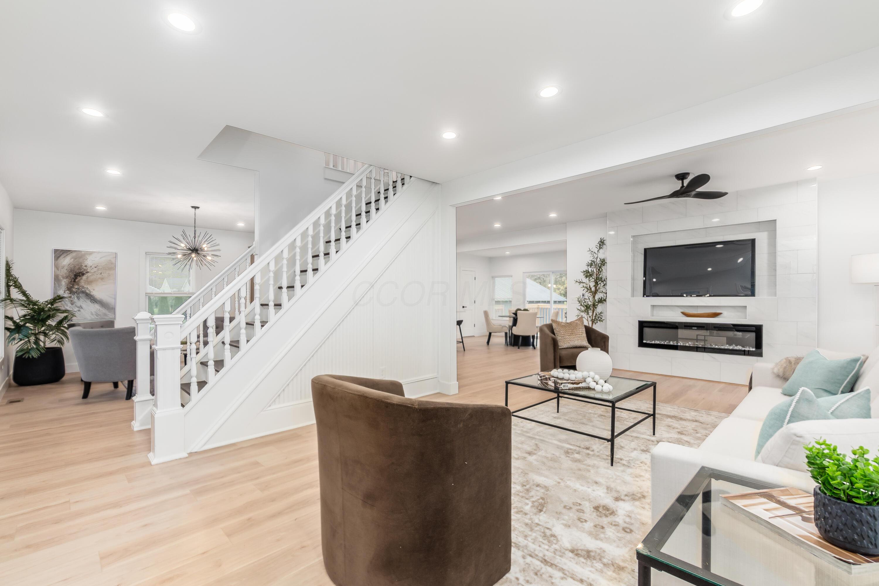
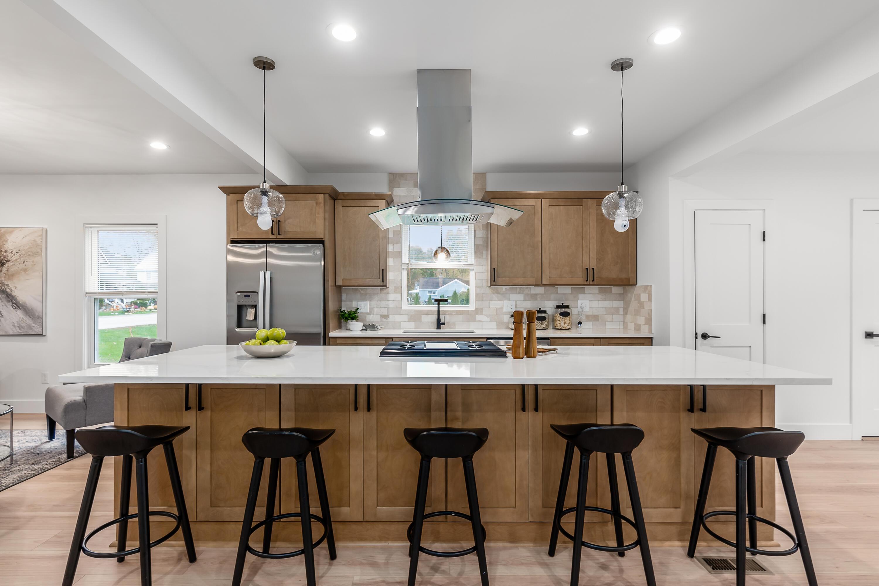
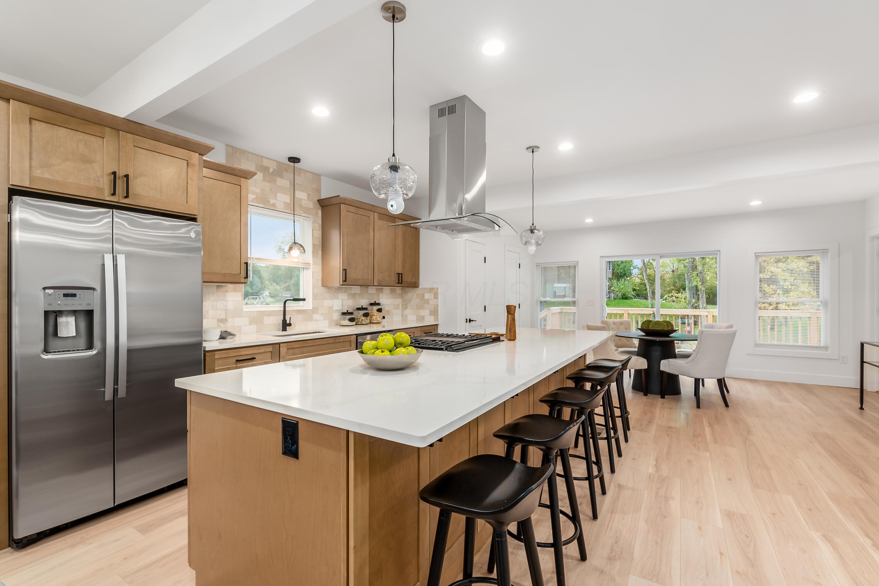
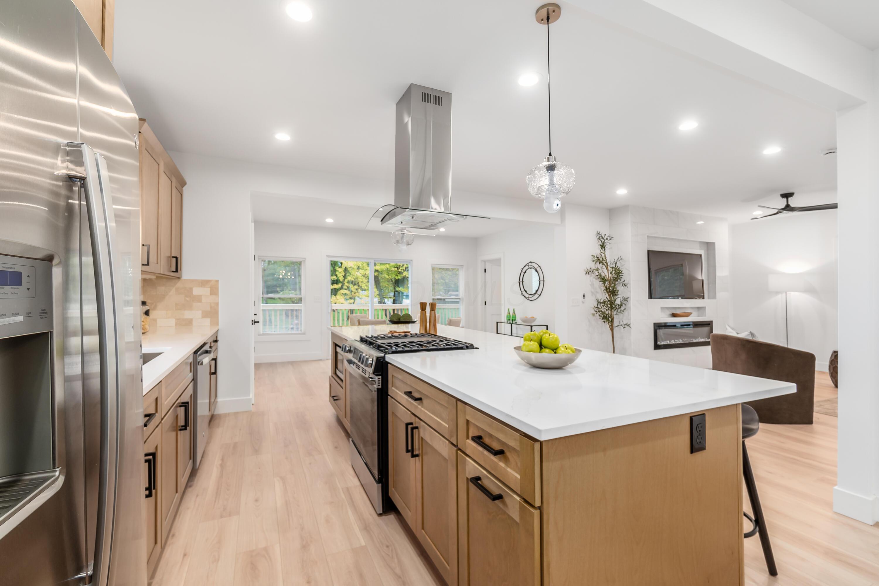
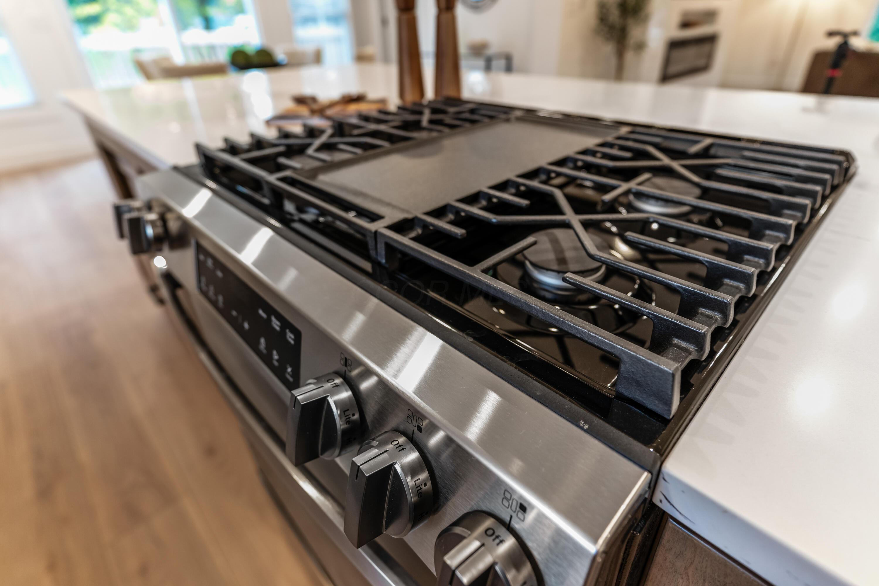
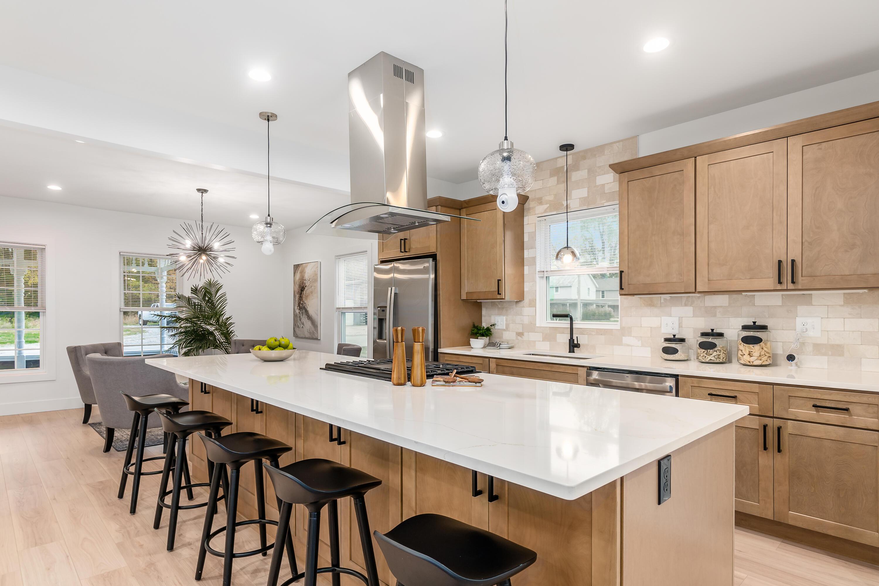
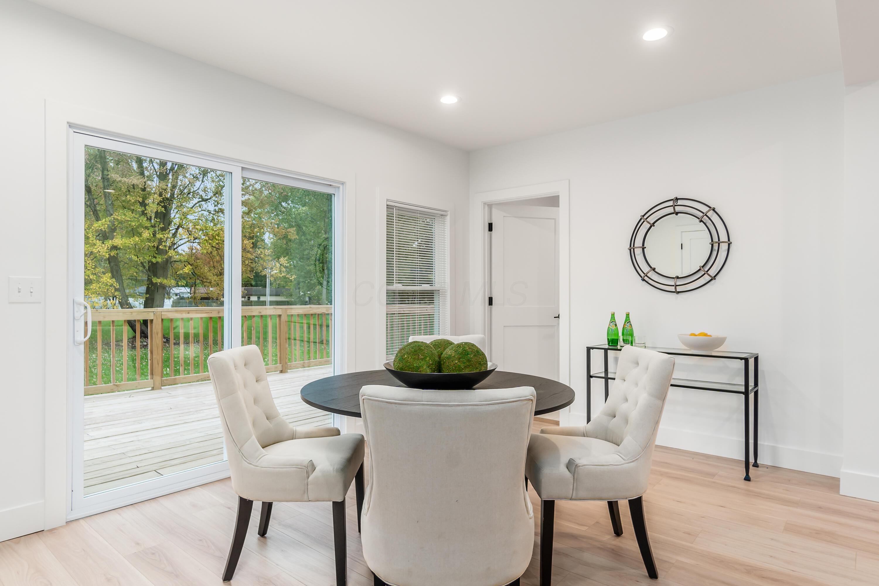
The open-concept main floor creates an inviting flow for entertaining, centered around a stunning chef's kitchen with seating for five at the oversized island. Enjoy premium appliances, modern white oak cabinetry, and quartz countertops that bring warmth and elegance to every meal. Natural light fills the space, highlighting the seamless connection between kitchen, dining, and living areas.

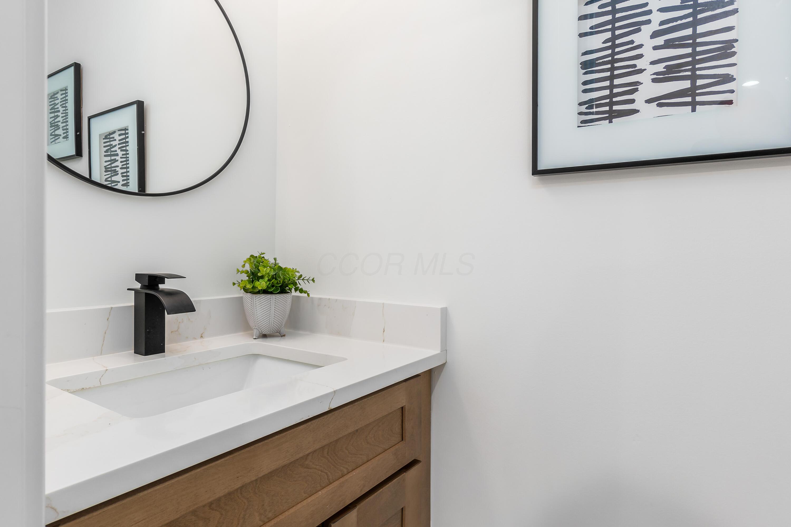
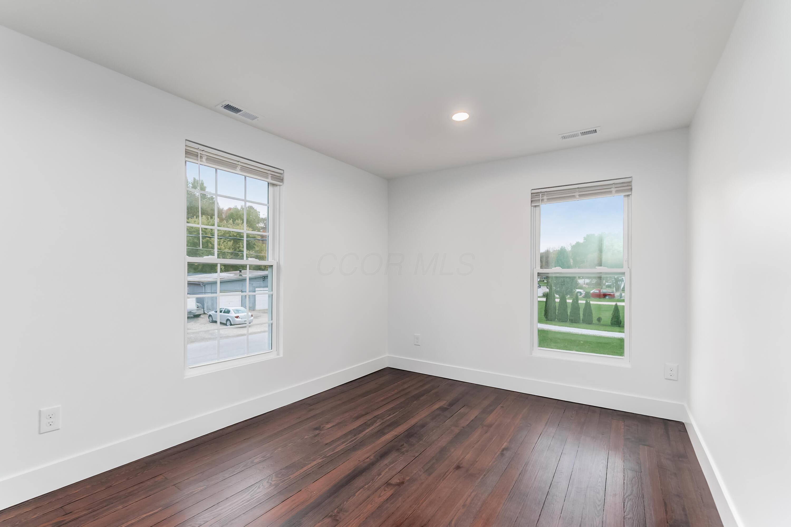

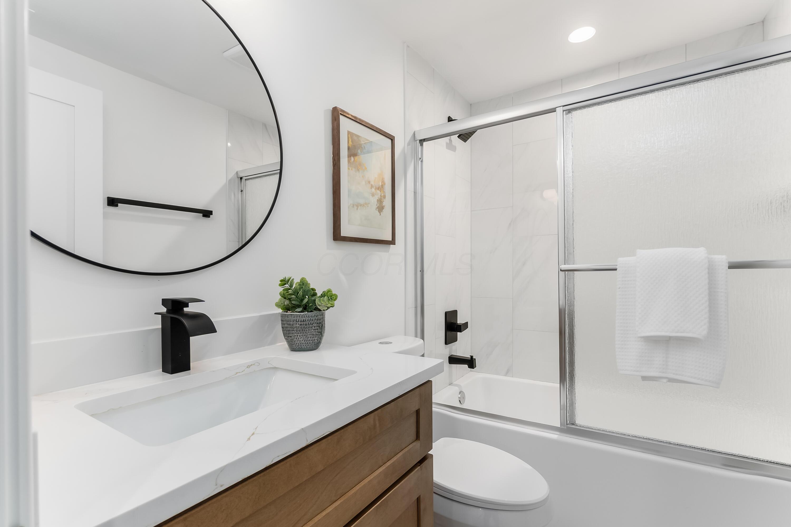
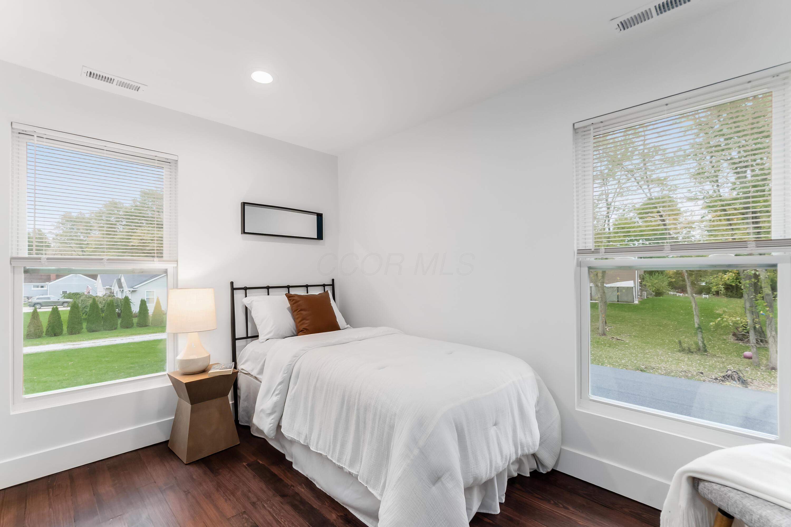
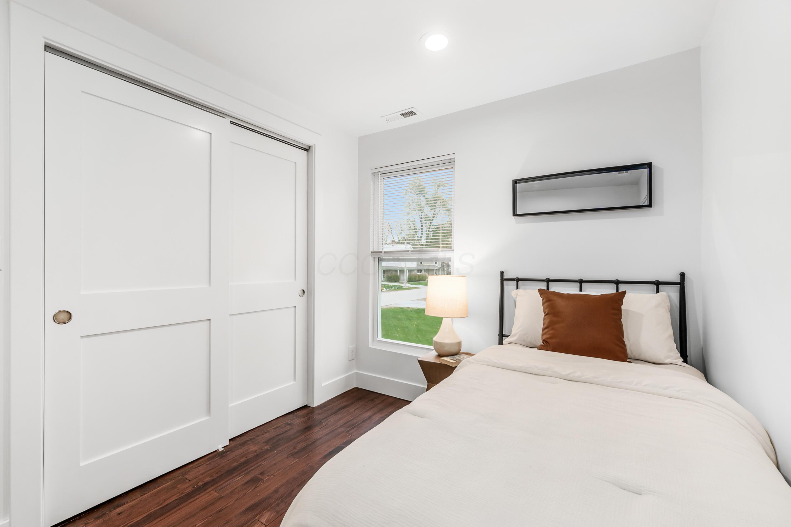
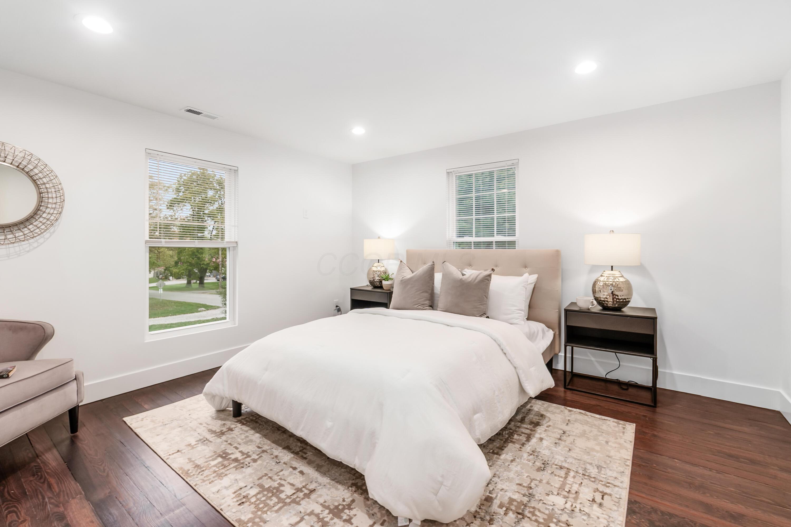
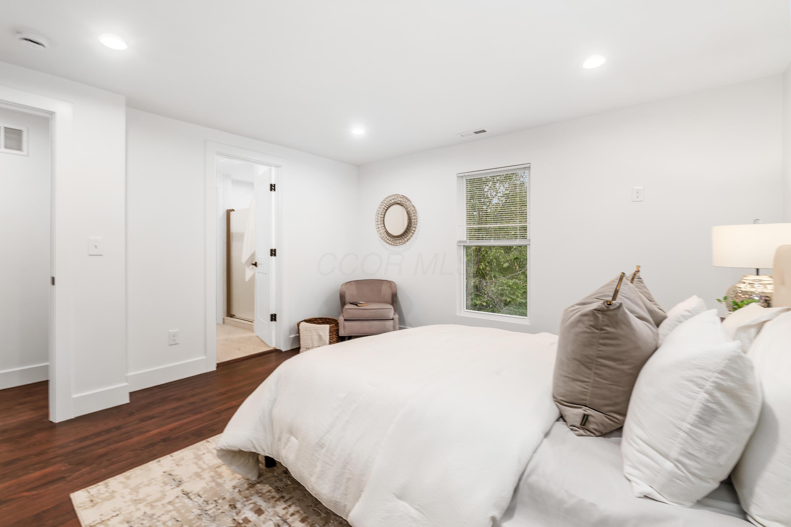

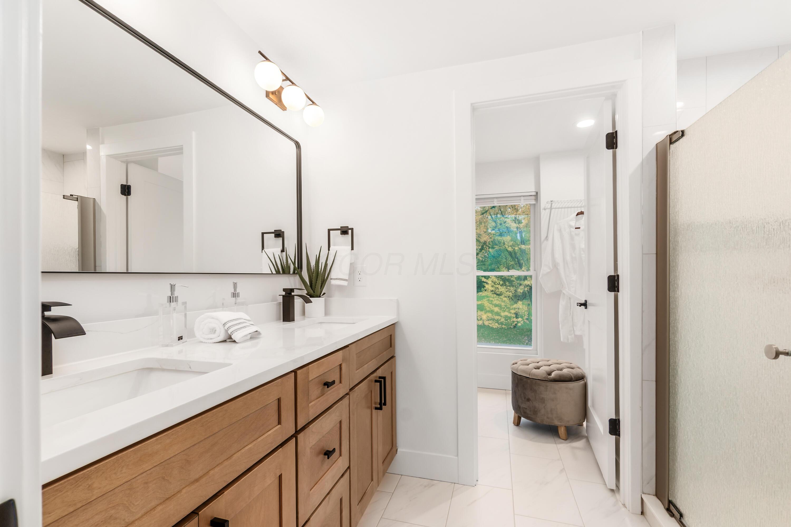
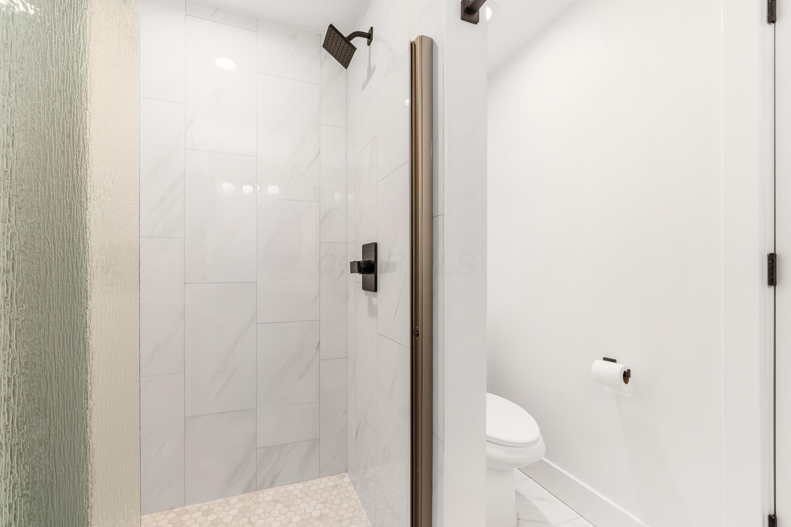
Upstairs, the home features four spacious bedrooms, including a primary suite with a spa-inspired bath. Each full bathroom is outfitted with custom tile showers, floating white oak vanities, and designer fixtures that strike the perfect balance between luxury and function.

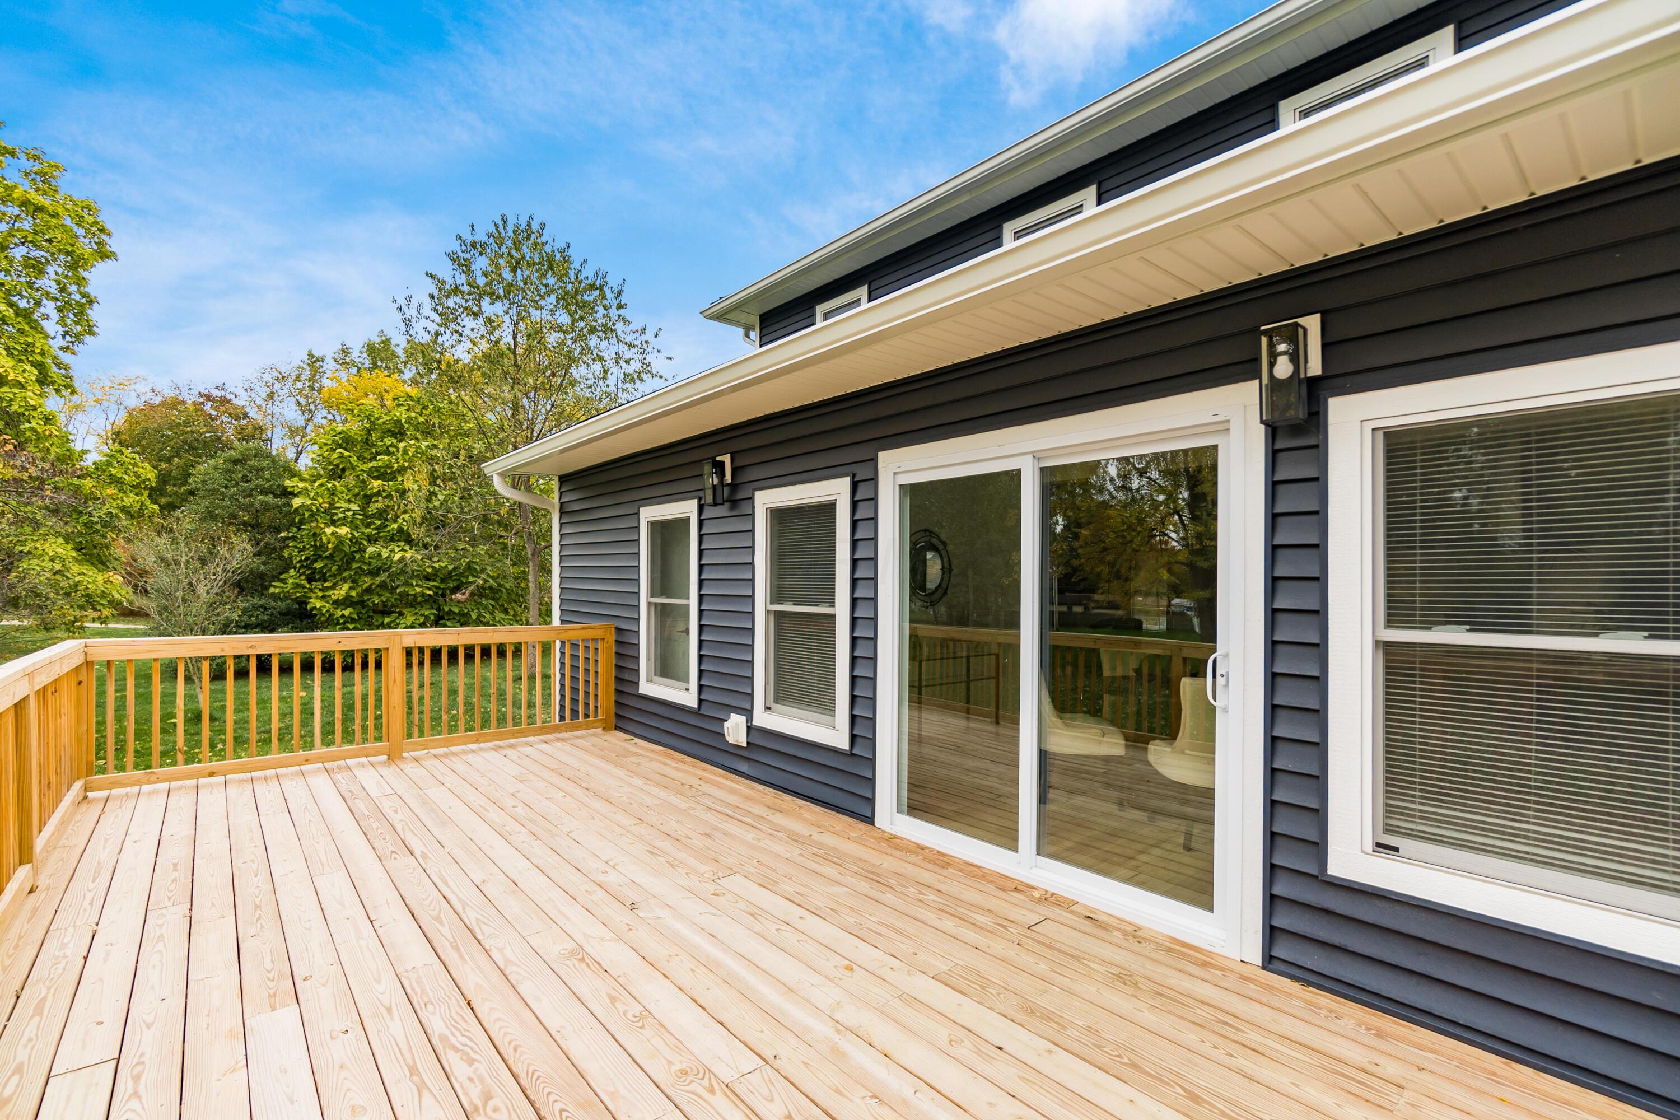
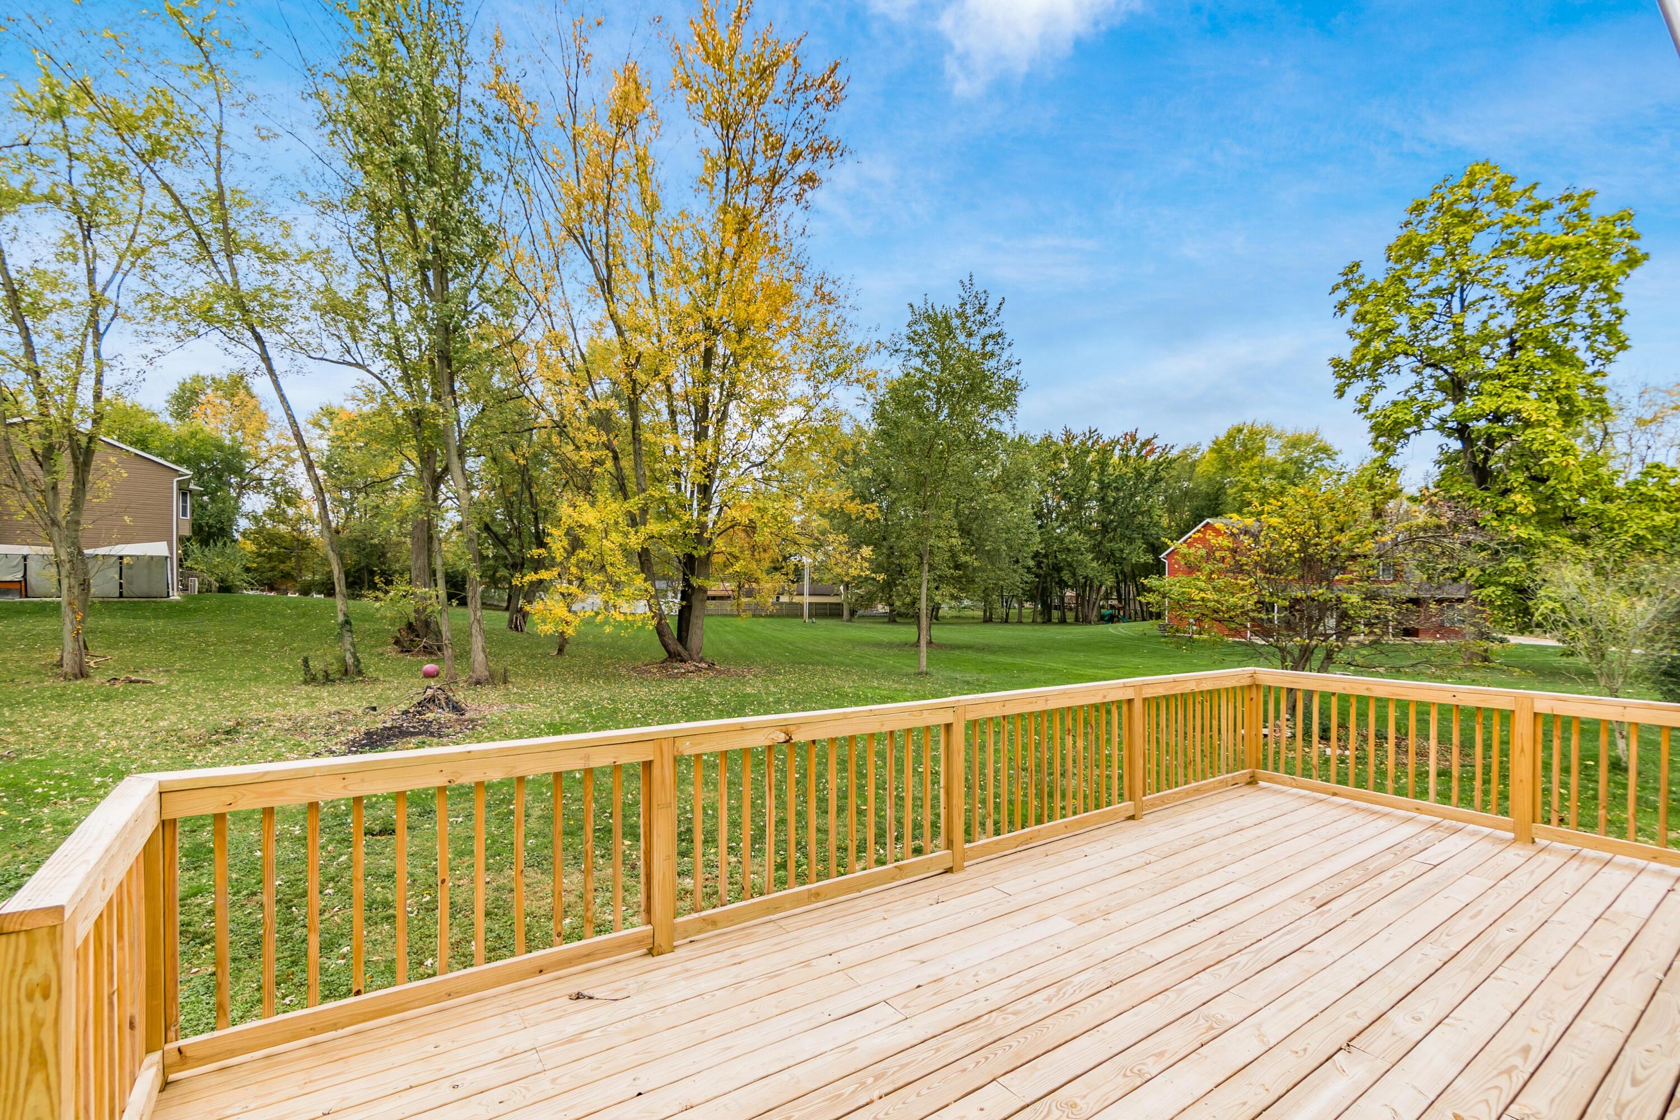

Outside, relax or host gatherings on the expansive back deck, overlooking a half-acre, tree-lined yard that feels like your own private retreat. The property includes two parcels totaling .502 acres, offering rare outdoor space this close to town.

Located within the Big Walnut School District, just a short walk to downtown Sunbury, and minutes from the Ohio to Erie Trail, Tanger Outlets, and Polaris Fashion Place, this home delivers both convenience and lifestyle.

Every detail has been considered--modern comfort, timeless craftsmanship, and an unbeatable location--all waiting to welcome you home.

4
beds

3
baths

2,054 Sq.Ft. LIVING AREA

0.27 Acres lot

Features & Amenities

Interior

  • total bedrooms4
  • Total bathrooms3
  • full bathrooms2
  • half bathroom1
  • Flooring Wood, Laminate, Vinyl
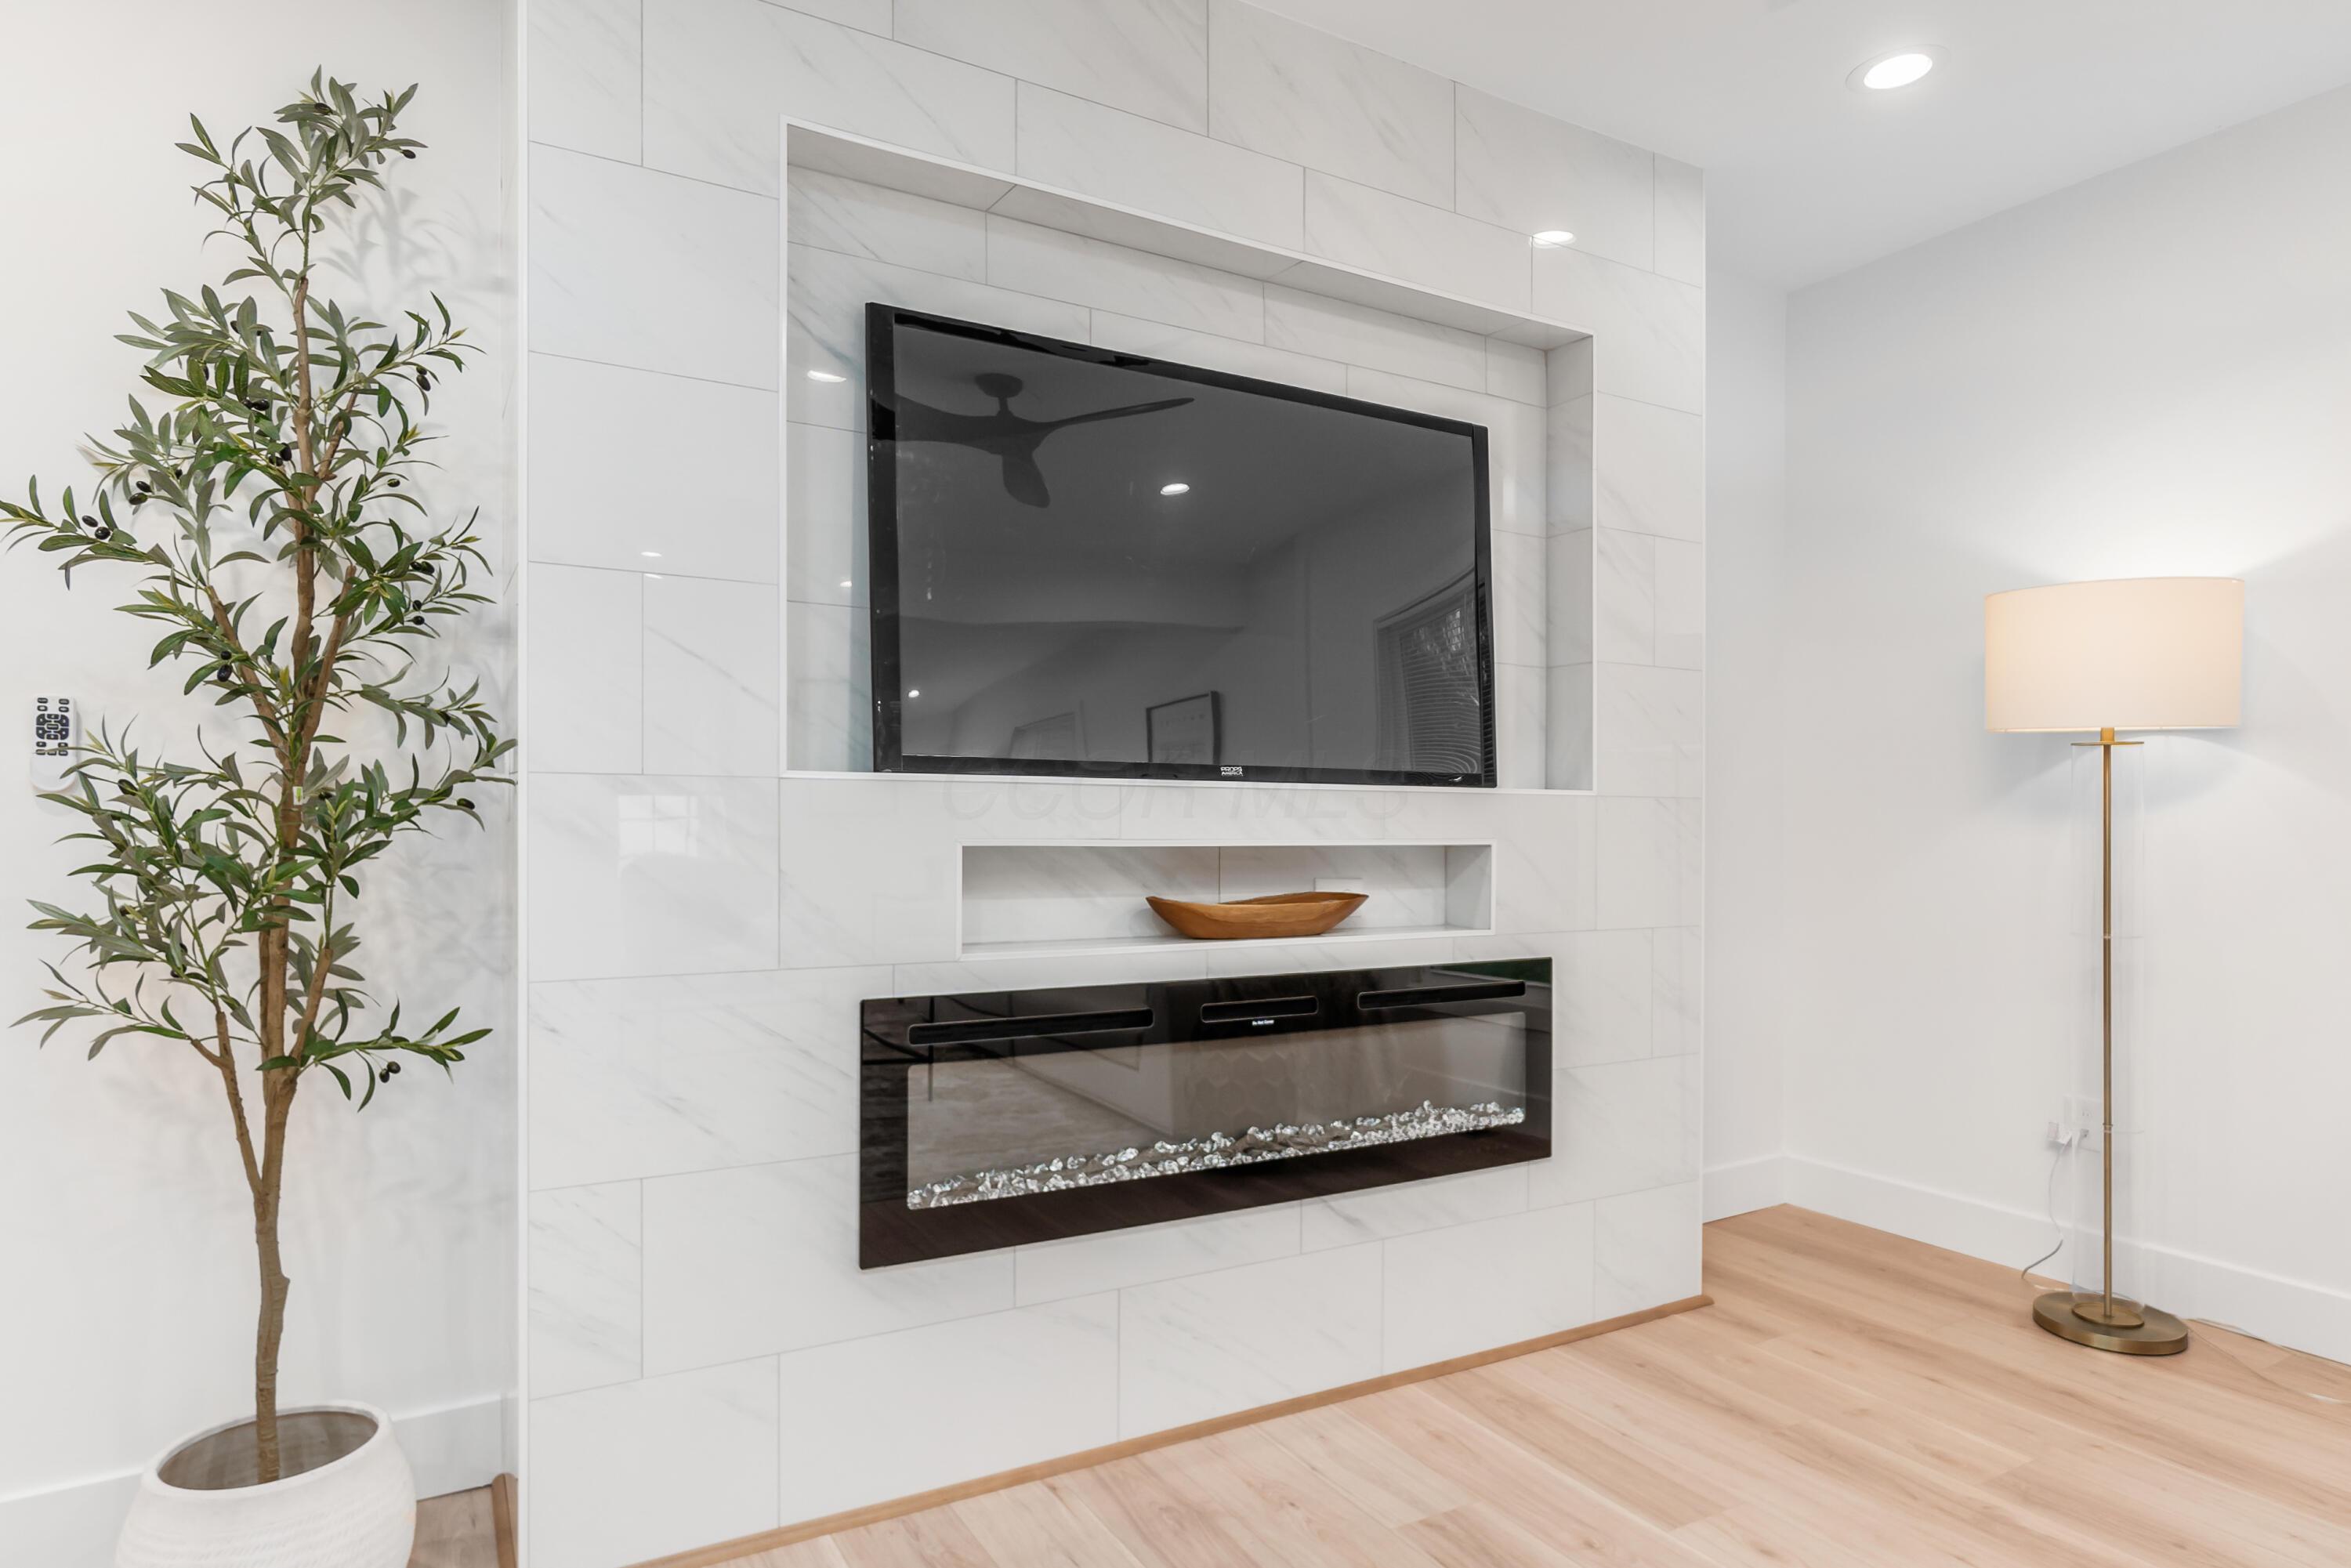
  • Fireplace One

Area & Lot

  • Status Sold
  • Date Sold November 17, 2025
  • Living Area2,054 Sq.Ft.
  • Total Area1,954 Sq.Ft.
  • Lot Area0.27 Acres
  • MLS® ID225039371
  • TypeResidential
  • YEAR BUILT1906
  • Architecture StylesFarmhouse
  • School DistrictBIG WALNUT LSD 2101 DEL CO.

Exterior

  • Garage Space2.0
  • water SourcePublic
  • parkingDetached Garage, On Street
  • HEAT TYPEForced Air
  • AIR CONDITIONINGCentral Air
  • sewerPublic Sewer
  • SubstructureStone

Financial

  • Sales Price$445,000
  • Real Estate Tax $2,798/yr

Work With Dedra

Get assistance in determining the current property value, crafting a competitive offer, writing and negotiating a contract, and much more. Contact me today.

Follow Me on Instagram