Leave a Message

By providing your contact information to Dedra Lucas, your personal information will be processed in accordance with Dedra Lucas's Privacy Policy. By checking the box(es) below, you expressly consent to receive marketing or promotional real estate communication from Dedra Lucas in the manner selected by you. For SMS text messages, message frequency varies. Message and data rates may apply. Consent is not a condition of purchase of any goods or services. You may opt out of receiving further communications from Dedra Lucas at any time. To opt out of receiving SMS text messages, reply STOP to unsubscribe. SMS text messaging is subject to our Terms of Use.

Thank you for your message. We will be in touch with you shortly.

2711 Woodland Trail Drive
SEE ALL PHOTOS
2711 Woodland Trail Drive
Courtesy of Pamela K Meige - Coldwell Banker Realty
Sold

2711 Woodland Trail Drive

2711 Woodland Trail Drive, Columbus, OH 43231

$240,000
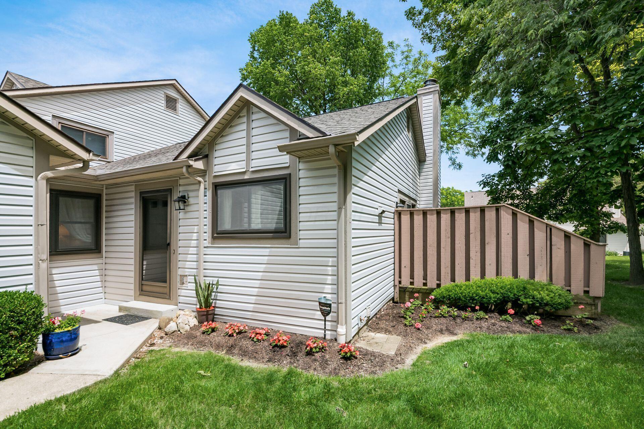
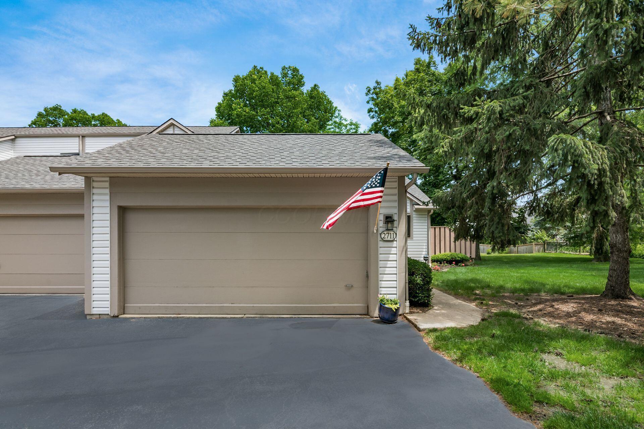
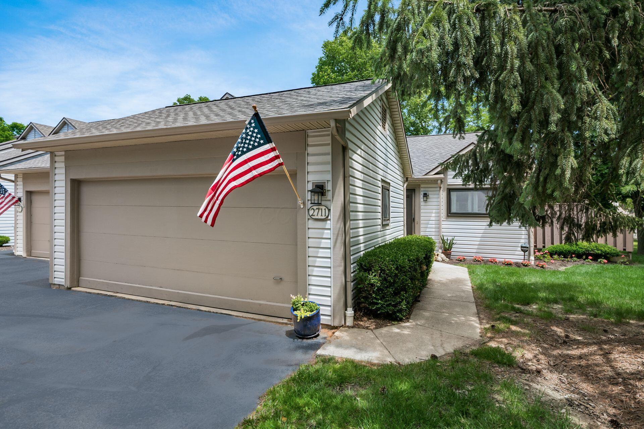
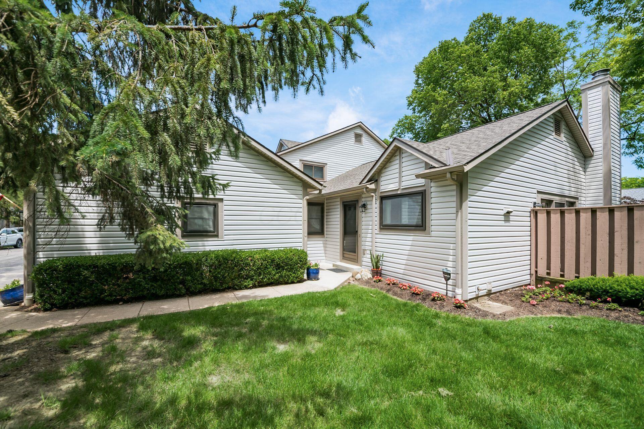
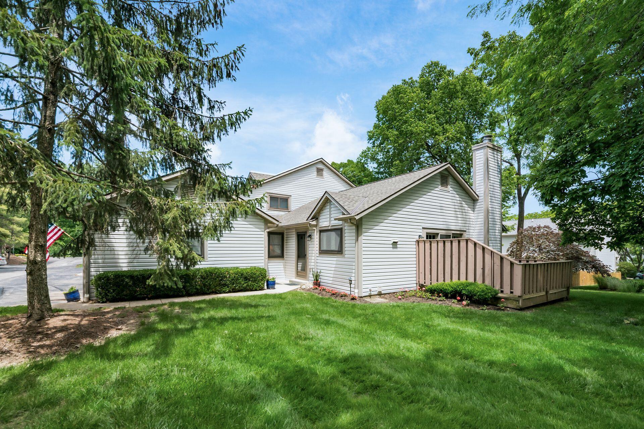
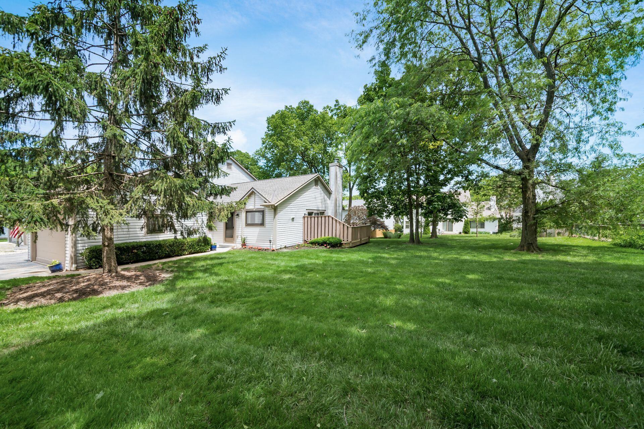
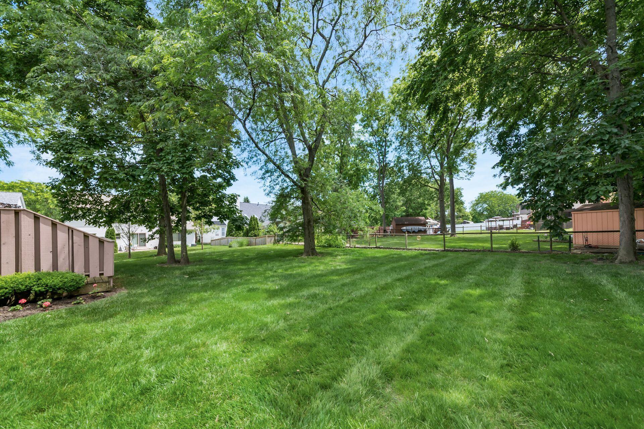
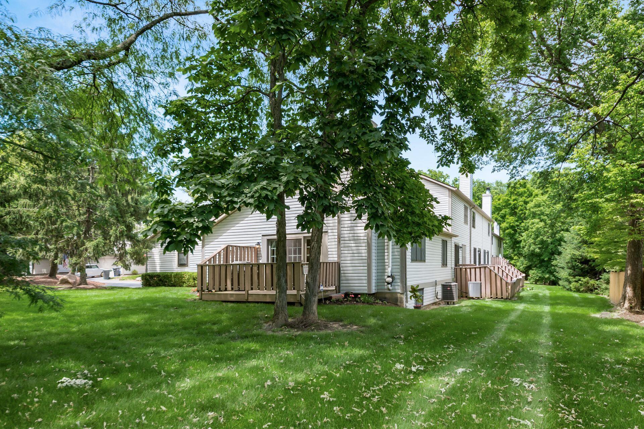
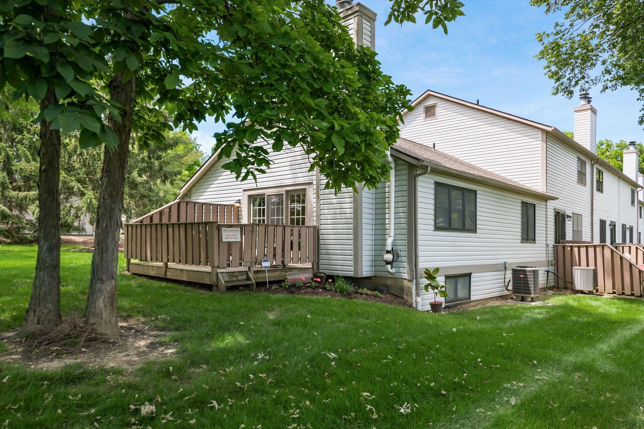
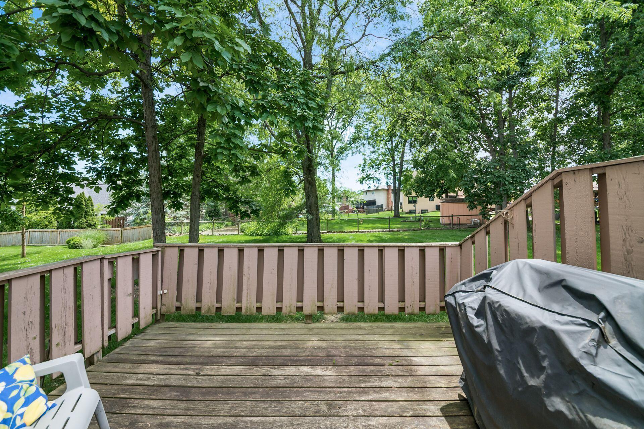
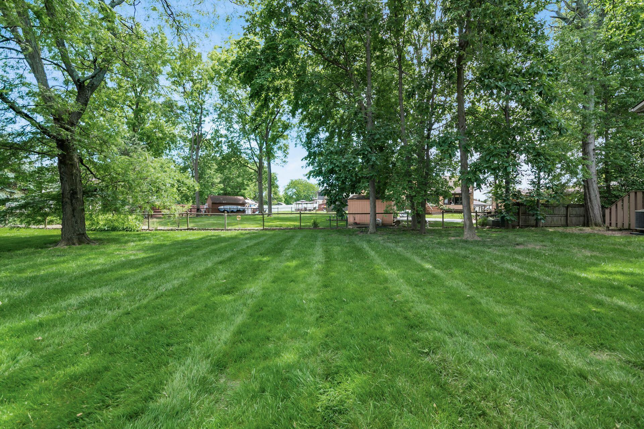
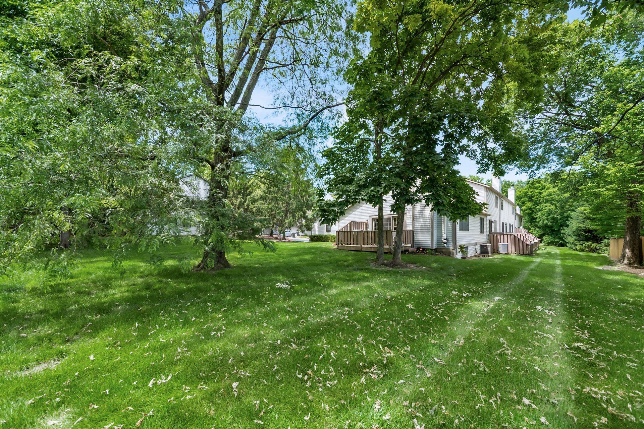
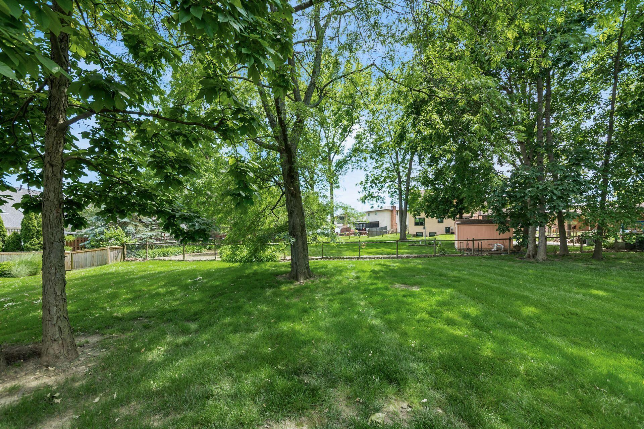
Welcome in to this charming 2-bedroom, 2 full bath ranch condominium with full deep basement and 2 car garage located in the back of the community with privacy and trees!
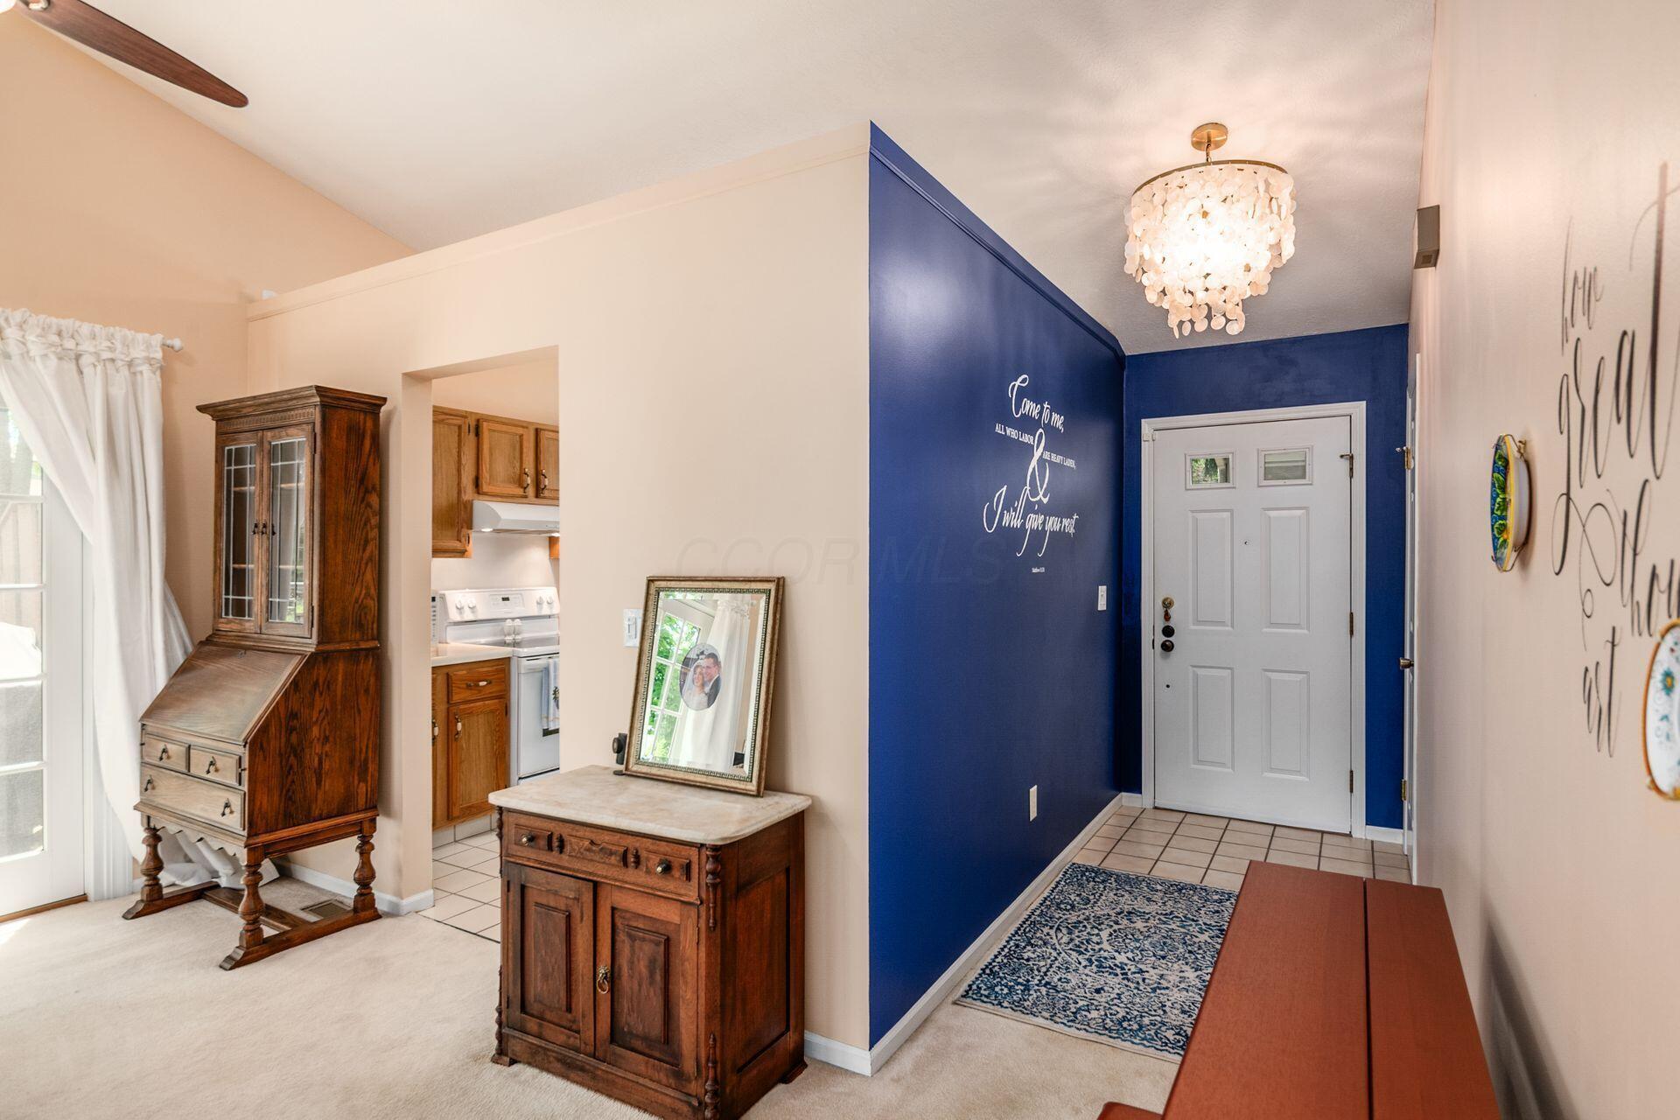
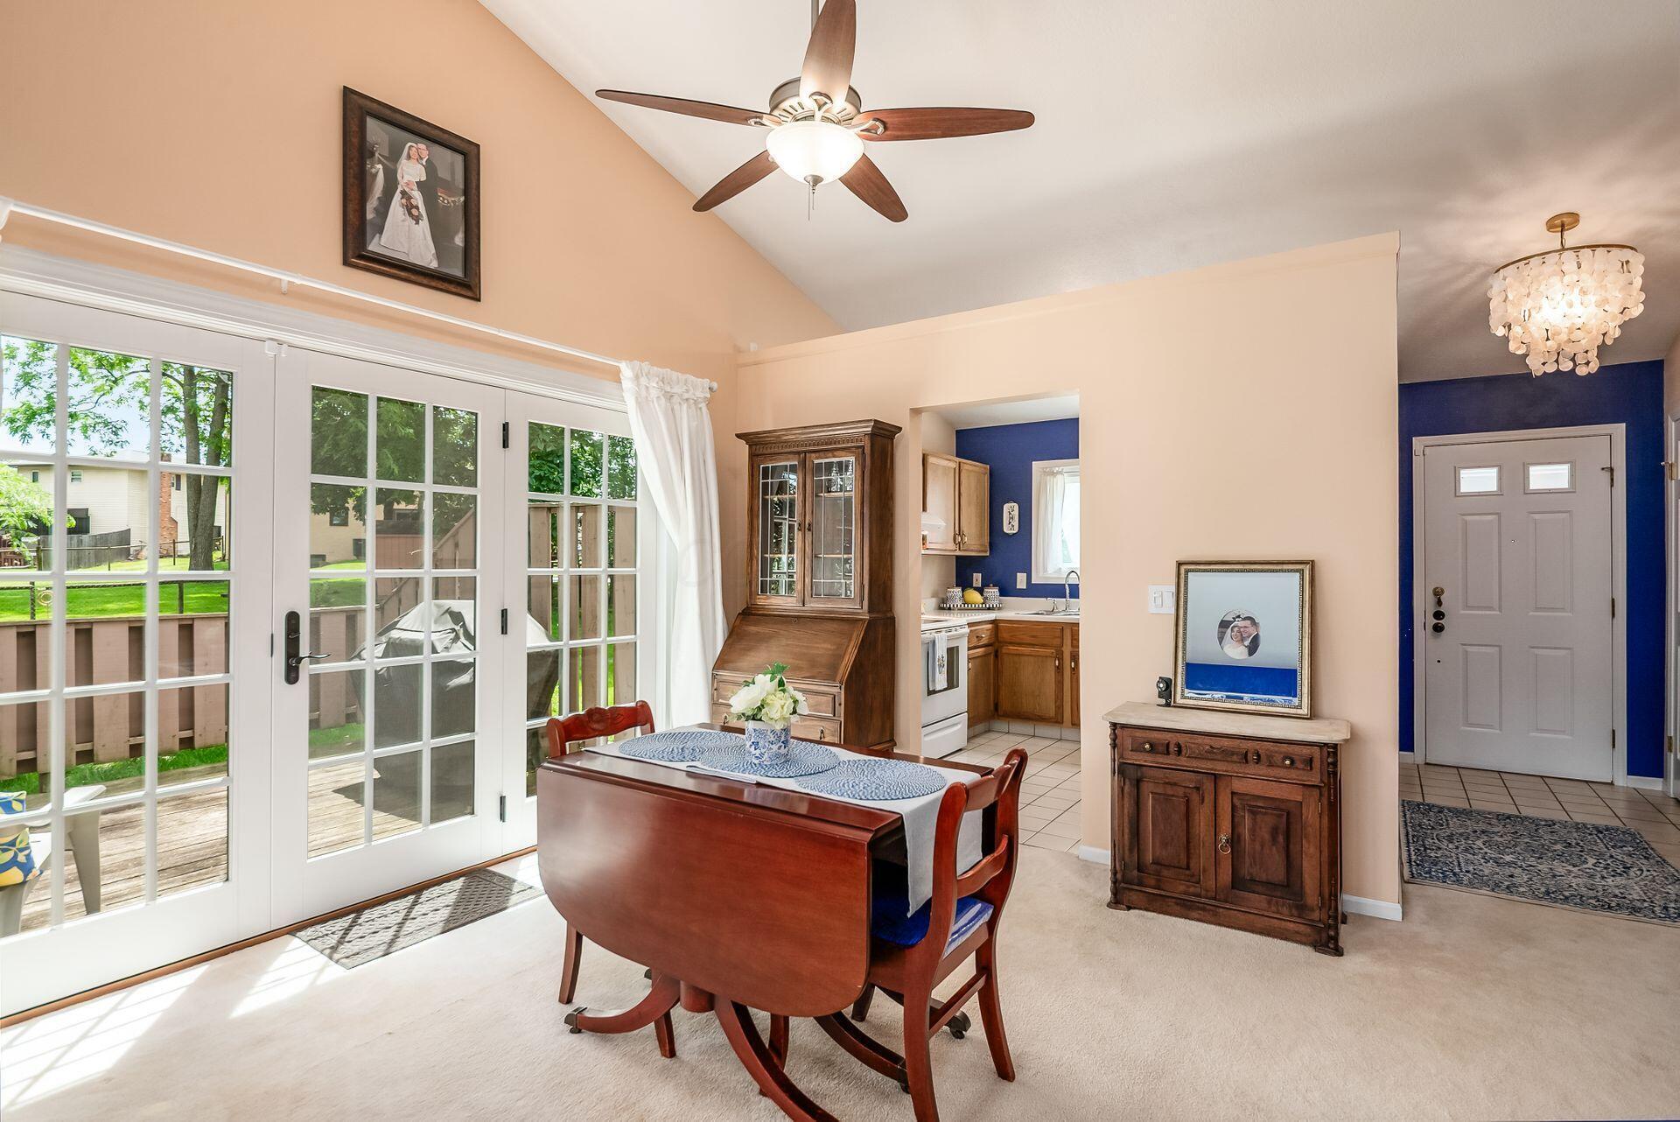
The Entry has tile flooring and convenient guest closet.
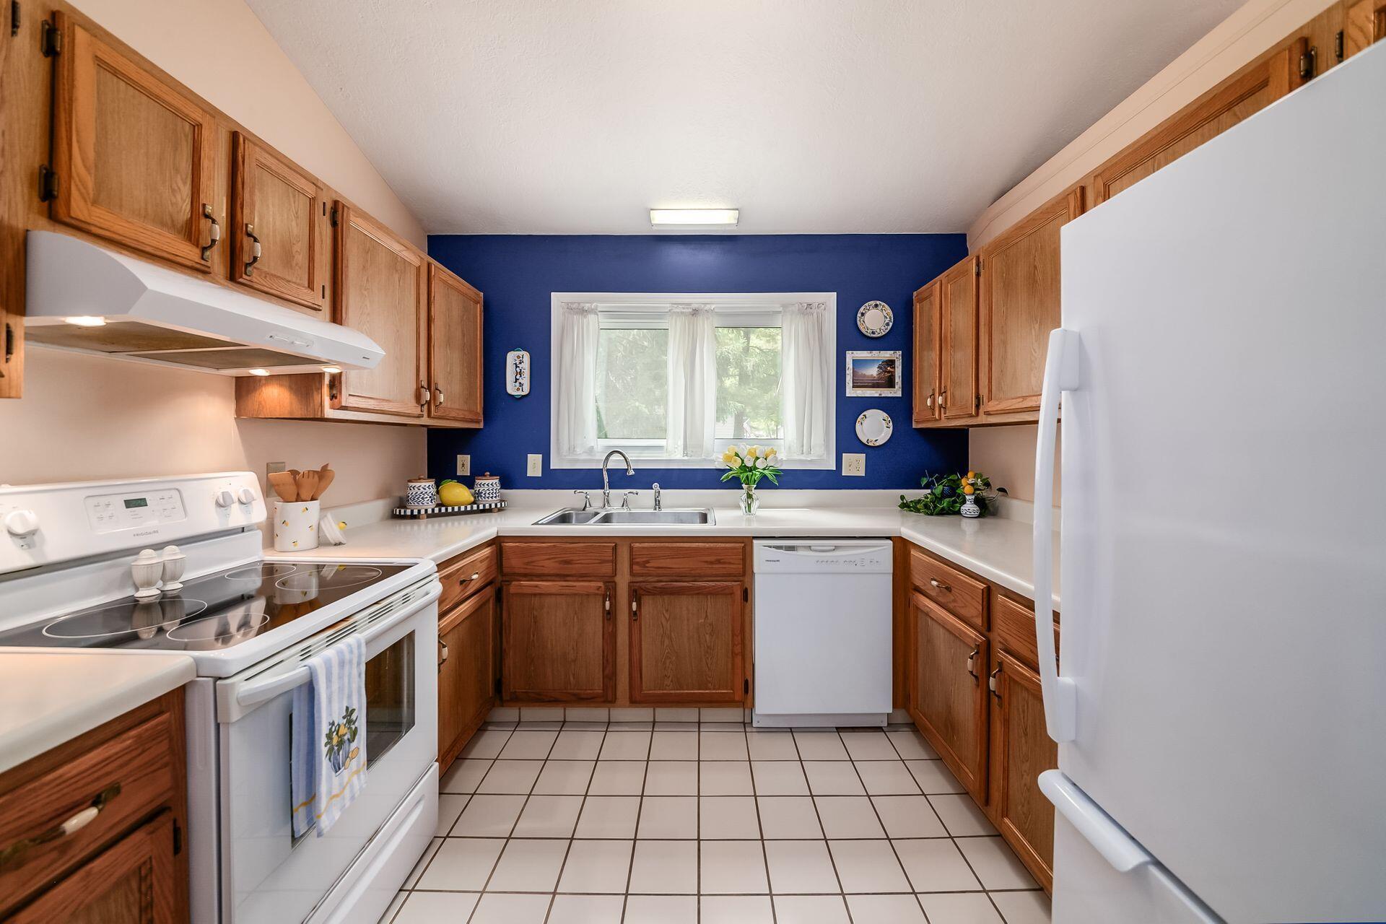
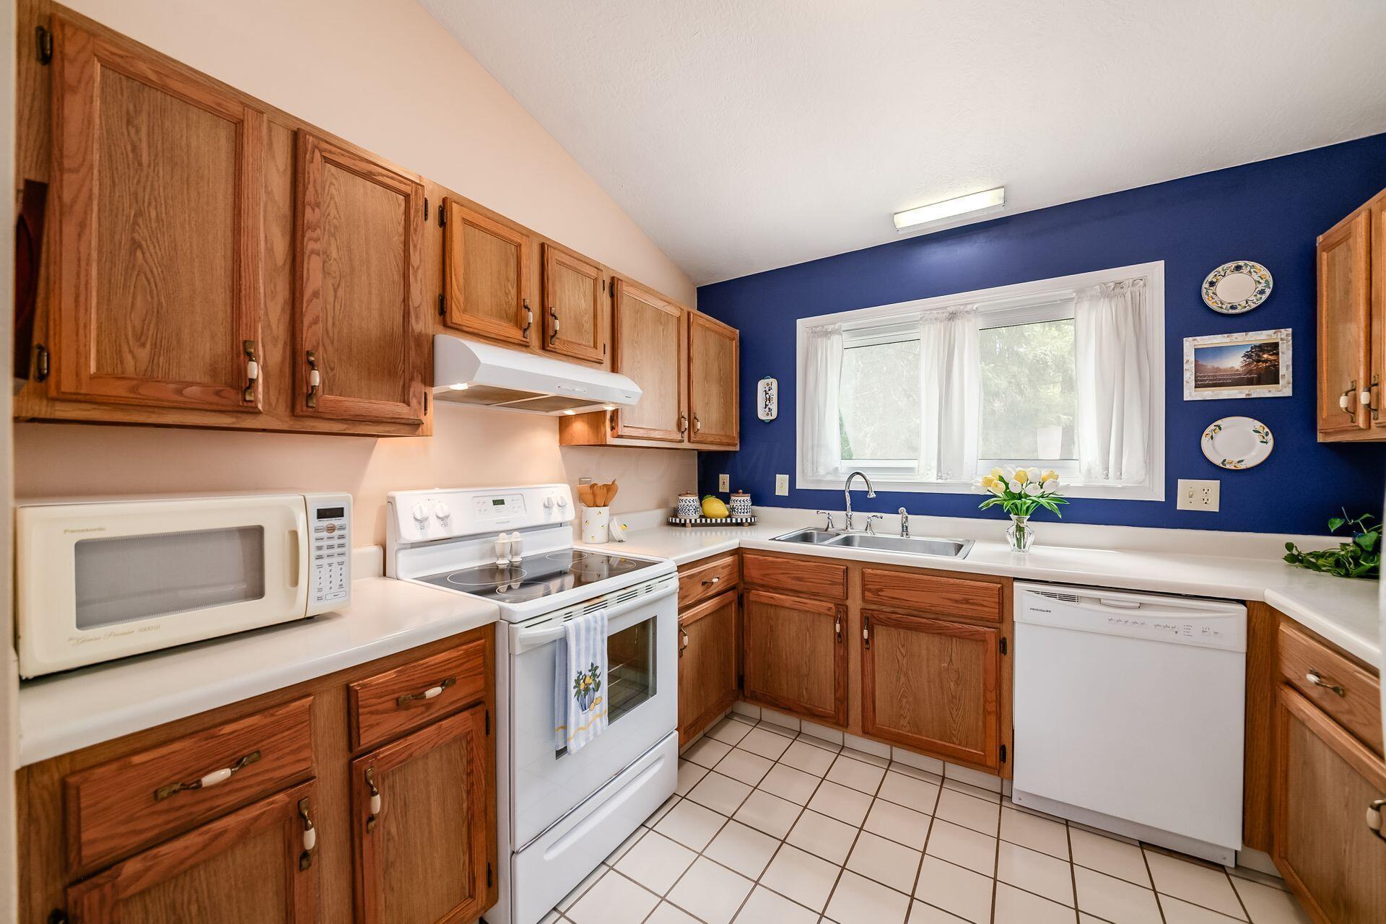
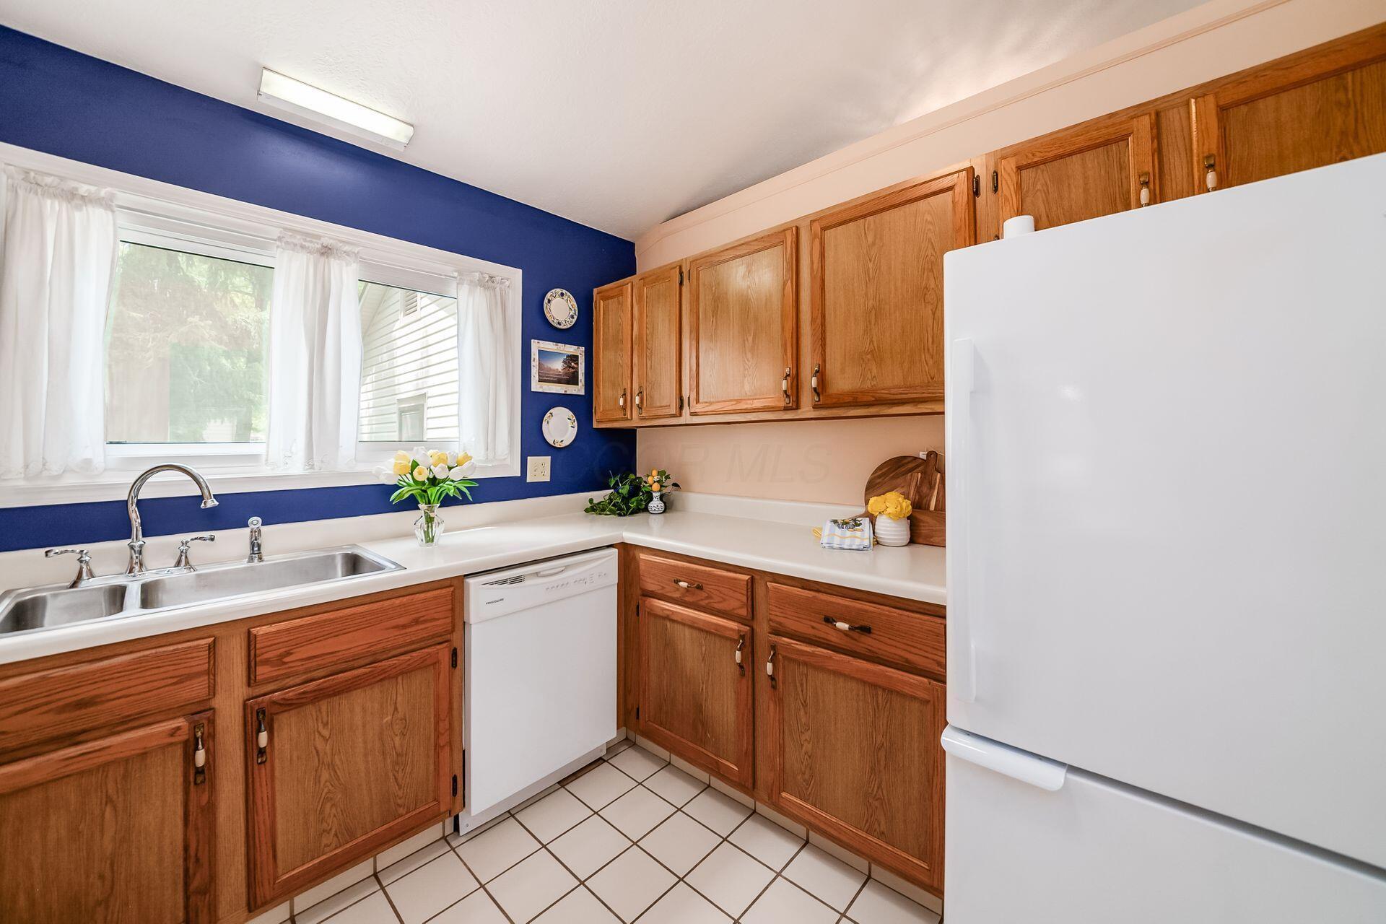
The kitchen is very functional with appliances, plenty of cabinets, and a large picture window overlooking the beautiful front yard.
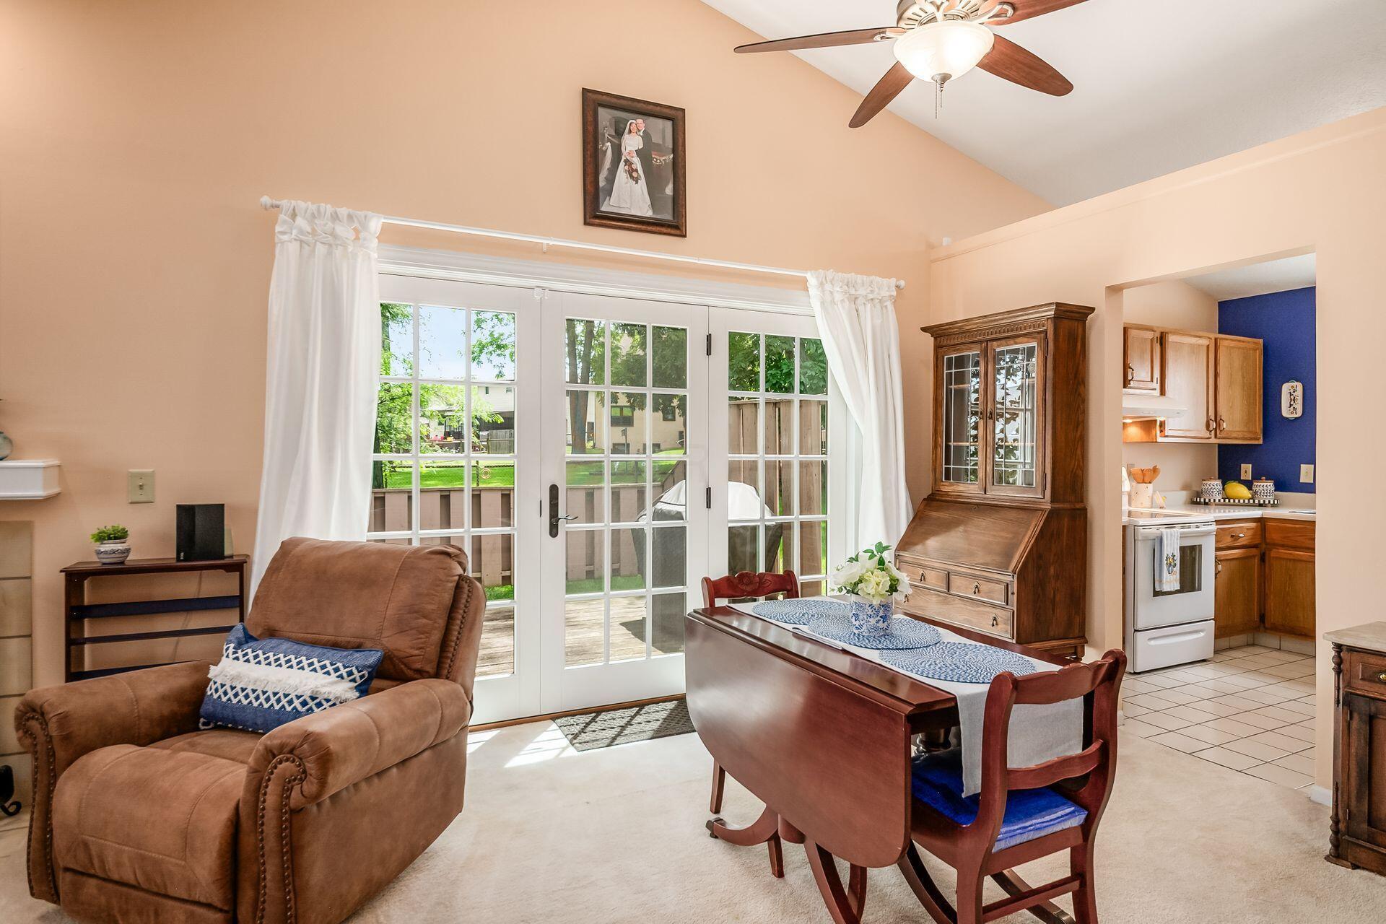
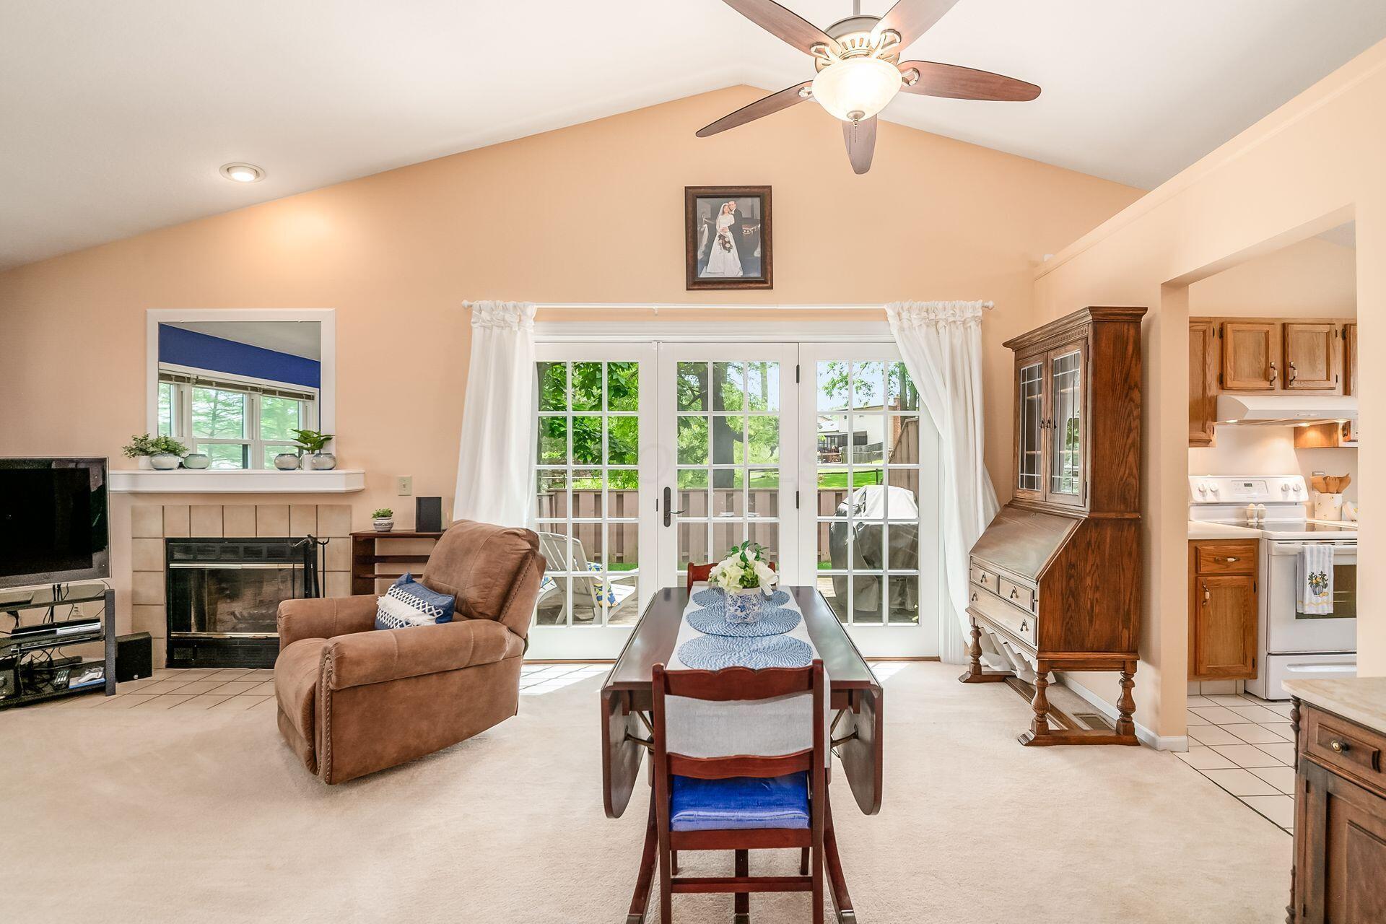
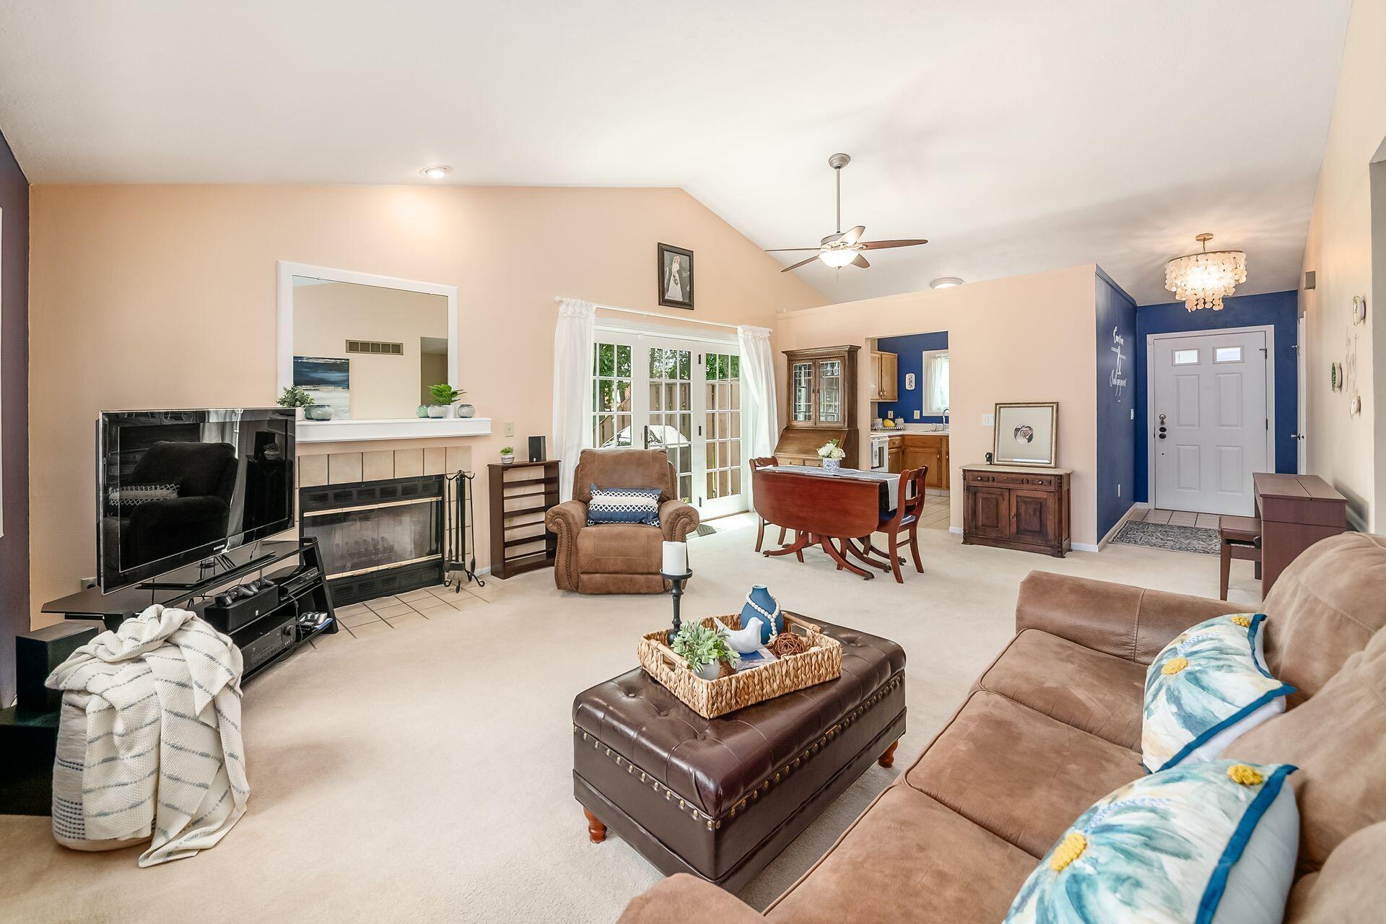
Dining area: Allows for a hutch/sideboard and a generous dining table.
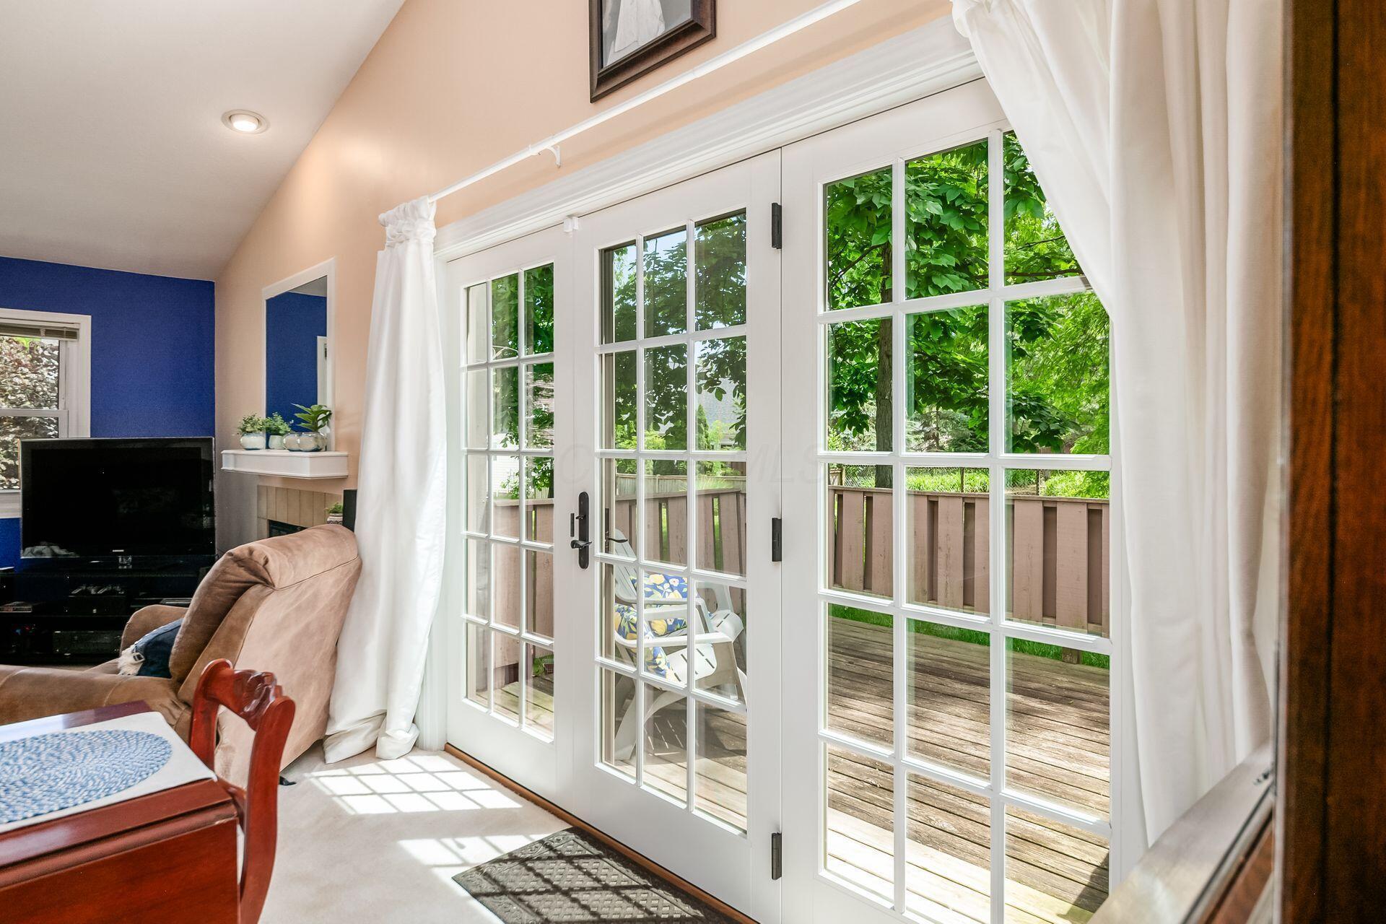
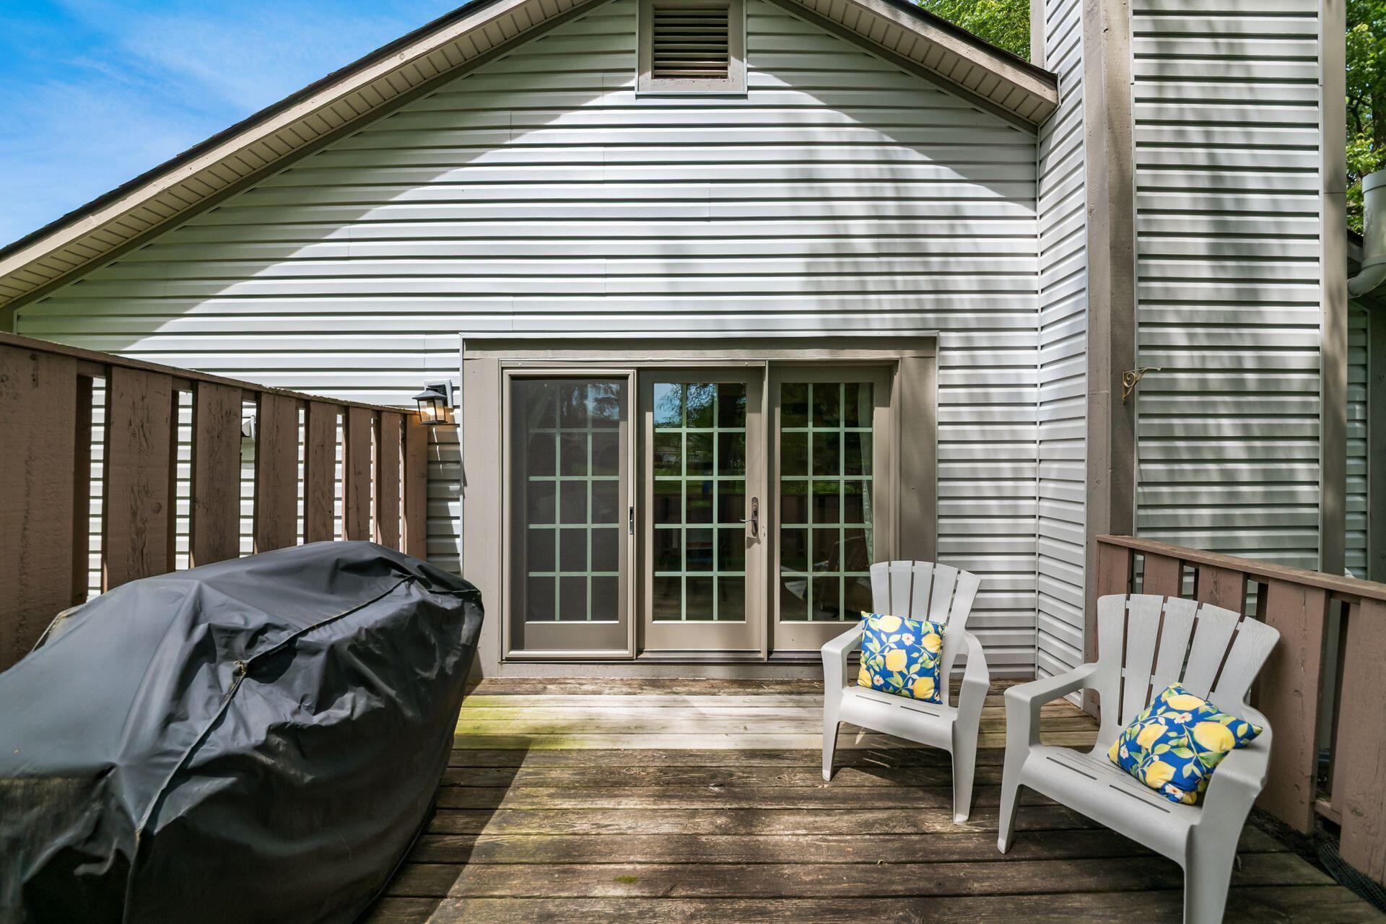
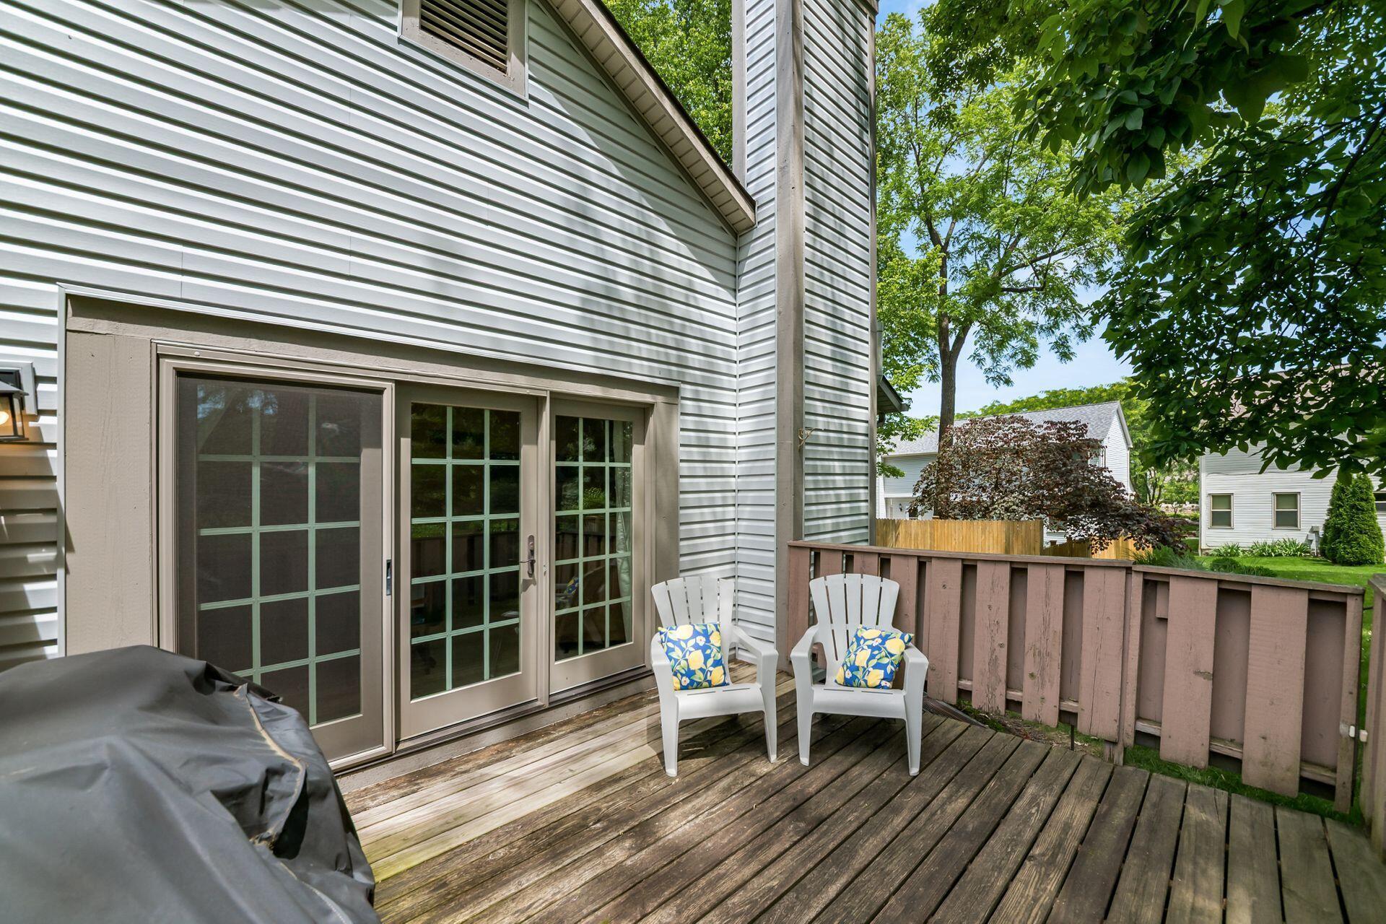
The gorgeous replacement ''Marvin'' door truly sets the tone and allows generous sunlight throughout the great room and dining area.
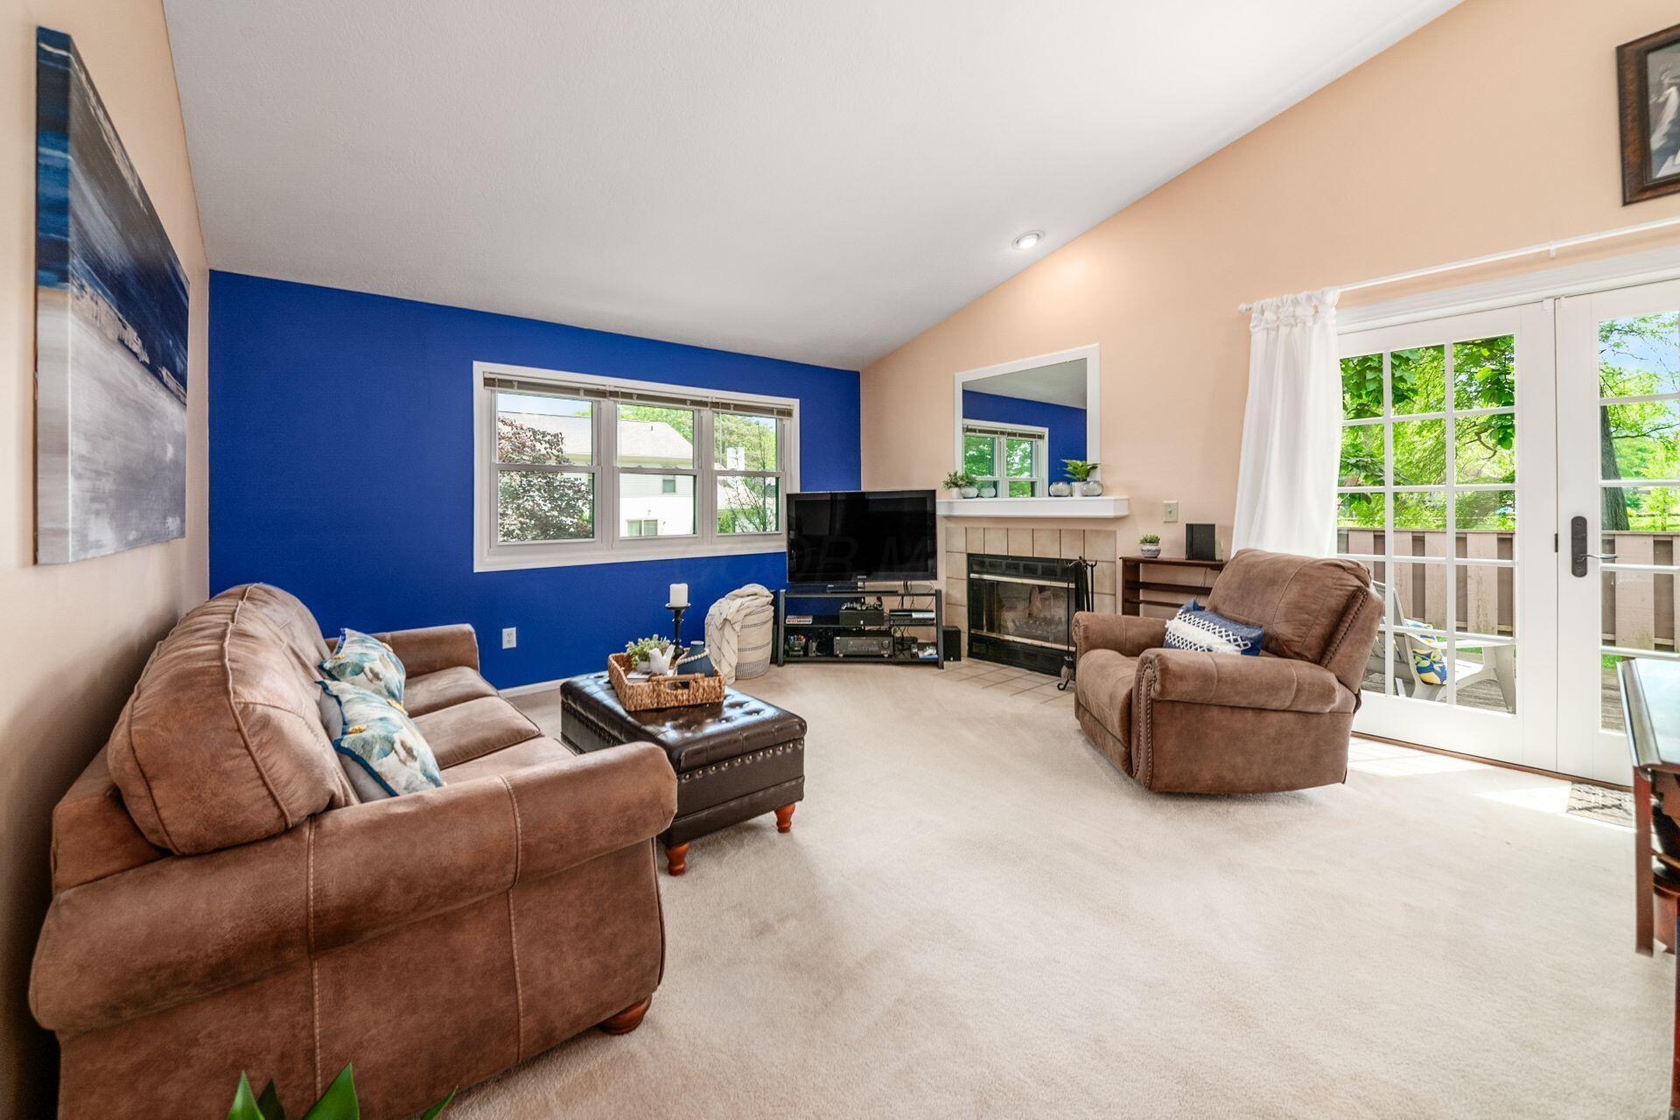
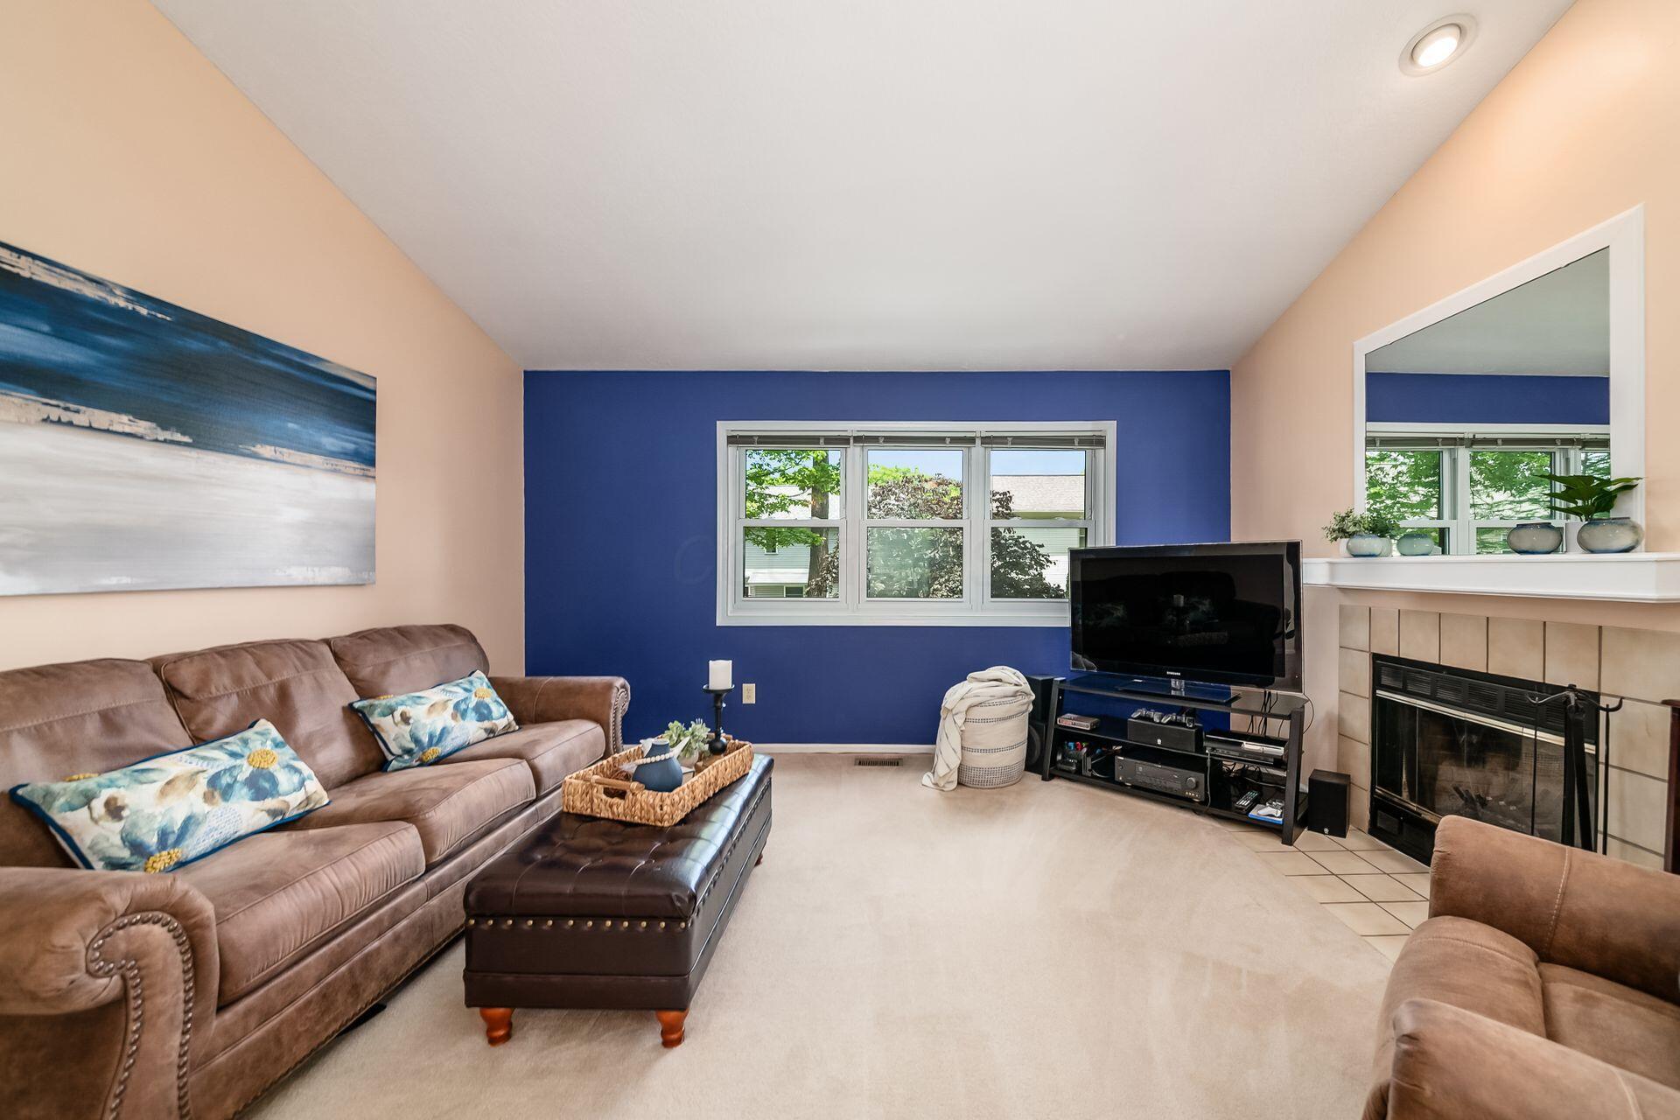
Great room: Features soaring ceilings, neutral carpet, woodburning fireplace, well placed windows overlooking the rear yard.
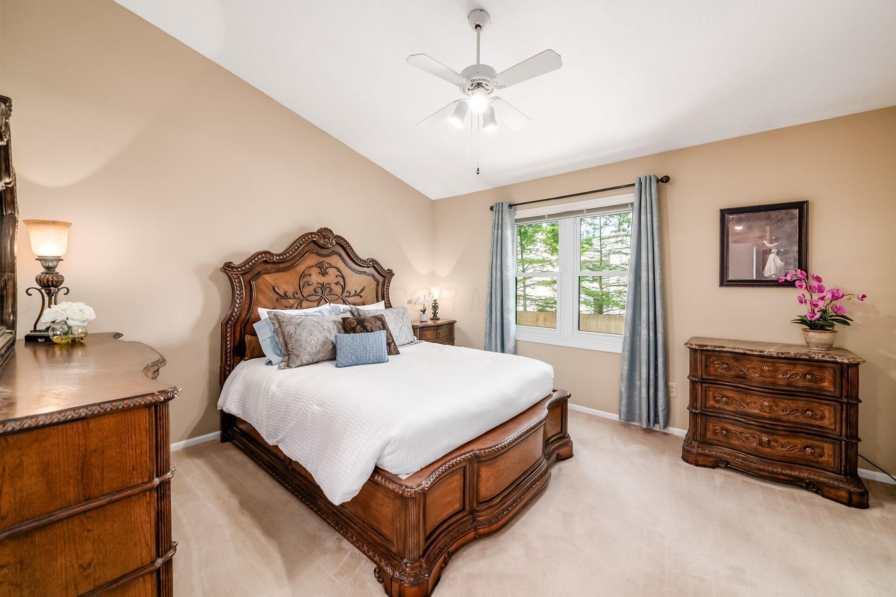
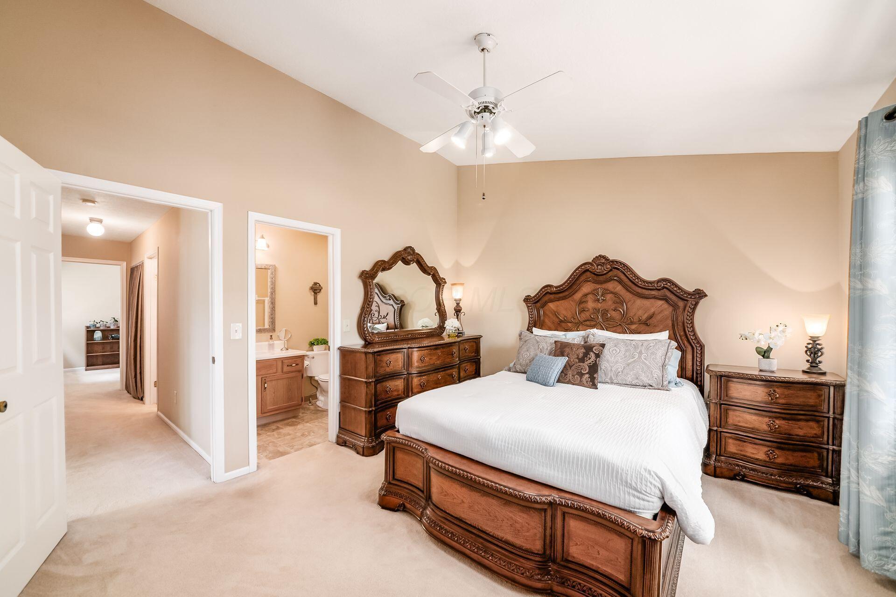
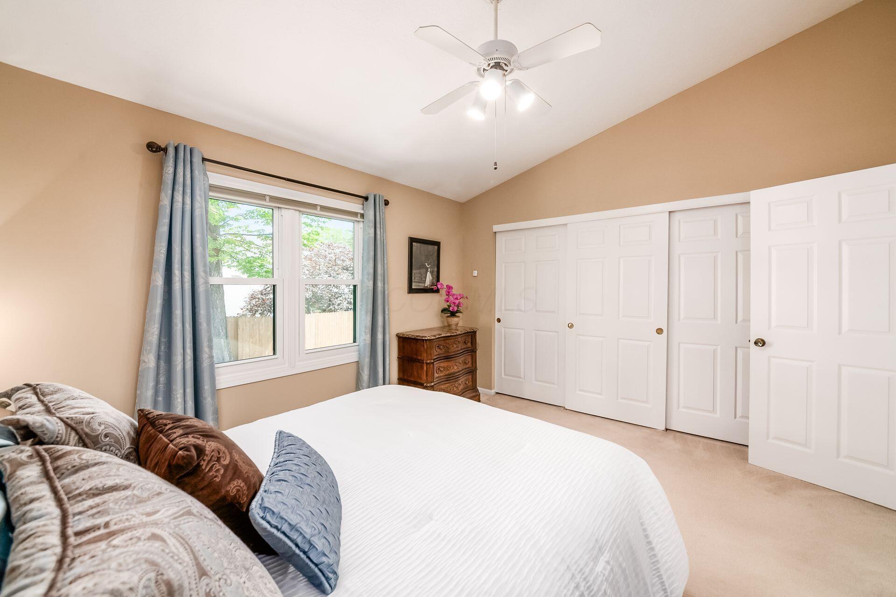
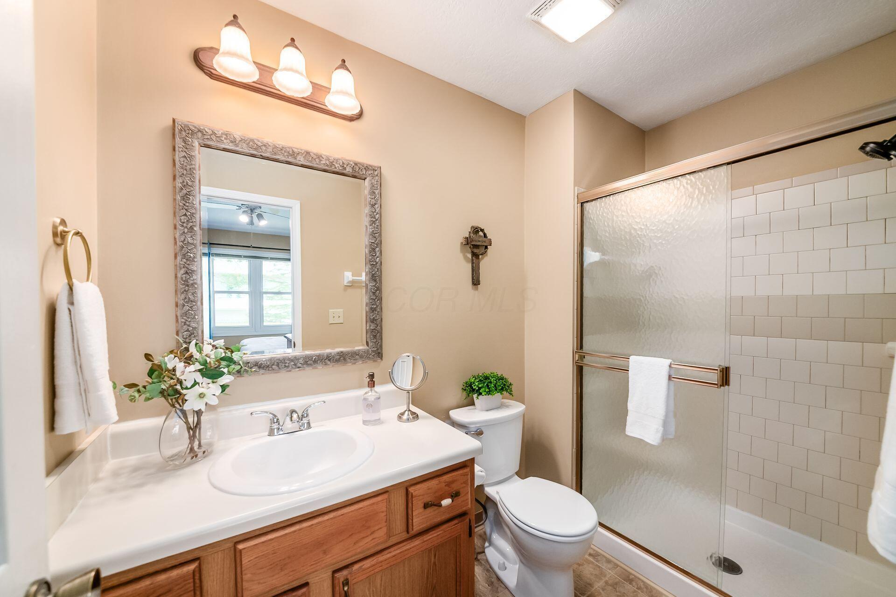
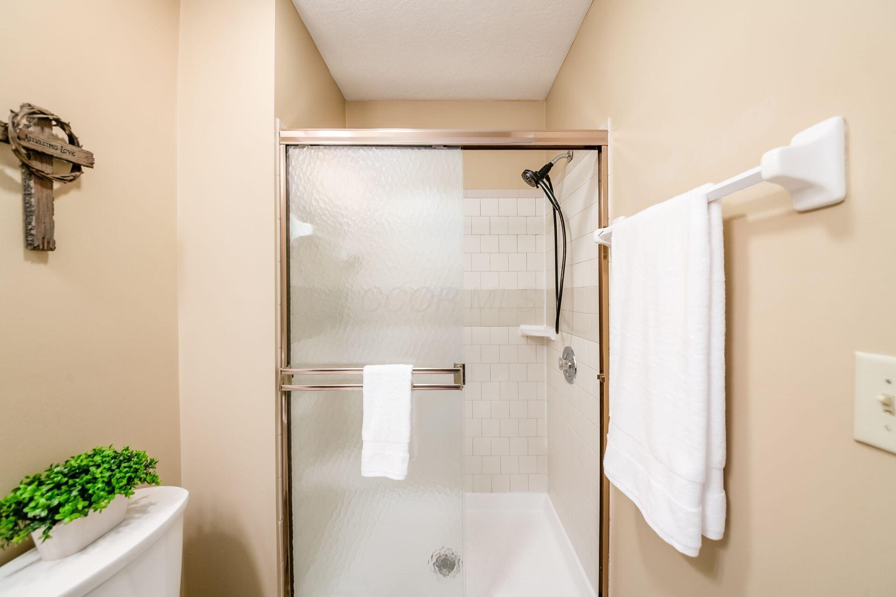
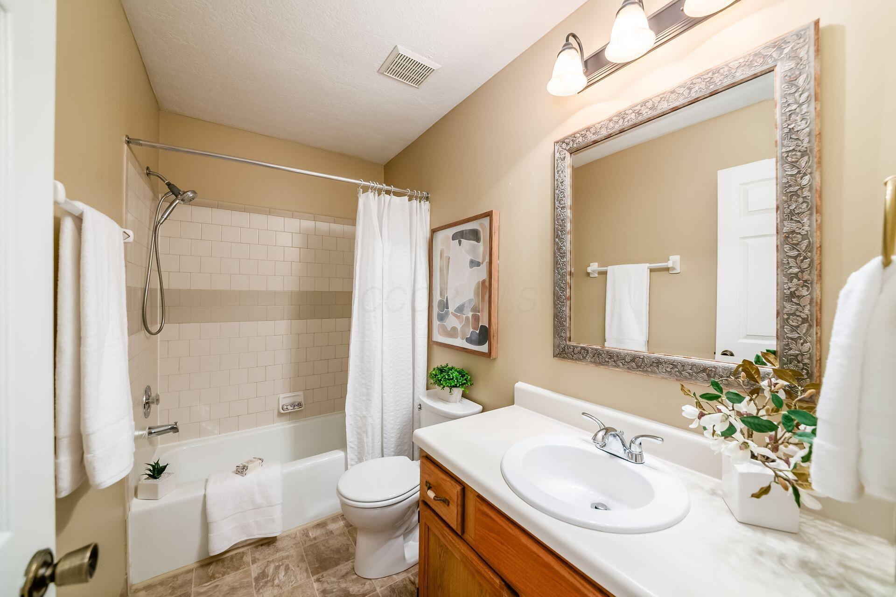
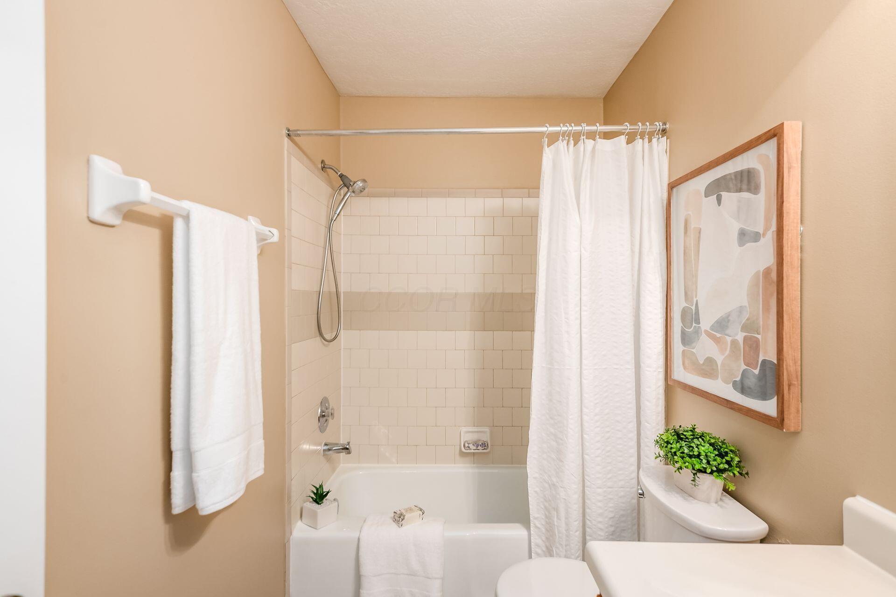
Owner suite: This retreat awaits you...this warm and inviting room has high ceilings, large window, huge closets and en-suite with full shower.
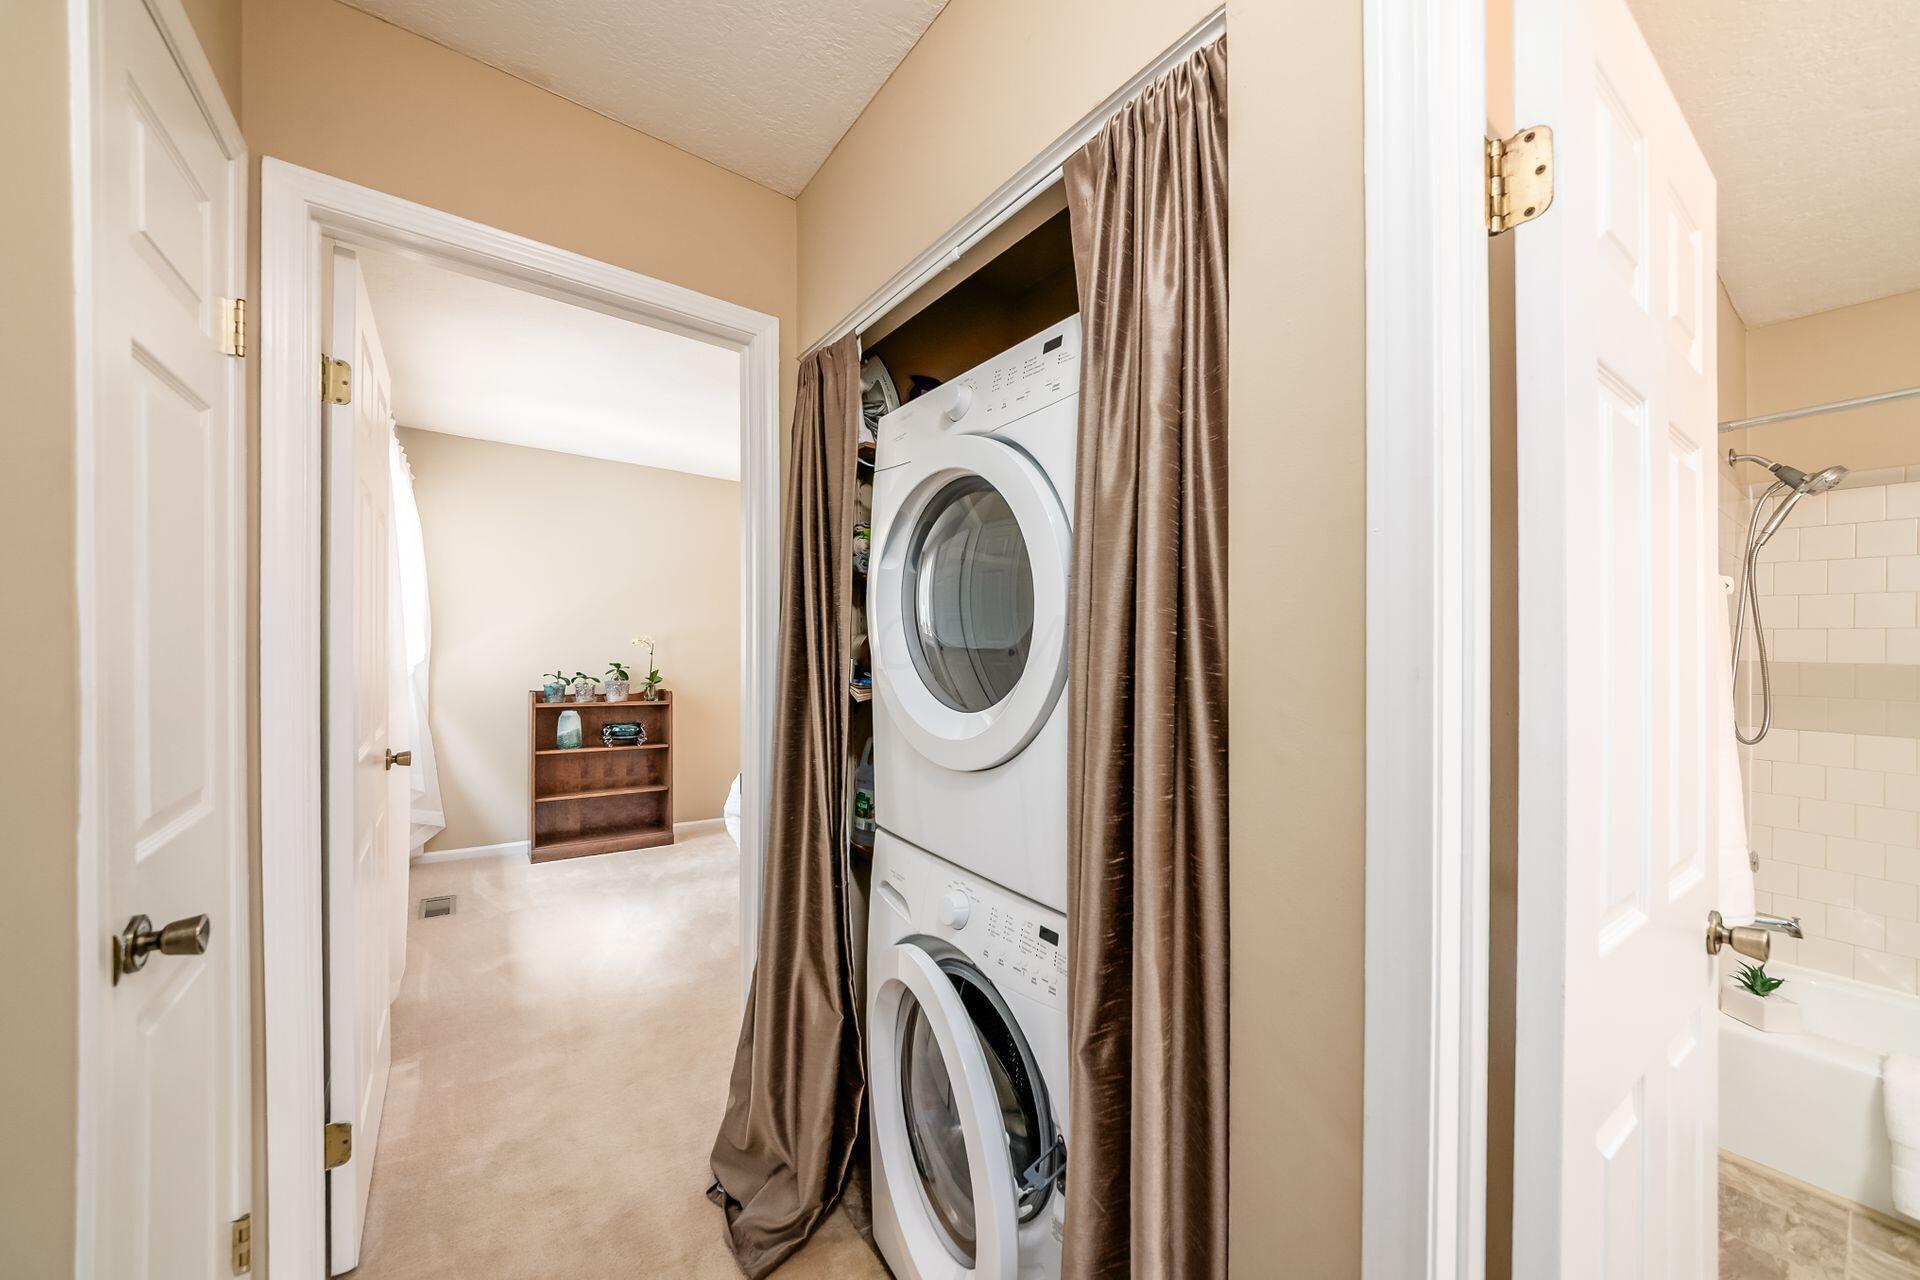
1st floor laundry (Washer/Dryer are included)
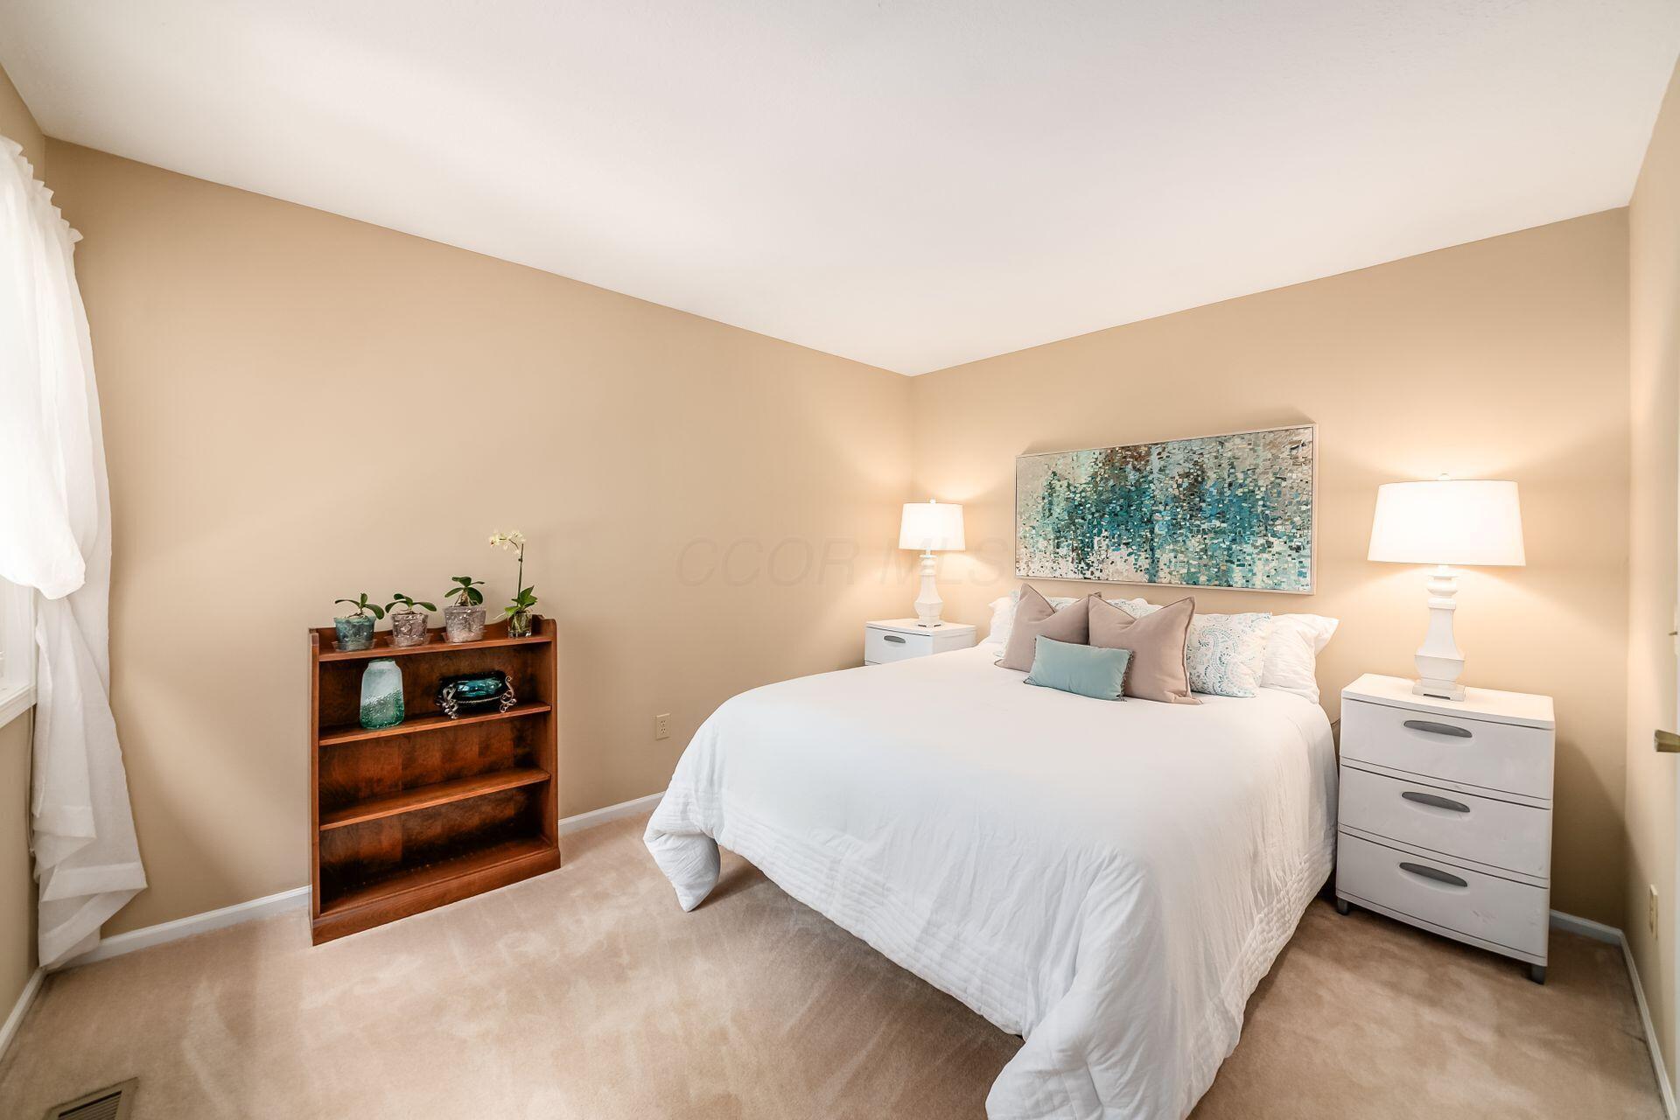
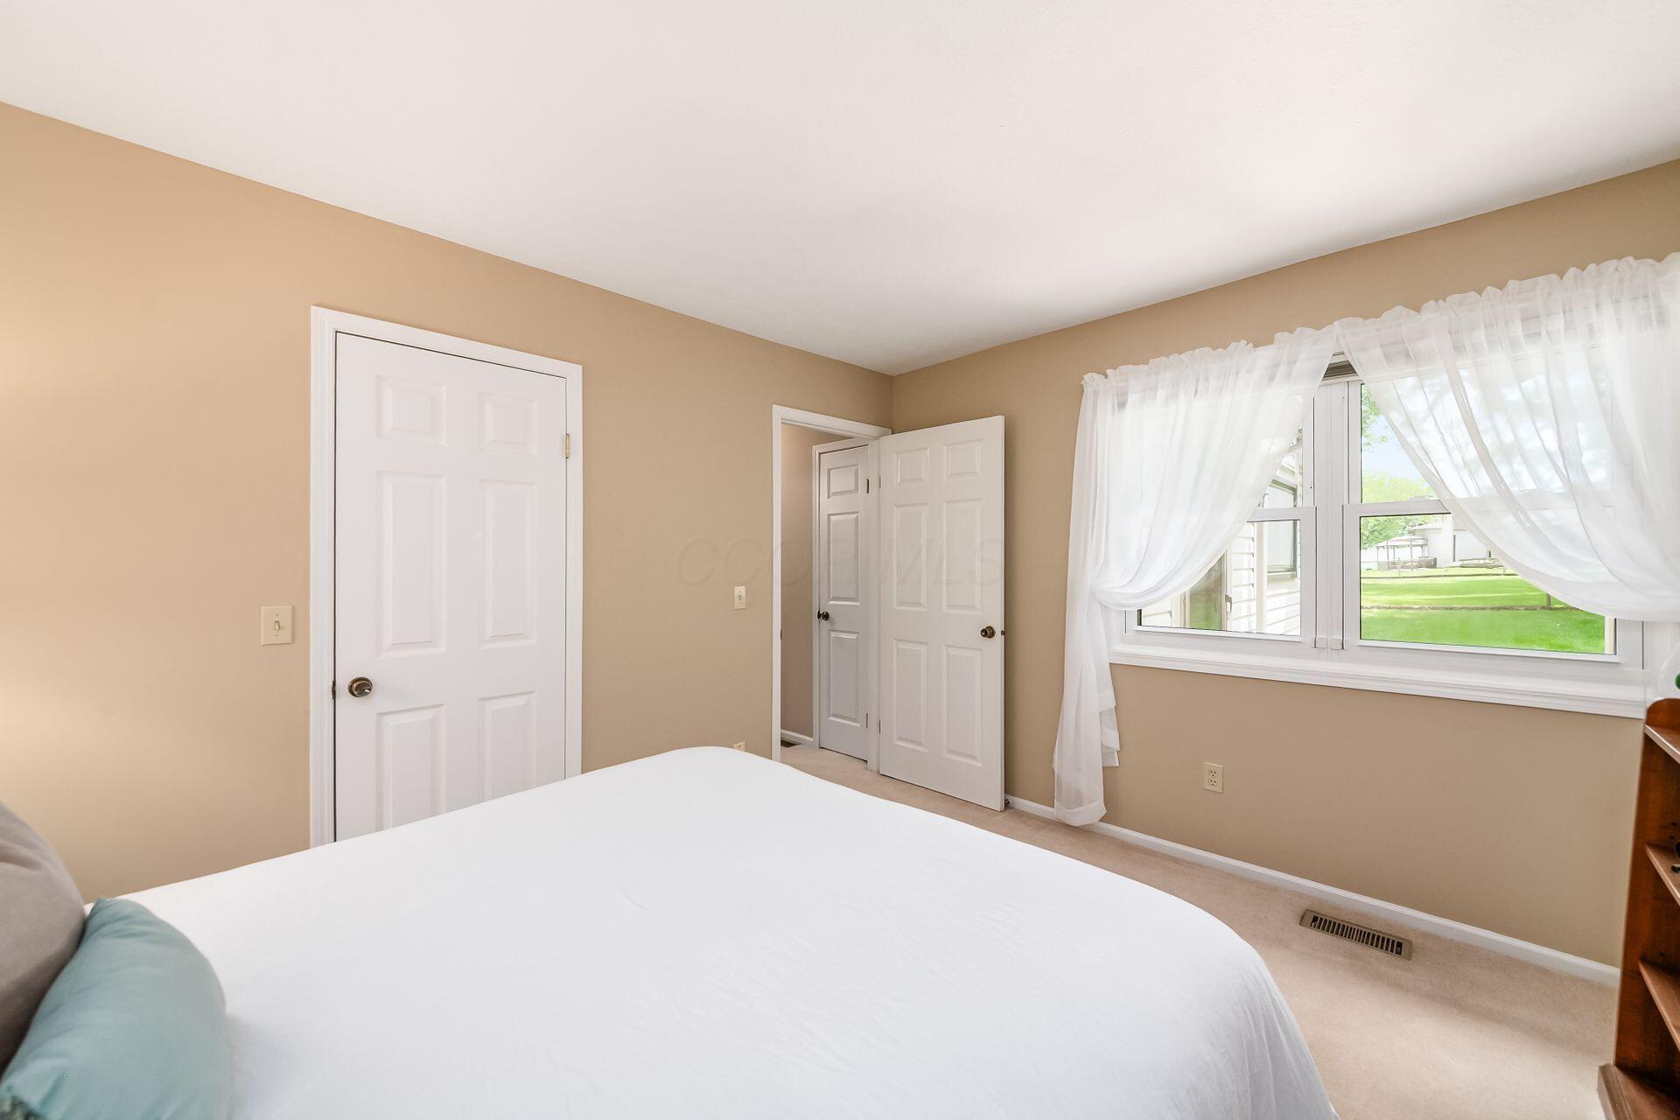
Bedroom #2: This cozy room is tucked away, neutral decor, large closet and large window.
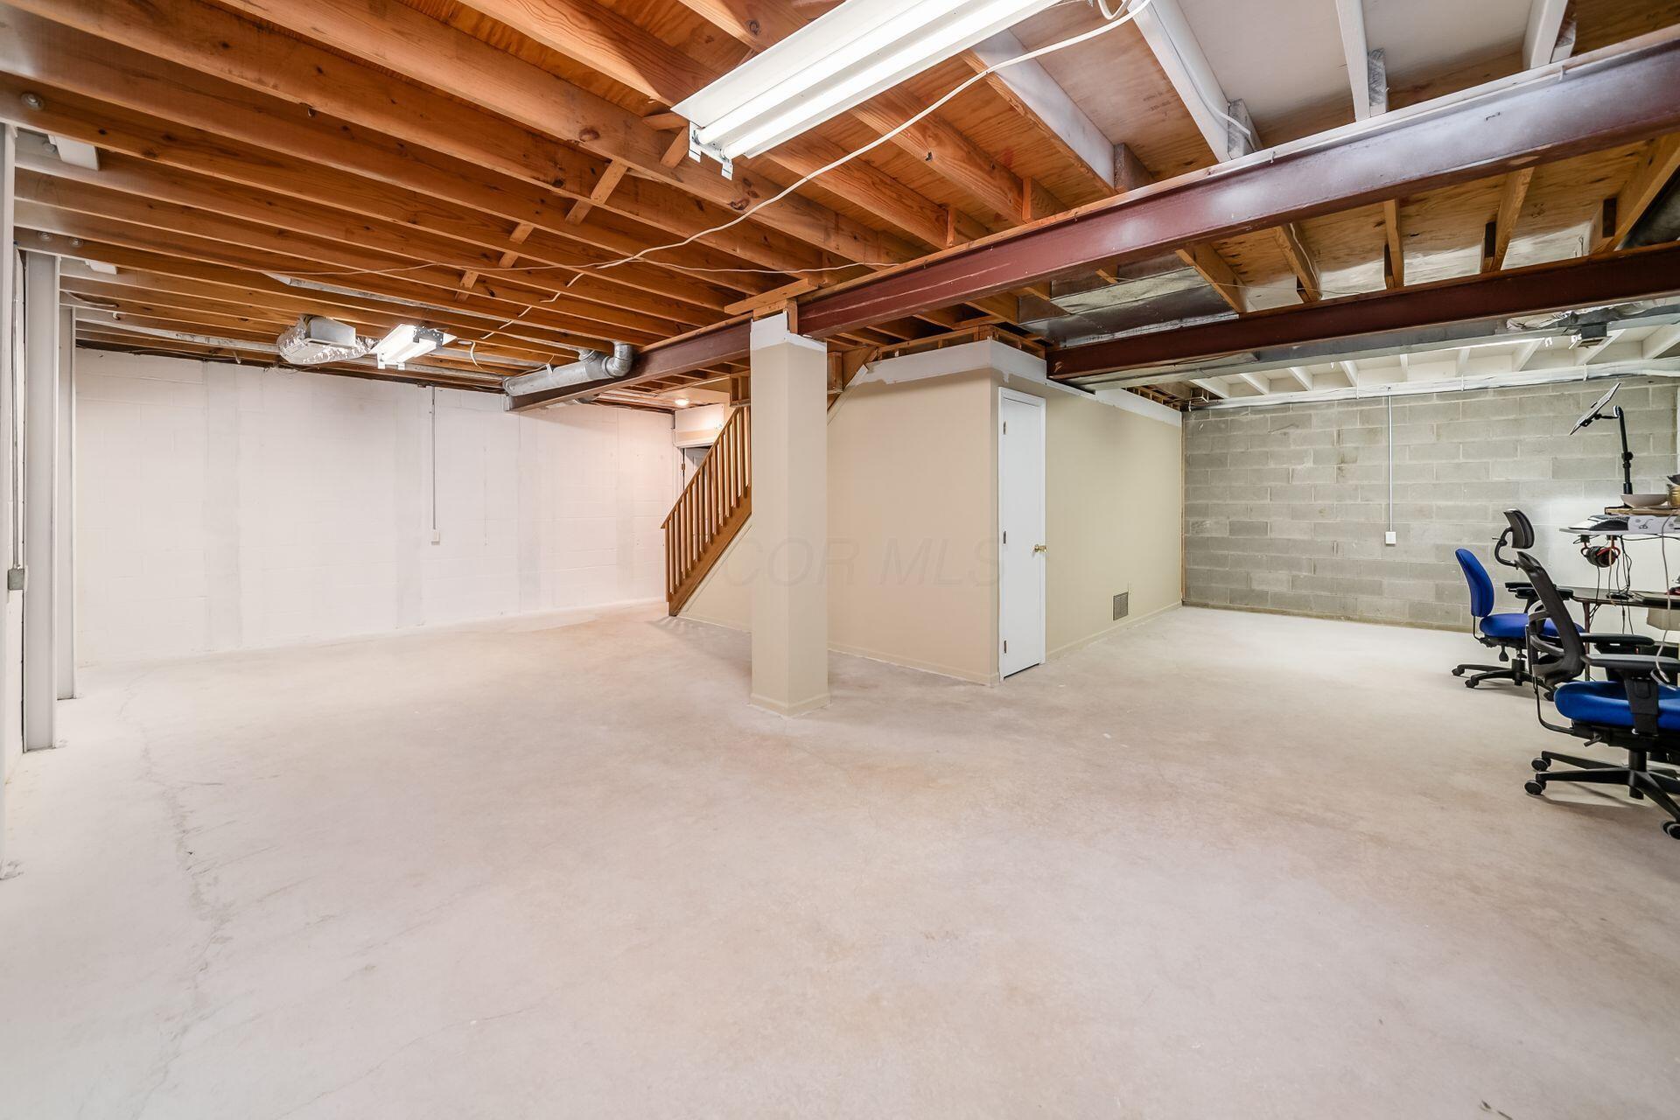
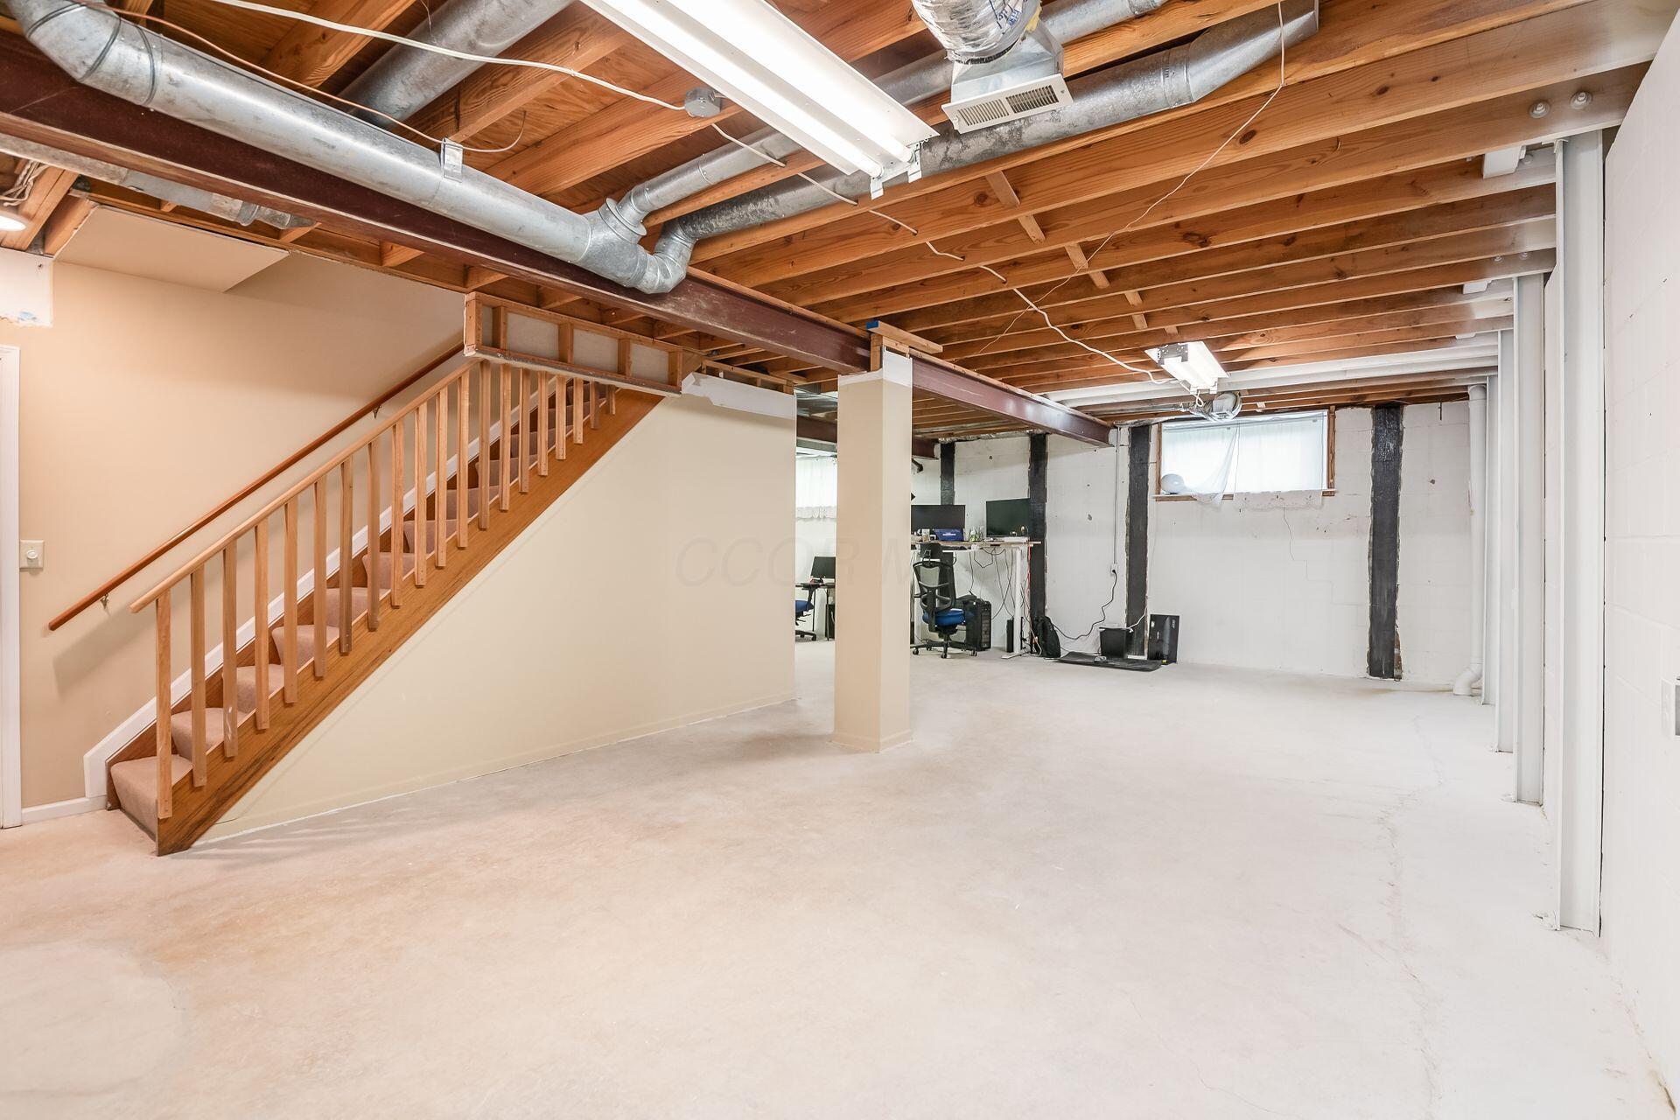
Basement: Deep and full. Incredible space.
Garage: 2-car with service door access.
Updates: Marvin glass door 2016, Rheem HVAC 2018, Roof, siding & exterior painting 2024, Rosatti Windows 2025.
This is a great find!

* 2024 Basement structural fix completed (association, Mid State Basement Systems)
* 2024 Basement mold remediation completion (association, Tom Flood)

2
beds

2
baths

1,096 Sq.Ft. LIVING AREA

1,742.4 Sq.Ft. lot

Features & Amenities

Interior

  • total bedrooms2
  • Total bathrooms2
  • full bathrooms2
  • Flooring Carpet, Vinyl
  • Fireplace Wood Burning, One

Area & Lot

  • Status Sold
  • Date Sold July 29, 2026
  • Living Area1,096 Sq.Ft.
  • Total Area1,096 Sq.Ft.
  • Lot Area1,742.4 Sq.Ft.
  • MLS® ID226022075
  • TypeCondo
  • YEAR BUILT1988
  • NeighborhoodColumbus
  • Architecture StylesRanch
  • School DistrictWESTERVILLE CSD 2514 FRA CO.

Exterior

  • Garage Space2.0
  • water SourcePublic
  • parkingDetached Garage
  • HEAT TYPEElectric, Heat Pump
  • AIR CONDITIONINGCentral Air
  • sewerPublic Sewer
  • SubstructureBlock

Financial

  • Sales Price$240,000
  • Real Estate Tax $2,824/yr
  • HOA $315/mo

Columbus

Explore

Work With Dedra

Get assistance in determining the current property value, crafting a competitive offer, writing and negotiating a contract, and much more. Contact me today.

Follow Me on Instagram