Leave a Message

Thank you for your message. We will be in touch with you shortly.

2642 Sandhurst Drive
SEE ALL PHOTOS
2642 Sandhurst Drive
Courtesy of Monica L Cook - Coldwell Banker Realty
Sold

2642 Sandhurst Drive

2642 Sandhurst Drive, Lewis Center, OH 43035

$800,000
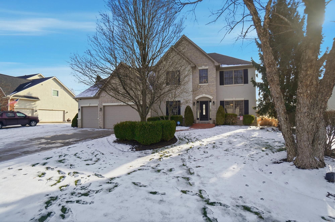
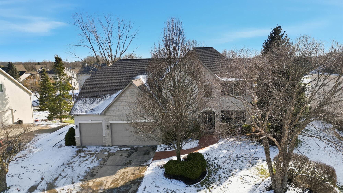
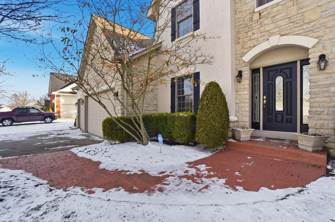
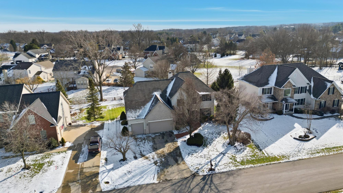
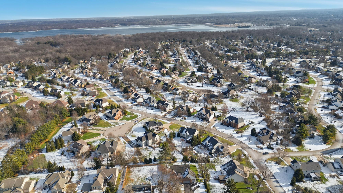
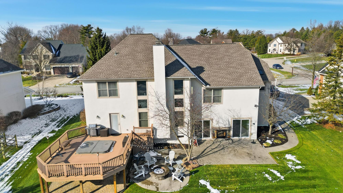
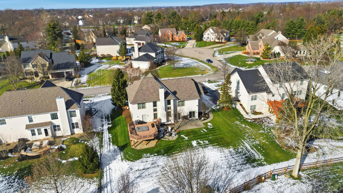
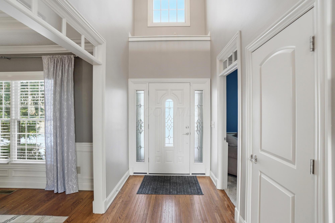
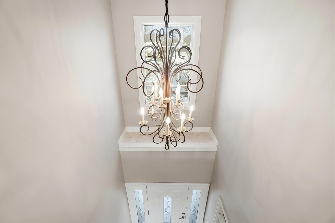
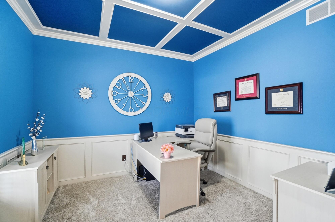
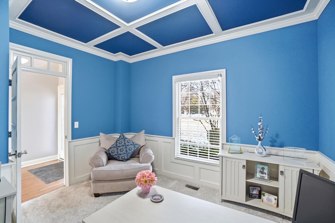
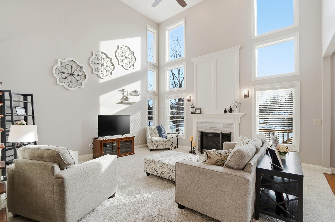
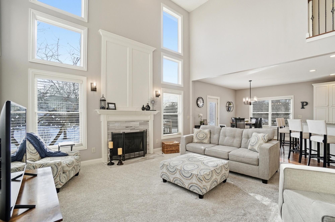
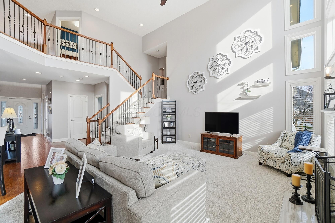
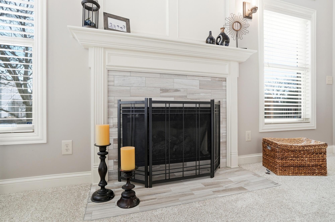
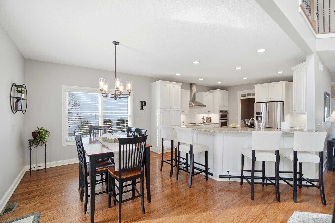
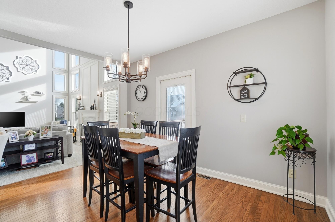
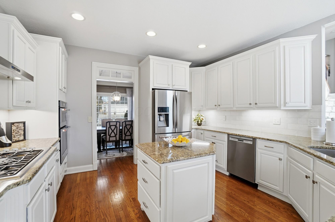
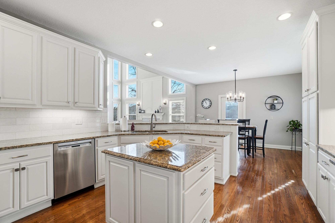
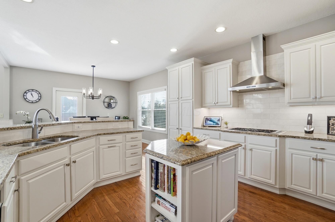
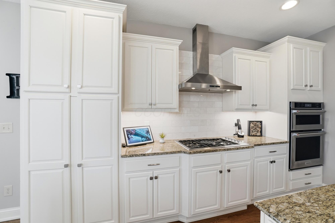
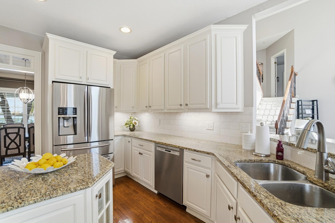
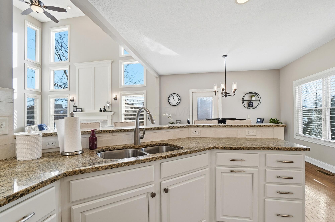
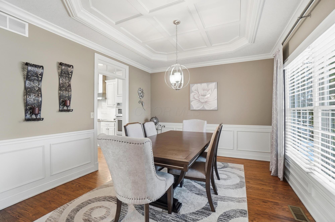
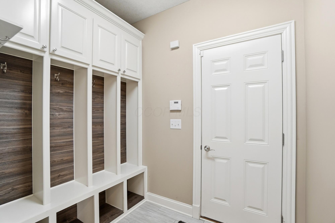
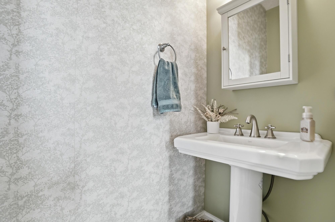
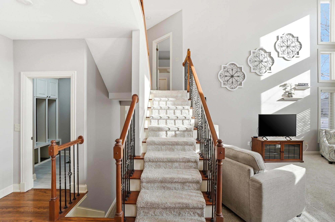
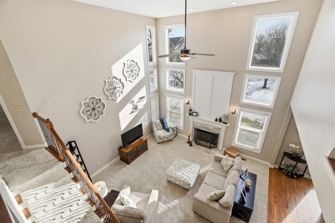
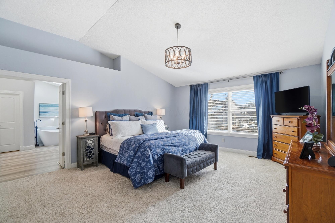
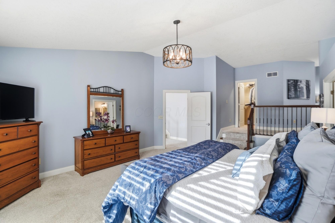
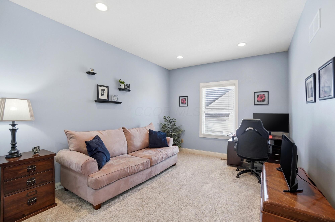
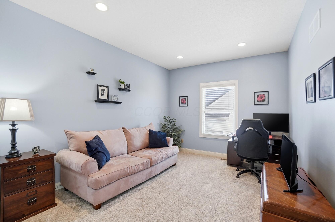
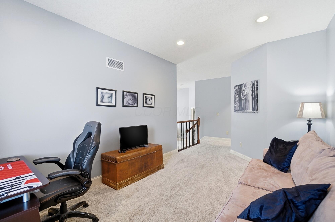
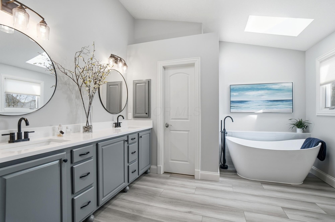
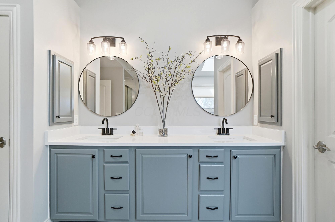
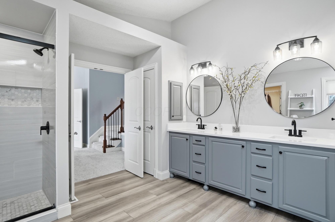
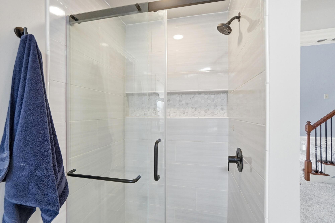
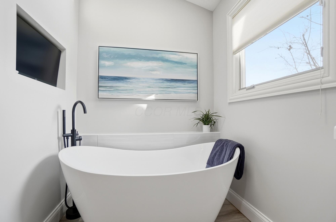
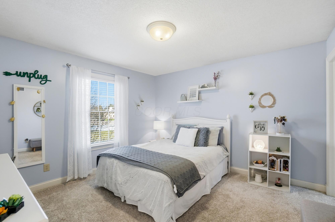
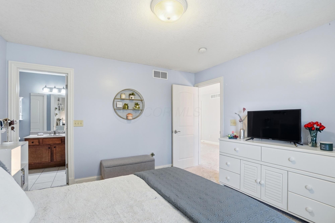
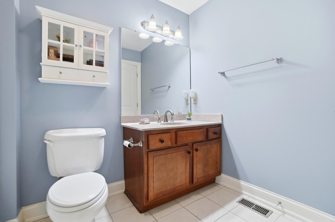
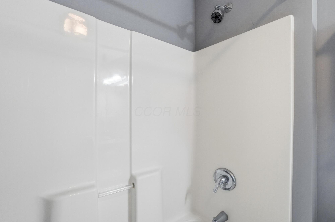
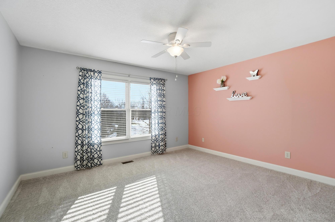
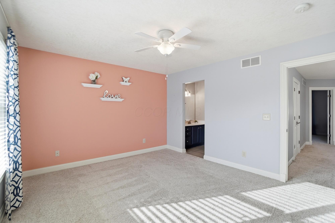
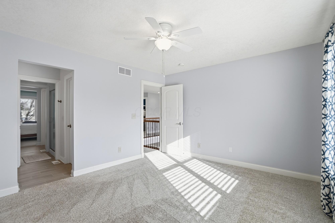
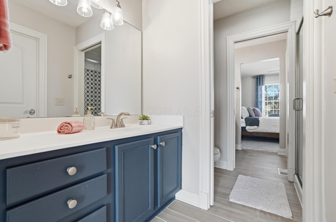
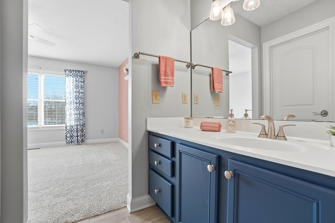
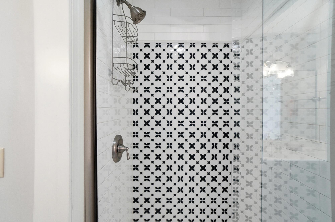
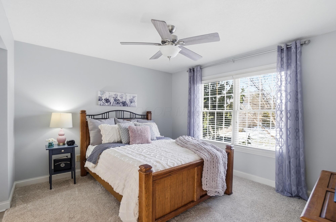
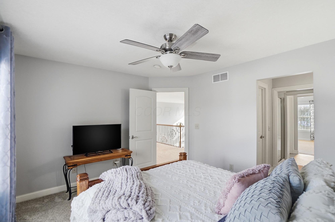
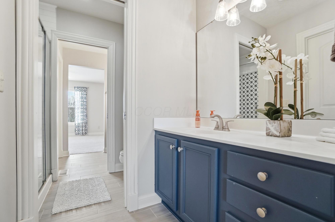
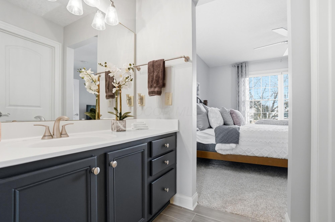
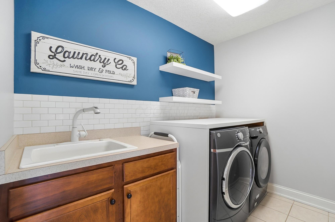
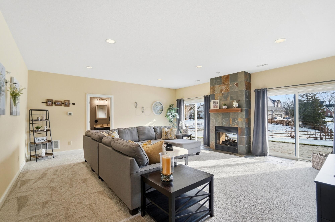
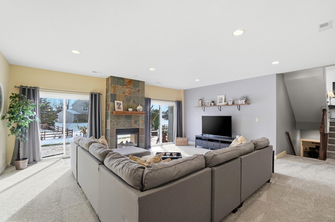
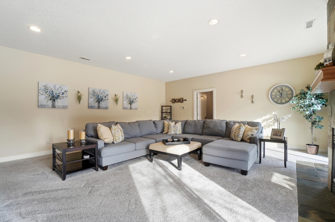
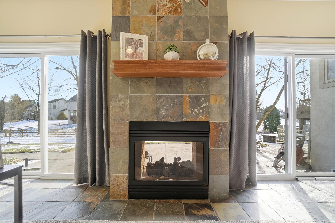
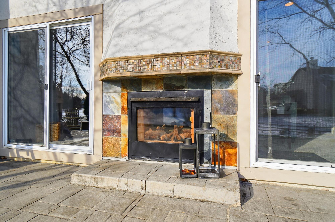
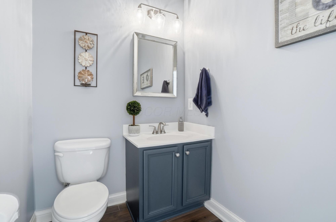
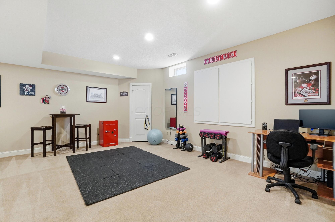
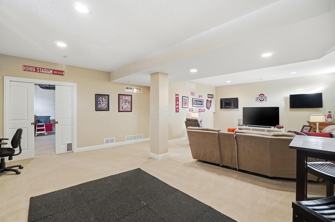
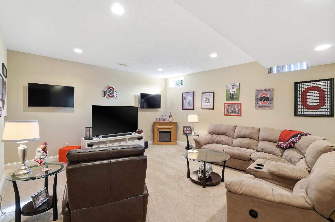
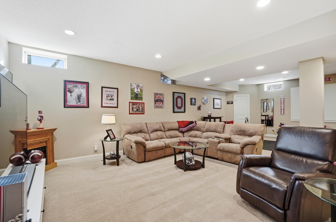
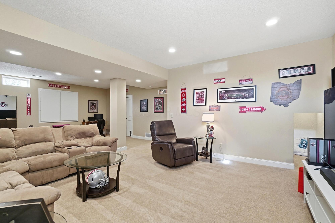
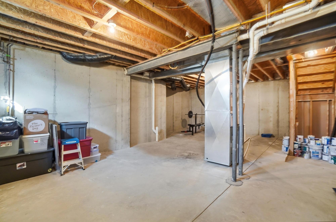
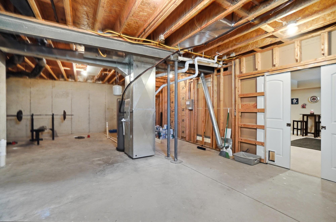
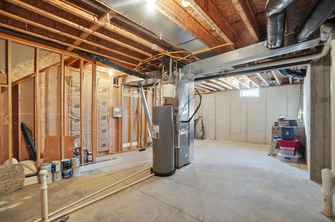
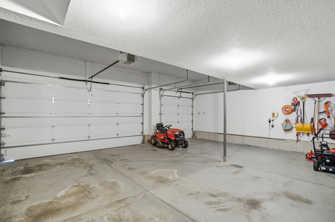
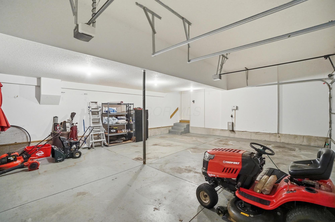
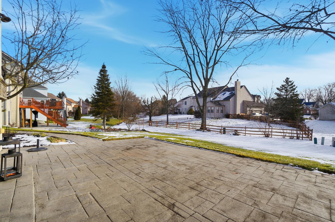
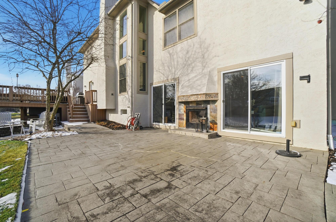
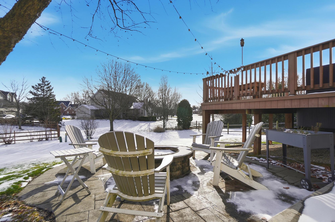
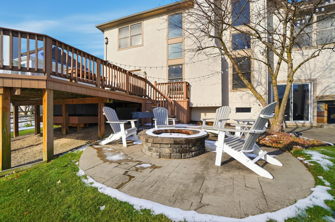
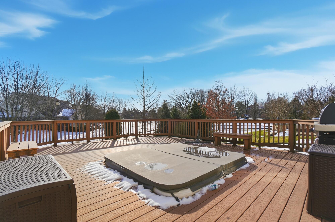
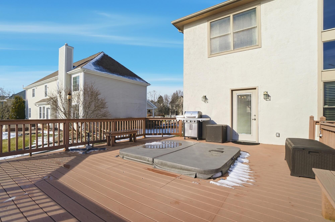
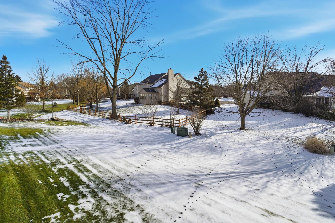
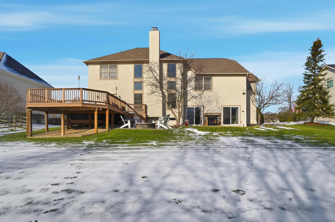
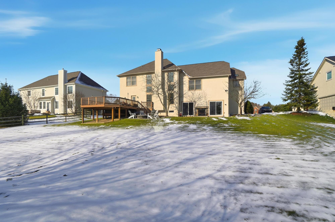
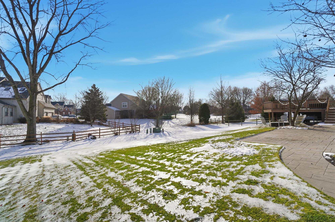
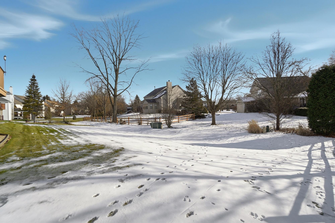
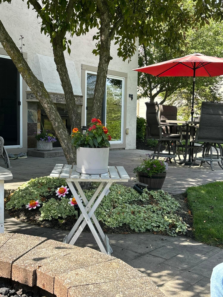
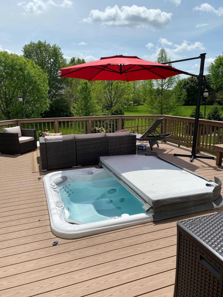
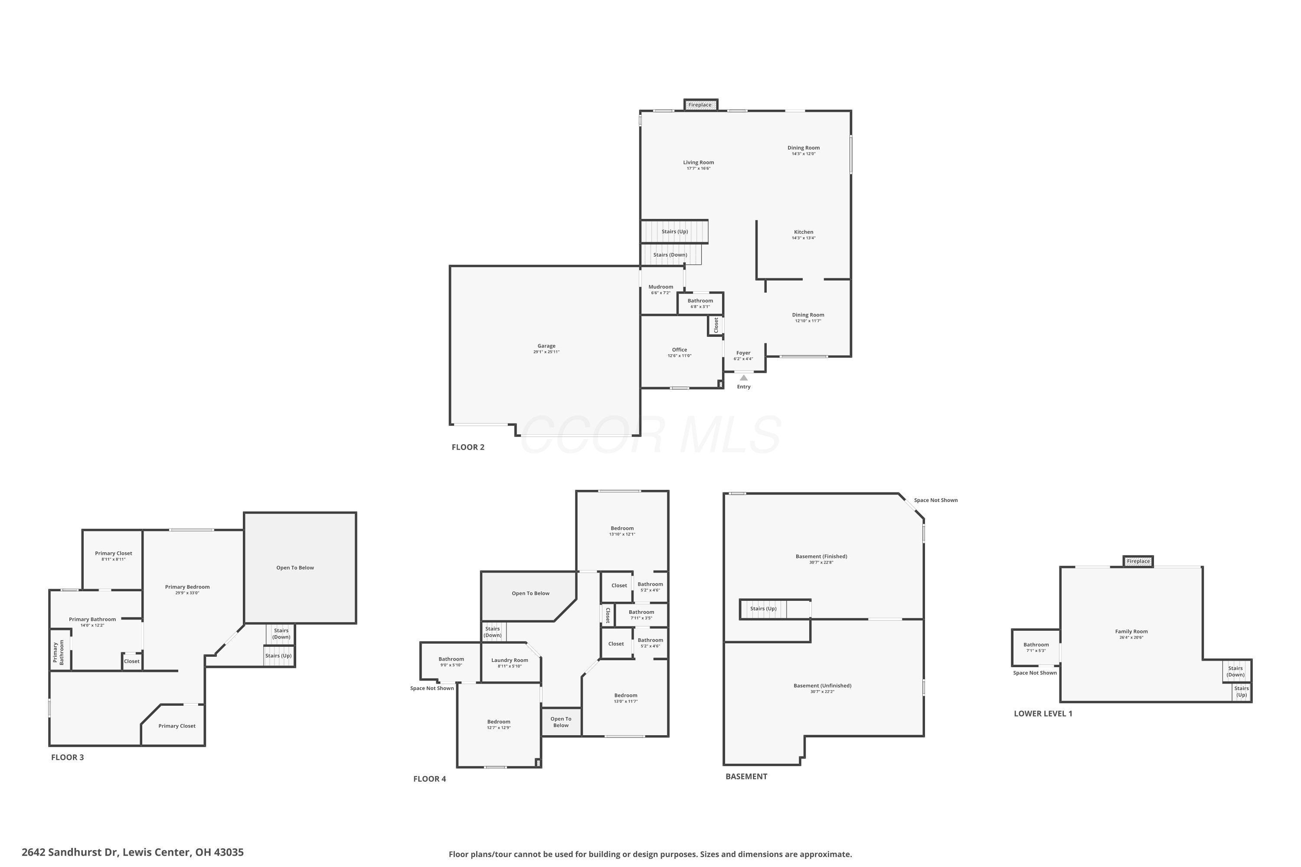
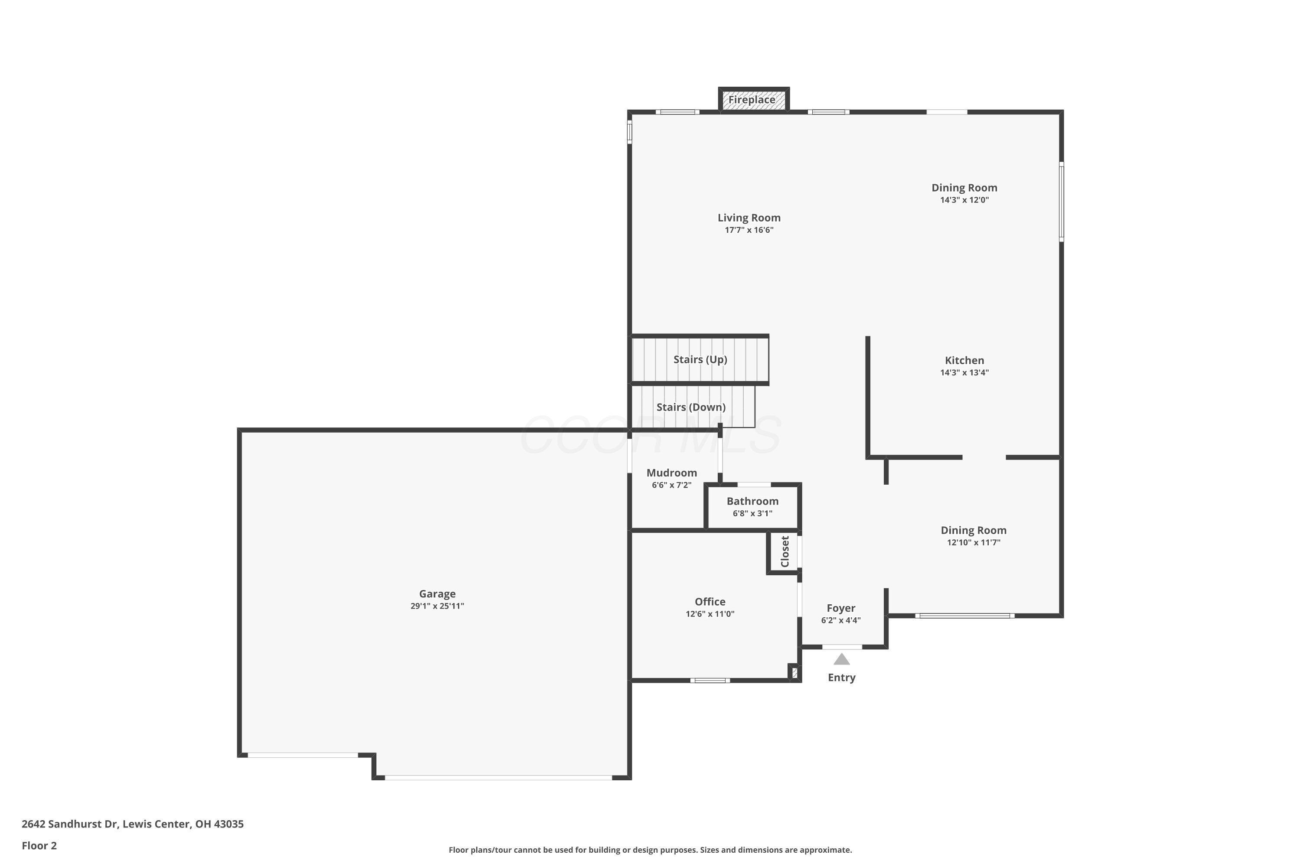
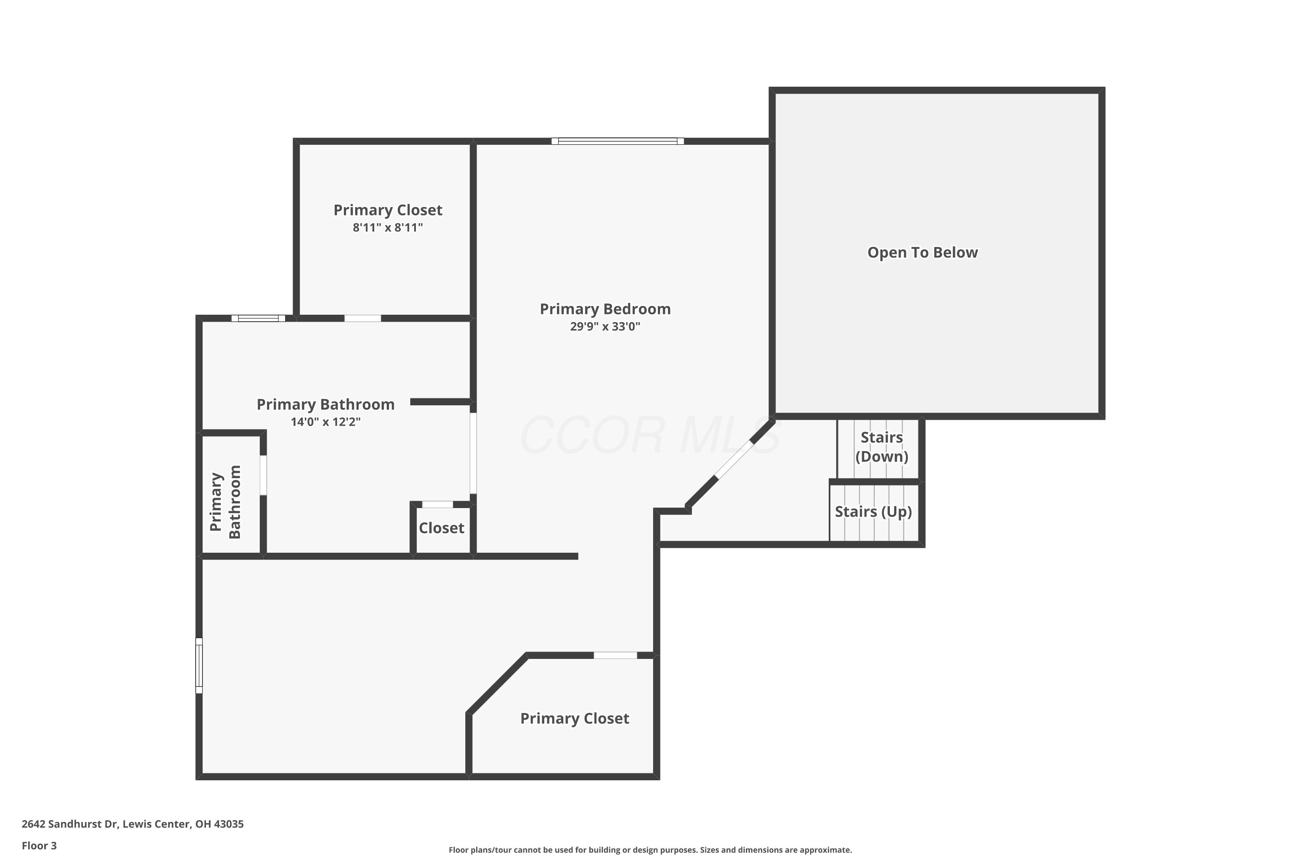
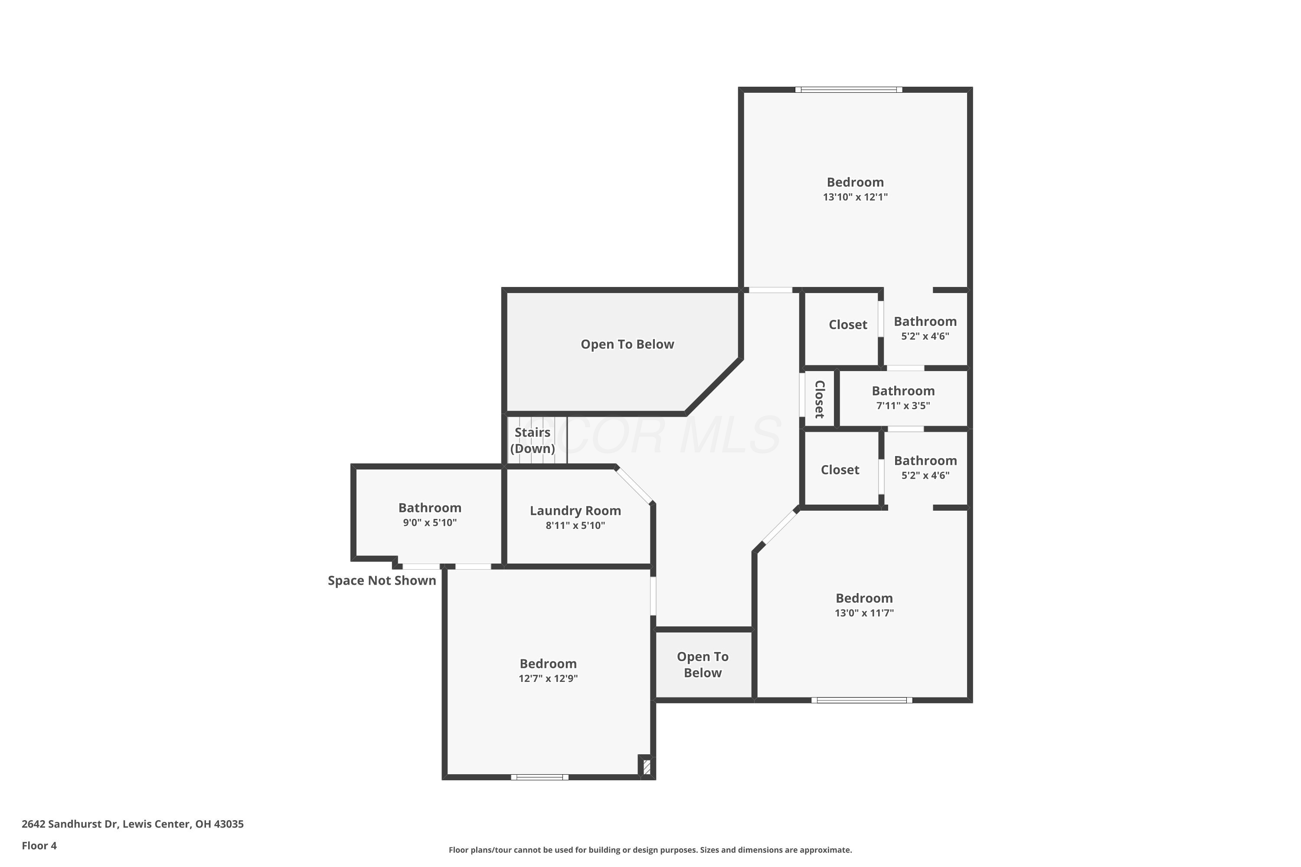
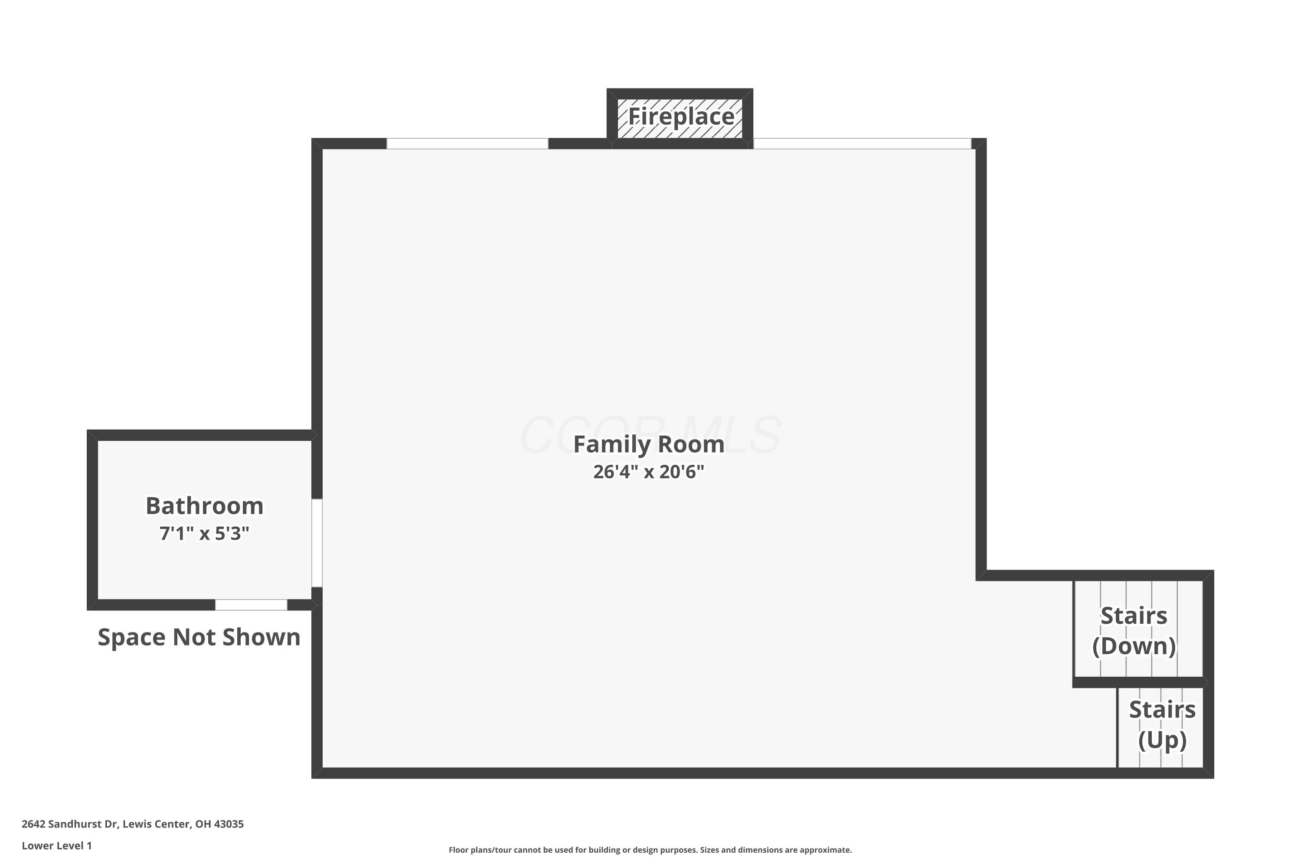
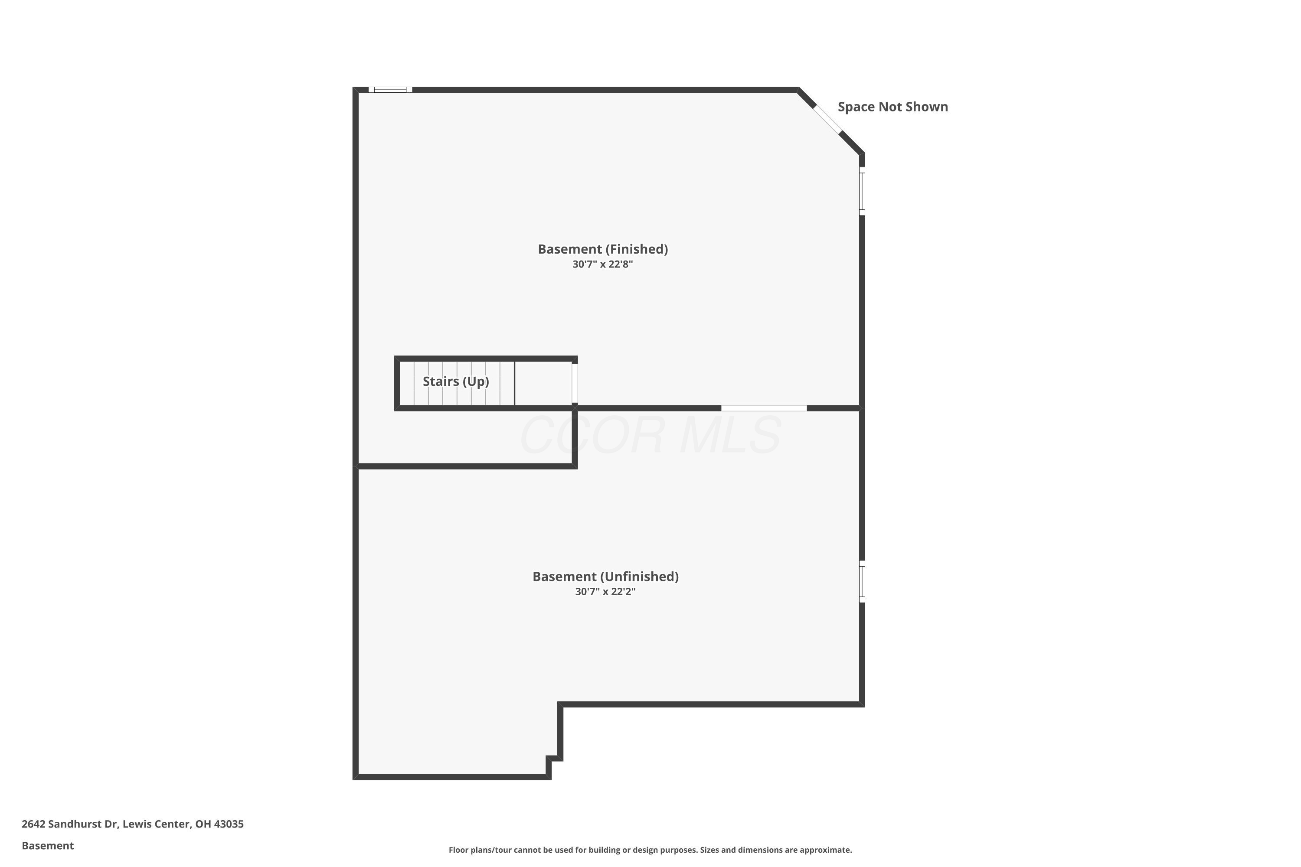
Welcome to this exceptional 5-level split located in the highly desirable Shores community of Lewis Center, perfectly situated on a spacious .35-acre lot. Quality craftsmanship and thoughtful design shine throughout this impressive home. The gourmet gourmet kitchen features gleaming hardwood floors, cream cabinetry, granite countertops, subway tile backsplash, a center island, and stainless-steel appliances. Open to the sunny dinette and dramatic two-story great room, a wall of windows fills the space with an abundance of natural light. The private primary suite offers an elevated loft ideal for a sitting area, office, or retreat, along with a beautifully remodeled spa-like bath showcasing LVP flooring, a freestanding soaking tub, oversized shower, dual-sink vanity, and two walk-in closets. Upstairs, you'll find three additional bedrooms and two full baths, including a Jack-and-Jill bath and an en-suite, plus the convenience of second-floor laundry. The walk-out lower-level rec room includes a second half bath and dual doors leading outside, highlighted by a stunning see-through indoor/outdoor fireplace. Step onto the stamped concrete patio with firepit, then follow the stairs up to the upper deck and hot tub--perfect for year-round enjoyment. The fifth-level basement offers another rec space and ample unfinished storage. Ideally located near top-rated schools, shopping, and dining, with access to walking paths and Alum Creek State Park--enjoy boating, fishing, and endless outdoor recreation just minutes from home. Some items to note: Roof replaced in 2022; Dual Furnaces: Larger unit that covers most of the home was replaced in 2017 & AC in 2022; 2 H20 tanks 2016; Added back up battery sump pump.

4
beds

5
baths

4,495 Sq.Ft. LIVING AREA

0.35 Acres lot

Features & Amenities

Interior

  • total bedrooms4
  • Total bathrooms5
  • full bathrooms3
  • half bathrooms2
  • Flooring Wood, Laminate, Carpet, Ceramic/Porcelain
  • Fireplace Two, Direct Vent, Gas Log
  • other interior Features Whirlpool/Tub

Area & Lot

  • Status Sold
  • Living Area4,495 Sq.Ft.
  • Total Area3,698 Sq.Ft.
  • Lot Area0.35 Acres
  • MLS® ID226000529
  • TypeResidential
  • YEAR BUILT2004
  • NeighborhoodLewis Center
  • Architecture StylesSplit Level
  • School DistrictOLENTANGY LSD 2104 DEL CO.

Exterior

  • Garage Space3.0
  • water SourcePublic
  • parkingGarage Door Opener, Attached Garage
  • HEAT TYPEForced Air
  • AIR CONDITIONINGCentral Air
  • sewerPublic Sewer
  • SubstructurePoured
  • HOA AmenitiesBike/Walk Path
  • other exterior FeaturesHot Tub

Financial

  • Sales Price$800,000
  • Real Estate Tax $11,748/yr
  • HOA $125/yr
View Virtual Tour

Lewis Center

Explore

Work With Dedra

Get assistance in determining the current property value, crafting a competitive offer, writing and negotiating a contract, and much more. Contact me today.

Follow Me on Instagram