Leave a Message

By providing your contact information to Dedra Lucas, your personal information will be processed in accordance with Dedra Lucas's Privacy Policy. By checking the box(es) below, you expressly consent to receive marketing or promotional real estate communication from Dedra Lucas in the manner selected by you. For SMS text messages, message frequency varies. Message and data rates may apply. Consent is not a condition of purchase of any goods or services. You may opt out of receiving further communications from Dedra Lucas at any time. To opt out of receiving SMS text messages, reply STOP to unsubscribe. SMS text messaging is subject to our Terms of Use.

Thank you for your message. We will be in touch with you shortly.

2563 Scioto View Lane, J
SEE ALL PHOTOS
2563 Scioto View Lane, J
Courtesy of Casey Ganger - Coldwell Banker Realty
Sold

2563 Scioto View Lane, J

2563 Scioto View Lane, J, Columbus, OH 43221

$210,000
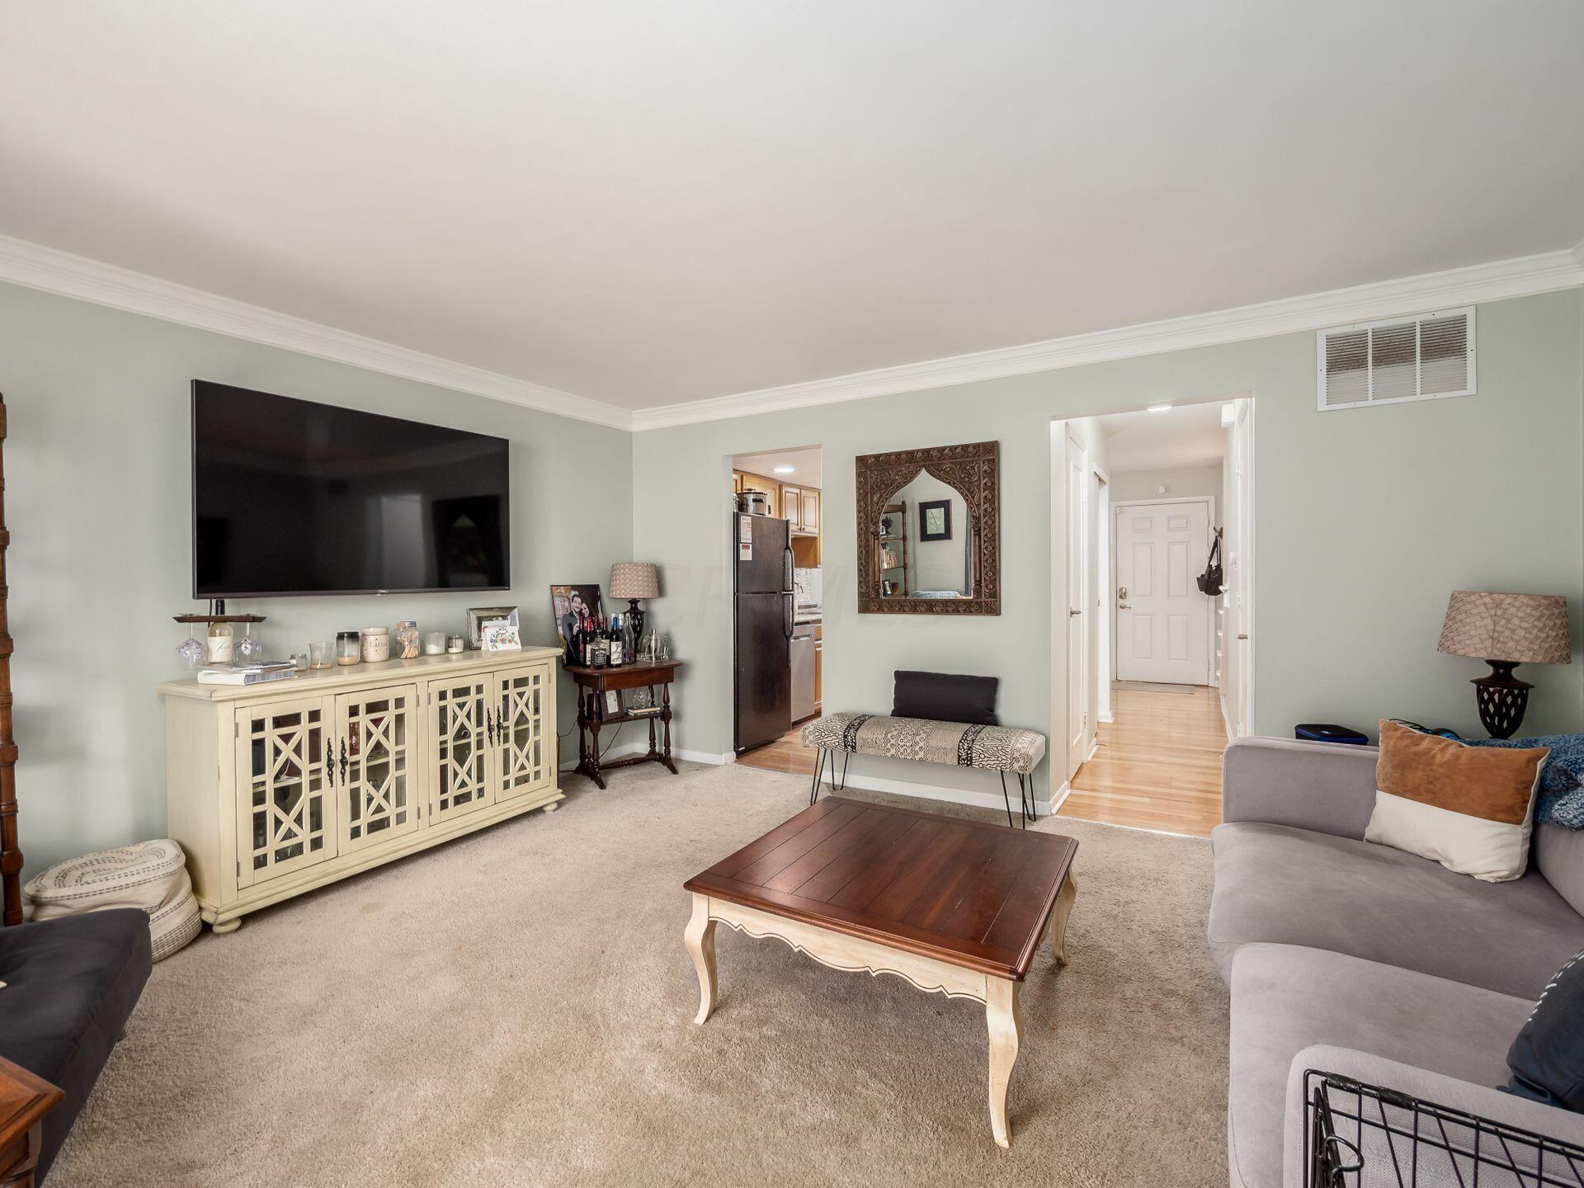

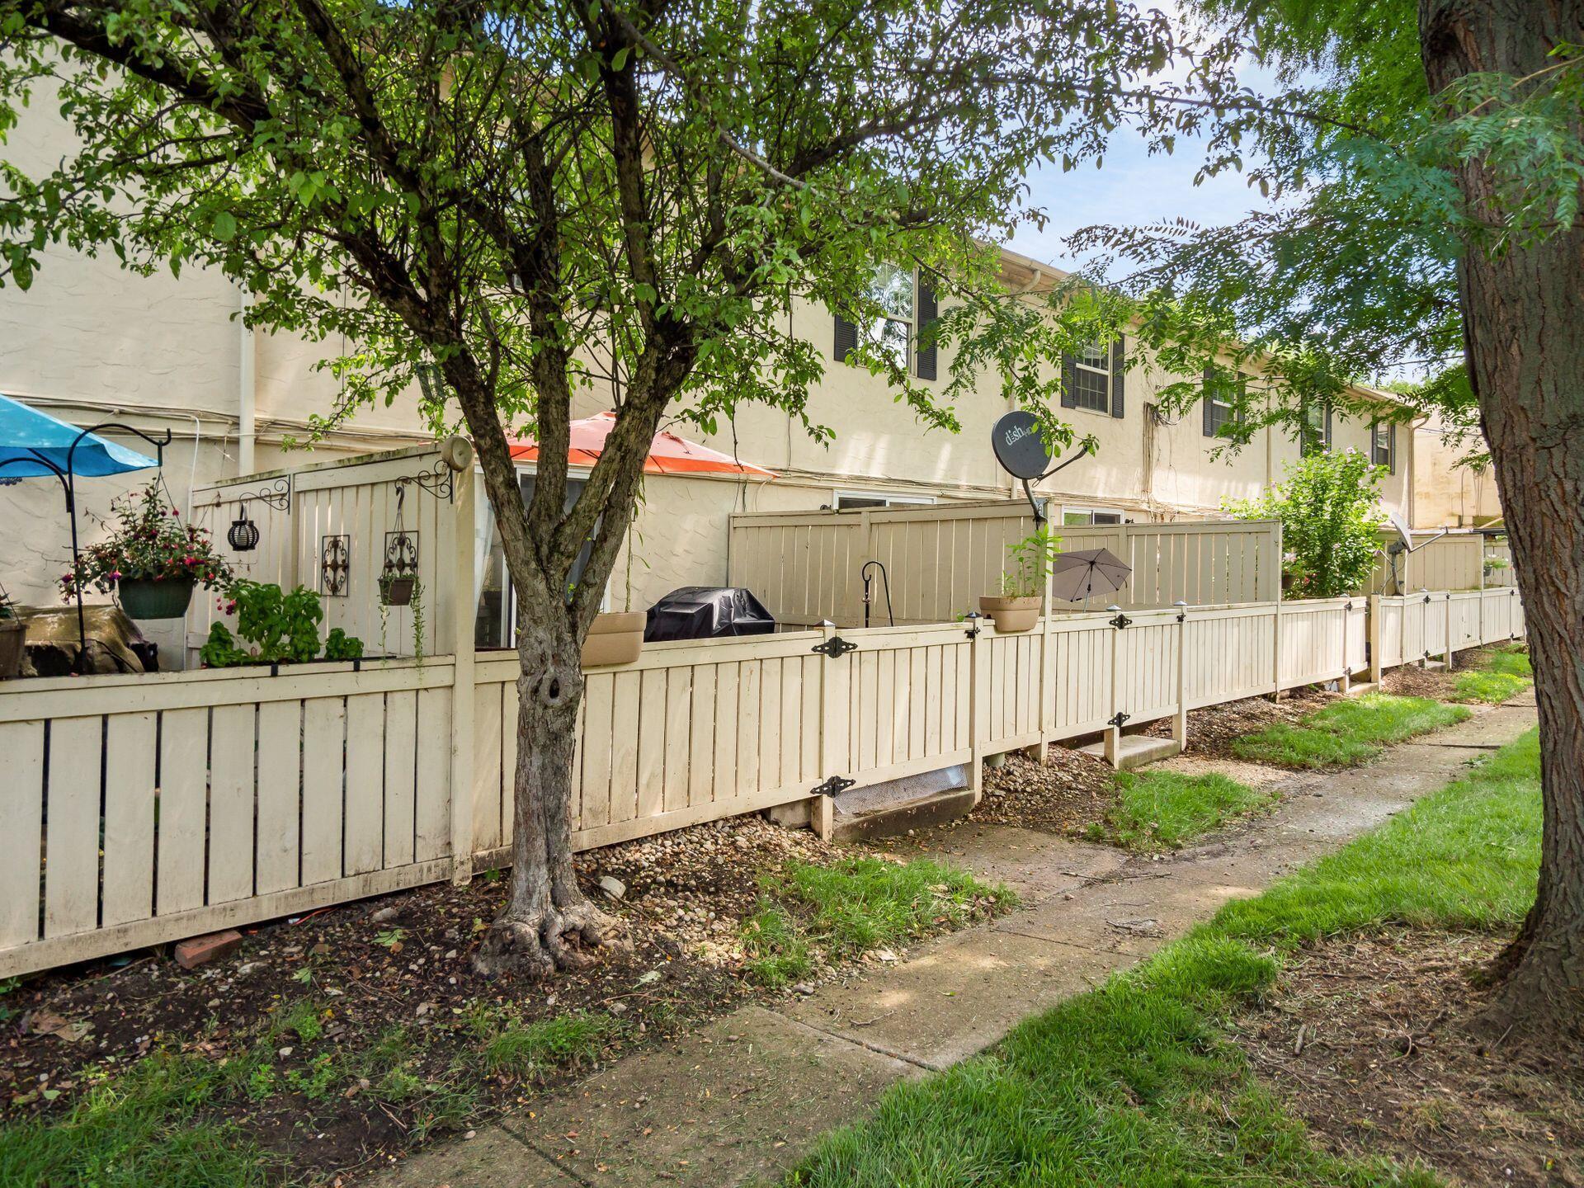
Location cannot be beat! Enjoy river views and being close to all Arlington/Grandview/OSU/Downtown have to offer! Well maintained 2 bedroom condo includes recent paint, lighting, kitchen cabinets and coutnerotops, appliances including dishwasher, washer & dryer, main bath updates, security system, ring doorbell, carpet, and hardwood flooring in kitchen/dining area. Large living area opens to sliding door to lovely secluded feeling patio. Half bath on main level. Upstairs are 2 generous bedrooms with ample closet space. Updated main bath inlcudes tub/shower combo. Clean unfinished basement allows for storgae, laundry and future additional living space options. Assigned parking out front and plentiful visitor parking. Community pool, clubhouse, fitness center, walking path, firepit.

2
beds

2
baths

1,056 Sq.Ft. LIVING AREA

435.6 Sq.Ft. lot

Features & Amenities

Interior

  • total bedrooms2
  • Total bathrooms2
  • full bathroom1
  • half bathroom1
  • Flooring Wood, Carpet
  • other interior Features Dishwasher, Electric Dryer Hookup, Gas Range, Gas Water Heater, Microwave, Refrigerator, Security System

Area & Lot

  • Status Sold
  • Date Sold June 20, 2023
  • Living Area1,056 Sq.Ft.
  • Lot Area435.6 Sq.Ft.
  • MLS® ID223014431
  • TypeCondo
  • YEAR BUILT1970
  • School DistrictUPPER ARLINGTON CSD 2512 FRA CO.

Exterior

  • water SourcePublic
  • parkingCommon, Assigned
  • HEAT TYPEForced Air
  • AIR CONDITIONINGCentral Air
  • sewerPublic Sewer
  • SubstructureBlock
  • HOA AmenitiesBike/Walk Path, Clubhouse, Indoor Sport Facilty, Pool, Sidewalk

Financial

  • Sales Price$210,000
  • Real Estate Tax $3,980/yr
  • HOA $368/mo

Work With Dedra

Get assistance in determining the current property value, crafting a competitive offer, writing and negotiating a contract, and much more. Contact me today.

Follow Me on Instagram