Leave a Message

Thank you for your message. We will be in touch with you shortly.

239 Harness Way
239 Harness Way
239 Harness Way
239 Harness Way
239 Harness Way
239 Harness Way
239 Harness Way
239 Harness Way
239 Harness Way
239 Harness Way
239 Harness Way
239 Harness Way
239 Harness Way
239 Harness Way
239 Harness Way
239 Harness Way
239 Harness Way
239 Harness Way
239 Harness Way
239 Harness Way
239 Harness Way
239 Harness Way
239 Harness Way
239 Harness Way
239 Harness Way
239 Harness Way
239 Harness Way
239 Harness Way
239 Harness Way
239 Harness Way
239 Harness Way
239 Harness Way
239 Harness Way
239 Harness Way
239 Harness Way
239 Harness Way
239 Harness Way
239 Harness Way
239 Harness Way
239 Harness Way
239 Harness Way
239 Harness Way
239 Harness Way
239 Harness Way
239 Harness Way
SEE ALL PHOTOS
239 Harness Way
239 Harness Way
239 Harness Way
239 Harness Way
239 Harness Way
239 Harness Way
239 Harness Way
239 Harness Way
239 Harness Way
239 Harness Way
239 Harness Way
239 Harness Way
239 Harness Way
239 Harness Way
239 Harness Way
239 Harness Way
239 Harness Way
239 Harness Way
239 Harness Way
239 Harness Way
239 Harness Way
239 Harness Way
239 Harness Way
239 Harness Way
239 Harness Way
239 Harness Way
239 Harness Way
239 Harness Way
239 Harness Way
239 Harness Way
239 Harness Way
239 Harness Way
239 Harness Way
239 Harness Way
239 Harness Way
239 Harness Way
239 Harness Way
239 Harness Way
239 Harness Way
239 Harness Way
239 Harness Way
239 Harness Way
239 Harness Way
239 Harness Way
239 Harness Way
Courtesy of Kelly R Ludwig - Coldwell Banker Realty
For Sale

239 Harness Way

239 Harness Way, Delaware, OH 43015

$659,900
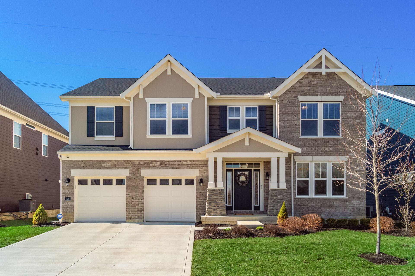
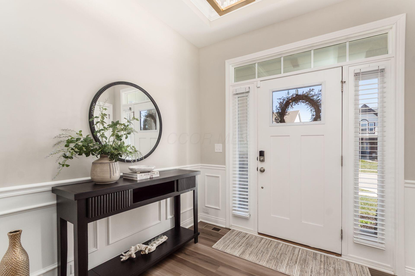
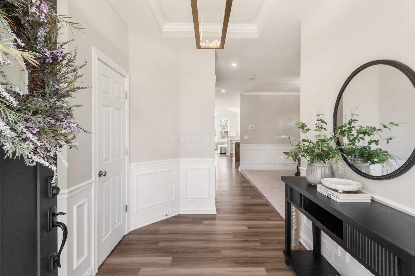
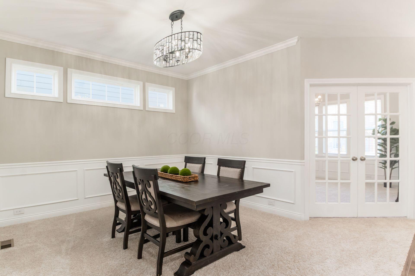
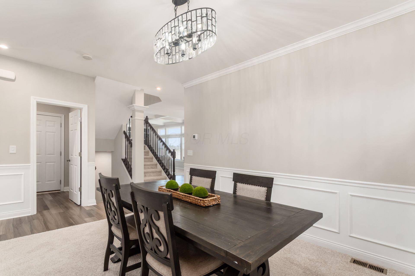
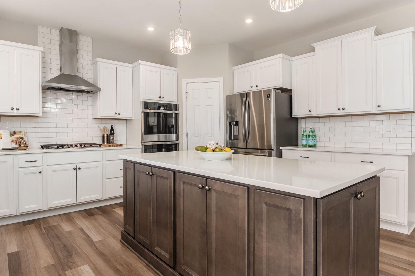
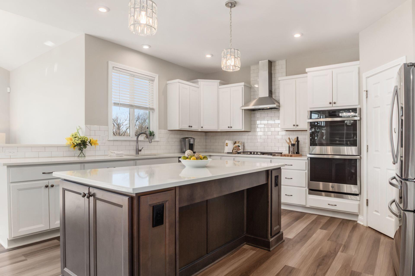
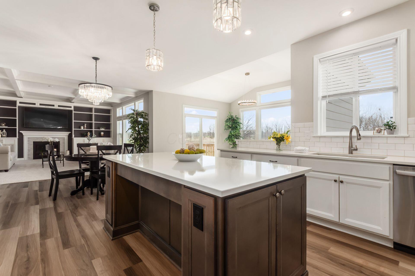
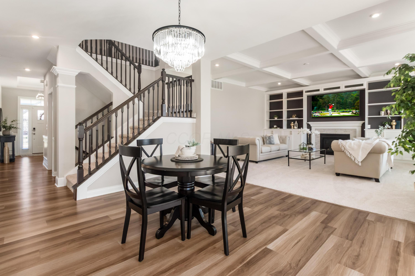
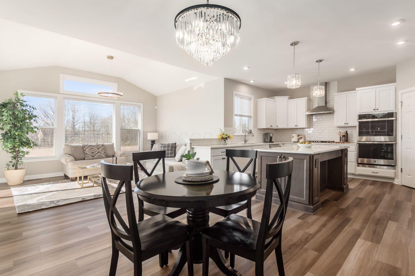
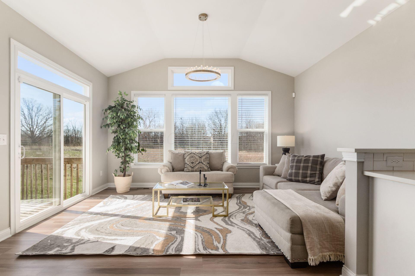
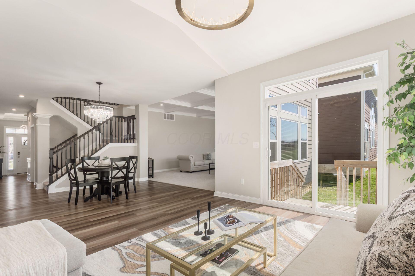
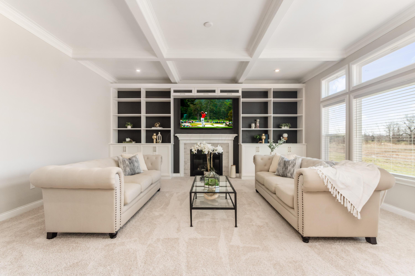
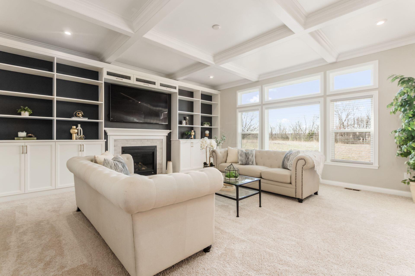
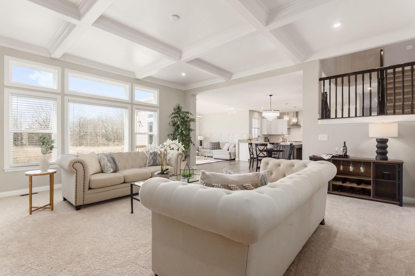
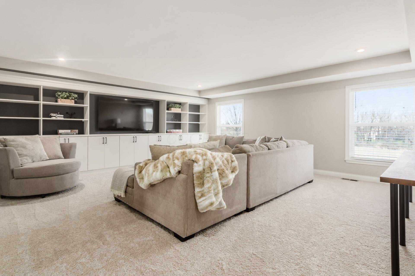
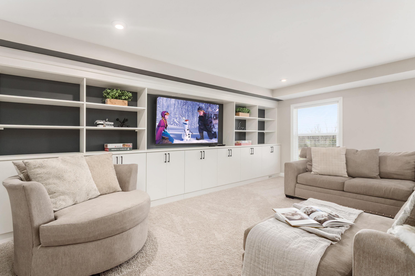
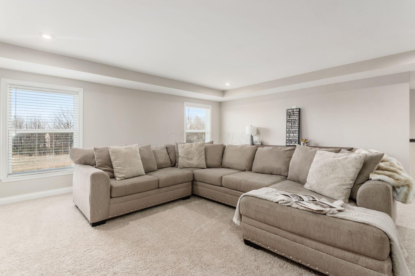
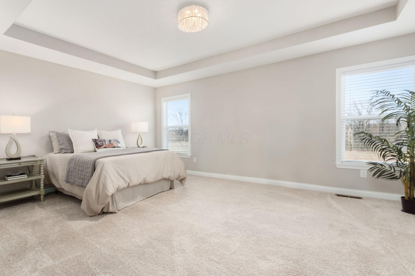
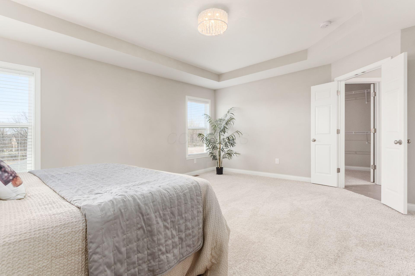
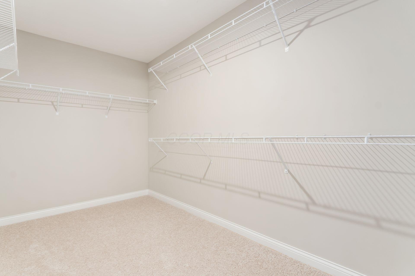
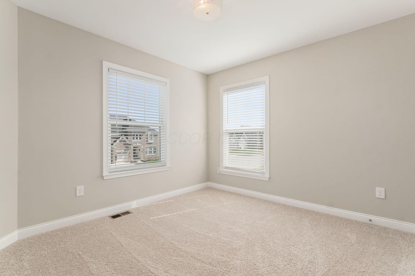
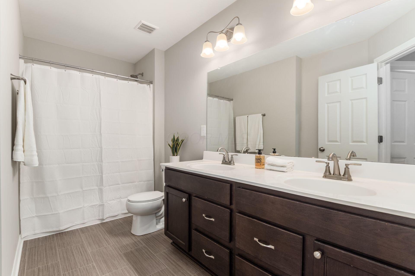
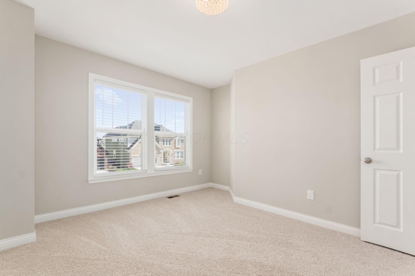
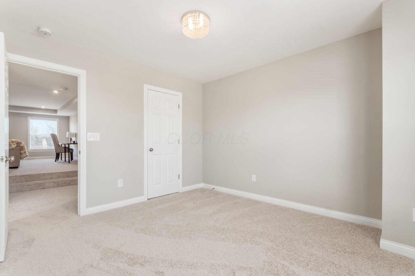
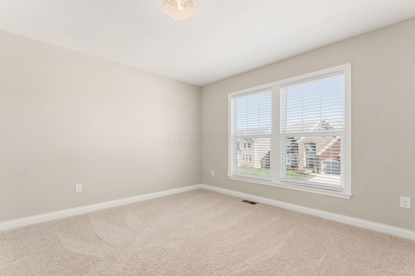
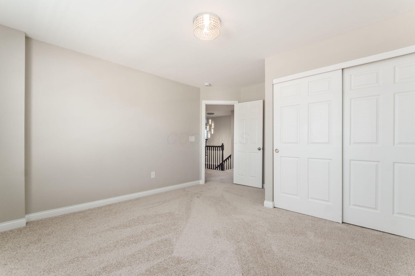
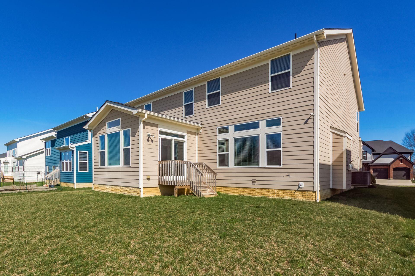
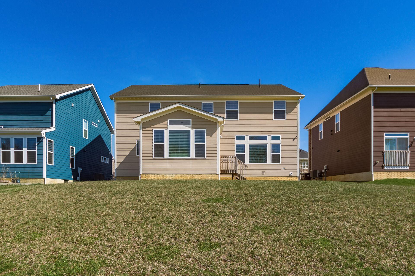
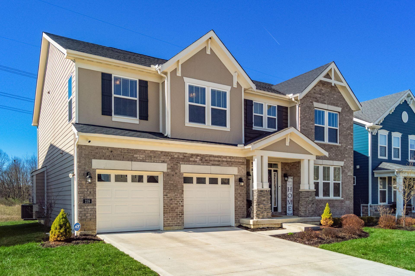
Walls of windows and an east-facing orientation fill this home with beautiful natural light, creating bright, inviting living spaces from sunrise through the morning hours. Fresh interior paint and brand-new carpeting make this home truly move-in ready, allowing you to settle in from day one.

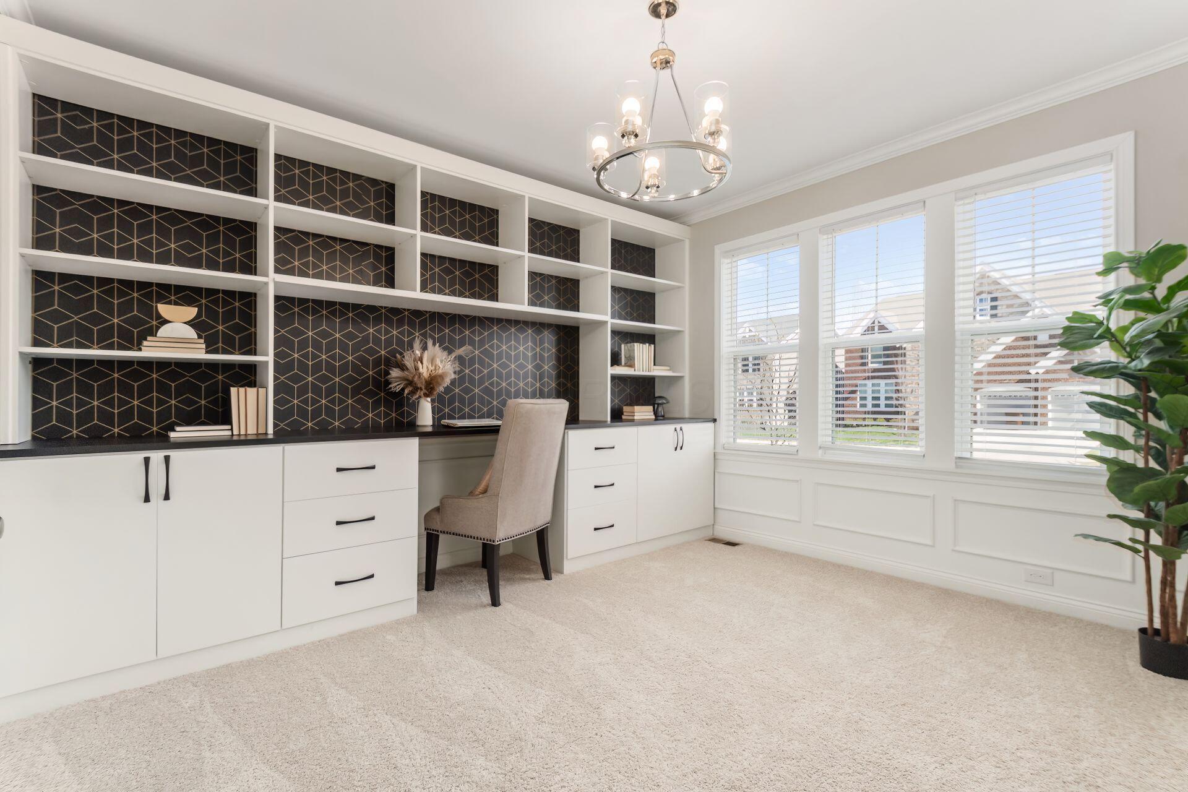
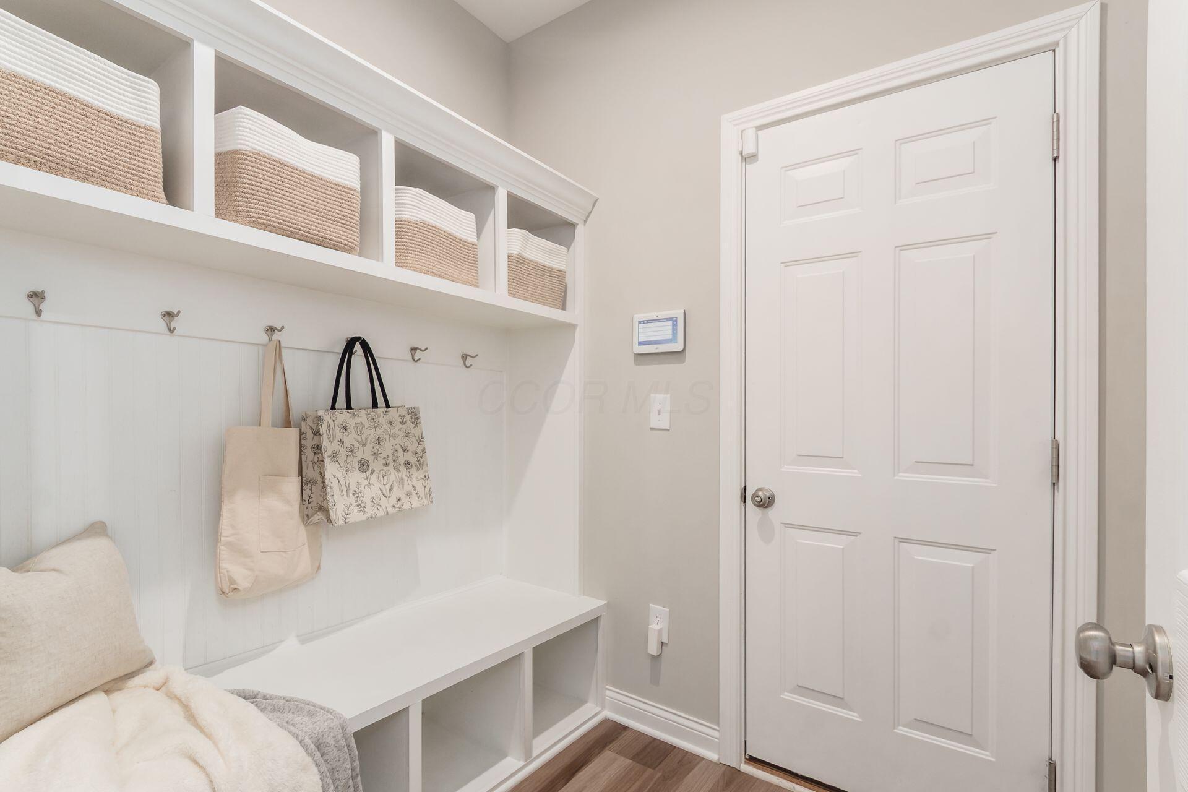
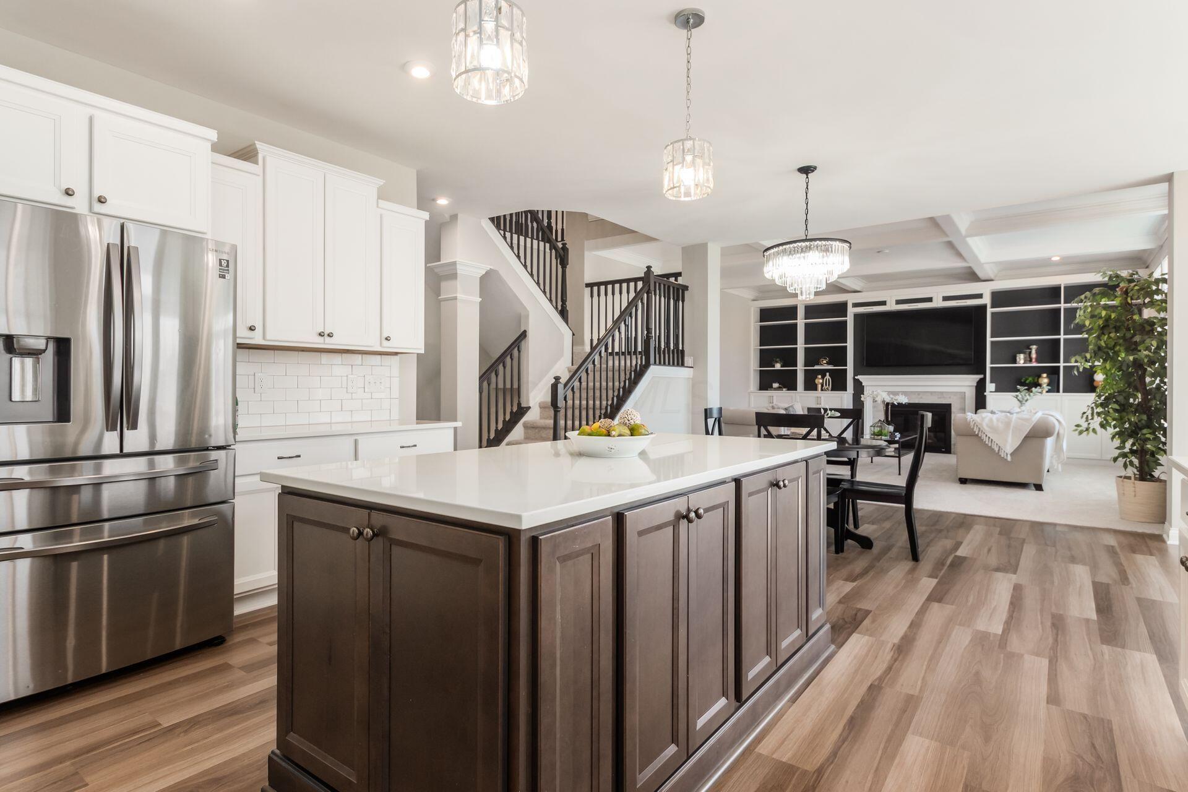
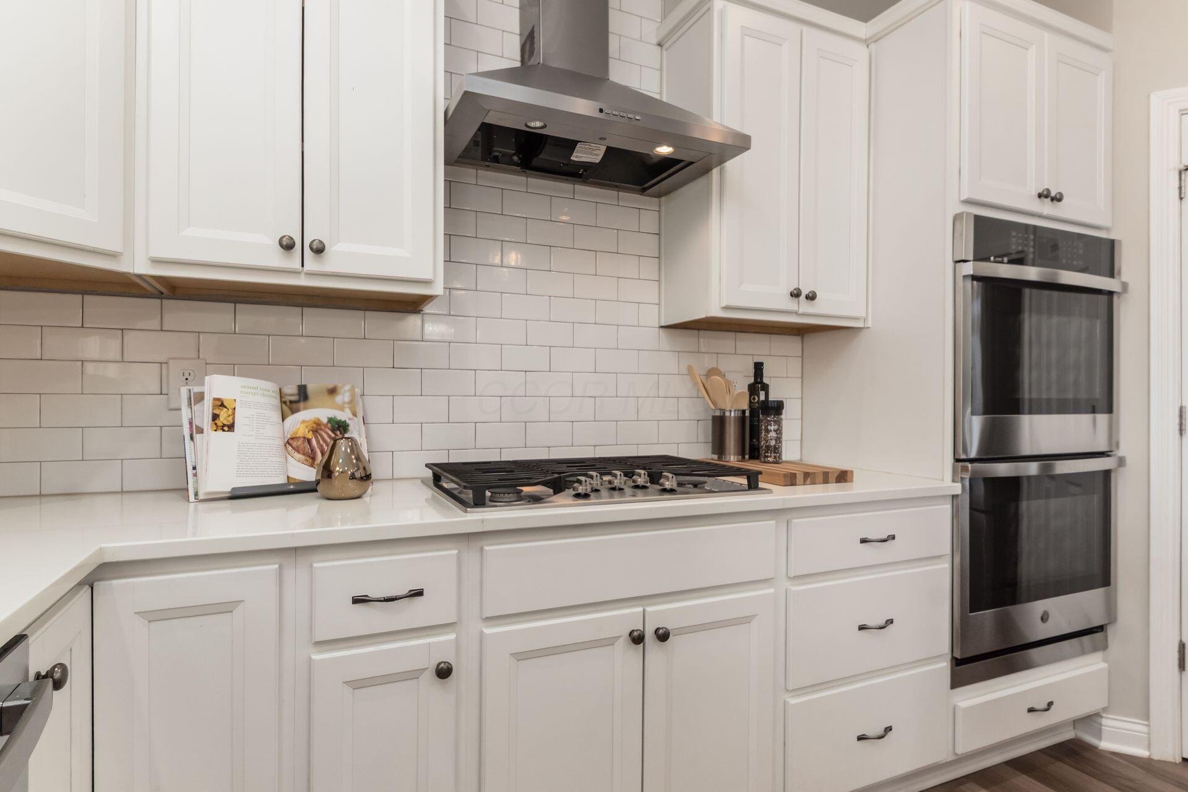
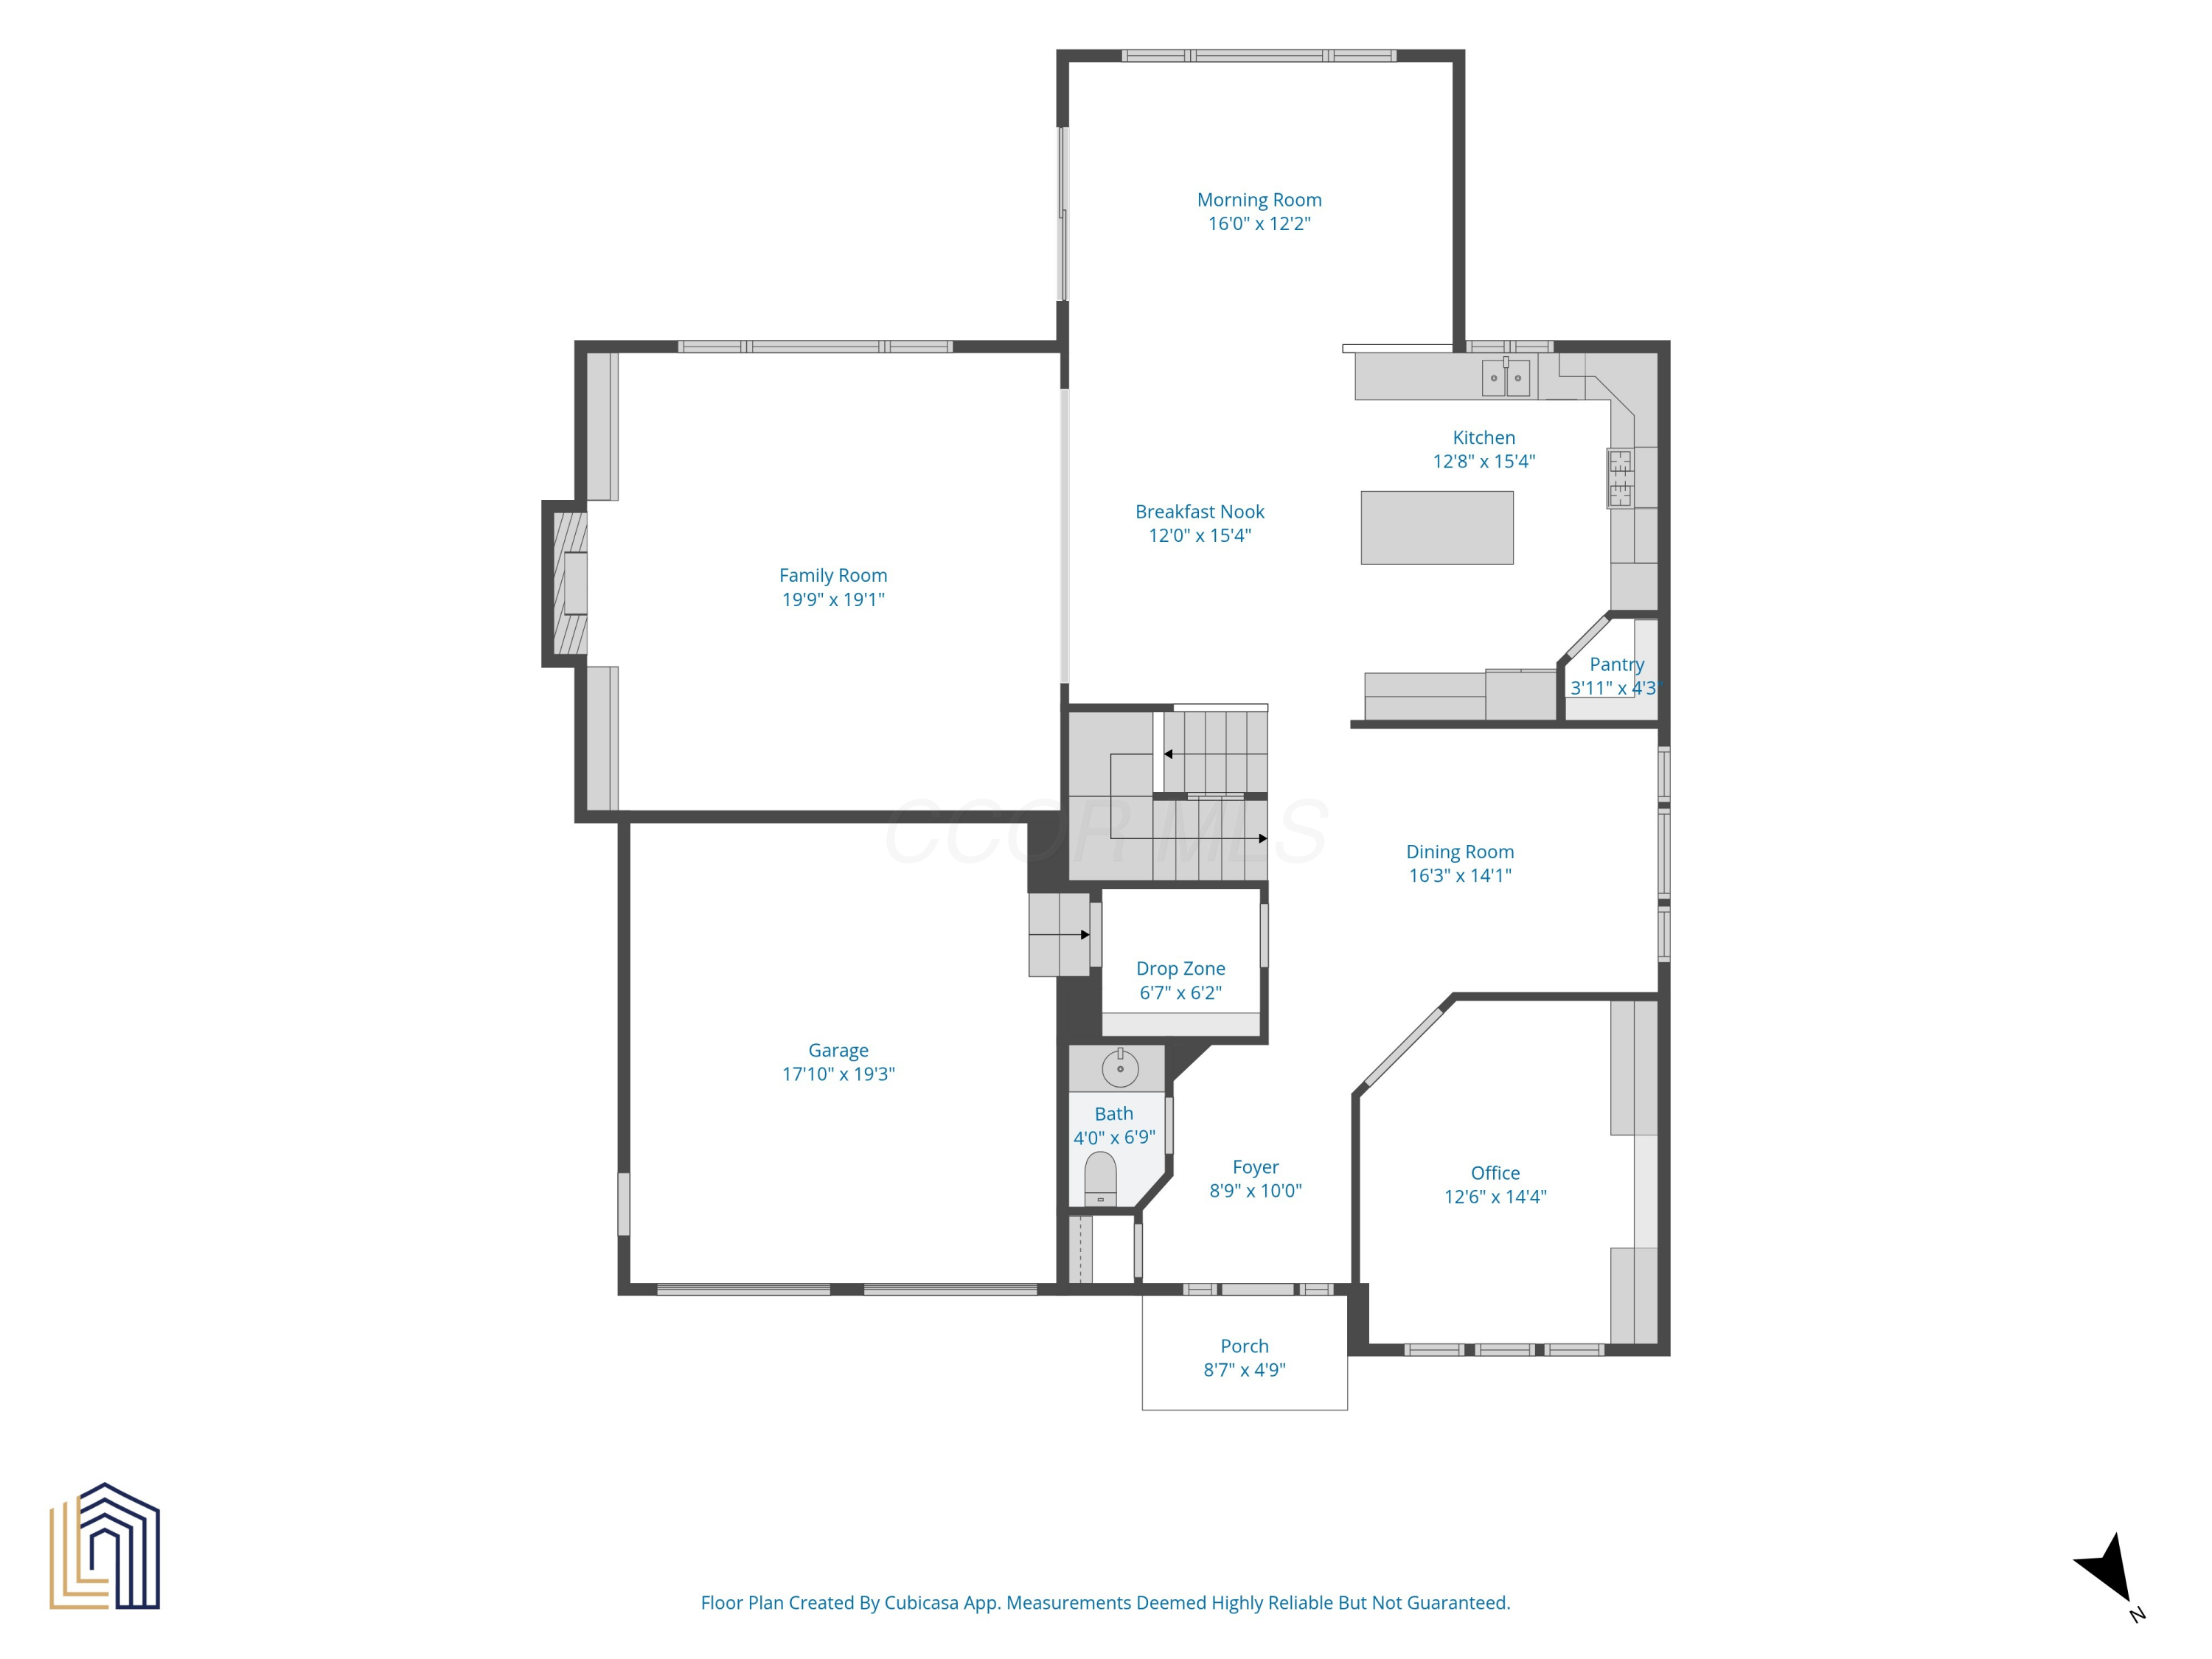
Designed with both everyday living and entertaining in mind, the open floor plan features a dedicated home office with custom built-ins, a formal dining room, an expansive great room, and a sunny morning room that flows seamlessly from the kitchen. Thoughtful custom built-ins in the office, great room, bonus room, and drop zone add character while providing exceptional storage and organization.

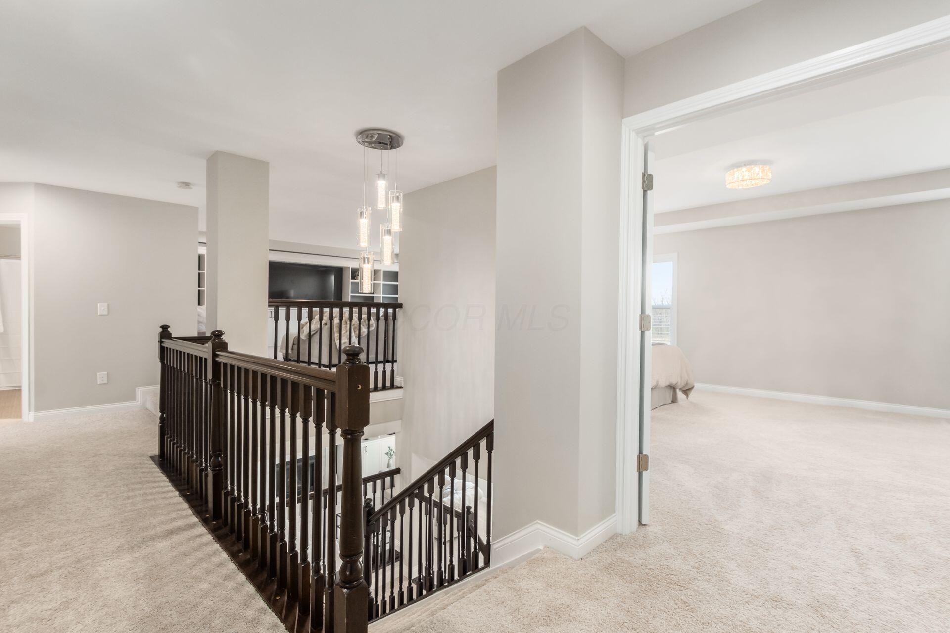
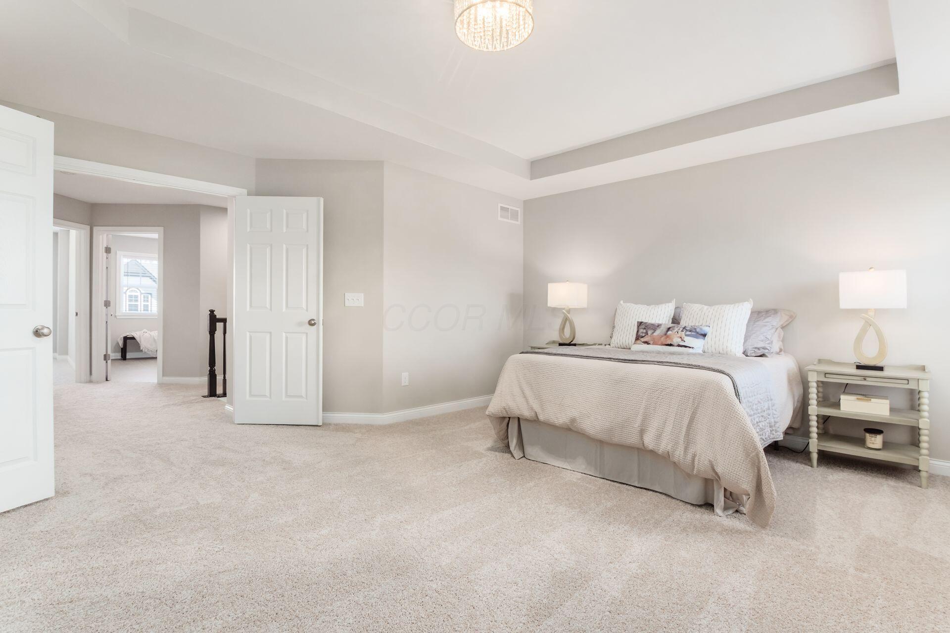
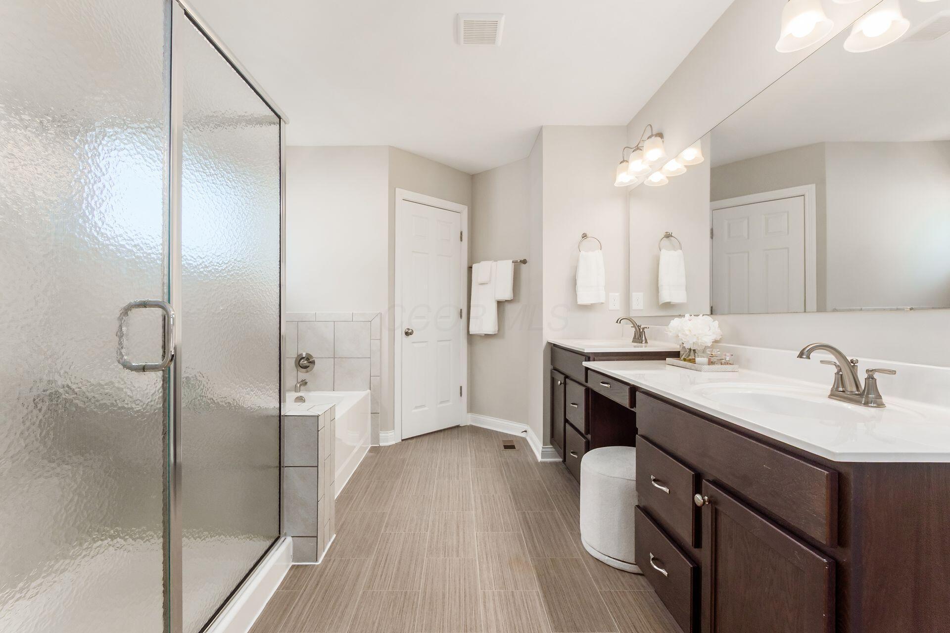
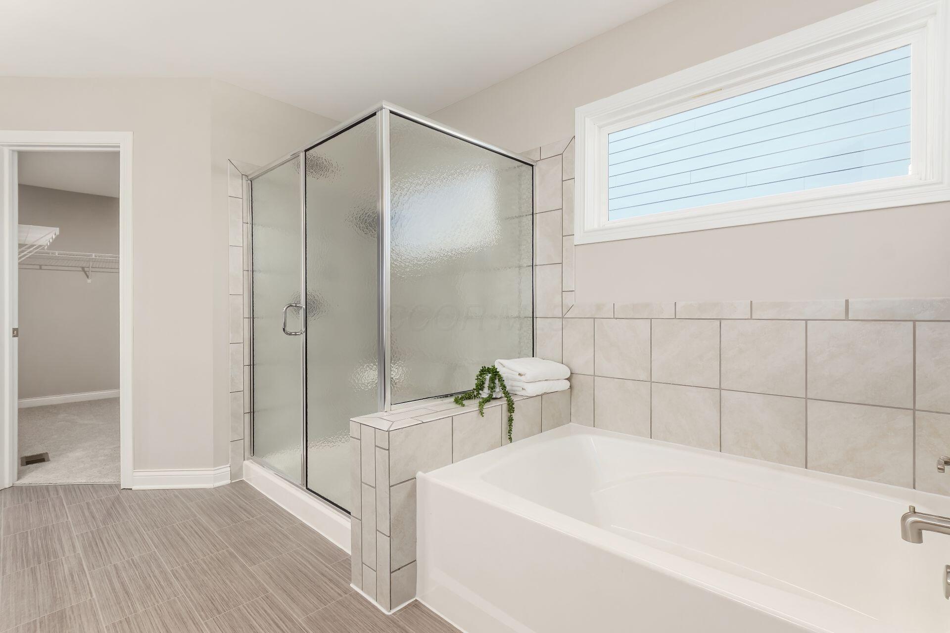
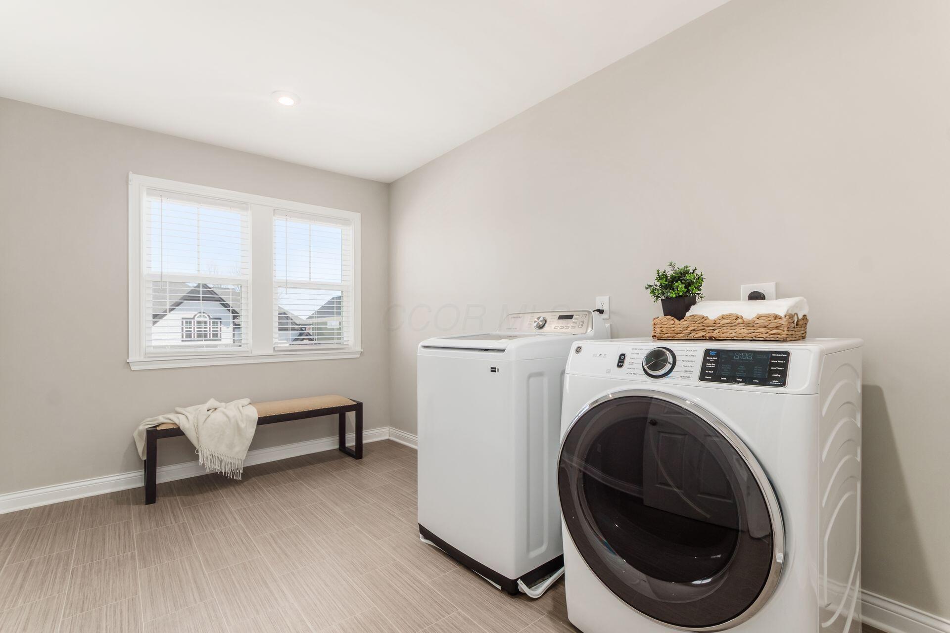
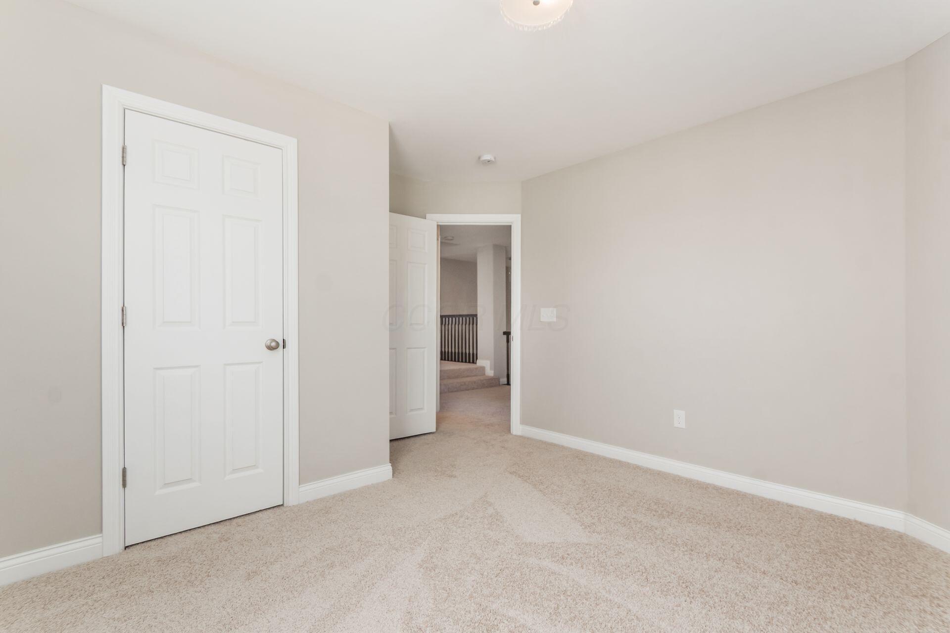
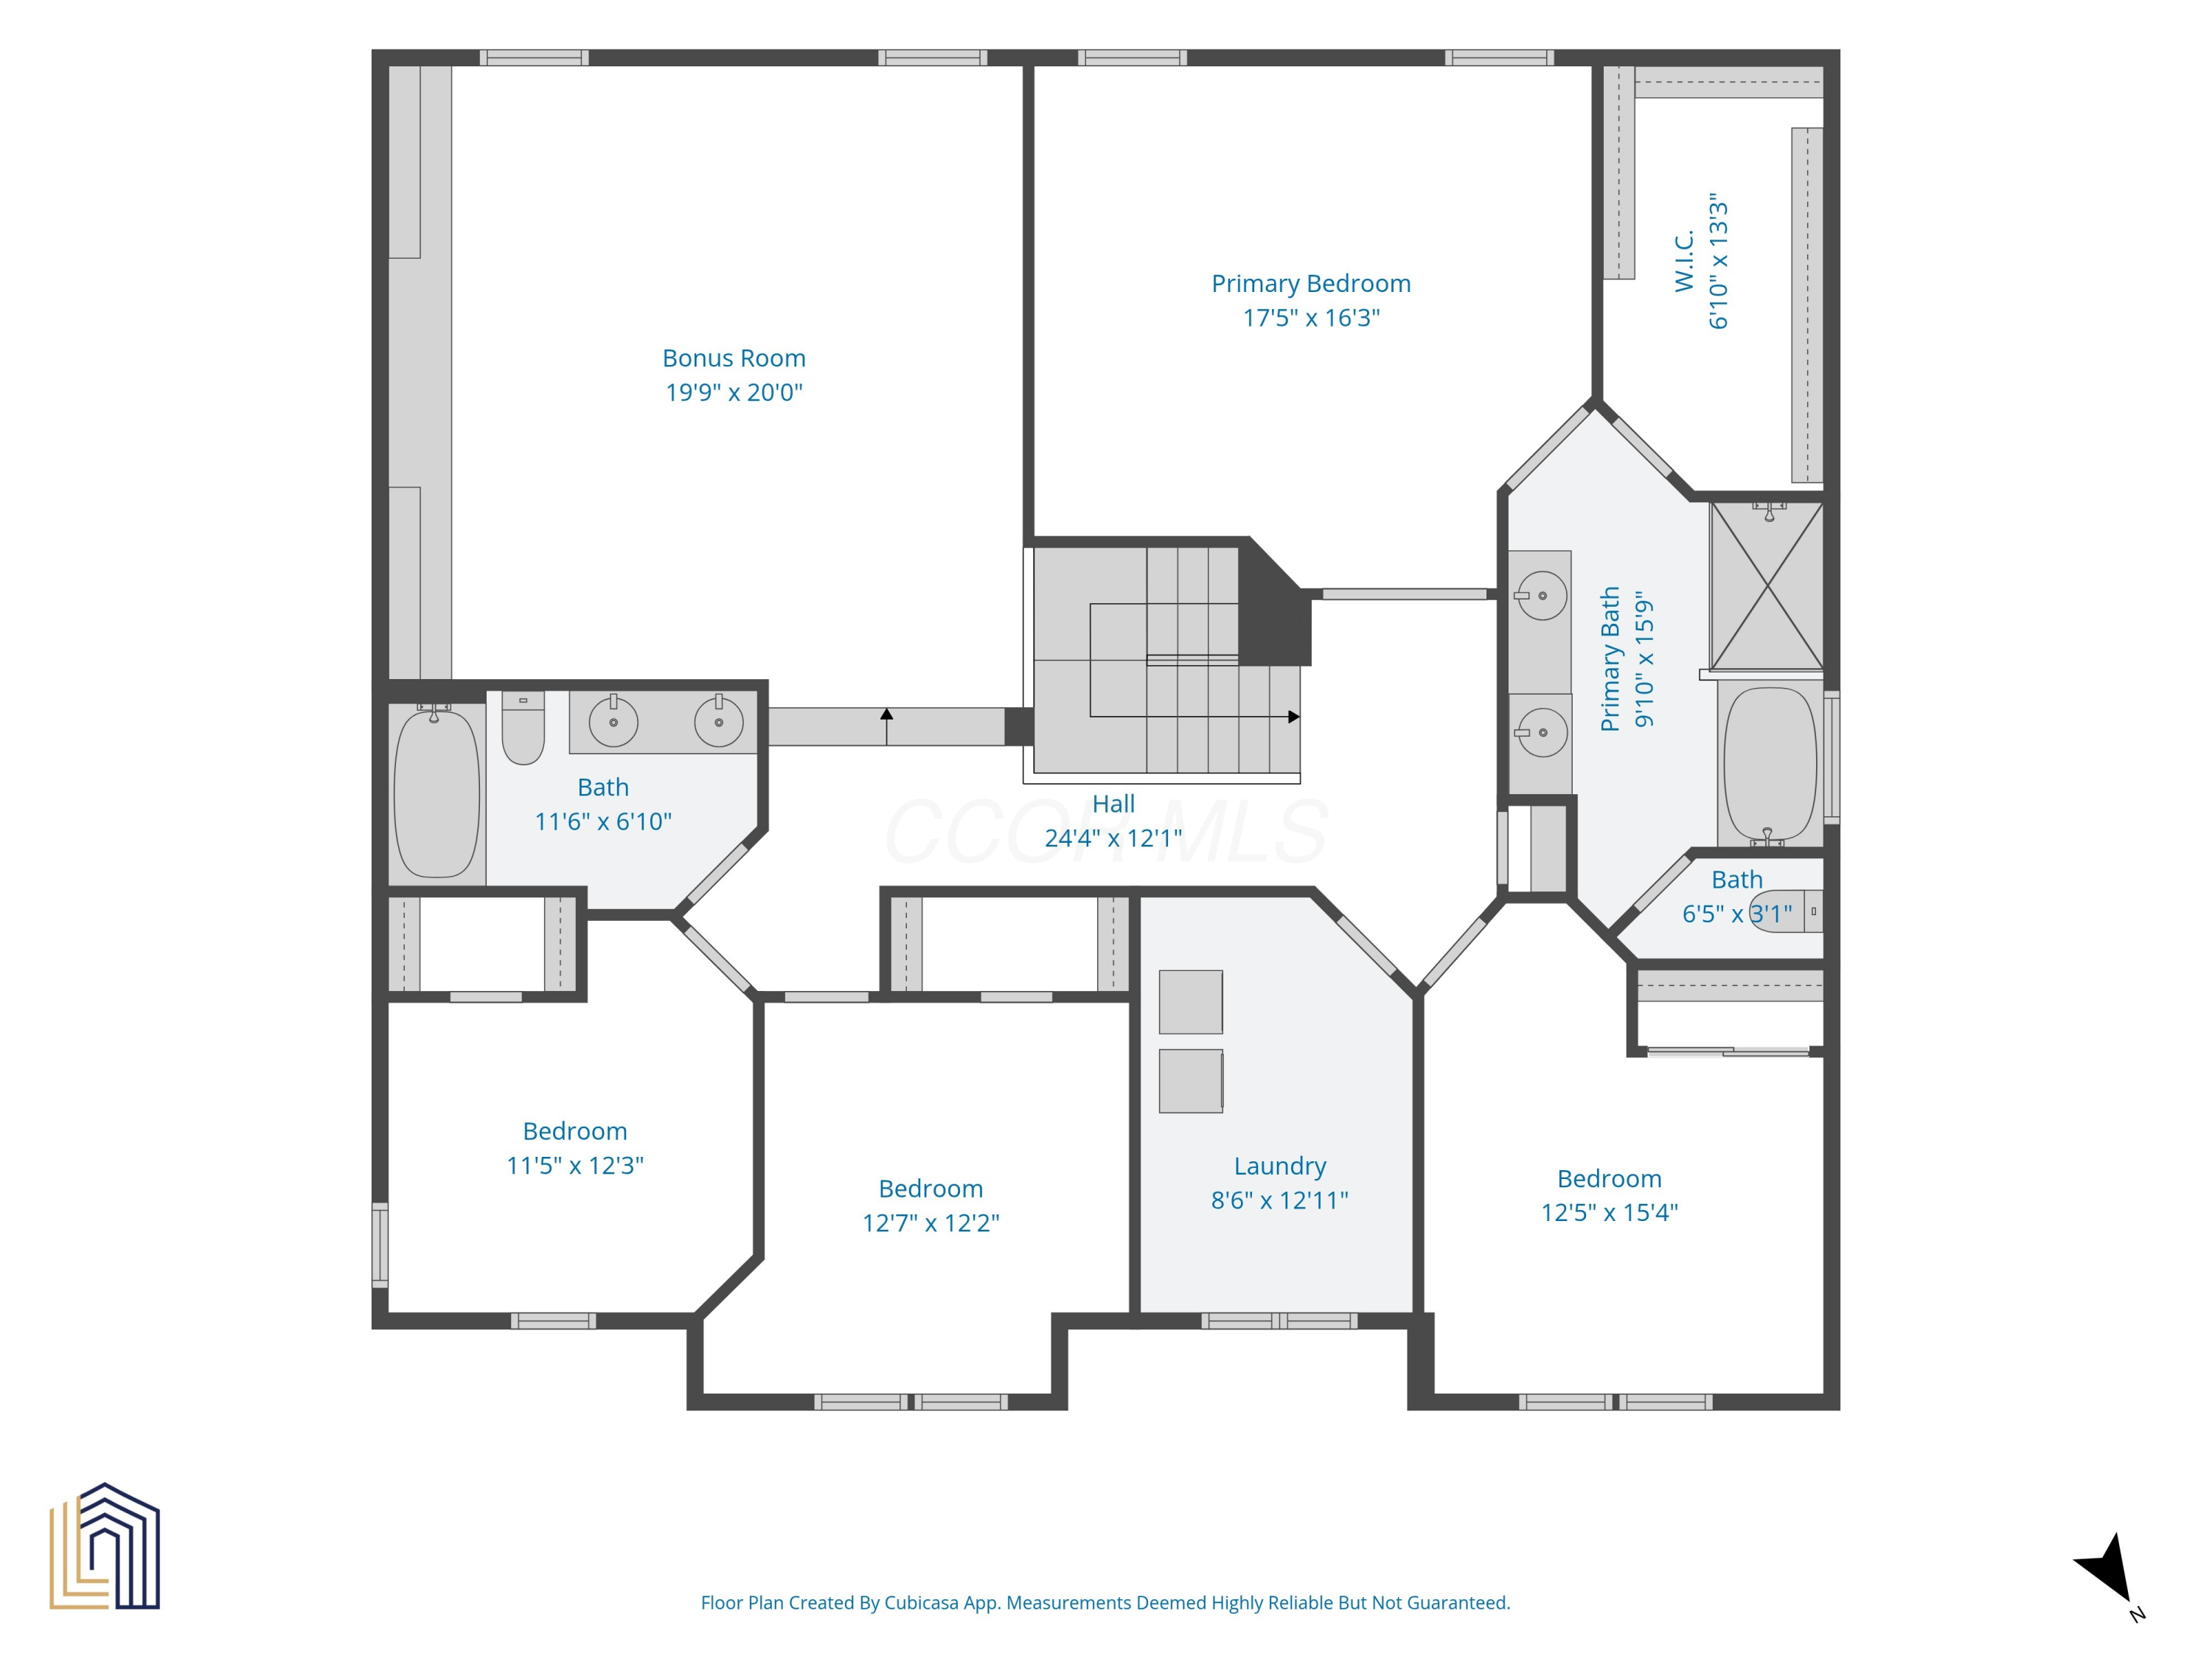
Upstairs, the spacious bonus room offers flexibility as a media room, playroom, or second living area. The primary suite is complemented by generously sized secondary bedrooms and the convenience of second-floor laundry.

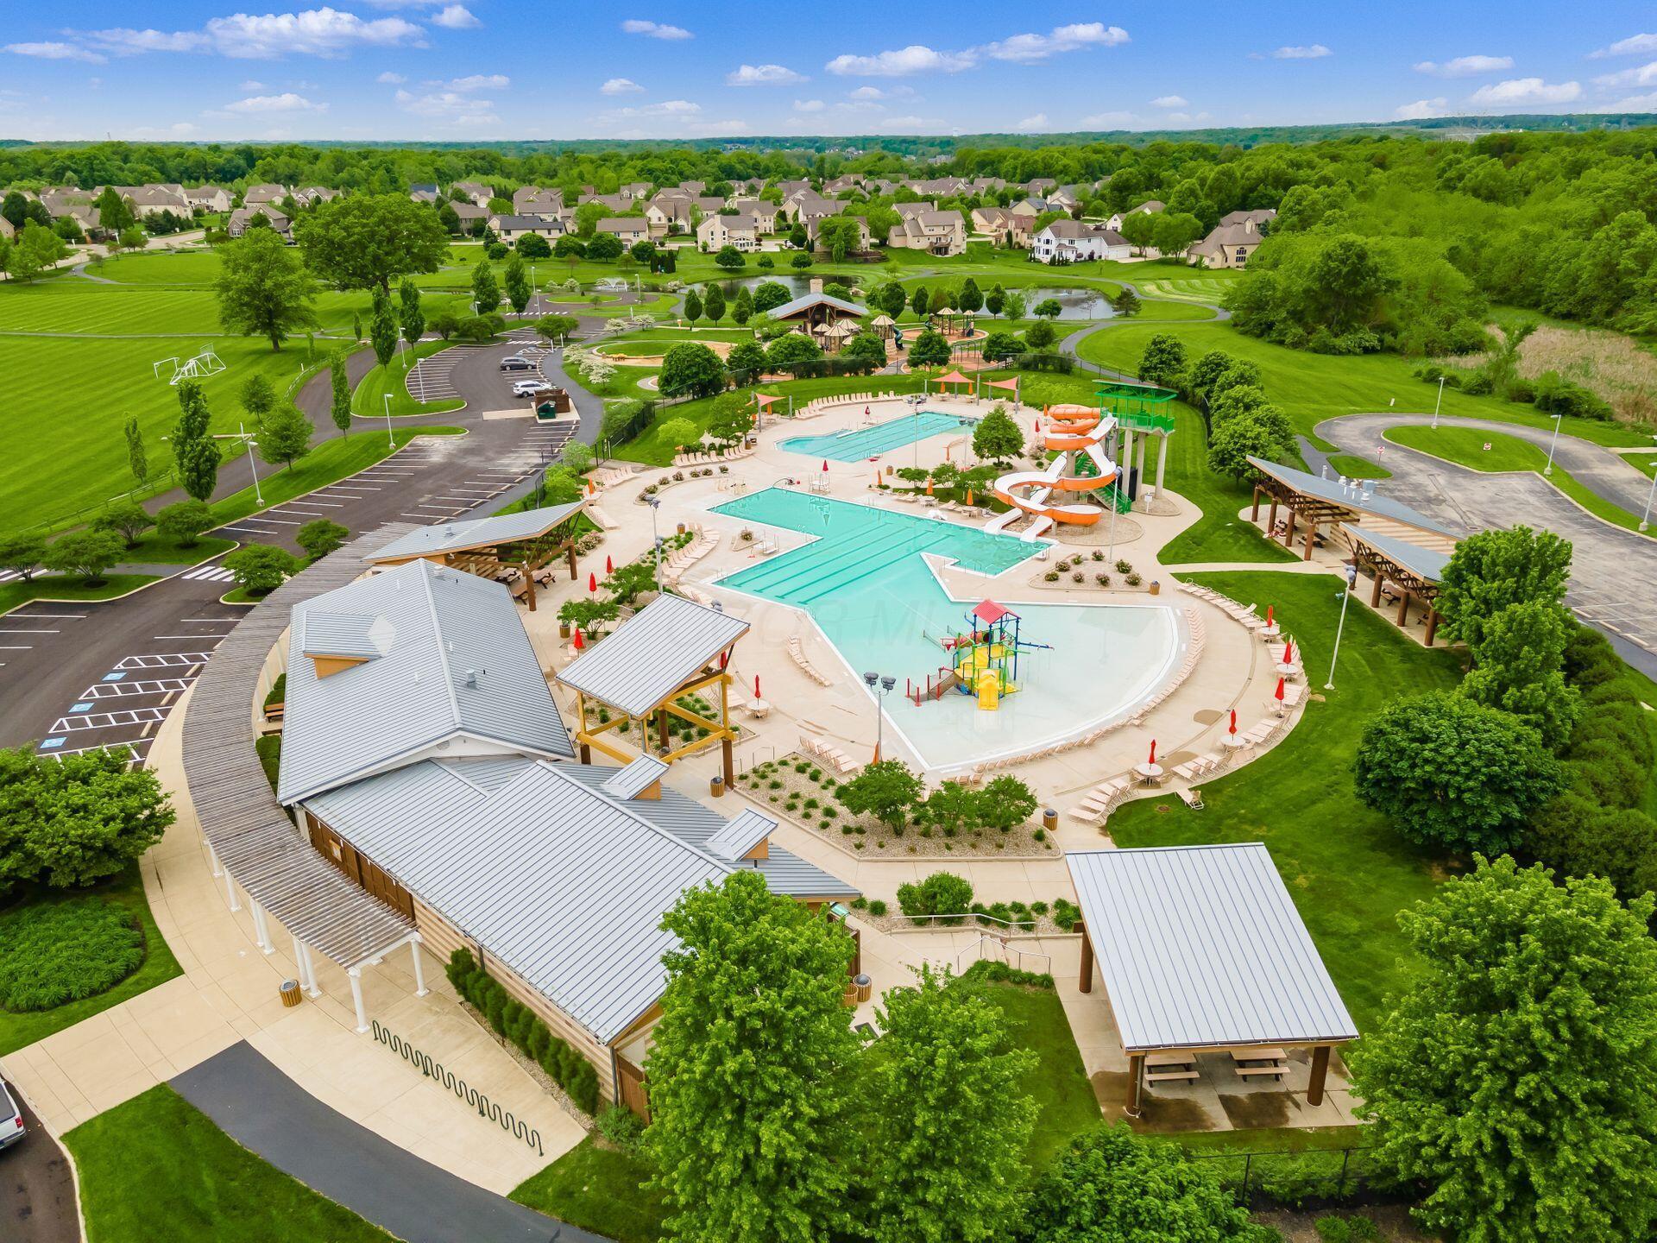
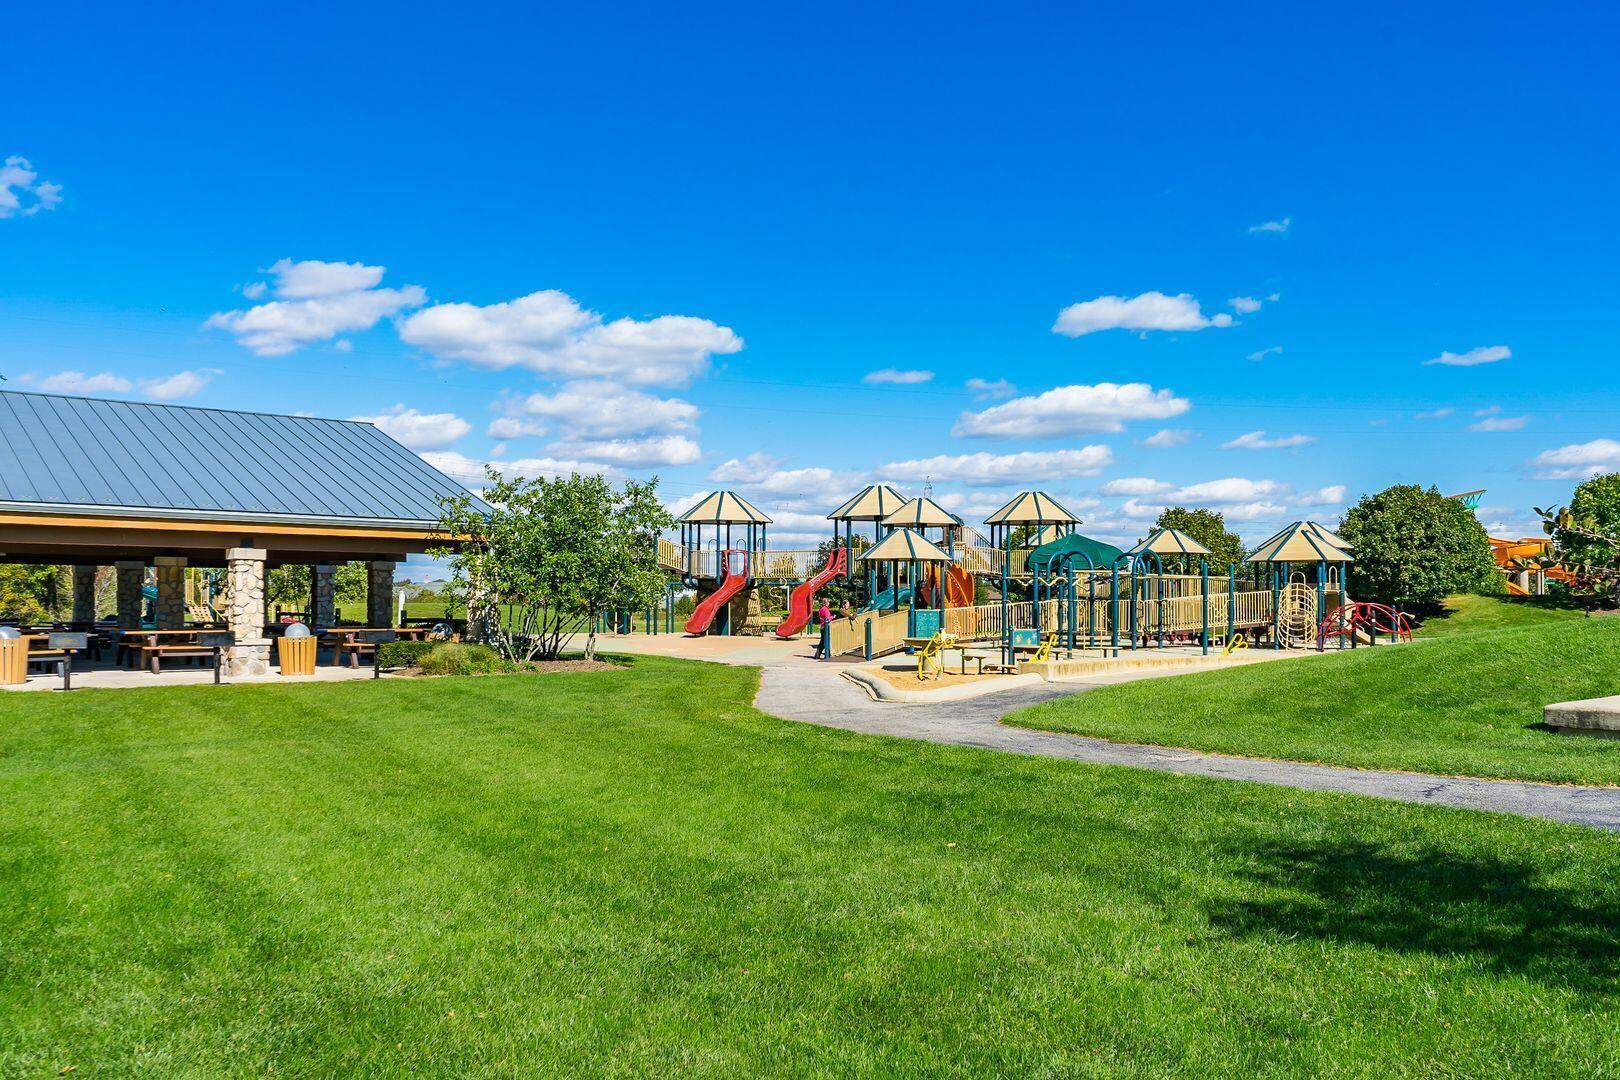
Located in the highly desirable Olentangy School District with easy access to the Southern Route 23 corridor, commuting to Polaris, Delaware, Worthington, and downtown Columbus is simple. Just outside your door, the community leisure trail connects directly to the neighborhood pool, park, playground, and library, making it easy to enjoy recreation, community amenities, and everyday conveniences without ever getting in the car.

7/12/2026 1:00PM - 3:00PM EDT

4
beds

3
baths

3,506 Sq.Ft. LIVING AREA

7,840.8 Sq.Ft. lot

Features & Amenities

Interior

  • total bedrooms4
  • Total bathrooms3
  • full bathrooms2
  • half bathroom1
  • Flooring Laminate, Carpet, Vinyl
  • Fireplace One, Direct Vent, Gas Log
  • other interior Features Garden/Soak Tub

Area & Lot

  • Status For Sale
  • OPEN HOUSE

    7/12/2026 1:00PM - 3:00PM EDT

  • Living Area3,506 Sq.Ft.
  • Total Area3,506 Sq.Ft.
  • Lot Area7,840.8 Sq.Ft.
  • MLS® ID226024391
  • TypeResidential
  • YEAR BUILT2021
  • NeighborhoodLewis Center
  • Architecture StylesCraftsman
  • School DistrictOLENTANGY LSD 2104 DEL CO.

Exterior

  • Garage Space2.0
  • water SourcePublic
  • parkingAttached Garage
  • HEAT TYPEForced Air
  • AIR CONDITIONINGCentral Air
  • sewerPublic Sewer
  • SubstructurePoured
  • HOA AmenitiesBike/Walk Path, Sidewalk

Financial

  • Sales Price$659,900
  • Real Estate Tax $10,869/yr
  • HOA $300/3 mos
image

Schedule a Showing

I would love to show you this beautiful property. Please select your preferred date and time below. I will be in touch shortly to confirm your appointment.

Schedule a Showing

I would love to show you this beautiful property. Please select your preferred date and time below. I will be in touch shortly to confirm your appointment.

Thank you for your interest in 239 Harness Way, Delaware, OH 43015. We are reviewing your request and will be in touch shortly!

Mortgage Calculator

Estimate your monthly mortgage payment, including the principal and interest, property taxes, and HOA. Adjust the values to generate a more accurate rate.

All estimates are provided for informational purposes only. Actual amounts may vary.
$0,000 Your Payment 20 15 65
$0,000 Your Payment

Lewis Center

Explore

Work With Dedra

Get assistance in determining the current property value, crafting a competitive offer, writing and negotiating a contract, and much more. Contact me today.

Follow Me on Instagram