Leave a Message

By providing your contact information to Dedra Lucas, your personal information will be processed in accordance with Dedra Lucas's Privacy Policy. By checking the box(es) below, you expressly consent to receive marketing or promotional real estate communication from Dedra Lucas in the manner selected by you. For SMS text messages, message frequency varies. Message and data rates may apply. Consent is not a condition of purchase of any goods or services. You may opt out of receiving further communications from Dedra Lucas at any time. To opt out of receiving SMS text messages, reply STOP to unsubscribe. SMS text messaging is subject to our Terms of Use.

Thank you for your message. We will be in touch with you shortly.

2318 Starleaf Lane
2318 Starleaf Lane
2318 Starleaf Lane
2318 Starleaf Lane
2318 Starleaf Lane
2318 Starleaf Lane
2318 Starleaf Lane
2318 Starleaf Lane
2318 Starleaf Lane
2318 Starleaf Lane
2318 Starleaf Lane
2318 Starleaf Lane
2318 Starleaf Lane
2318 Starleaf Lane
2318 Starleaf Lane
2318 Starleaf Lane
2318 Starleaf Lane
2318 Starleaf Lane
2318 Starleaf Lane
2318 Starleaf Lane
2318 Starleaf Lane
2318 Starleaf Lane
2318 Starleaf Lane
2318 Starleaf Lane
2318 Starleaf Lane
2318 Starleaf Lane
2318 Starleaf Lane
2318 Starleaf Lane
2318 Starleaf Lane
2318 Starleaf Lane
2318 Starleaf Lane
2318 Starleaf Lane
2318 Starleaf Lane
2318 Starleaf Lane
2318 Starleaf Lane
2318 Starleaf Lane
2318 Starleaf Lane
2318 Starleaf Lane
2318 Starleaf Lane
2318 Starleaf Lane
2318 Starleaf Lane
2318 Starleaf Lane
2318 Starleaf Lane
2318 Starleaf Lane
2318 Starleaf Lane
2318 Starleaf Lane
2318 Starleaf Lane
2318 Starleaf Lane
2318 Starleaf Lane
2318 Starleaf Lane
2318 Starleaf Lane
2318 Starleaf Lane
2318 Starleaf Lane
SEE ALL PHOTOS
2318 Starleaf Lane
2318 Starleaf Lane
2318 Starleaf Lane
2318 Starleaf Lane
2318 Starleaf Lane
2318 Starleaf Lane
2318 Starleaf Lane
2318 Starleaf Lane
2318 Starleaf Lane
2318 Starleaf Lane
2318 Starleaf Lane
2318 Starleaf Lane
2318 Starleaf Lane
2318 Starleaf Lane
2318 Starleaf Lane
2318 Starleaf Lane
2318 Starleaf Lane
2318 Starleaf Lane
2318 Starleaf Lane
2318 Starleaf Lane
2318 Starleaf Lane
2318 Starleaf Lane
2318 Starleaf Lane
2318 Starleaf Lane
2318 Starleaf Lane
2318 Starleaf Lane
2318 Starleaf Lane
2318 Starleaf Lane
2318 Starleaf Lane
2318 Starleaf Lane
2318 Starleaf Lane
2318 Starleaf Lane
2318 Starleaf Lane
2318 Starleaf Lane
2318 Starleaf Lane
2318 Starleaf Lane
2318 Starleaf Lane
2318 Starleaf Lane
2318 Starleaf Lane
2318 Starleaf Lane
2318 Starleaf Lane
2318 Starleaf Lane
2318 Starleaf Lane
2318 Starleaf Lane
2318 Starleaf Lane
2318 Starleaf Lane
2318 Starleaf Lane
2318 Starleaf Lane
2318 Starleaf Lane
2318 Starleaf Lane
2318 Starleaf Lane
2318 Starleaf Lane
2318 Starleaf Lane
Courtesy of Kyle D Widder - Coldwell Banker Realty
Sold

2318 Starleaf Lane

2318 Starleaf Lane, Columbus, OH 43235

$510,000
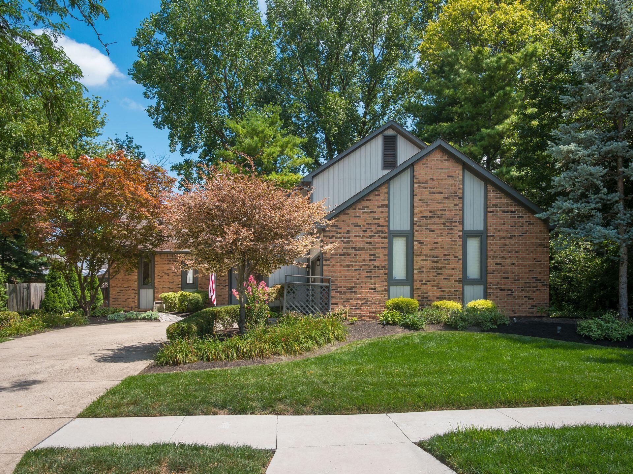
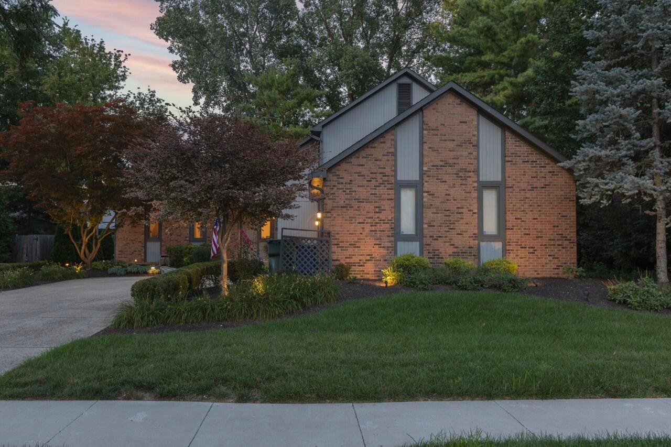
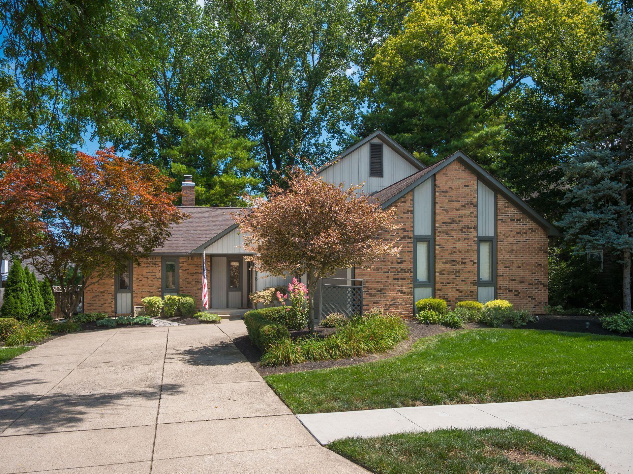
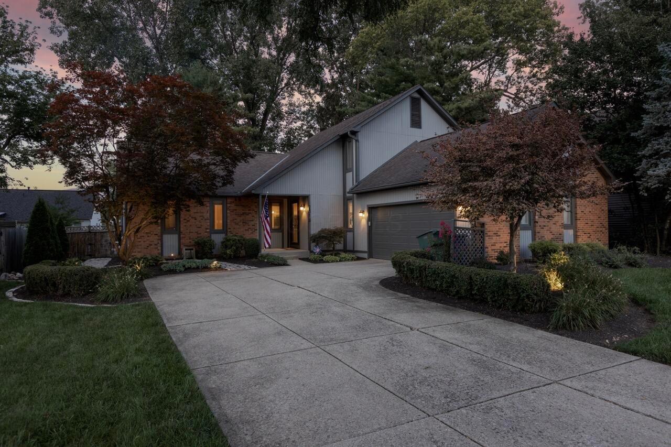
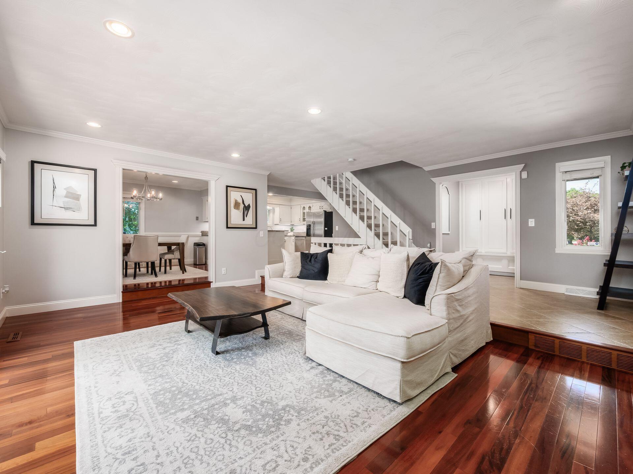
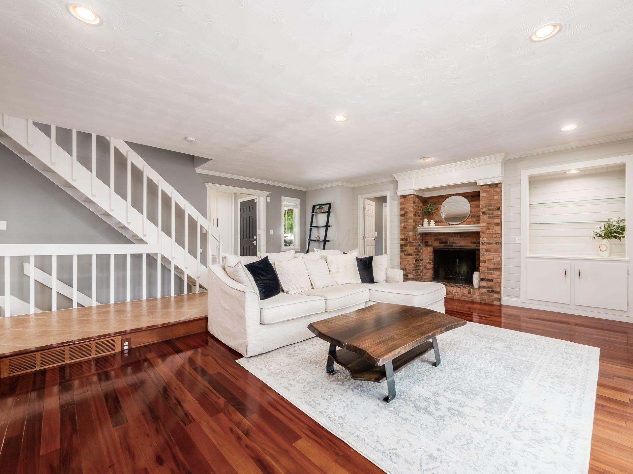
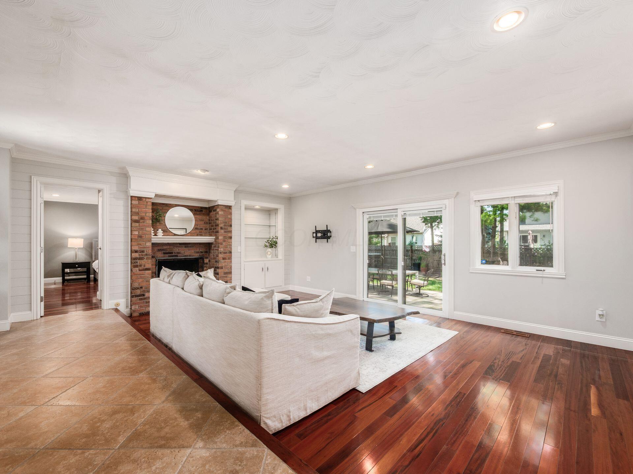
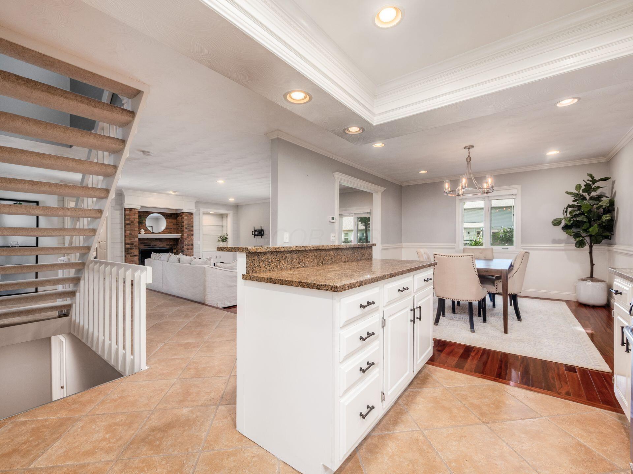
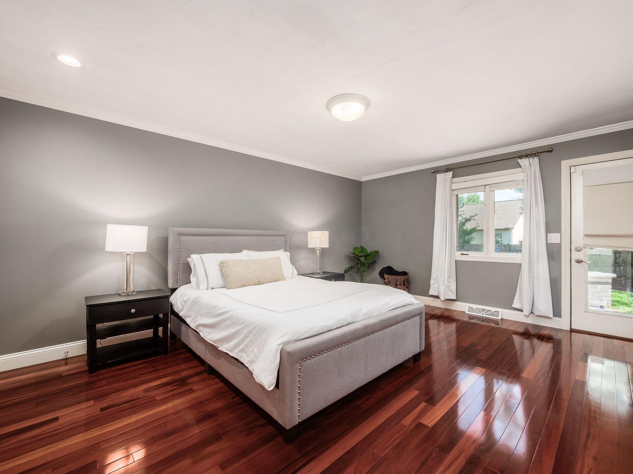
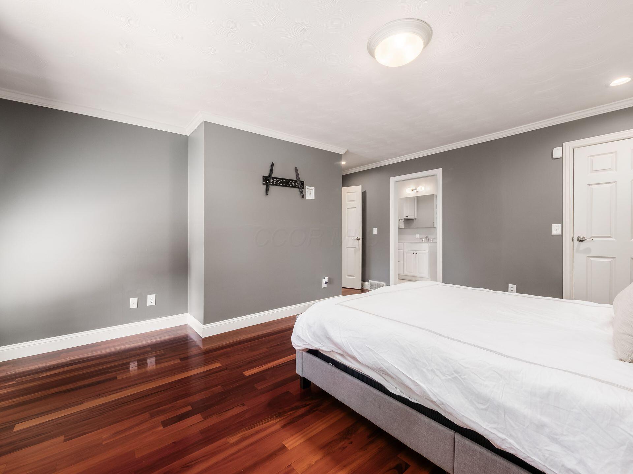
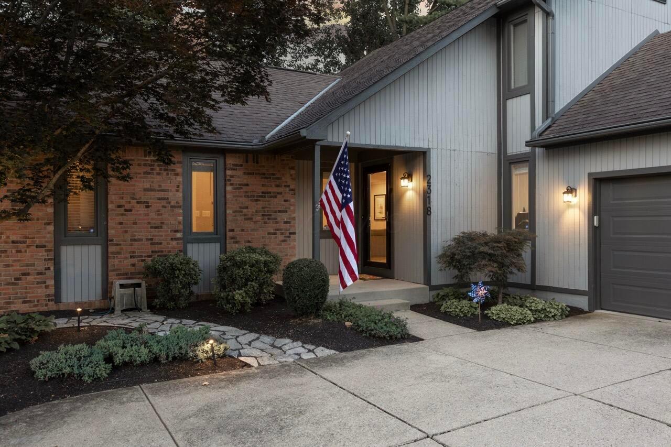
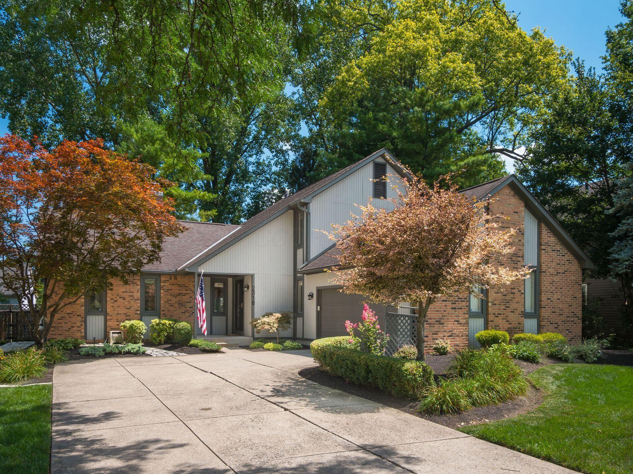
This meticulously maintained home is filled with exceptional features inside and out. The open-concept main level showcases stunning Brazilian tiger-wood hardwood floors, a beautiful brick hearth with a wood-burning fireplace, and an inviting layout perfect for everyday living and entertaining.

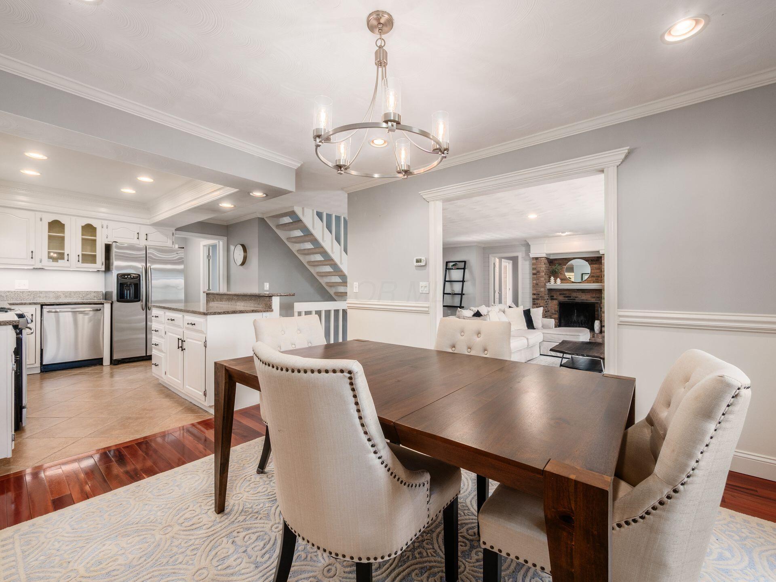
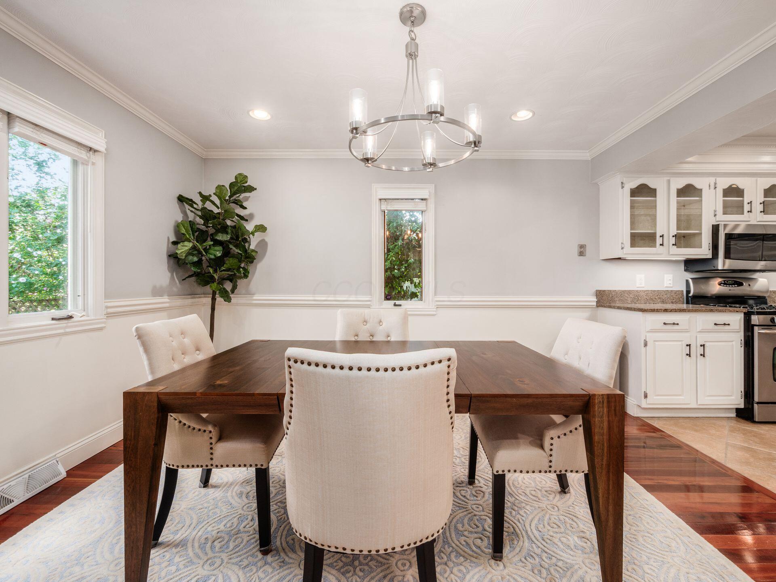
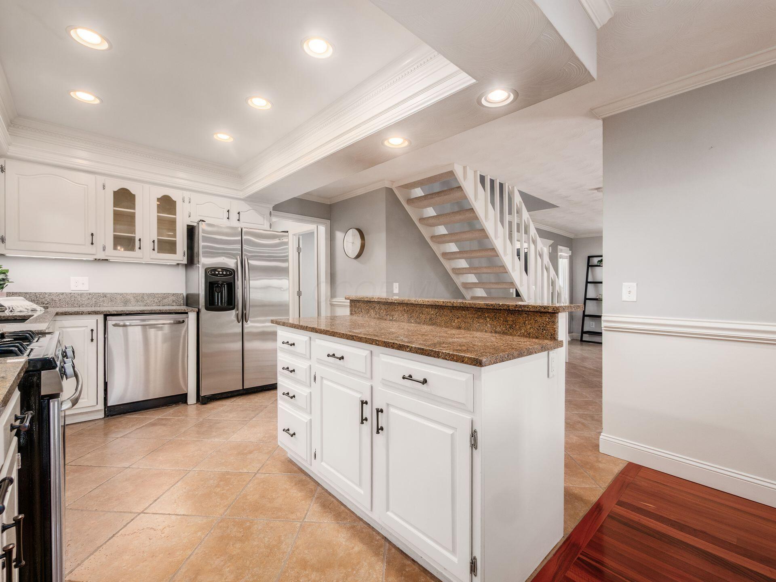
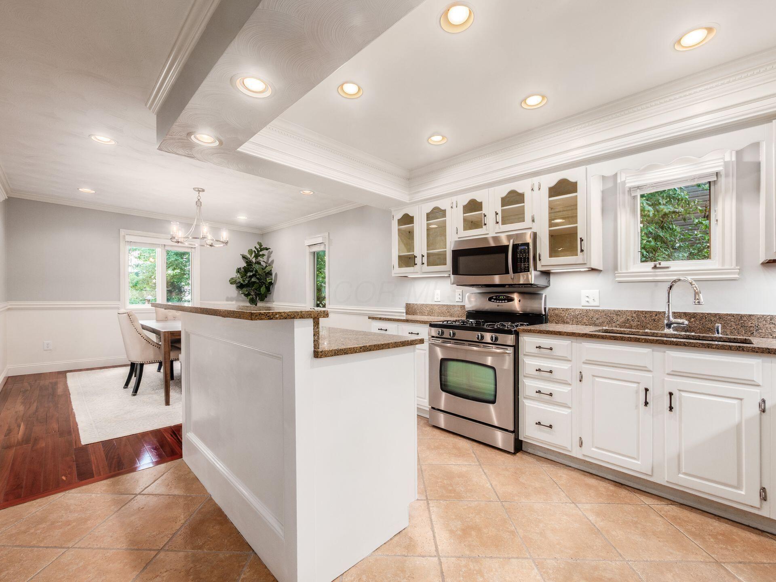
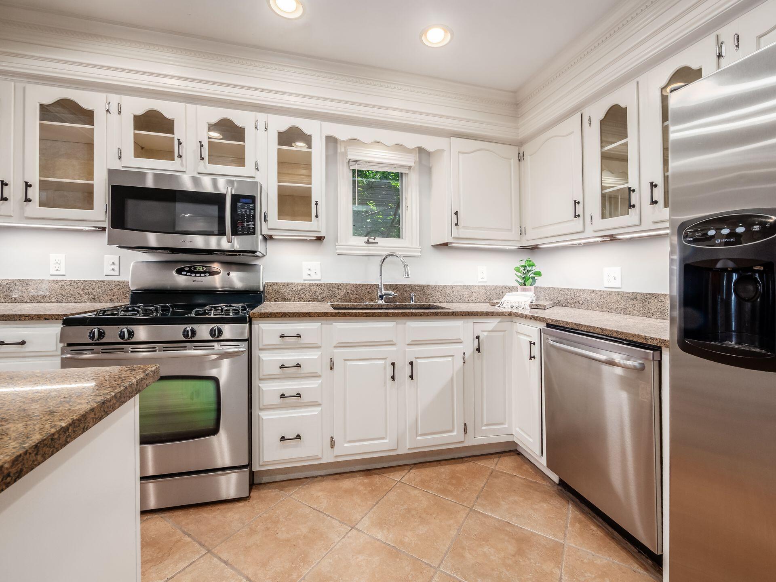
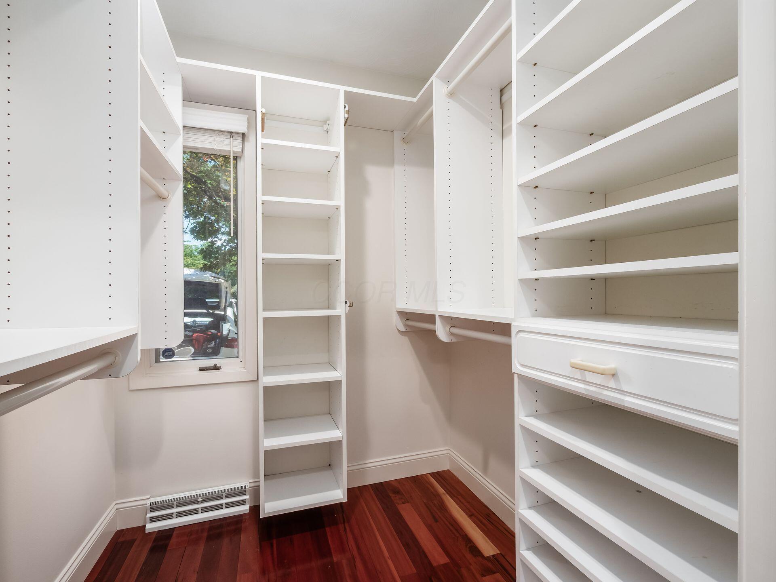
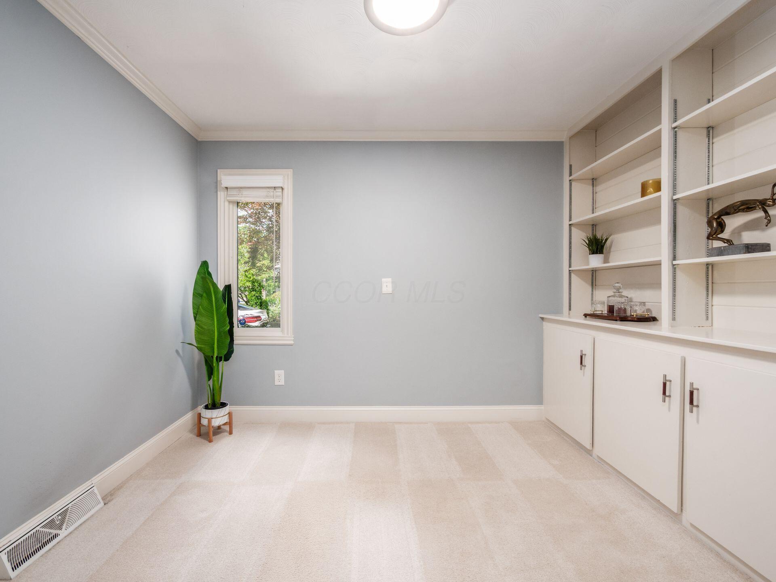
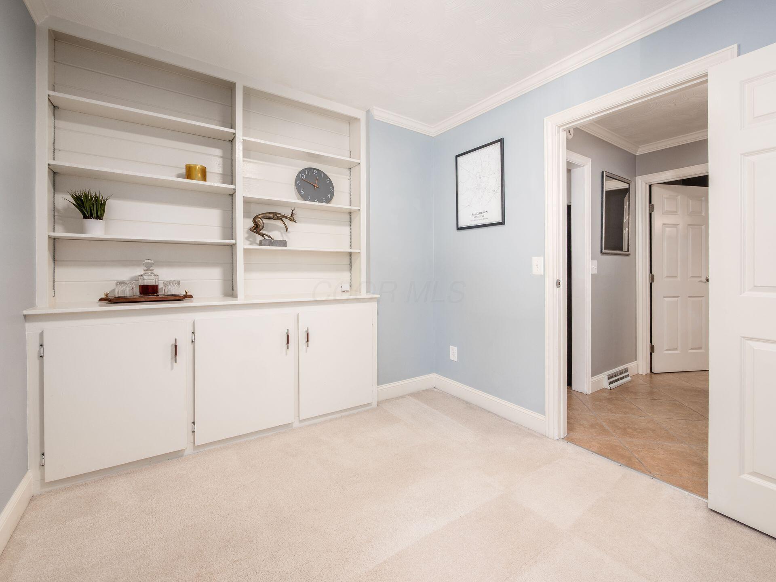
The spacious kitchen features granite countertops, stainless steel appliances, glass-front display cabinetry, a two-tier island with seating, and an adjacent dining area. The main-floor owner's suite offers direct access to the expansive, brand-new custom paver patio and includes a walk-in closet with custom shelving. A dedicated office/den with built-in cabinetry completes the main level.

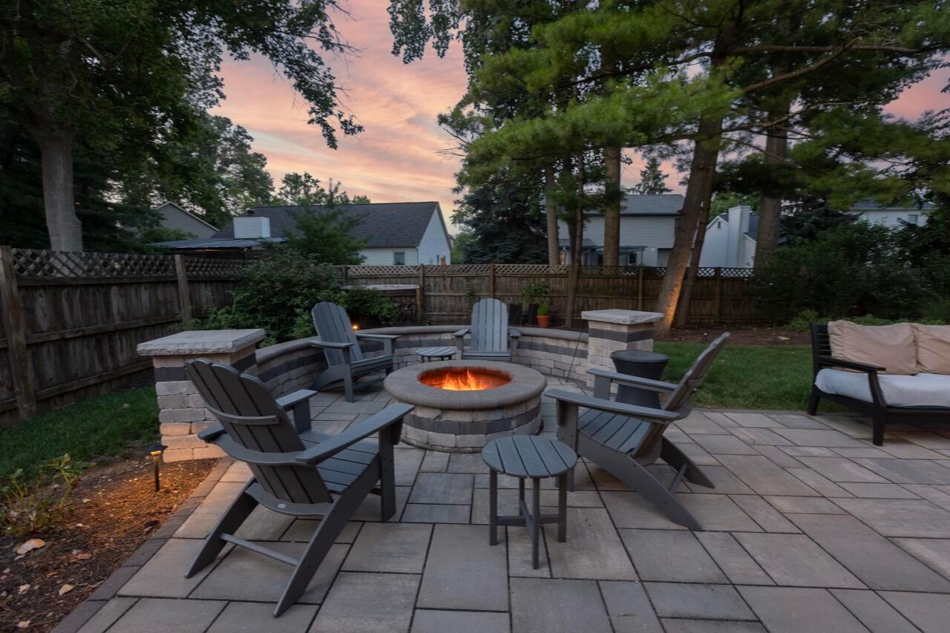
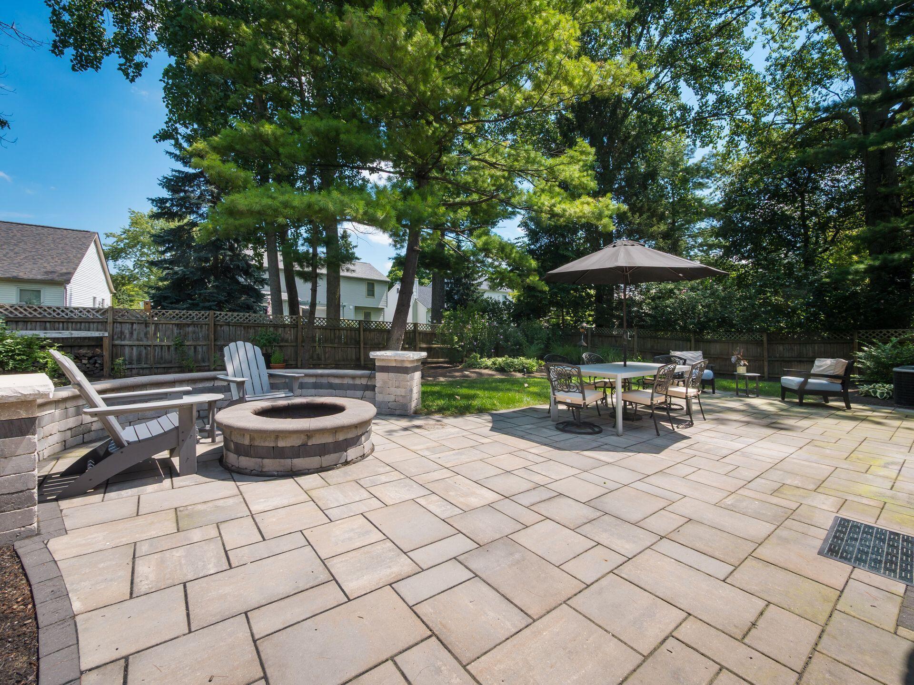
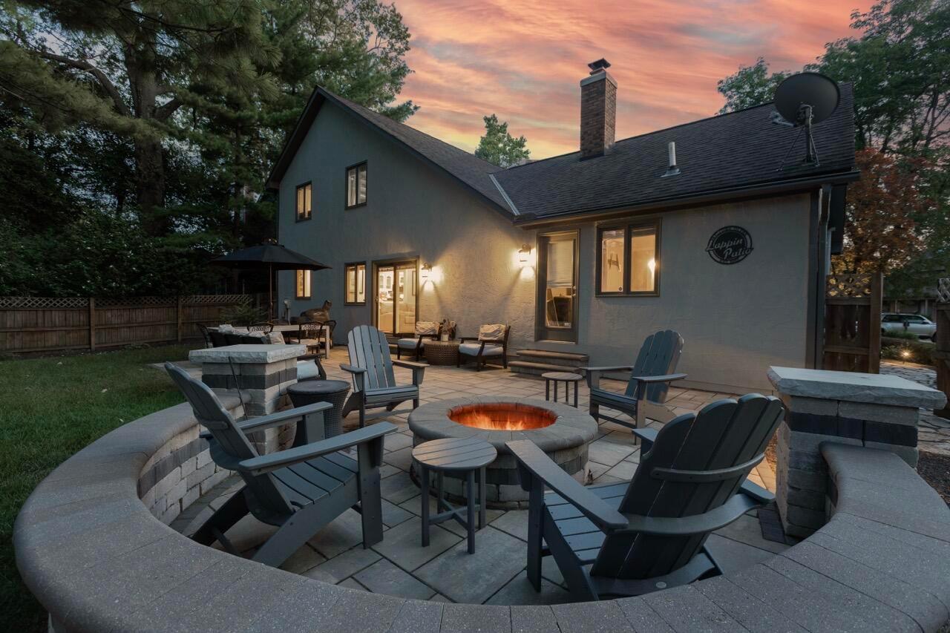
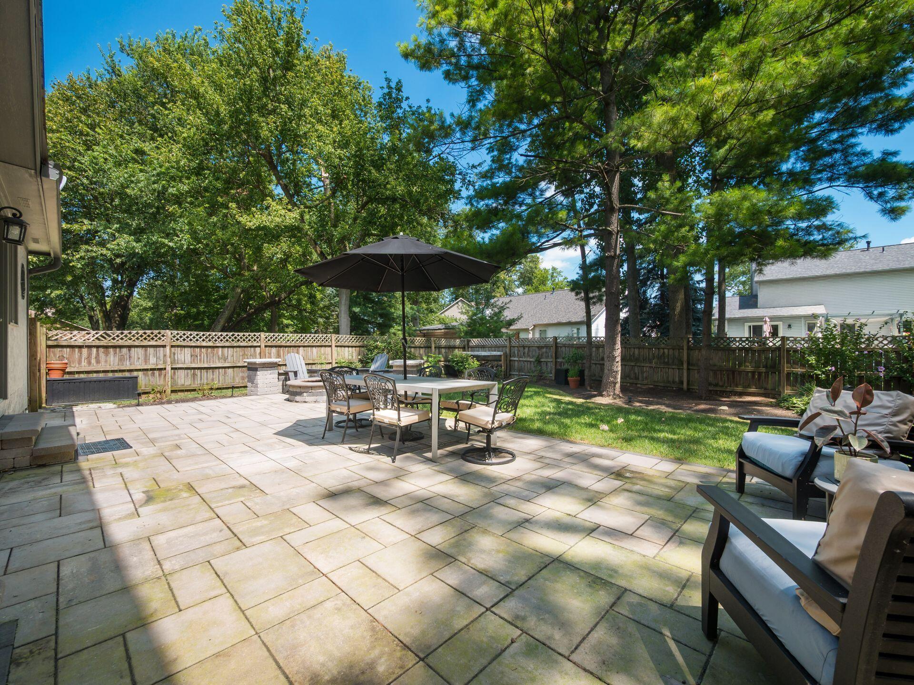
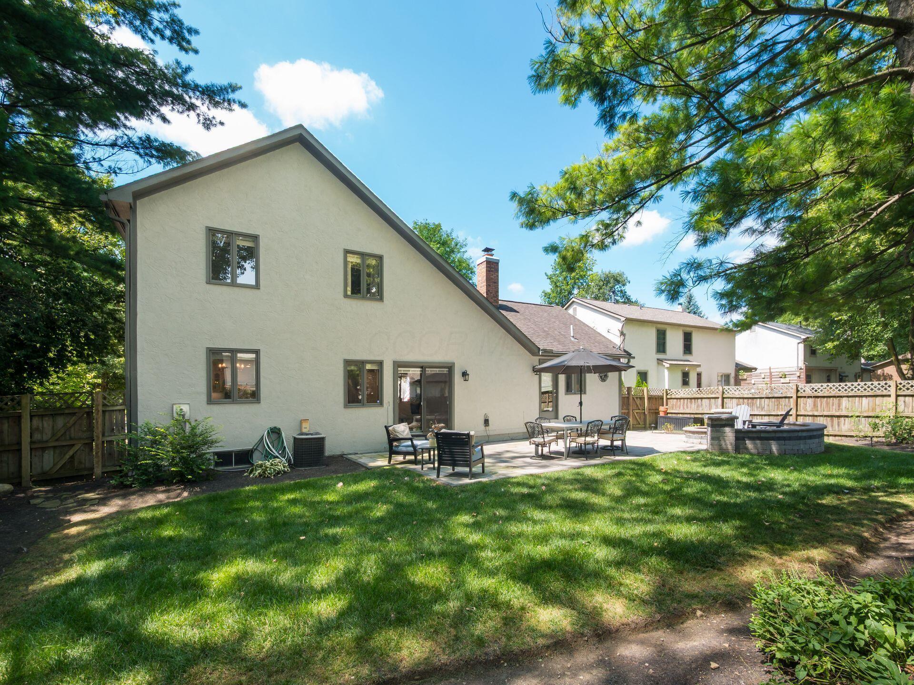
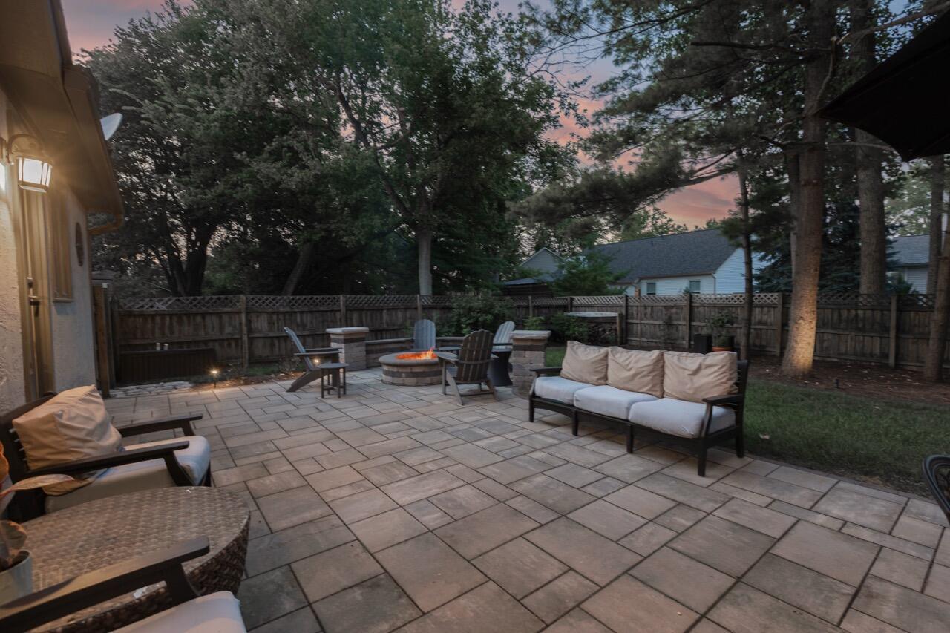
Step outside to your own private backyard retreat. Professionally designed landscaping and landscape lighting surround an expansive custom paver patio that spans almost the entire length of the home, creating an incredible extension of the living space. Designed for entertaining and relaxing, the patio features a built-in fire pit, generous lounge space, a dedicated dining area, a fully functioning garden with fruitful tomato and cucumber plants, and plenty of room to gather--all within the fully fenced backyard.

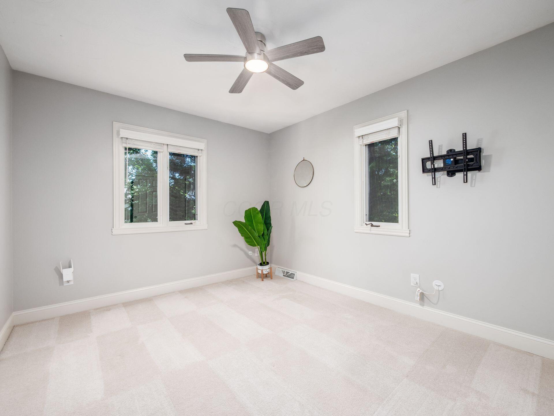
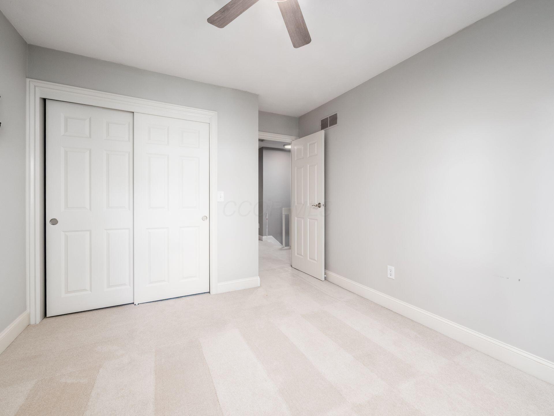
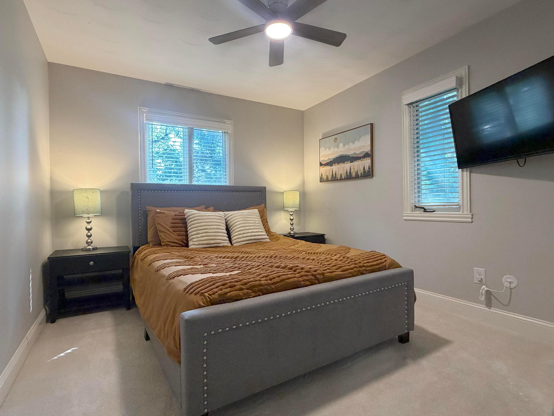
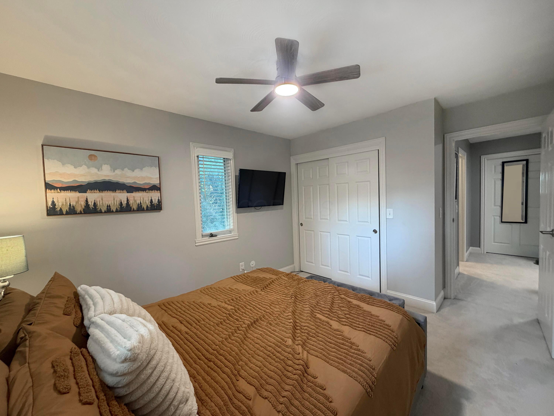
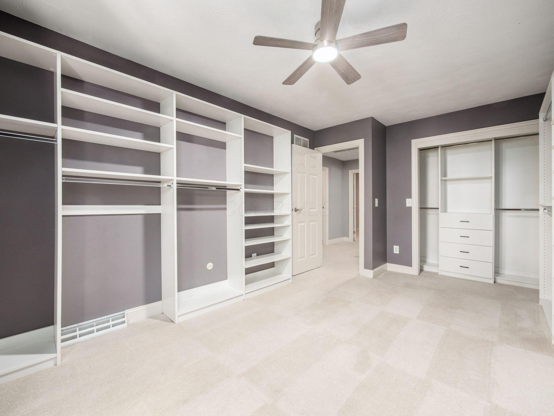
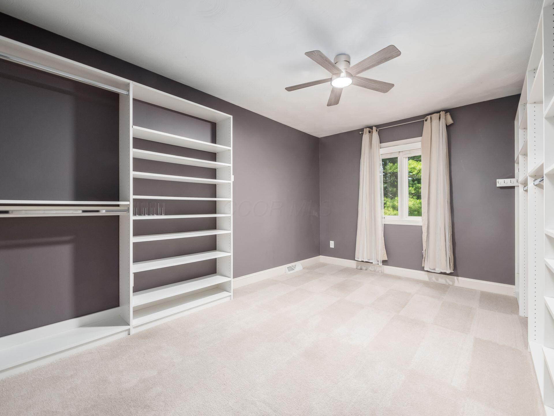
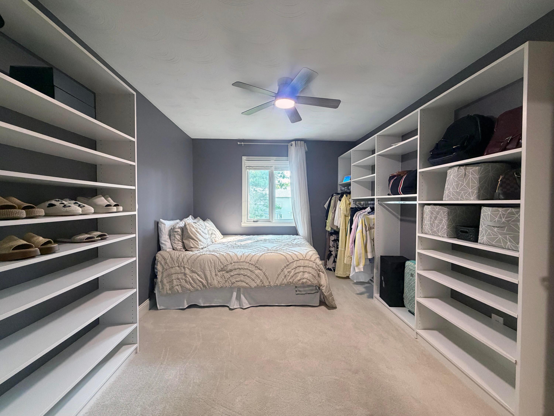
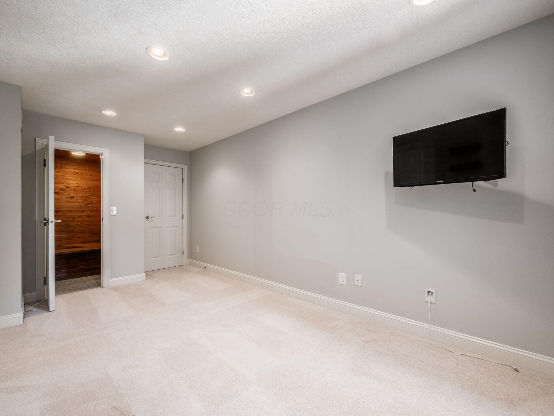
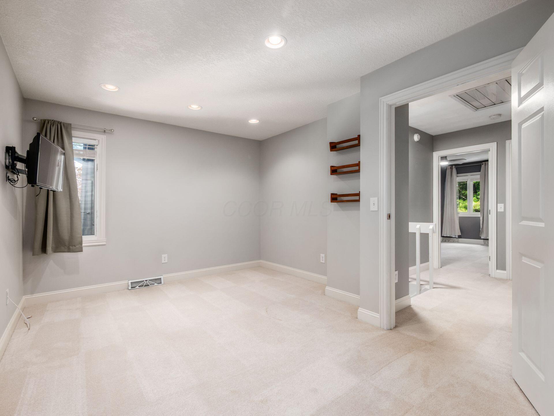
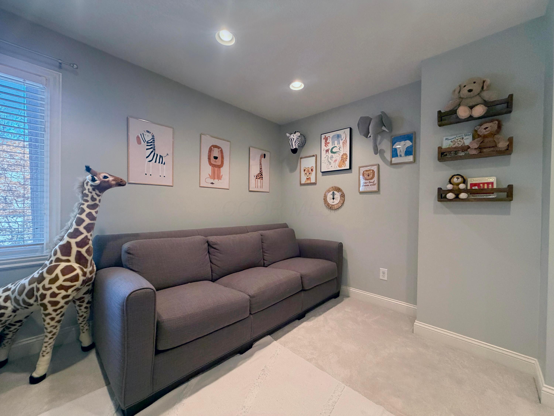
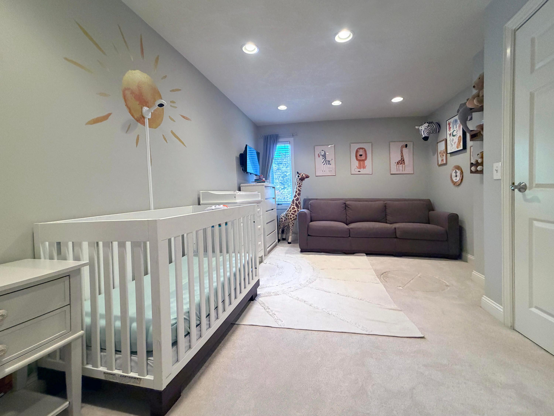
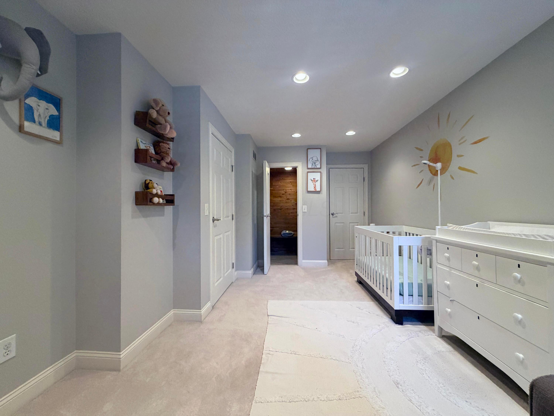
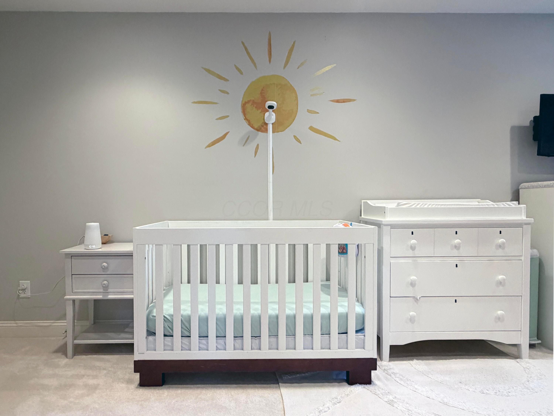
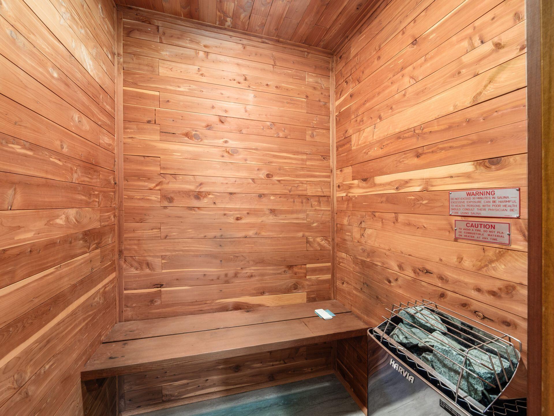
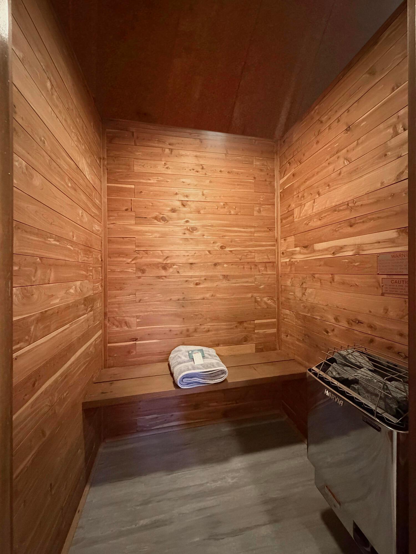
Upstairs you'll find three additional bedrooms plus the added luxury of a private sauna and custom closet.

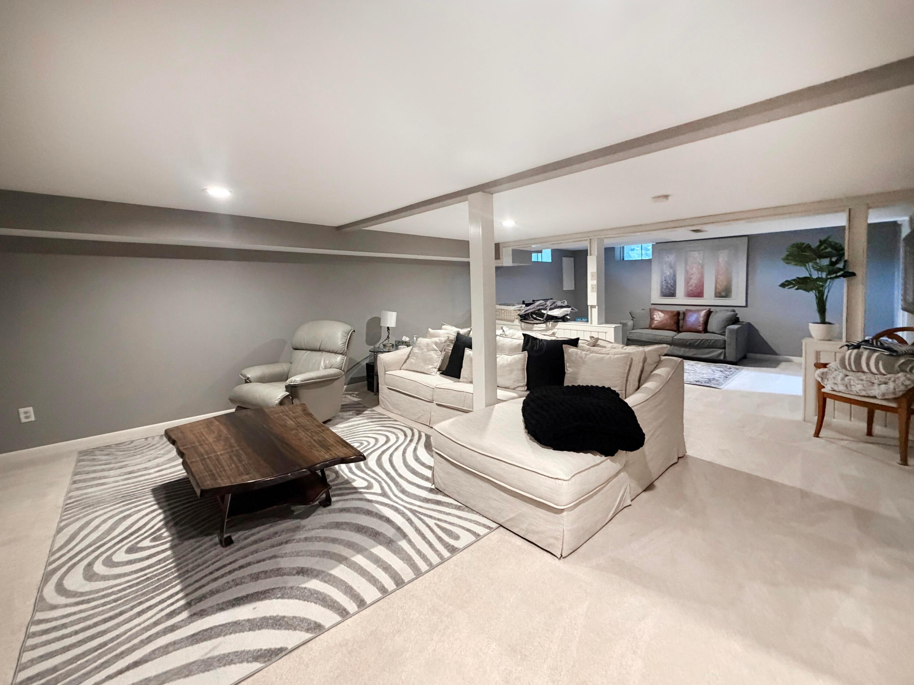
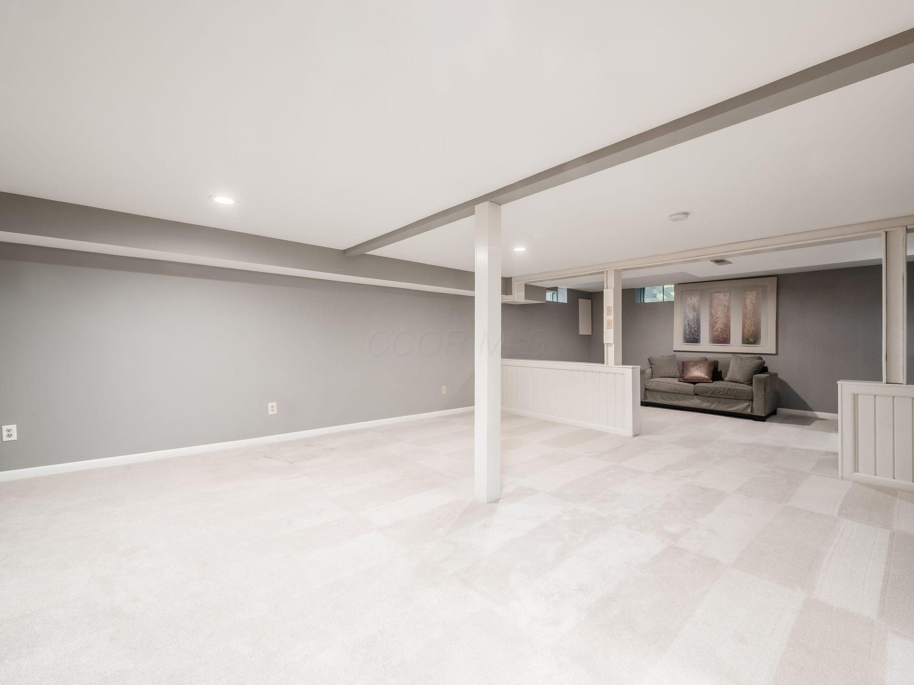
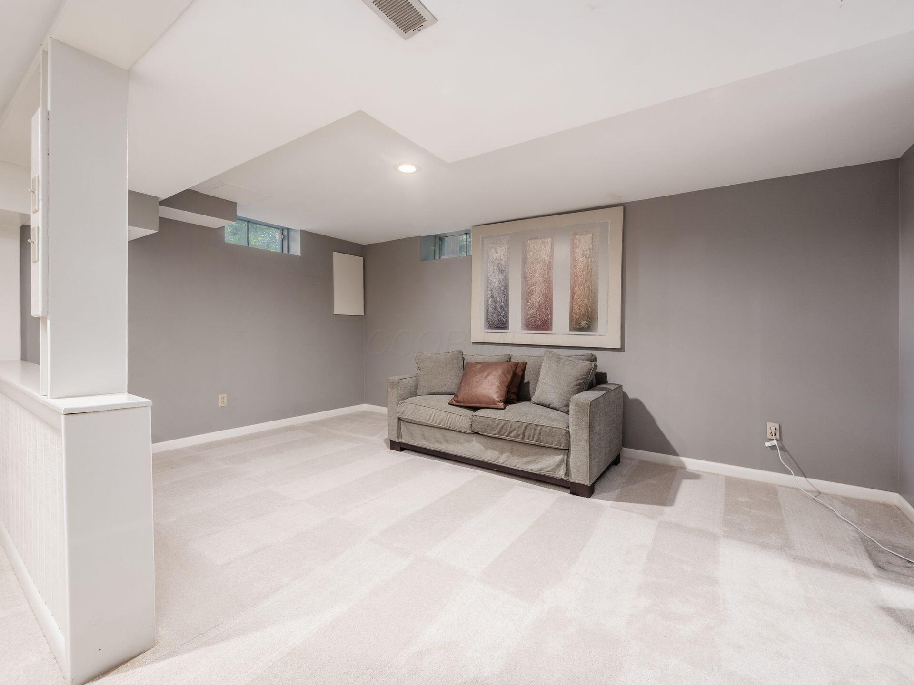
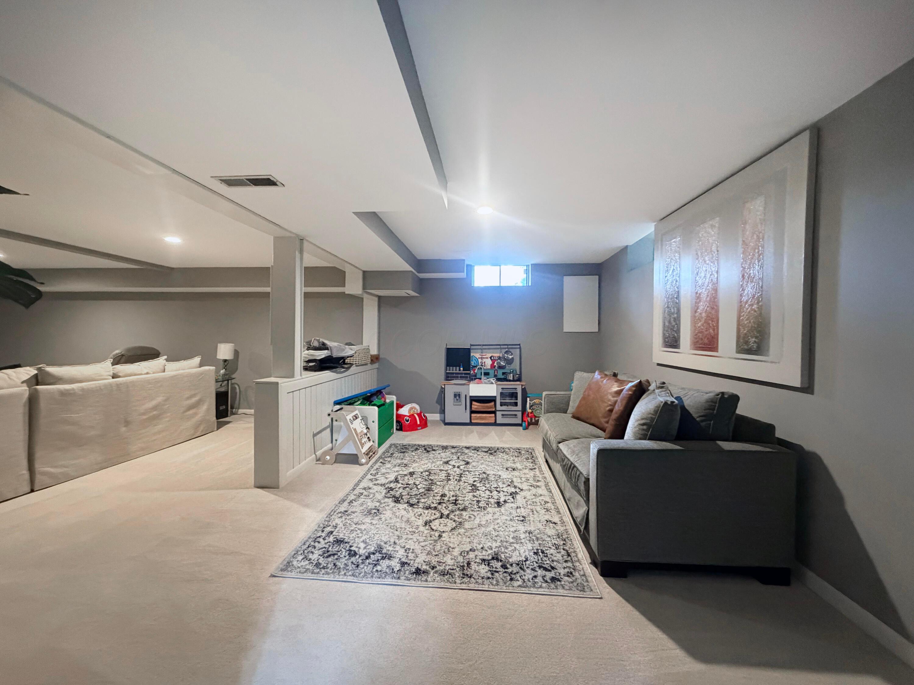
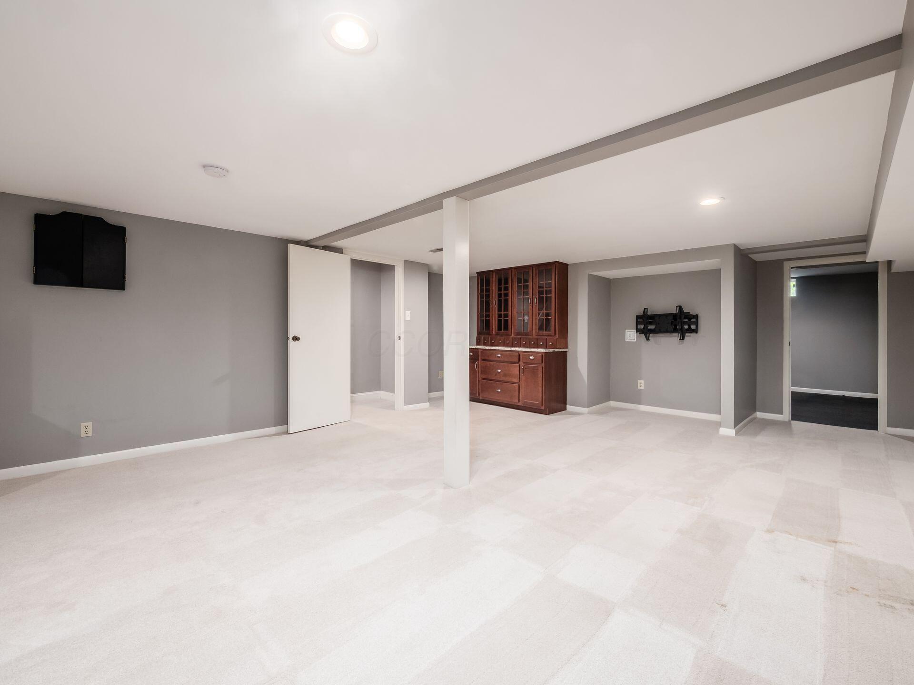
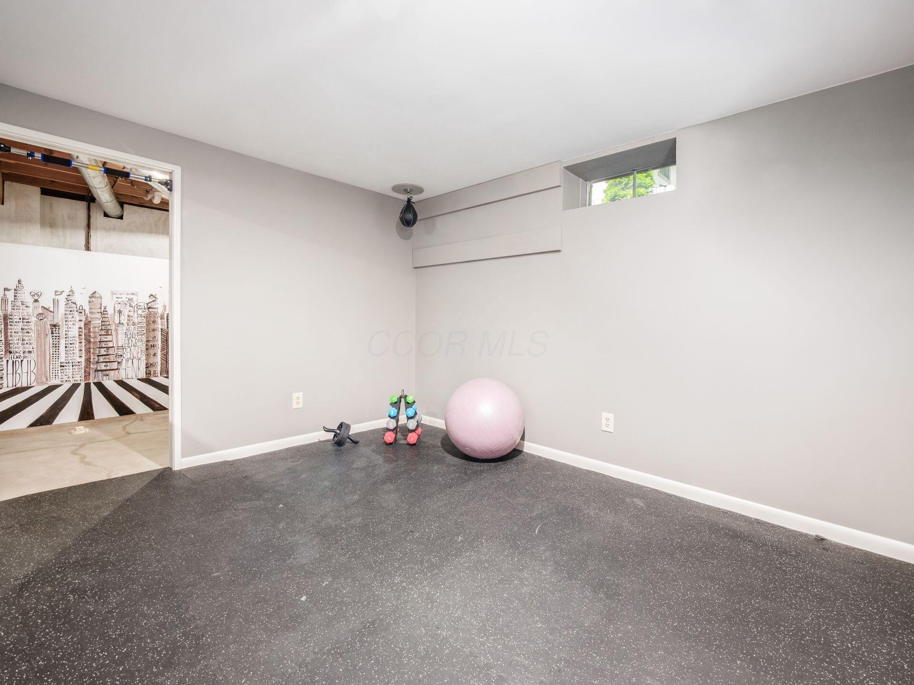
The finished lower level offers incredible flexibility with a spacious recreation room, dedicated workout room, and additional space perfect for a pool/pingpong table, play area, or craft room. Two large storage areas with custom built in shelving provide plenty of extra storage.

Located in a highly desirable community with Dublin Schools and Columbus taxes, this exceptional home offers the perfect blend of comfort, style, and convenience with easy access to parks, shopping, dining, and major highways.

More photos on the 6th of August

4
beds

3
baths

2,898 Sq.Ft. LIVING AREA

9,583.2 Sq.Ft. lot

Features & Amenities

Interior

  • total bedrooms4
  • Total bathrooms3
  • full bathrooms2
  • half bathroom1
  • Flooring Laminate, Carpet, Ceramic/Porcelain
  • Fireplace Wood Burning, Two
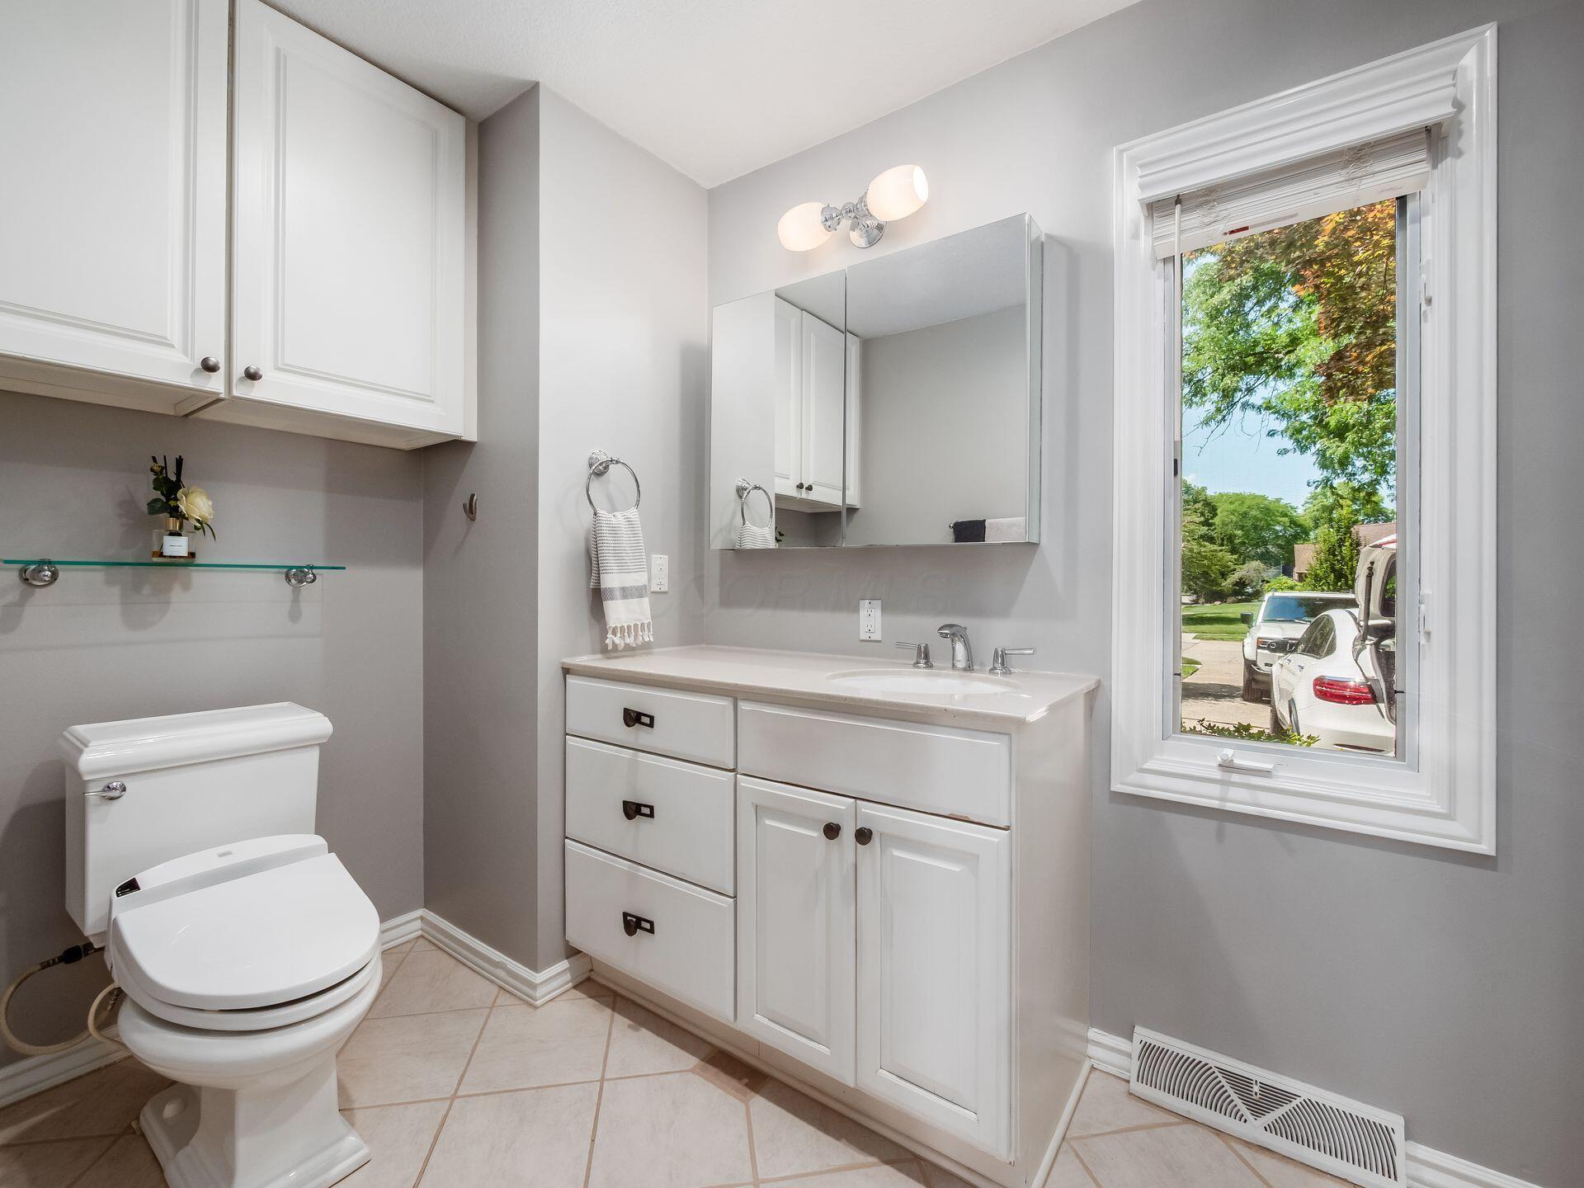
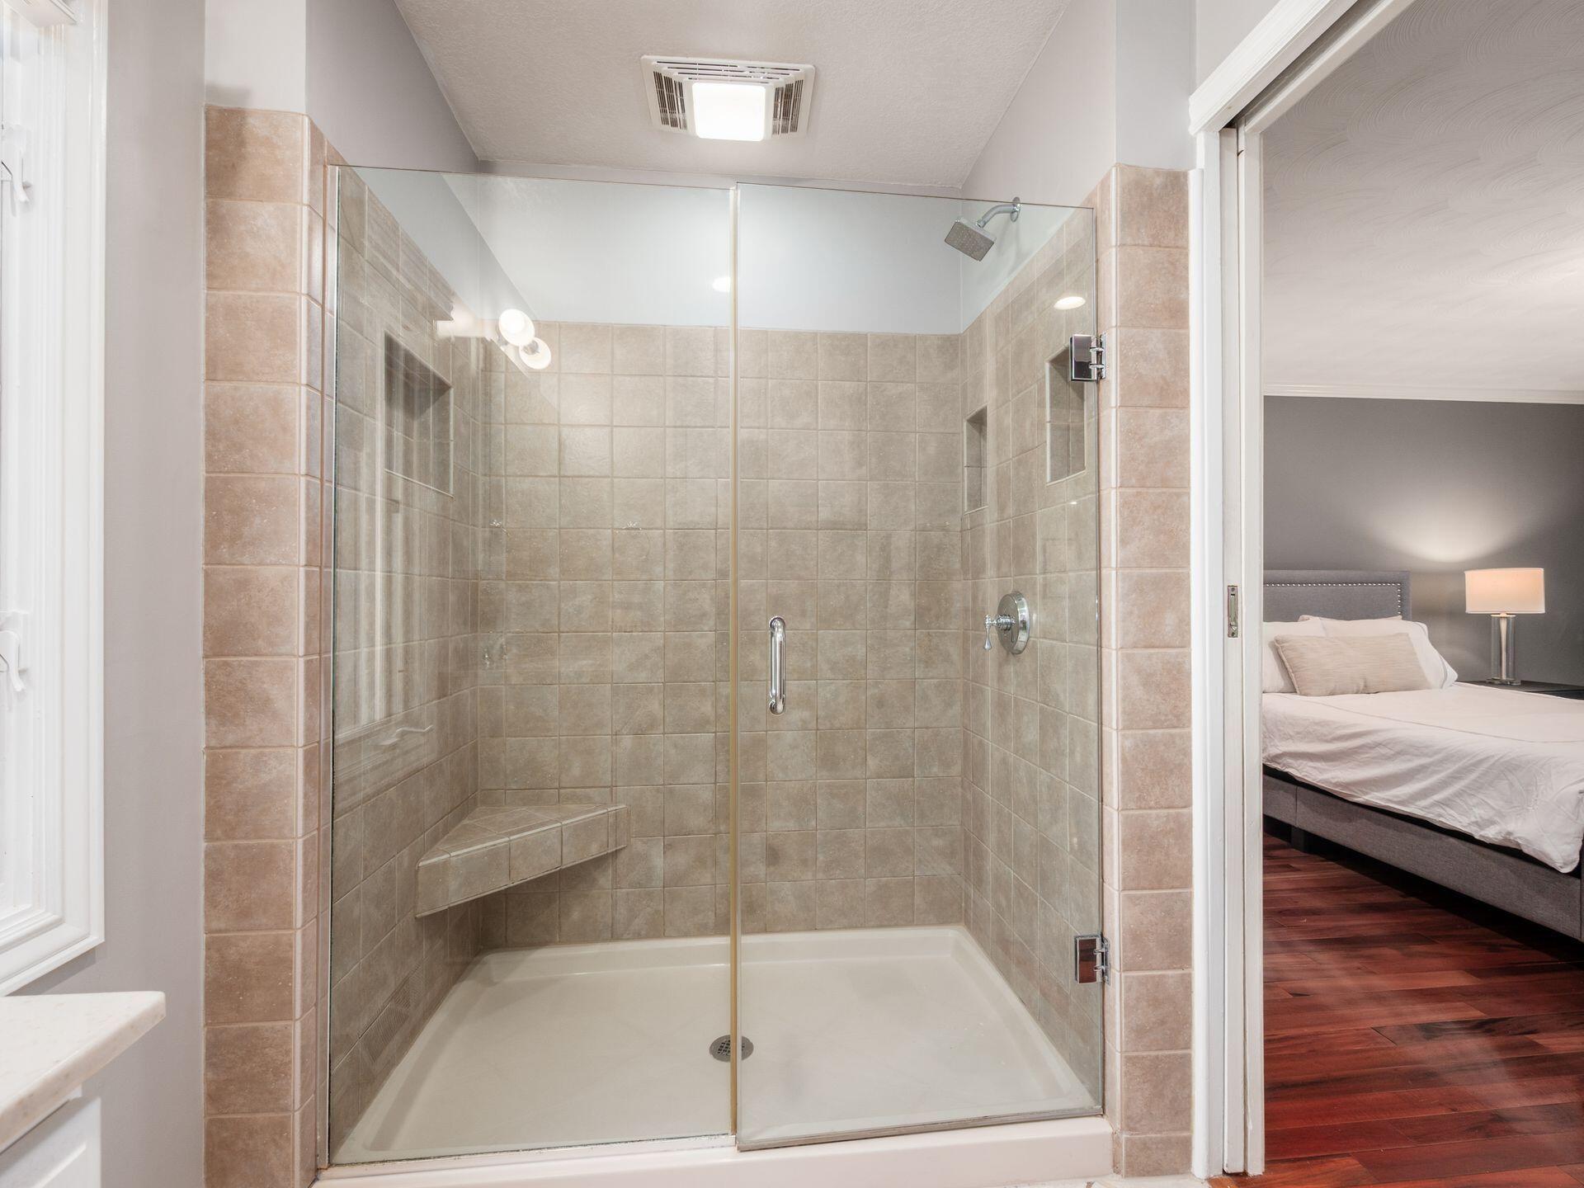
  • other interior Features Garden/Soak Tub

Area & Lot

  • Status Sold
  • Date Sold September 10, 2026
  • Living Area2,898 Sq.Ft.
  • Total Area2,214 Sq.Ft.
  • Lot Area9,583.2 Sq.Ft.
  • MLS® ID226028747
  • TypeResidential
  • YEAR BUILT1982
  • NeighborhoodColumbus
  • School DistrictDUBLIN CSD 2513 FRA CO.

Exterior

  • Garage Space2.0
  • water SourcePublic
  • parkingAttached Garage
  • HEAT TYPEForced Air
  • AIR CONDITIONINGCentral Air
  • sewerPublic Sewer
  • SubstructureBlock

Financial

  • Sales Price$510,000
  • Real Estate Tax $8,280/yr

Columbus

Explore

Work With Dedra

Get assistance in determining the current property value, crafting a competitive offer, writing and negotiating a contract, and much more. Contact me today.

Follow Me on Instagram