Leave a Message

By providing your contact information to Dedra Lucas, your personal information will be processed in accordance with Dedra Lucas's Privacy Policy. By checking the box(es) below, you expressly consent to receive marketing or promotional real estate communication from Dedra Lucas in the manner selected by you. For SMS text messages, message frequency varies. Message and data rates may apply. Consent is not a condition of purchase of any goods or services. You may opt out of receiving further communications from Dedra Lucas at any time. To opt out of receiving SMS text messages, reply STOP to unsubscribe. SMS text messaging is subject to our Terms of Use.

Thank you for your message. We will be in touch with you shortly.

2252 Yagger Bay Drive
SEE ALL PHOTOS
2252 Yagger Bay Drive
Courtesy of Monica L Cook - Coldwell Banker Realty
Sold

2252 Yagger Bay Drive

2252 Yagger Bay Drive, Hilliard, OH 43026

$375,000
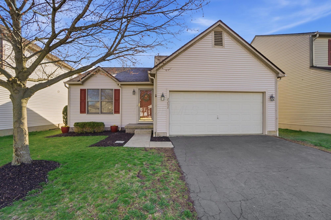
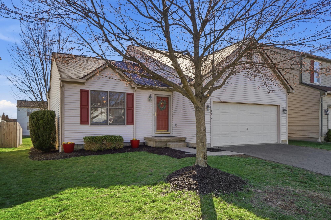
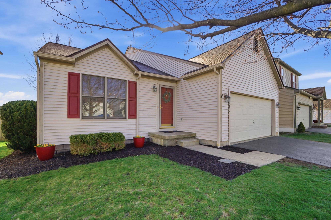
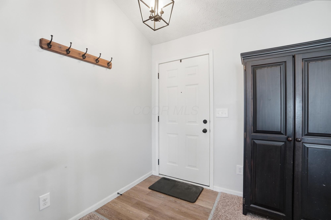
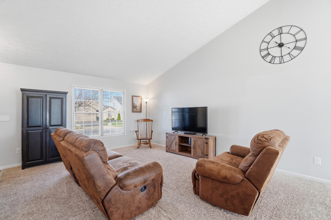
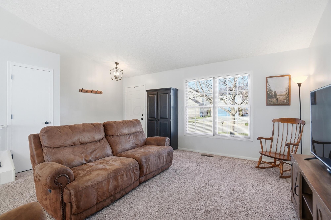
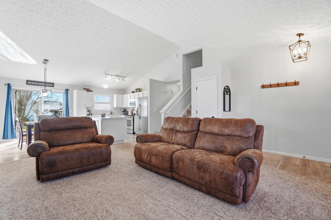
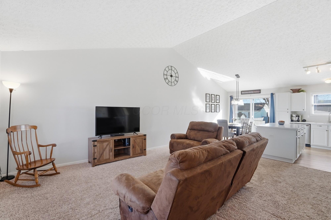
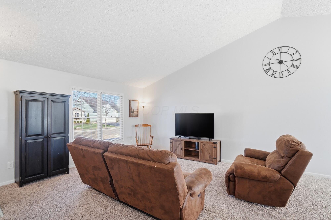
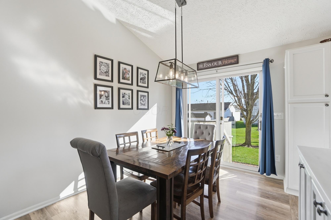
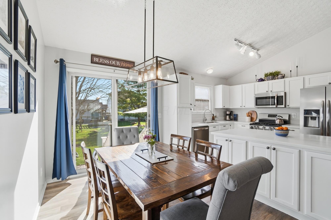
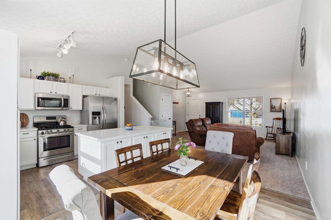
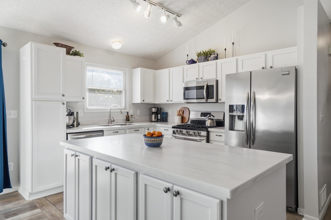
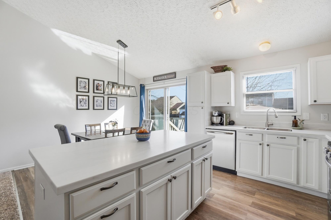
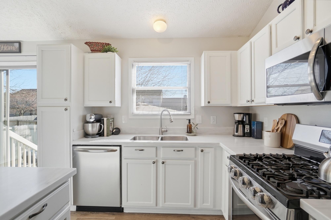
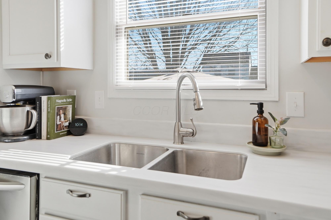
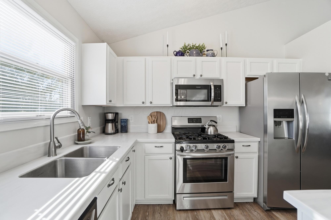
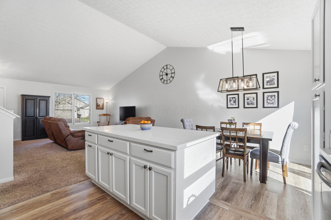
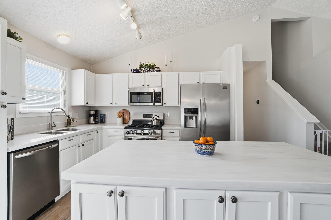
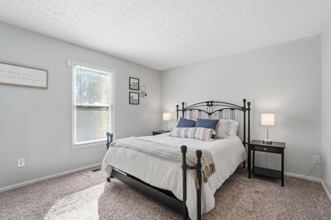
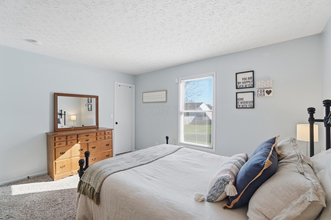
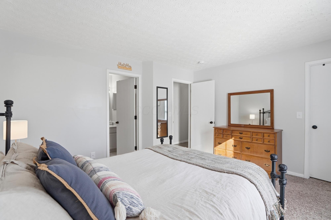
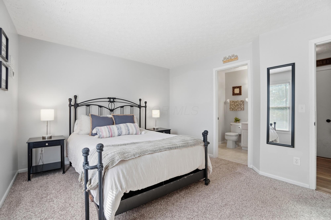
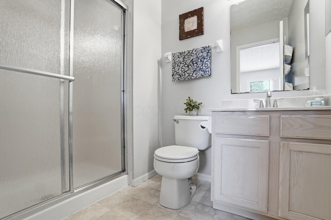
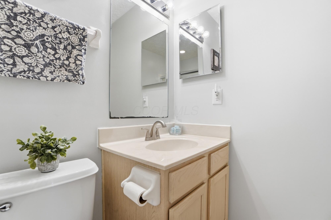
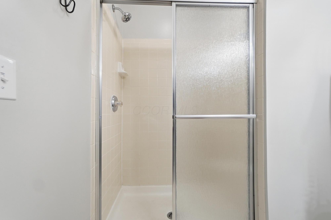
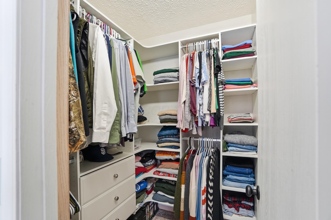
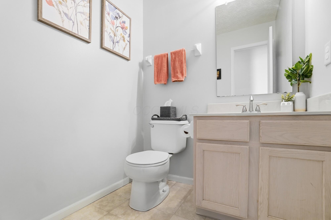
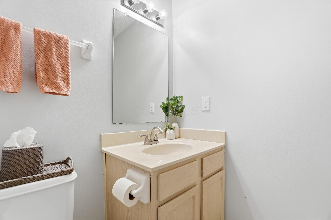
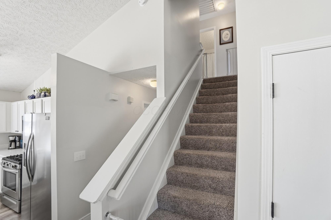
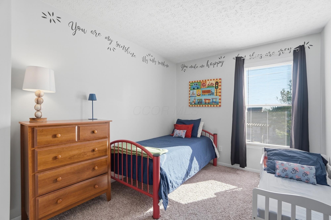
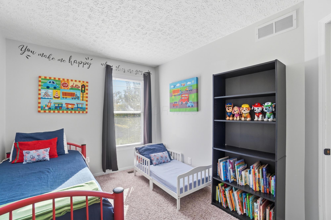
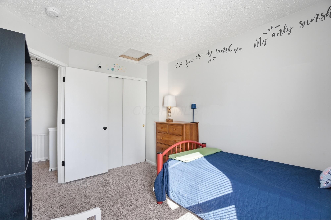
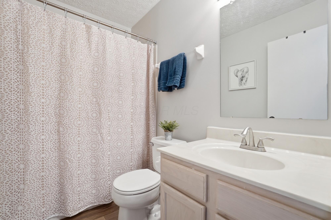
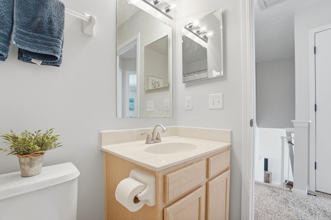
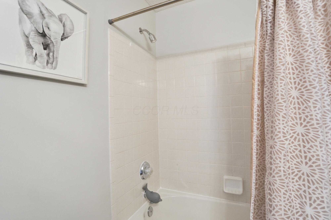


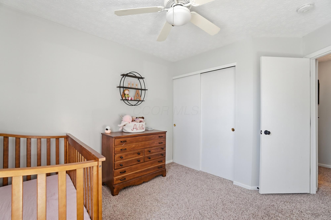
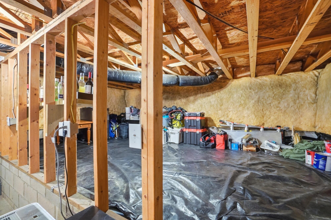
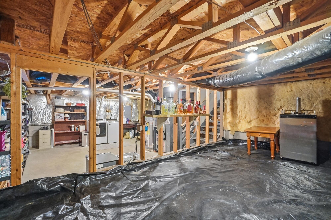
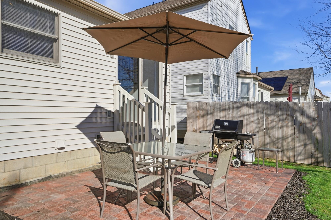
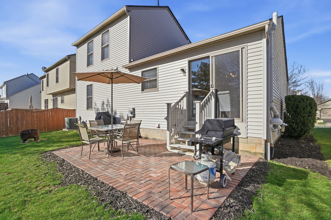
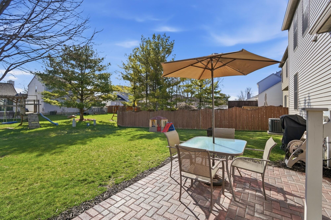
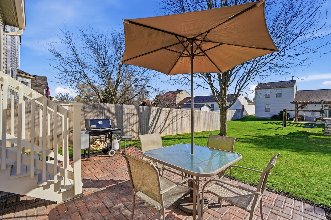
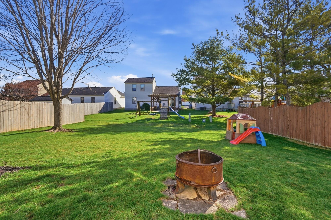
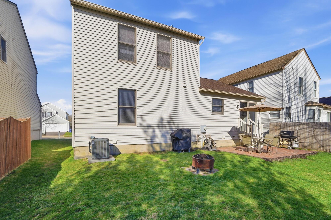
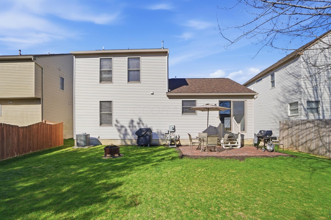
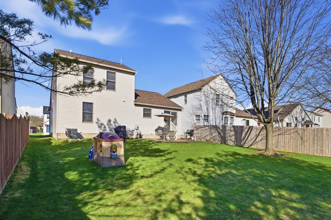
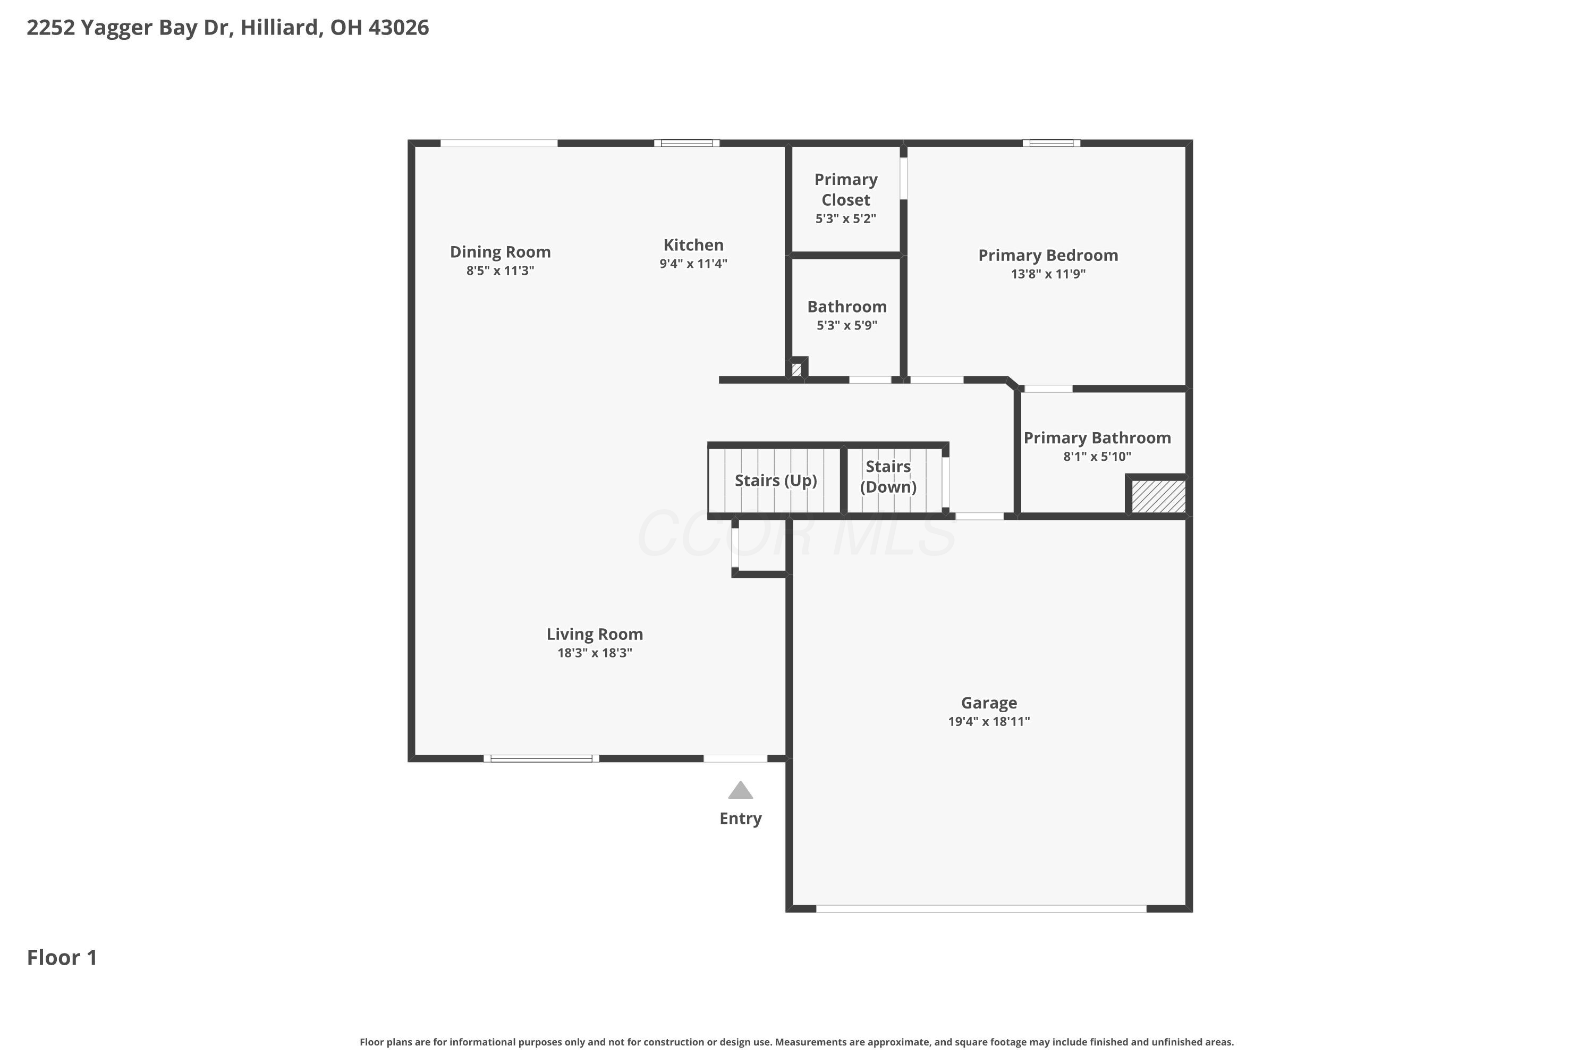
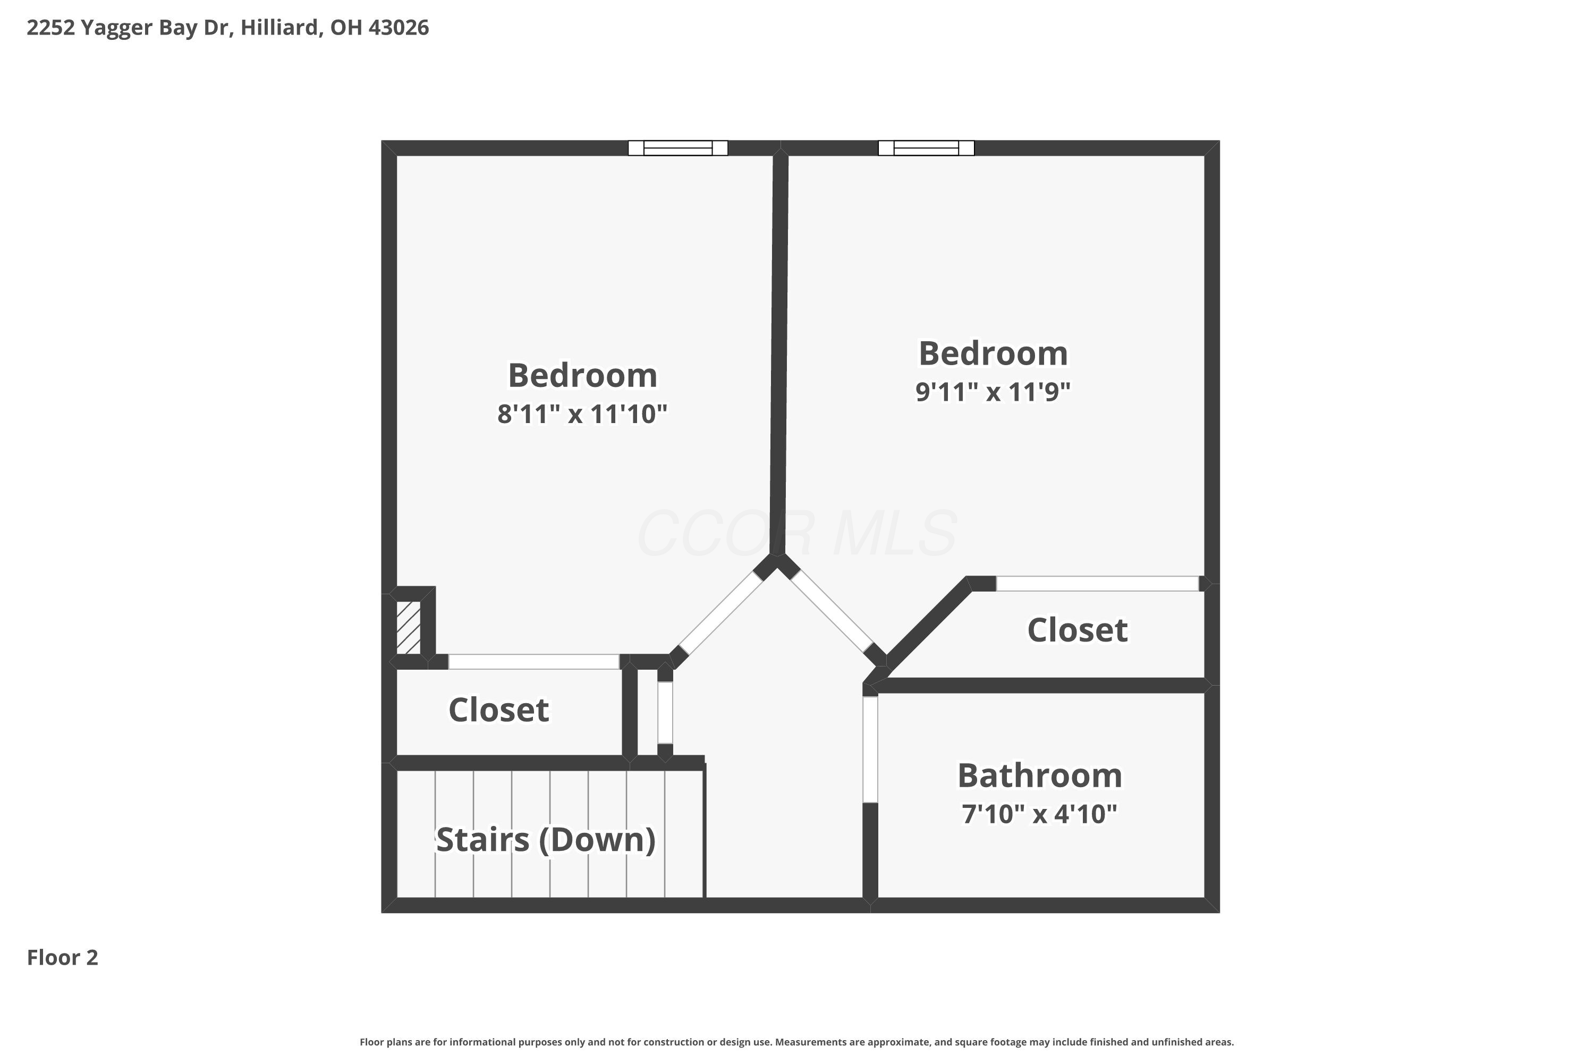
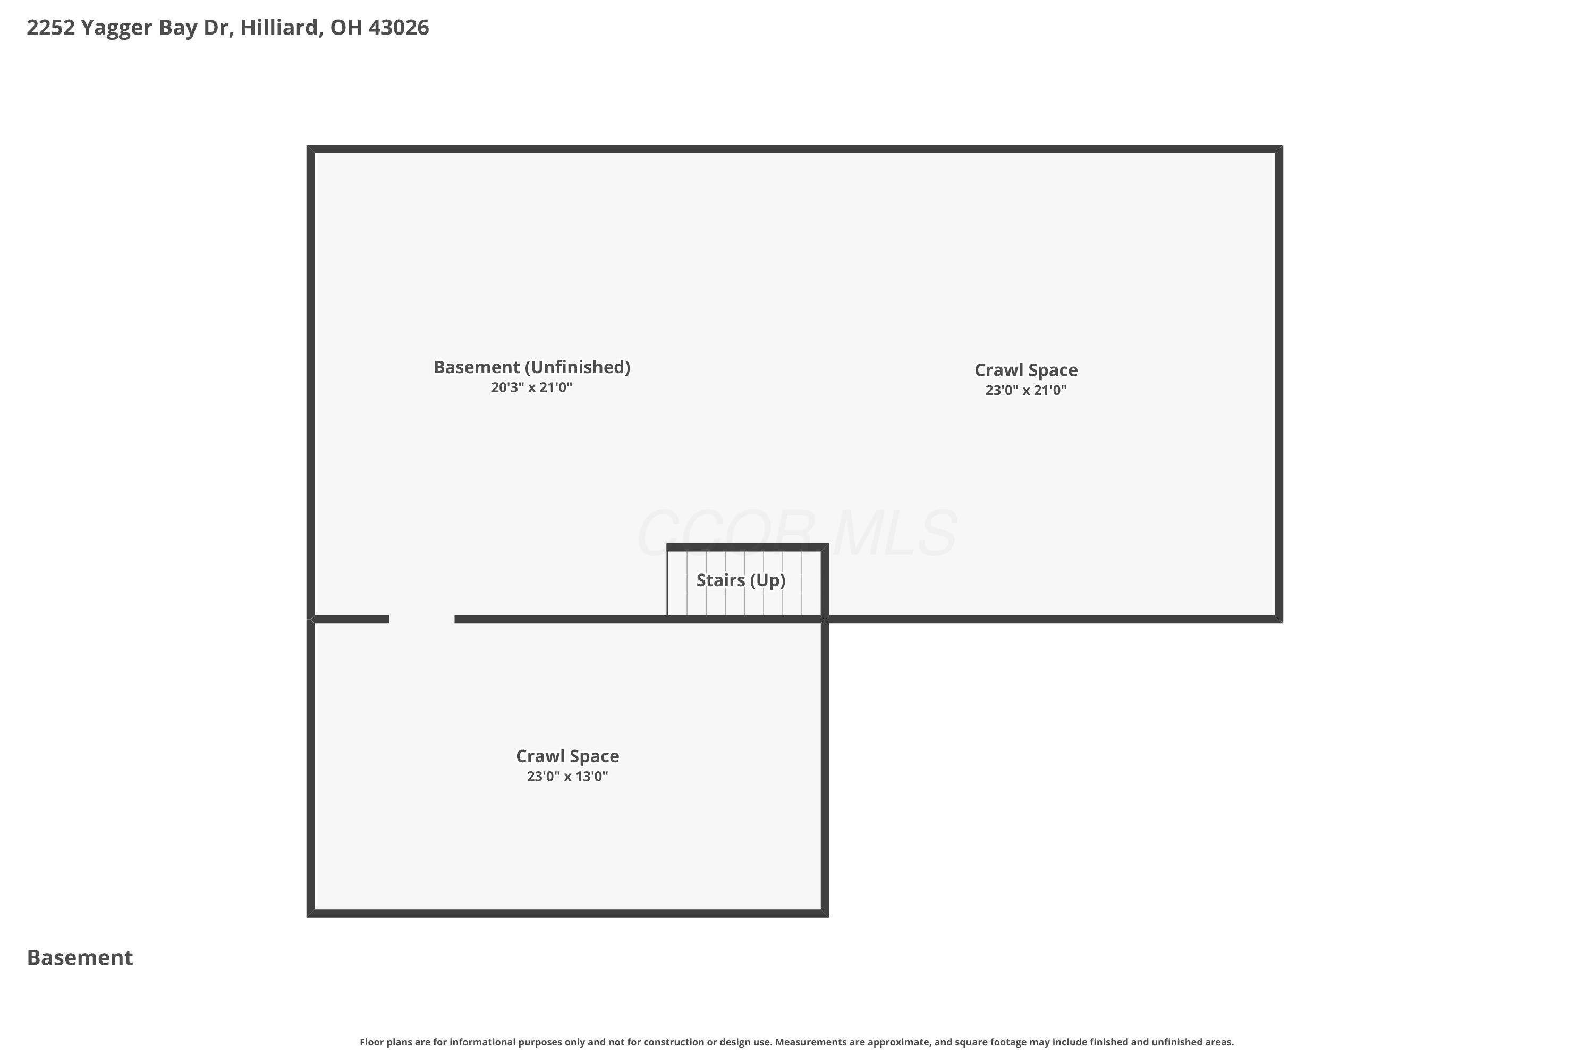
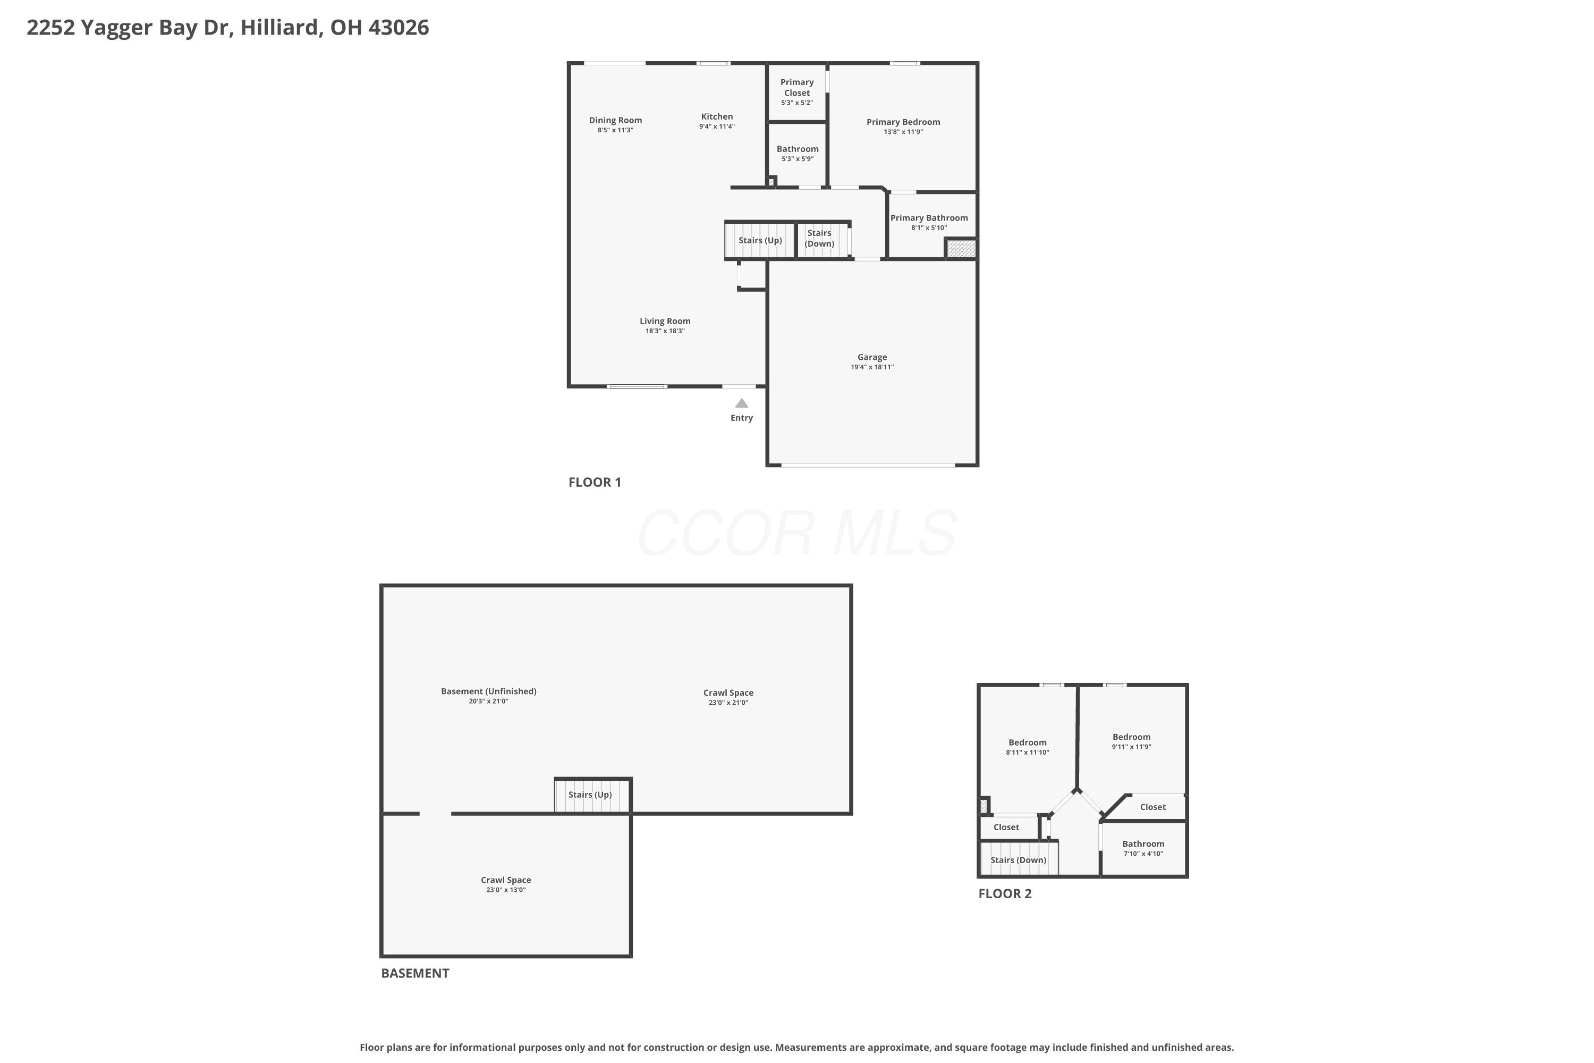
Welcome to Hilliard Green, where comfort meets convenience in this beautifully updated 3-bedroom, 2.5-bath two-story home. Featuring a sought-after first-floor primary suite, this home offers both functionality and style. The spacious primary bedroom includes a walk-in closet with a newly installed organization system, while the en-suite bath is refreshed with a brand-new shower door. The heart of the home is the updated center island kitchen (2022), showcasing crisp white cabinetry, solid surface countertops, and stainless steel appliances. The kitchen flows seamlessly into the vaulted great room and dinette, creating an open and inviting space perfect for everyday living and entertaining. Step outside to enjoy the generous backyard, complete with a paver patio--ideal for relaxing or hosting gatherings. Upstairs, you'll find two additional bedrooms and a full hall bath, offering plenty of space for family, guests, or a home office. Major exterior updates include a brand-new roof and siding installed in March 2026, providing peace of mind for years to come. Ideally located near top-rated schools, parks, shopping, dining, and with easy freeway access, this home offers an effortless commute and access to everything Hilliard and the greater Columbus area have to offer. Residents also enjoy neighborhood amenities including a park and scenic walking paths. With stylish updates, a functional layout, and a prime location, this move-in ready home is one you won't want to miss!

3
beds

3
baths

1,260 Sq.Ft. LIVING AREA

6,098.4 Sq.Ft. lot

Features & Amenities

Interior

  • total bedrooms3
  • Total bathrooms3
  • full bathrooms2
  • half bathroom1
  • Flooring Wood, Laminate, Carpet, Vinyl

Area & Lot

  • Status Sold
  • Date Sold April 27, 2026
  • Living Area1,260 Sq.Ft.
  • Total Area1,260 Sq.Ft.
  • Lot Area6,098.4 Sq.Ft.
  • MLS® ID226009032
  • TypeResidential
  • YEAR BUILT1998
  • Architecture StylesTraditional, Ranch
  • School DistrictHILLIARD CSD 2510 FRA CO.

Exterior

  • Garage Space2.0
  • water SourcePublic
  • parkingGarage Door Opener, Attached Garage
  • HEAT TYPEForced Air
  • AIR CONDITIONINGCentral Air
  • sewerPublic Sewer
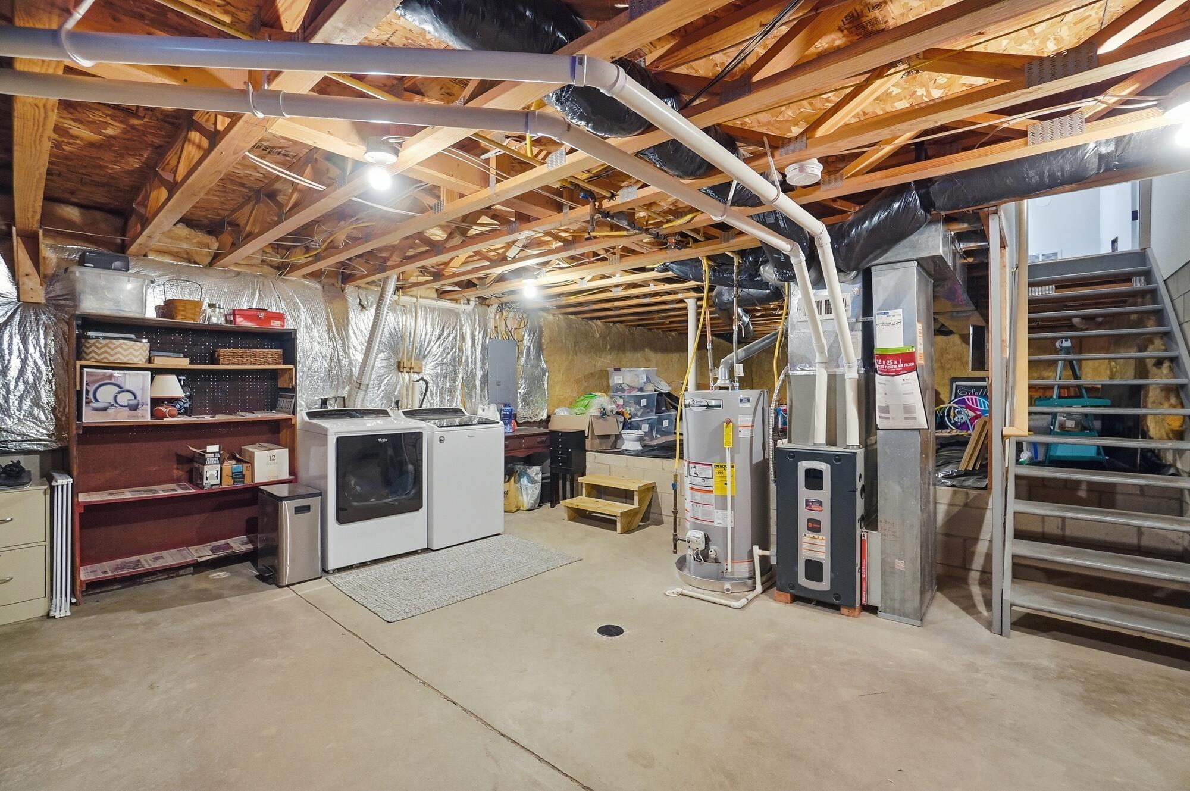
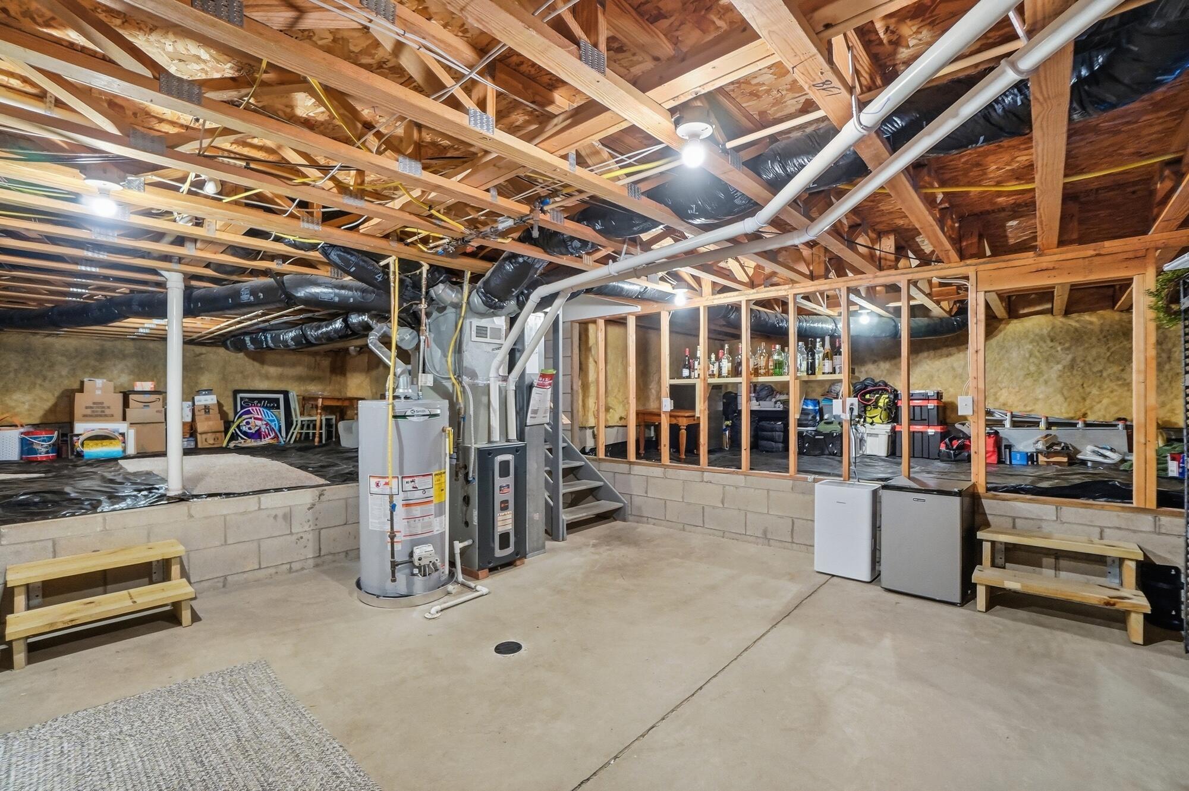
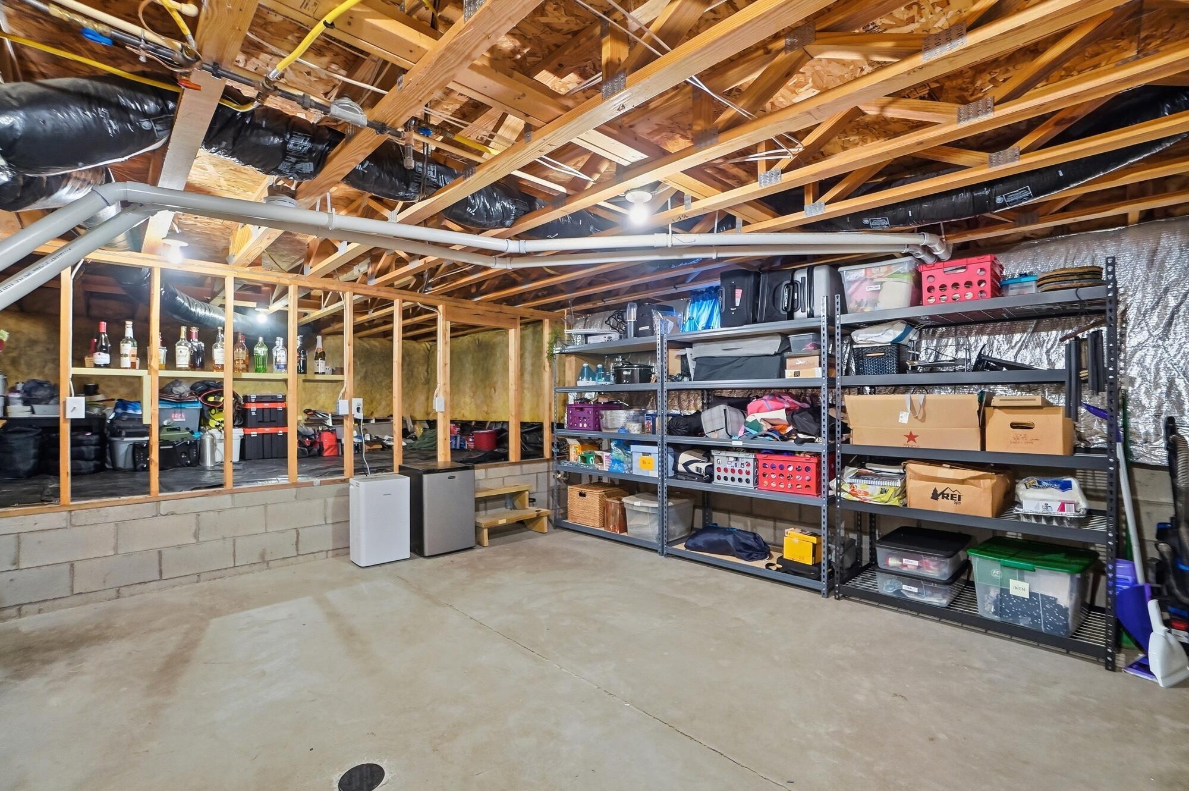
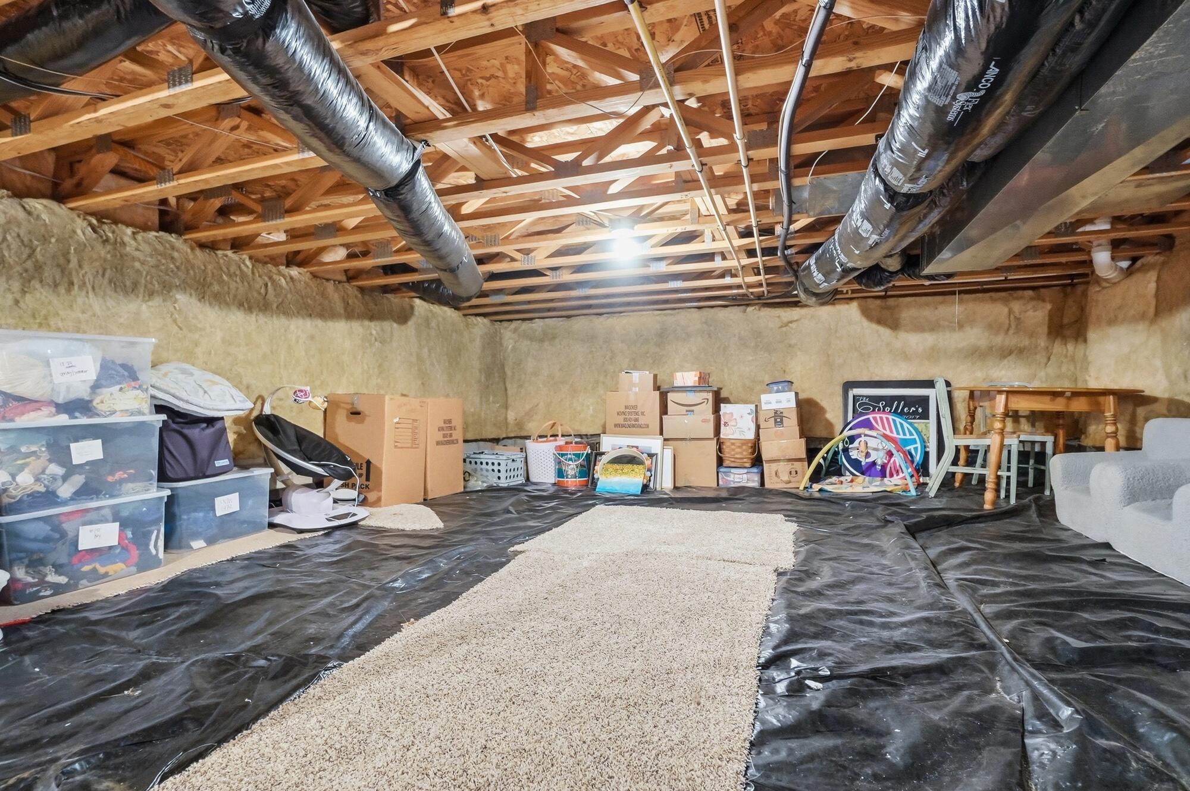
  • SubstructureBlock
  • HOA AmenitiesBike/Walk Path, Park, Sidewalk

Financial

  • Sales Price$375,000
  • Real Estate Tax $5,583/yr
  • HOA $65/yr
View Virtual Tour

Work With Dedra

Get assistance in determining the current property value, crafting a competitive offer, writing and negotiating a contract, and much more. Contact me today.

Follow Me on Instagram