Leave a Message

By providing your contact information to Dedra Lucas, your personal information will be processed in accordance with Dedra Lucas's Privacy Policy. By checking the box(es) below, you expressly consent to receive marketing or promotional real estate communication from Dedra Lucas in the manner selected by you. For SMS text messages, message frequency varies. Message and data rates may apply. Consent is not a condition of purchase of any goods or services. You may opt out of receiving further communications from Dedra Lucas at any time. To opt out of receiving SMS text messages, reply STOP to unsubscribe. SMS text messaging is subject to our Terms of Use.

Thank you for your message. We will be in touch with you shortly.

2185 Yagger Bay Drive
SEE ALL PHOTOS
2185 Yagger Bay Drive
Courtesy of Allidia Beebe - Coldwell Banker Realty
Sold

2185 Yagger Bay Drive

2185 Yagger Bay Drive, Hilliard, OH 43026

$375,000
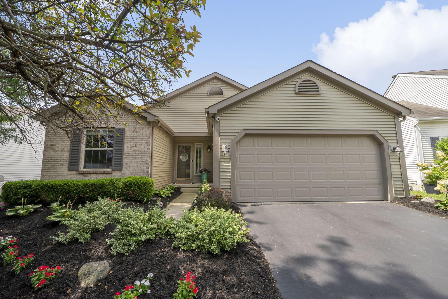
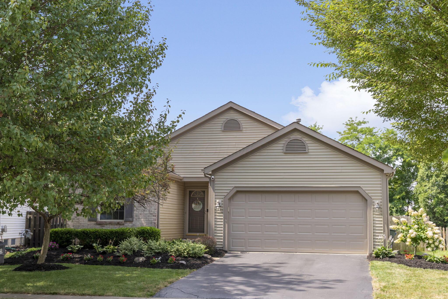
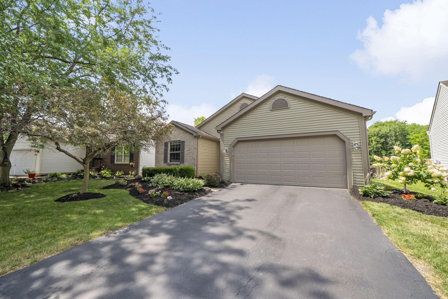
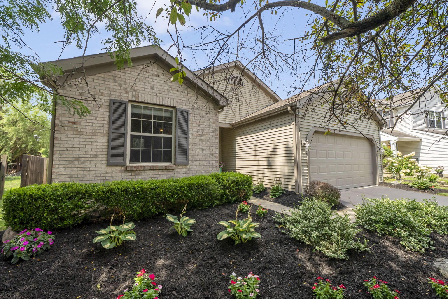
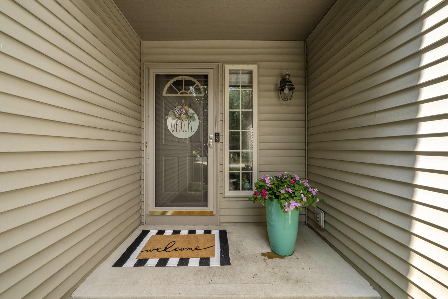
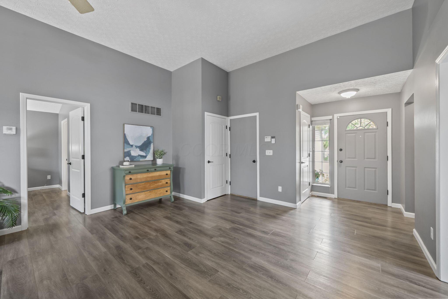
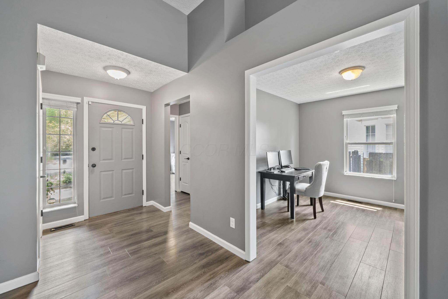
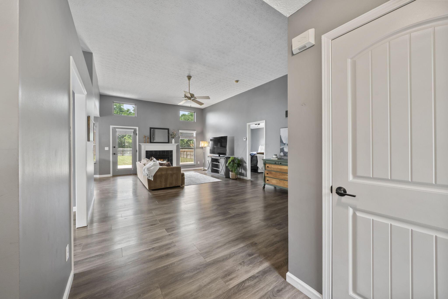
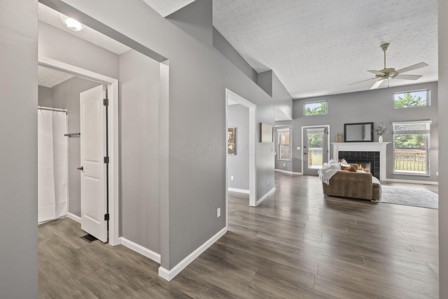
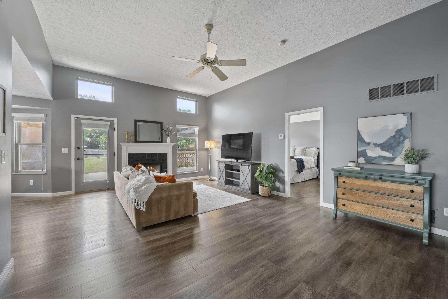
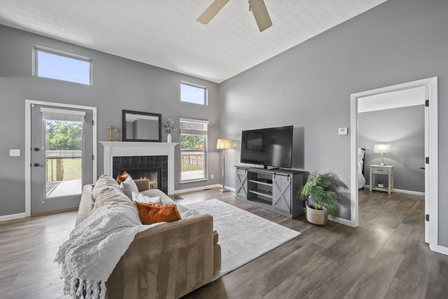
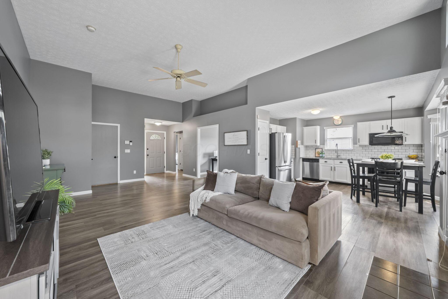
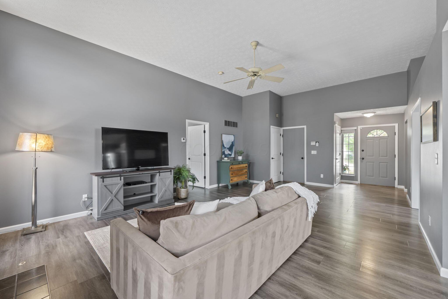
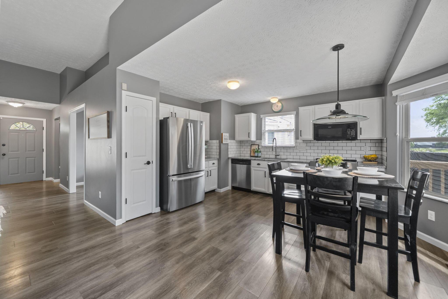
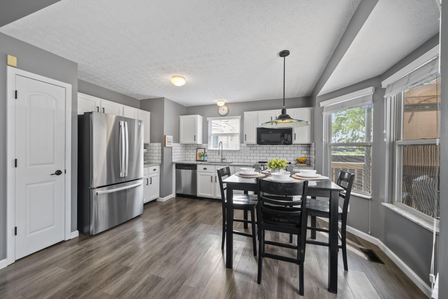
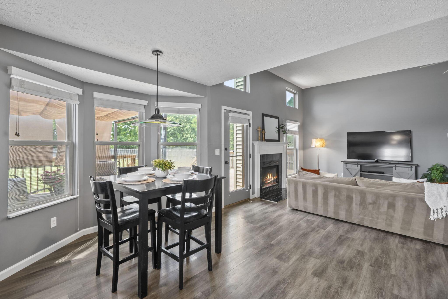
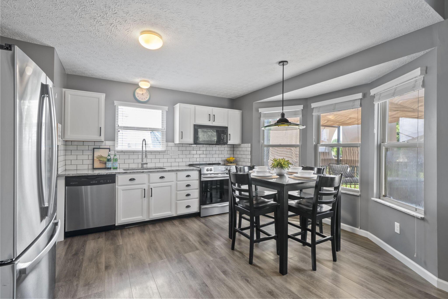
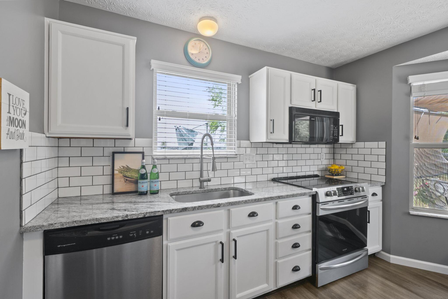
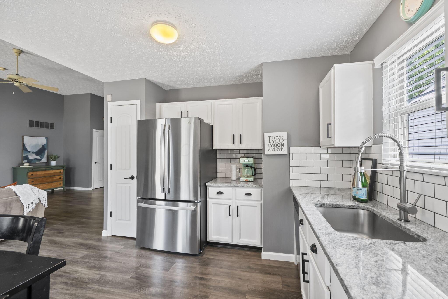
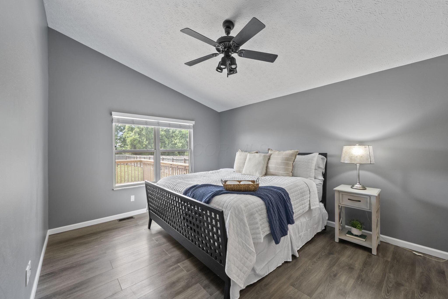
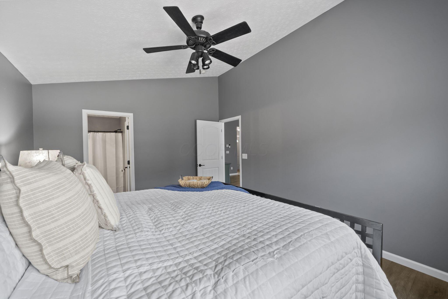
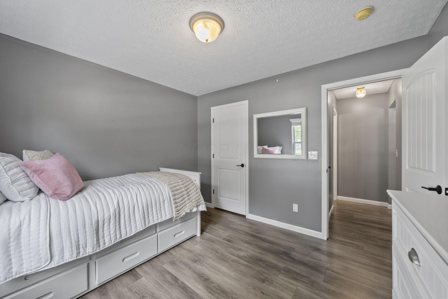
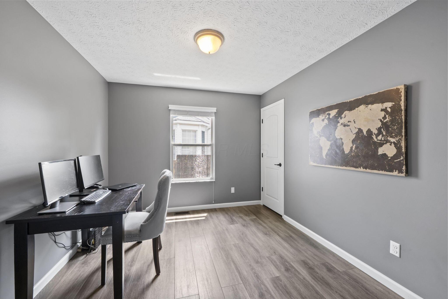
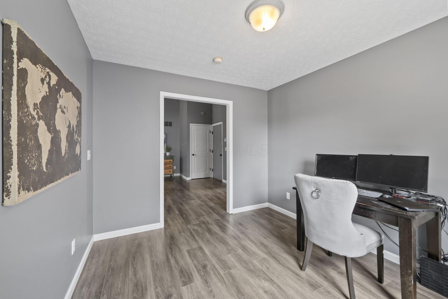
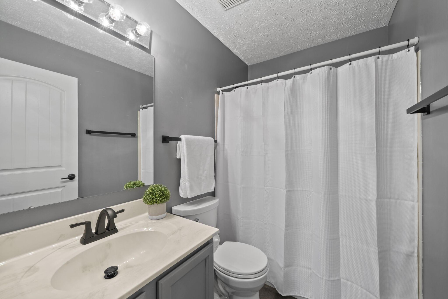
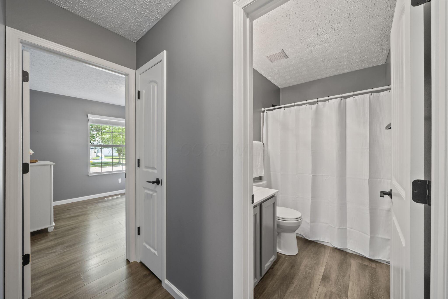
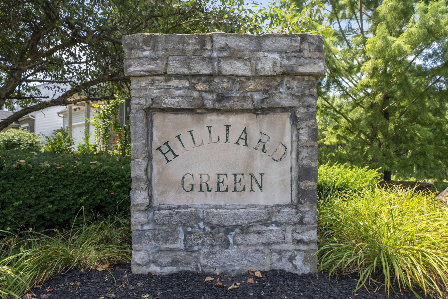
Looking for a ranch home in Hilliard Schools with Columbus Taxes? Well, look no further than 2185 Yagger Bay Dr, a move-in-ready home nestled in the highly sought after Hilliard Green neighborhood. This 3-bedroom, 2-bathroom home has been beautifully maintained and offers the perfect blend of comfort, functionality, and style. Step inside to discover a bright and open layout featuring an updated kitchen with granite countertops, a wonderful eating space, and a seamless connection to the inviting living area. Vaulted ceilings and a cozy fireplace create a warm and welcoming atmosphere, ideal for relaxing or entertaining.

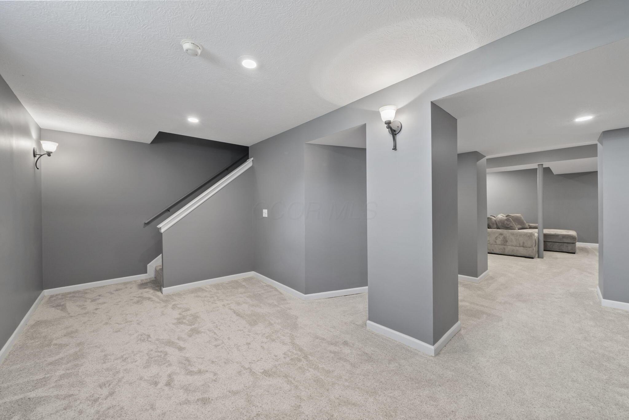
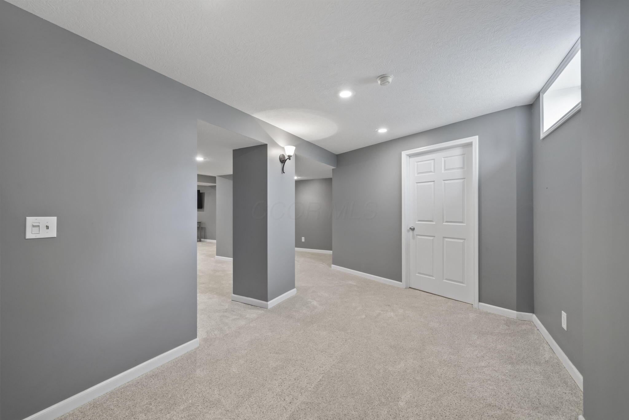
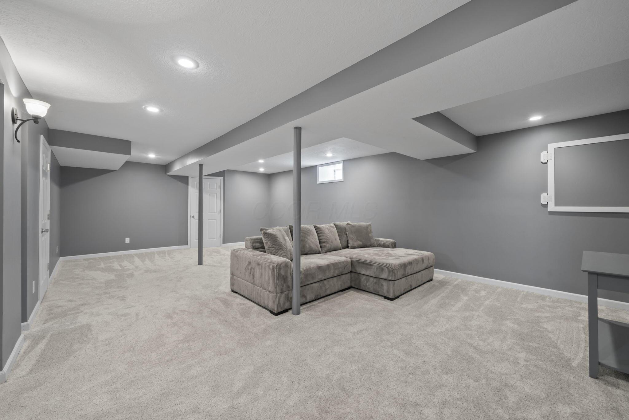
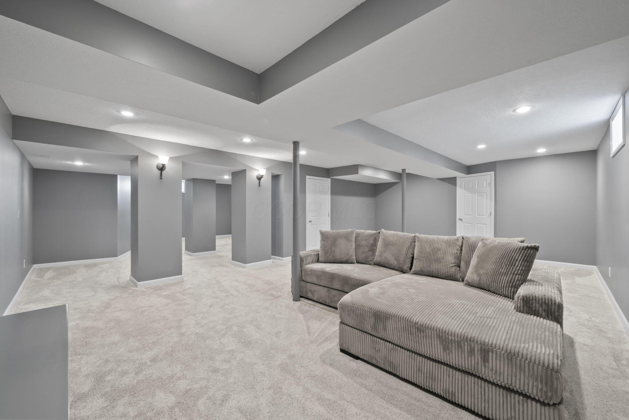
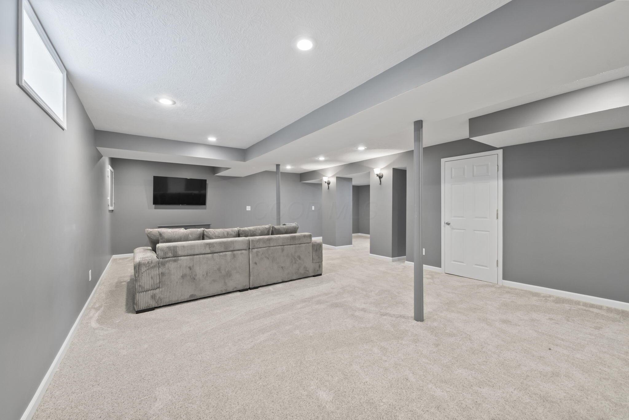
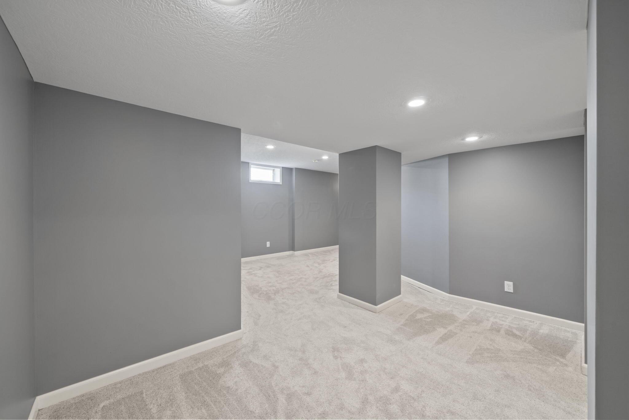
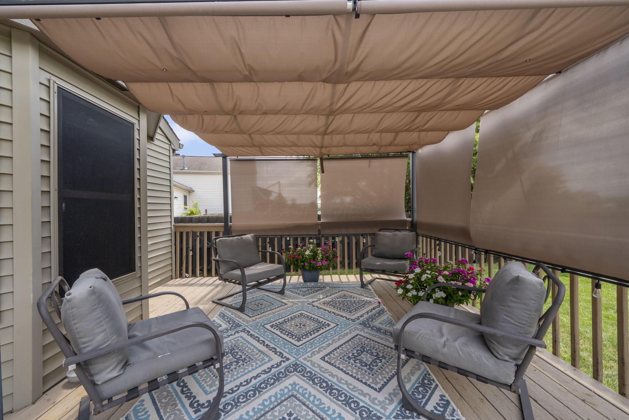
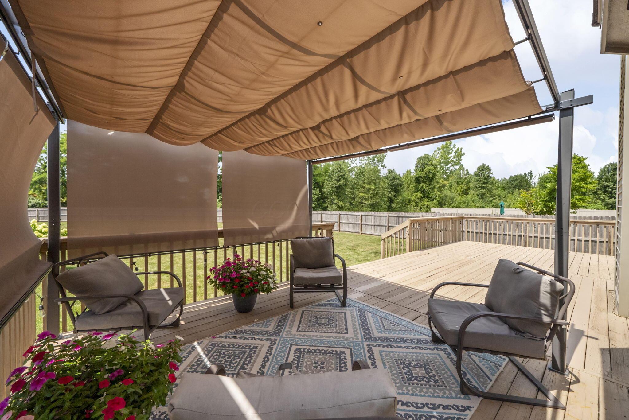
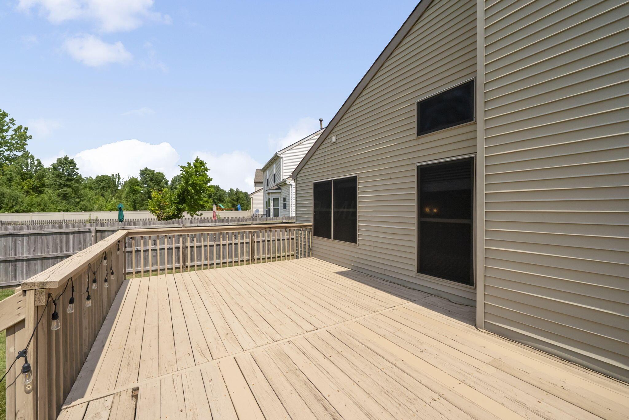
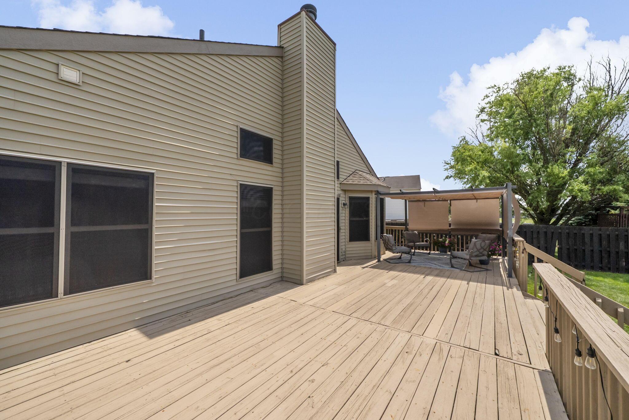
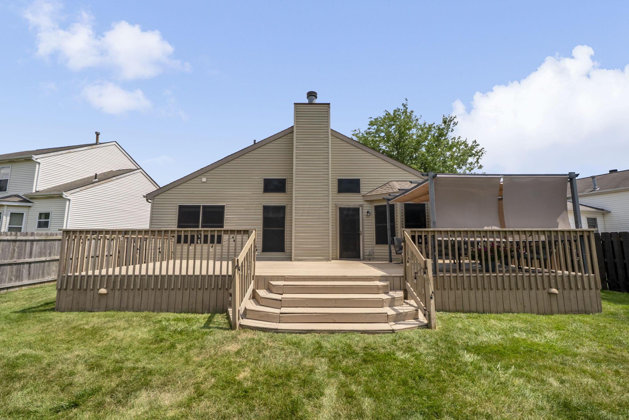
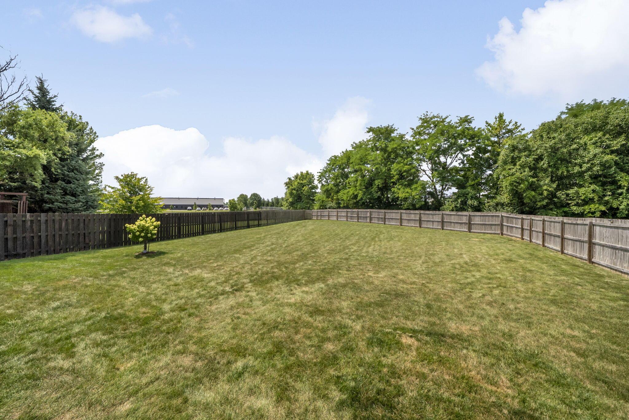
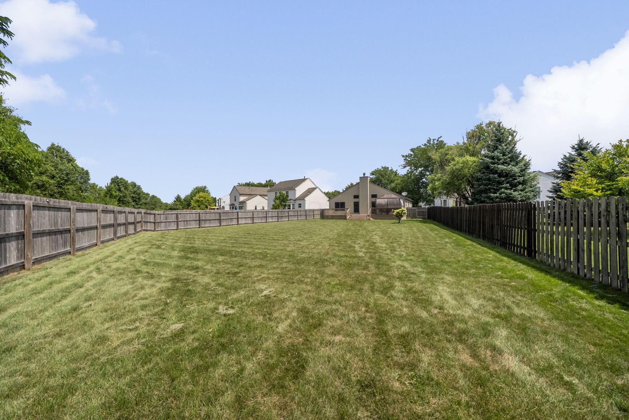
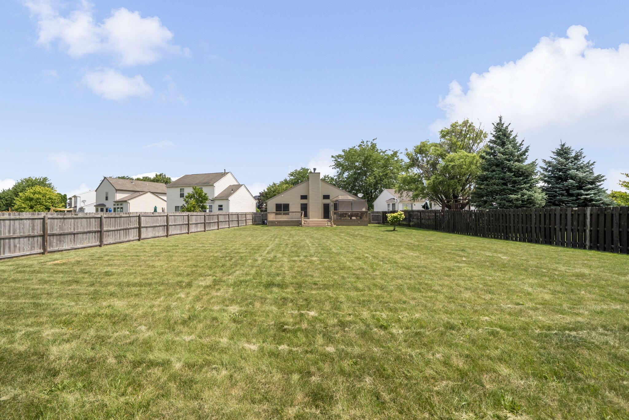
Need extra space? The large finished basement provides a flexible area perfect for a media room, home office or playroom, plus additional room for storage or hobbies. Outside, enjoy a spacious backyard and a large deck perfect for hosting gatherings or simply enjoying a quiet Ohio evening. Located close to the neighborhood park and everyday amenities, 2185 Yagger Bay Drive offers the ideal combination of suburban comfort and convenience. Don't miss your opportunity to call this Hilliard gem your next home!

3
beds

2
baths

2,178 Sq.Ft. LIVING AREA

0.32 Acres lot

Features & Amenities

Interior

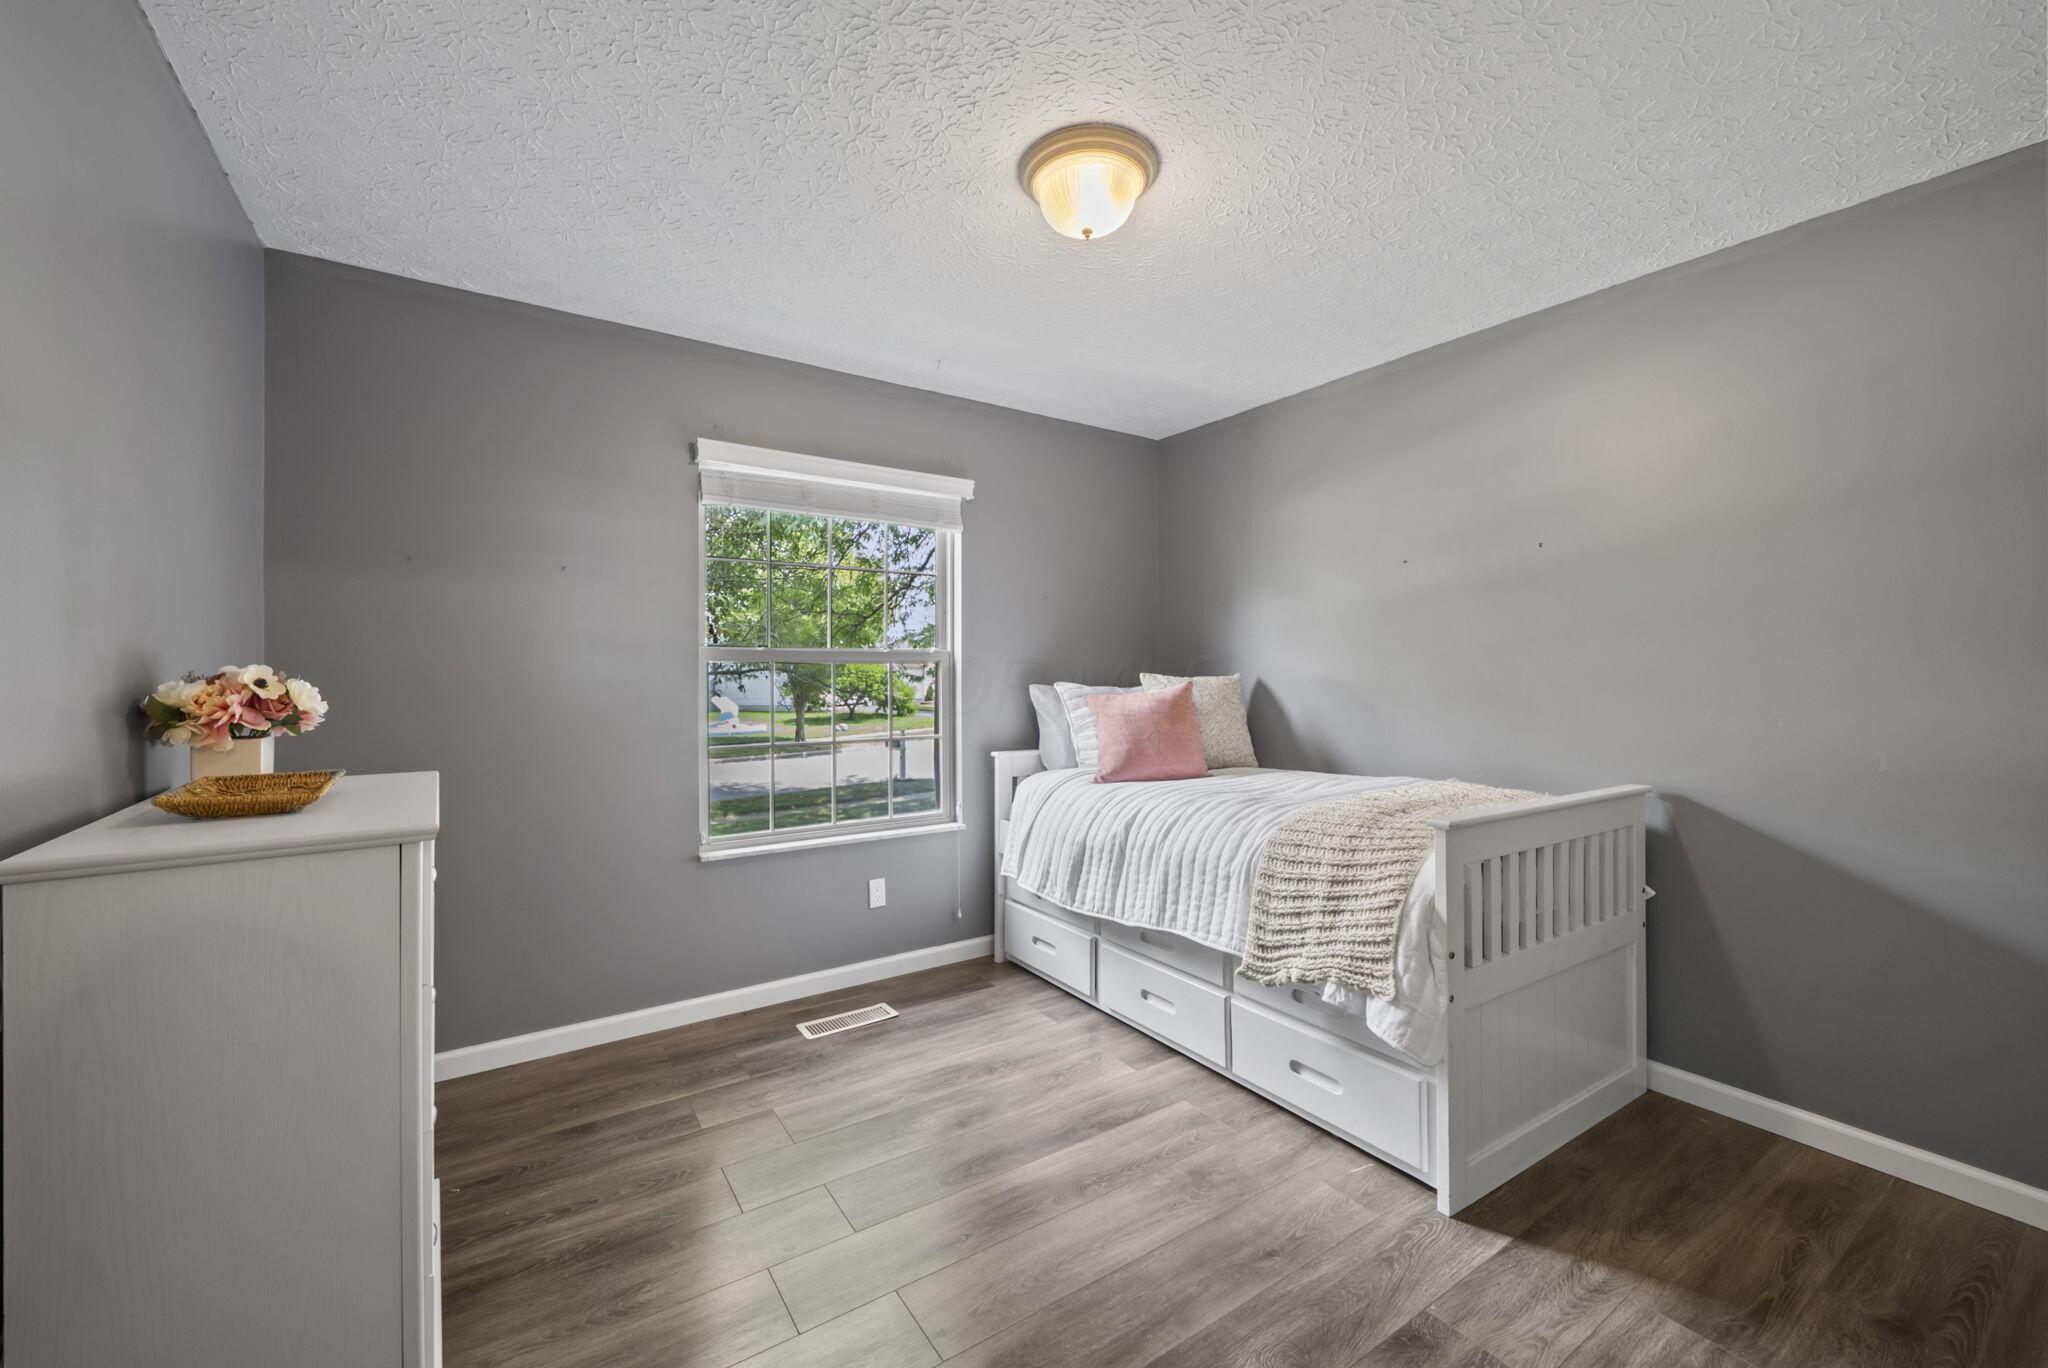
  • total bedrooms3
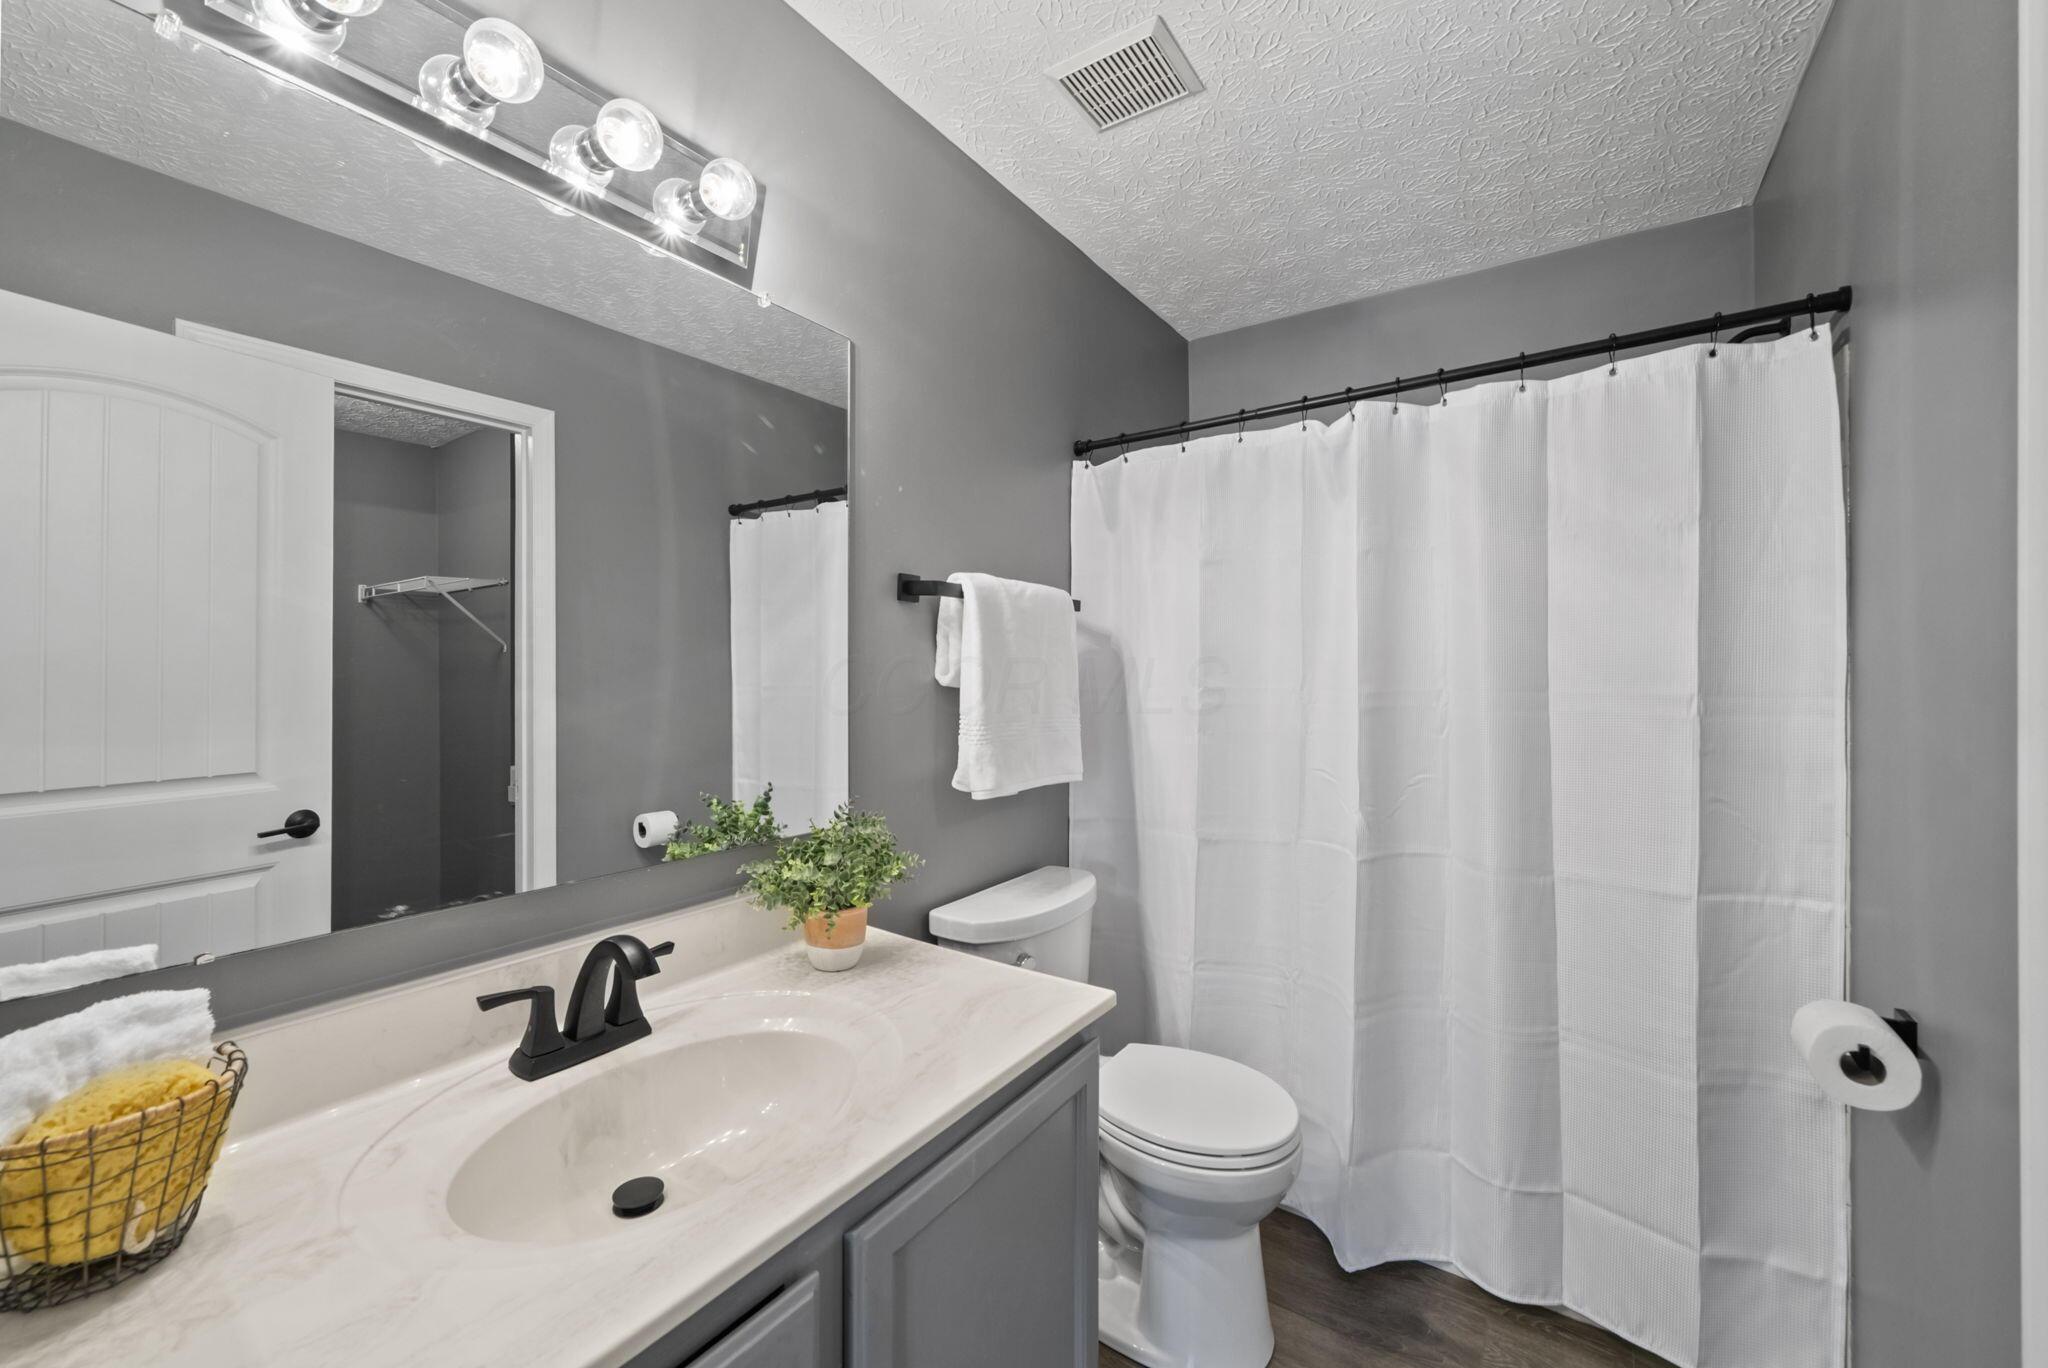
  • Total bathrooms2
  • full bathrooms2
  • Fireplace Wood Burning, One
  • other interior Features Garden/Soak Tub

Area & Lot

  • Status Sold
  • Date Sold October 2, 2025
  • Living Area2,178 Sq.Ft.
  • Total Area1,276 Sq.Ft.
  • Lot Area0.32 Acres
  • MLS® ID225027790
  • TypeResidential
  • YEAR BUILT1998
  • NeighborhoodColumbus
  • School DistrictHILLIARD CSD 2510 FRA CO.

Exterior

  • Garage Space2.0
  • water SourcePublic
  • parkingGarage Door Opener, Attached Garage
  • HEAT TYPEForced Air
  • AIR CONDITIONINGCentral Air
  • sewerPublic Sewer
  • SubstructureBlock
  • HOA AmenitiesBike/Walk Path, Park, Sidewalk

Financial

  • Sales Price$375,000
  • Real Estate Tax $6,132/yr
  • HOA $60/yr

Columbus

Explore

Work With Dedra

Get assistance in determining the current property value, crafting a competitive offer, writing and negotiating a contract, and much more. Contact me today.

Follow Me on Instagram