Leave a Message

By providing your contact information to Dedra Lucas, your personal information will be processed in accordance with Dedra Lucas's Privacy Policy. By checking the box(es) below, you expressly consent to receive marketing or promotional real estate communication from Dedra Lucas in the manner selected by you. For SMS text messages, message frequency varies. Message and data rates may apply. Consent is not a condition of purchase of any goods or services. You may opt out of receiving further communications from Dedra Lucas at any time. To opt out of receiving SMS text messages, reply STOP to unsubscribe. SMS text messaging is subject to our Terms of Use.

Thank you for your message. We will be in touch with you shortly.

2181 Dry Ridge Court
SEE ALL PHOTOS
2181 Dry Ridge Court
Courtesy of Allidia Beebe - Coldwell Banker Realty
Sold

2181 Dry Ridge Court

2181 Dry Ridge Court, Grove City, OH 43123

$366,500
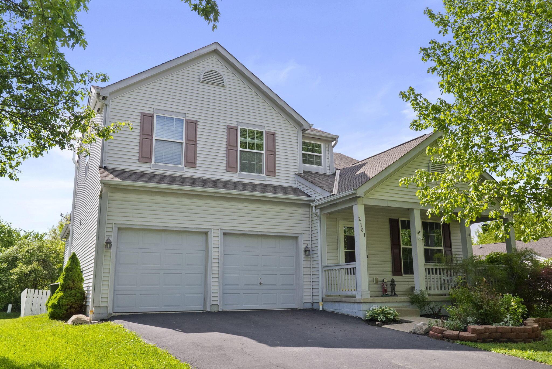
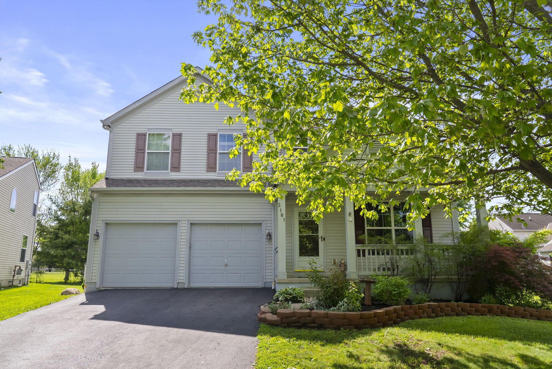
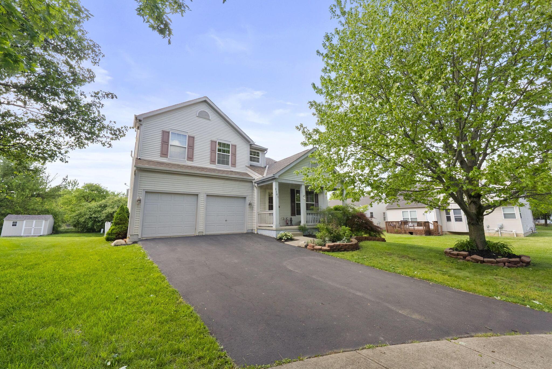
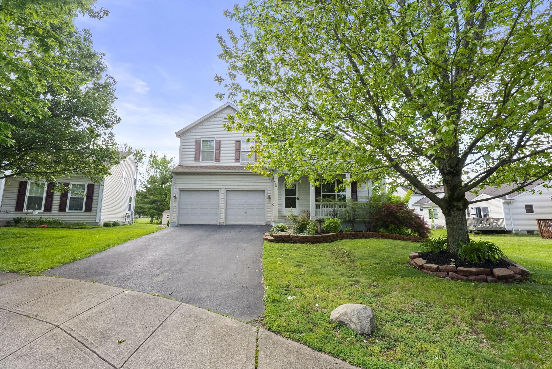
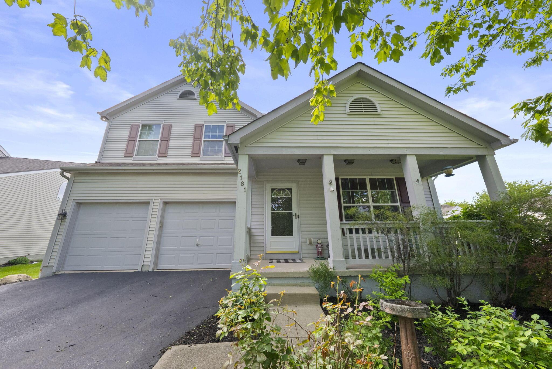
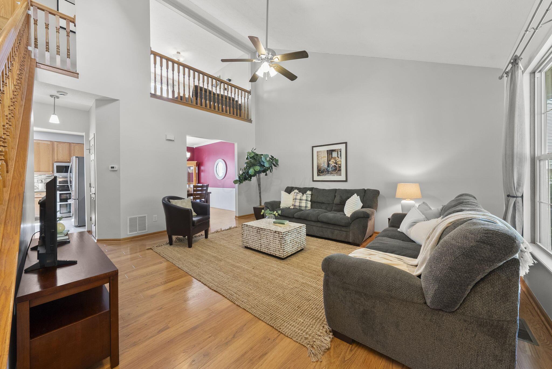
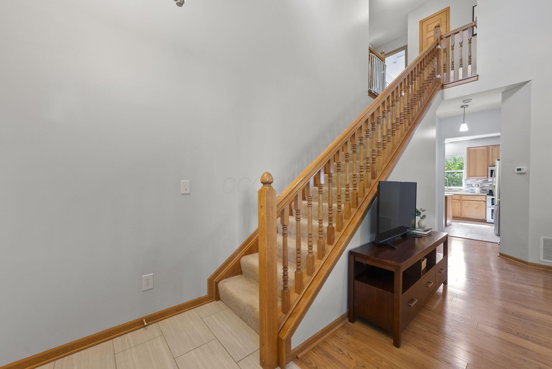
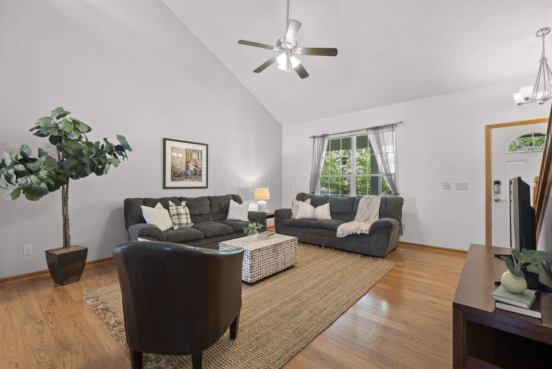
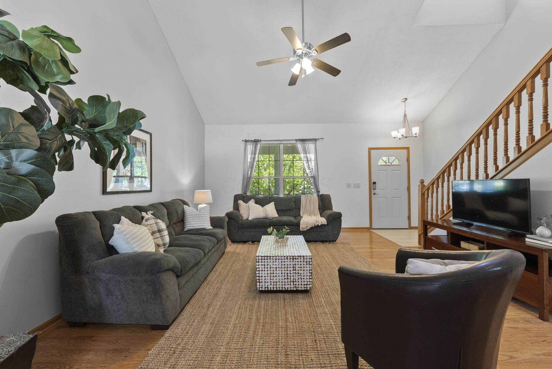
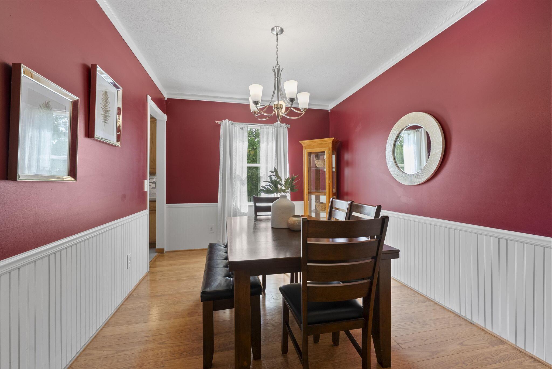
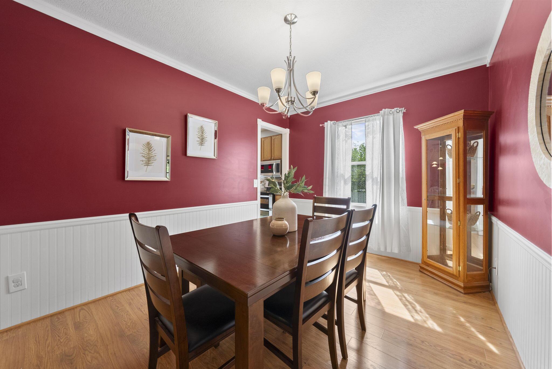
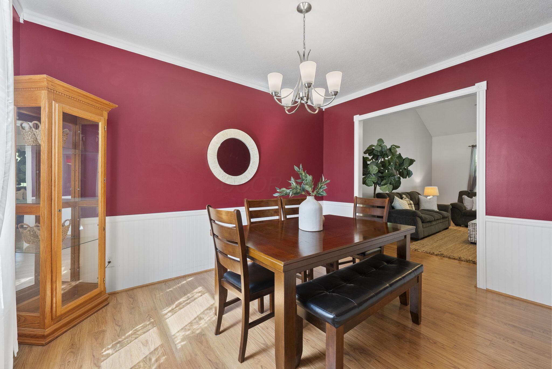
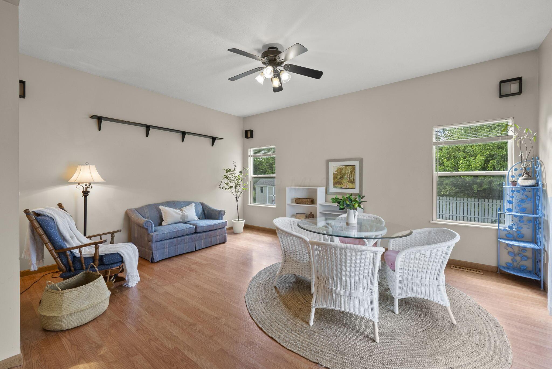
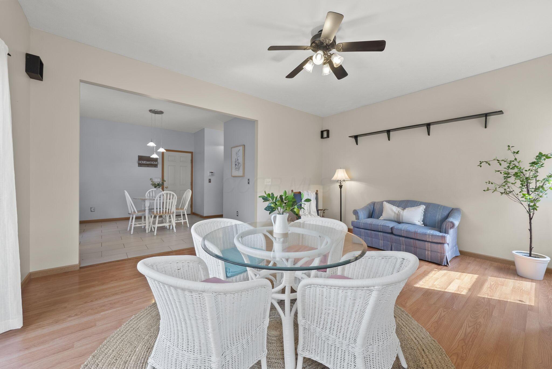
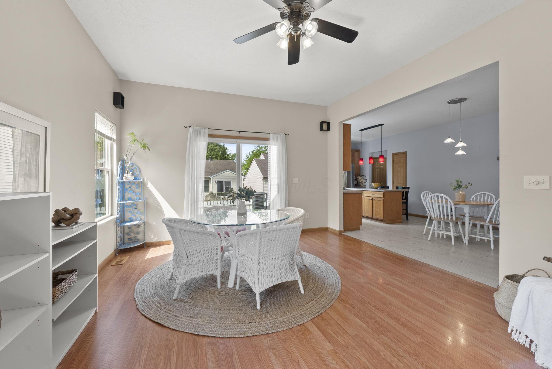
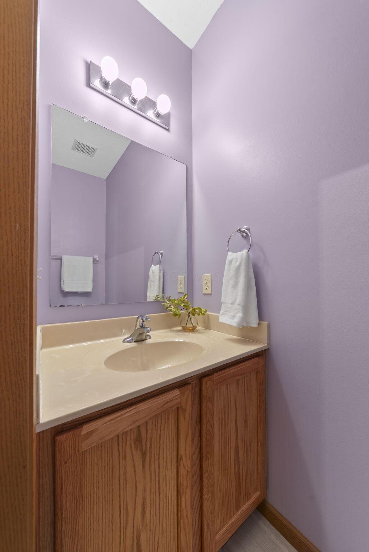
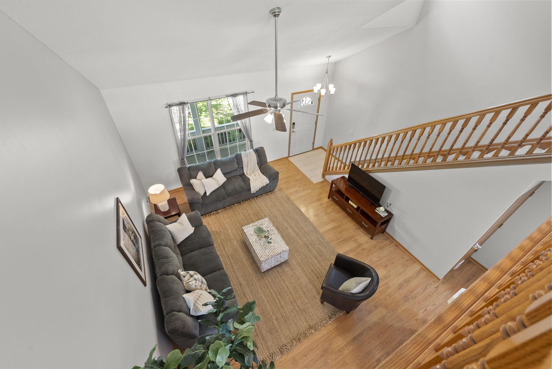
Tucked away on a quiet cul-de-sac in Grove City, this well-maintained two-story home has all the right details and the space to truly make it your own. From the moment you step inside, soaring vaulted ceilings in the living room set the tone which is open, airy, and full of light. Warm hardwood floors anchor the main level, flowing naturally from the living area into the dining room, creating a connected, easy-living layout perfect for both everyday life and entertaining.

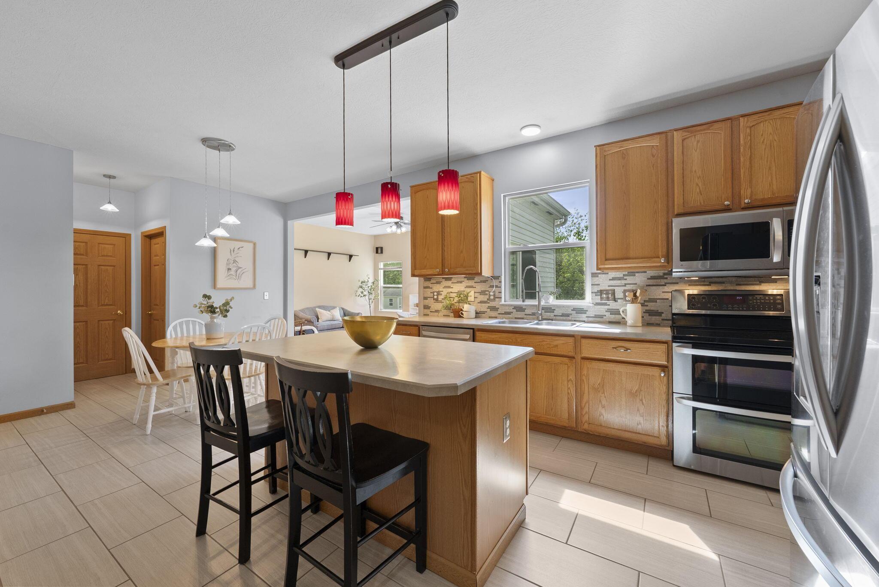
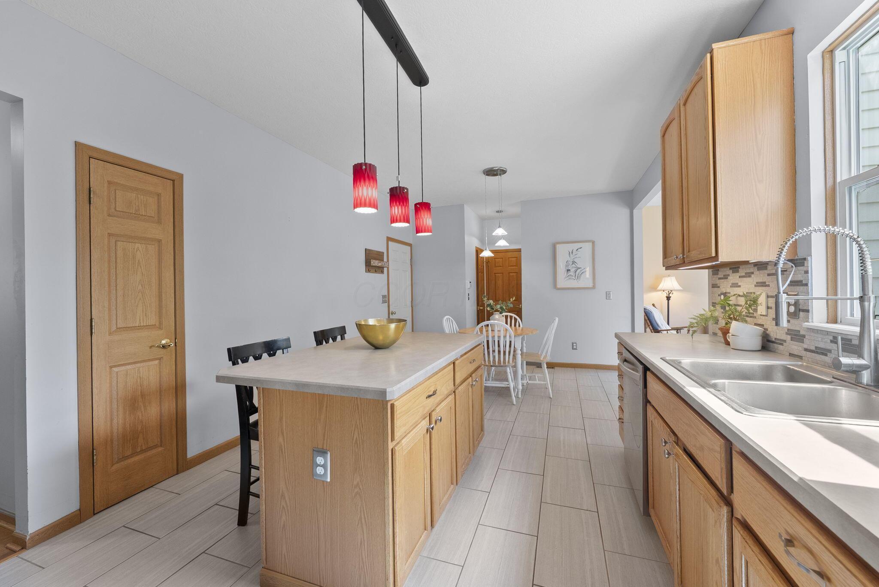
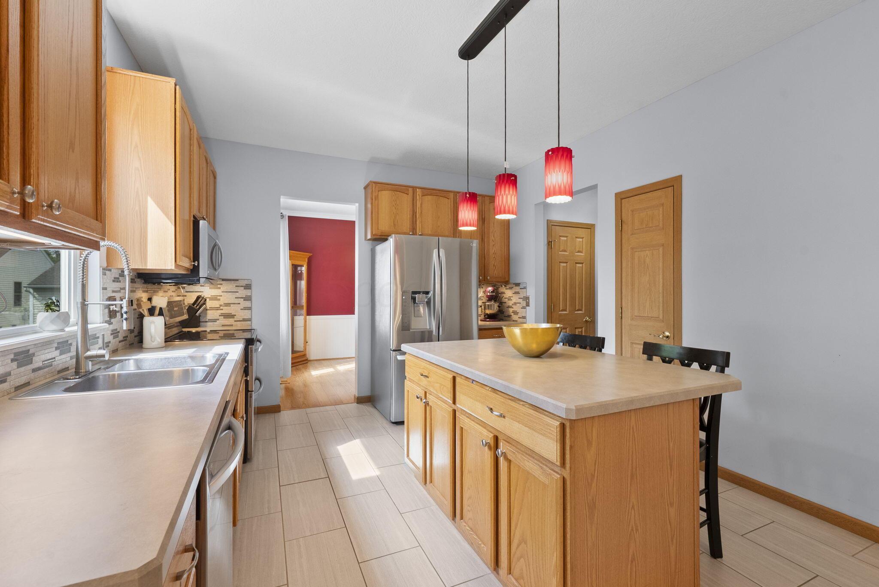
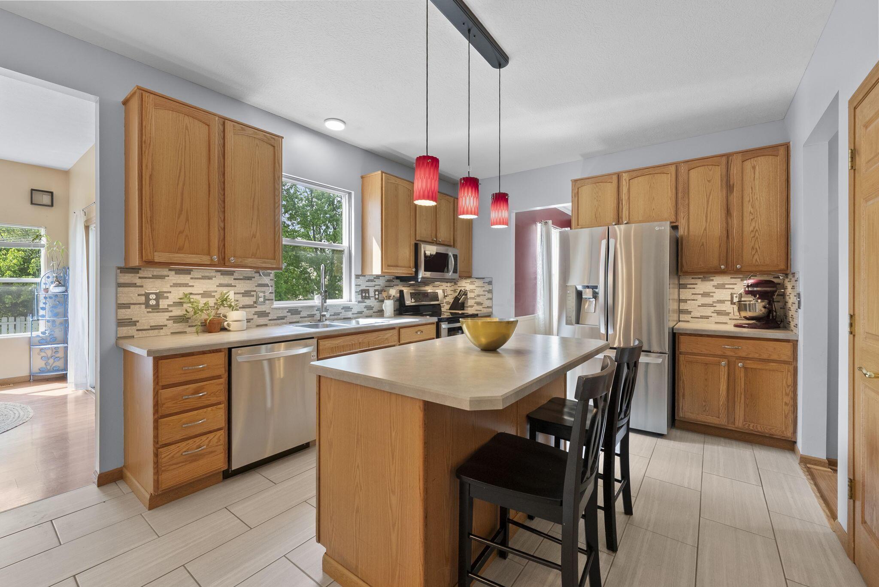
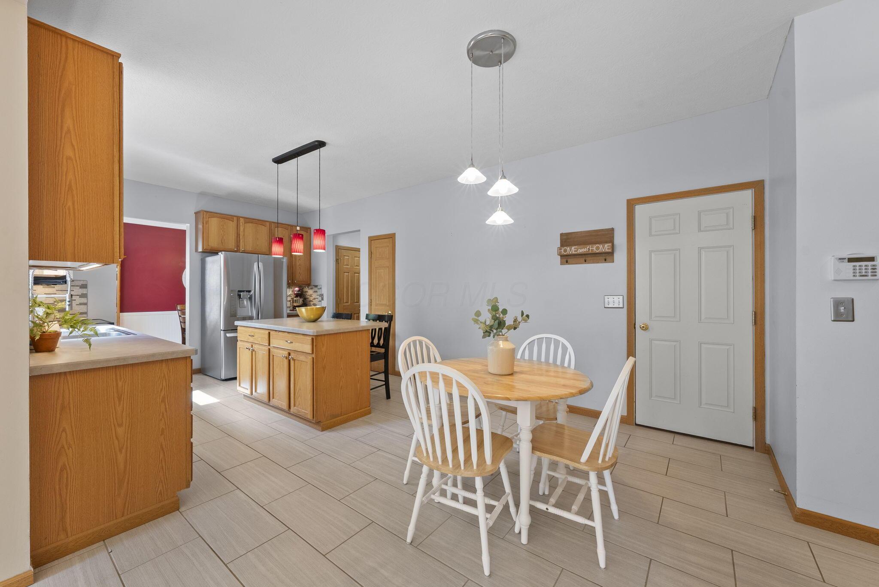
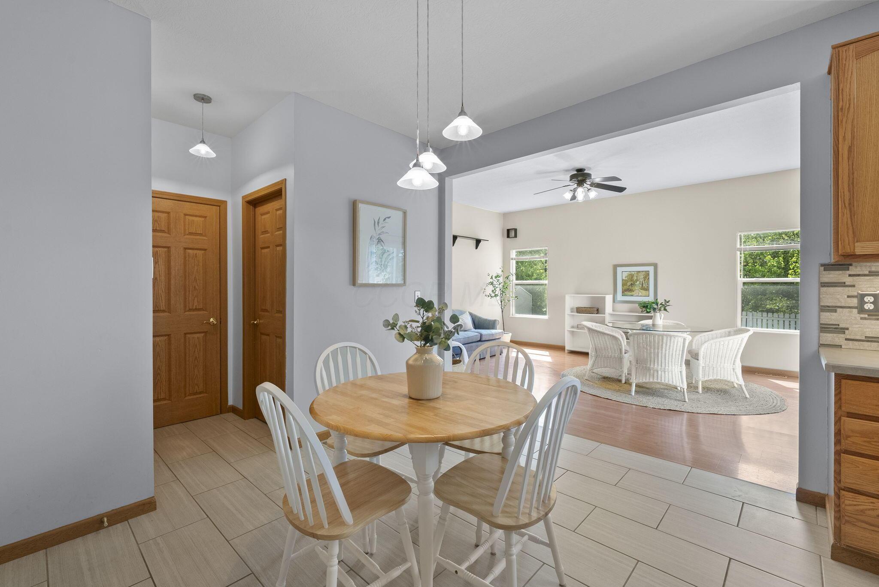
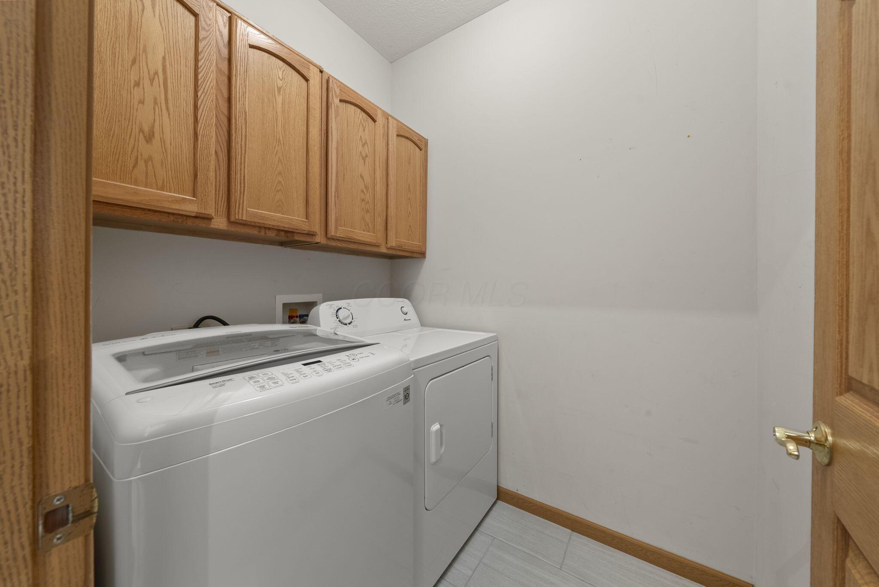
The kitchen is equipped with beautiful tile floors, stainless steel appliances and it connects seamlessly to the light-filled sunroom. First-floor laundry adds everyday convenience right where you need it.

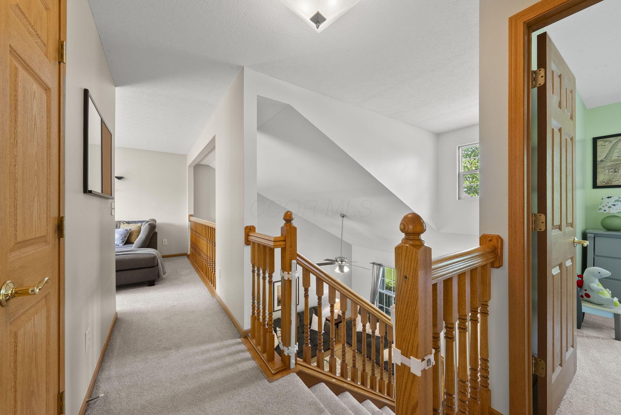
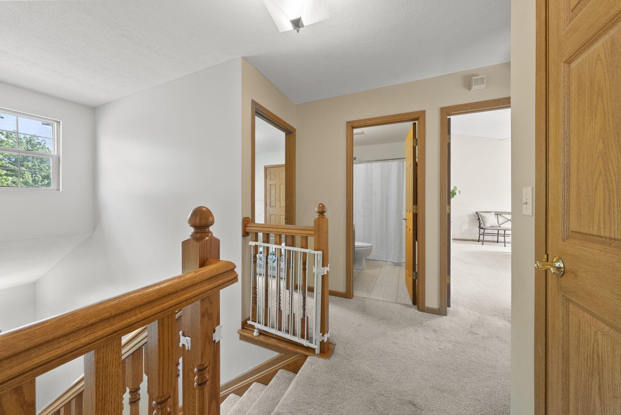
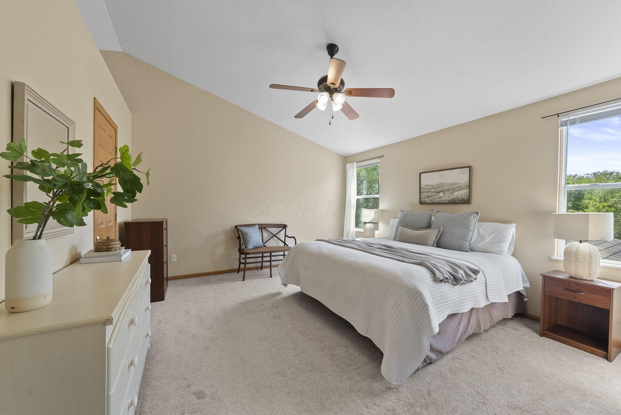
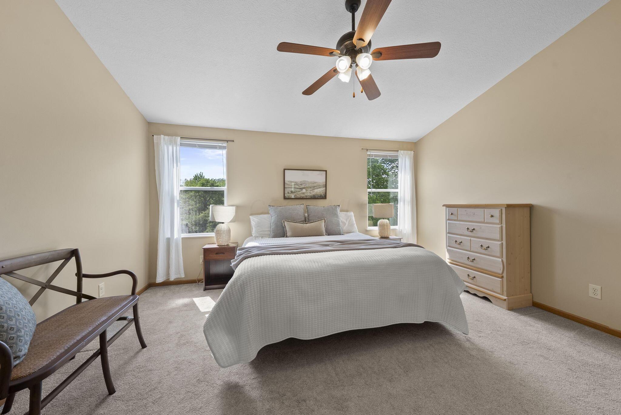
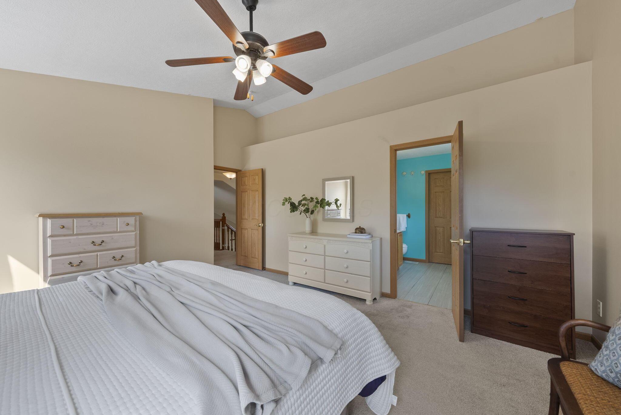
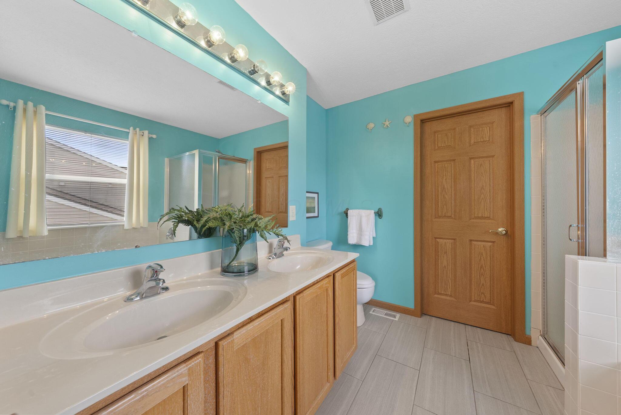
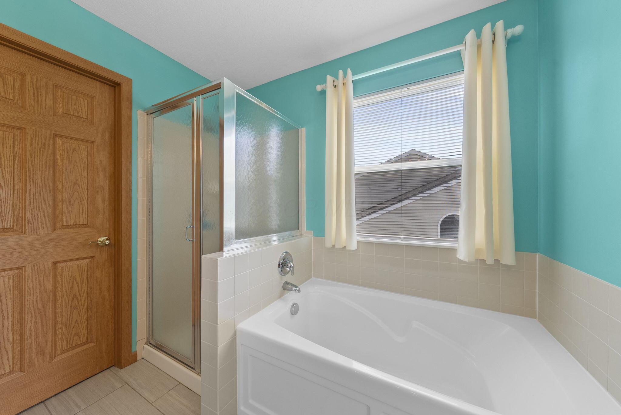
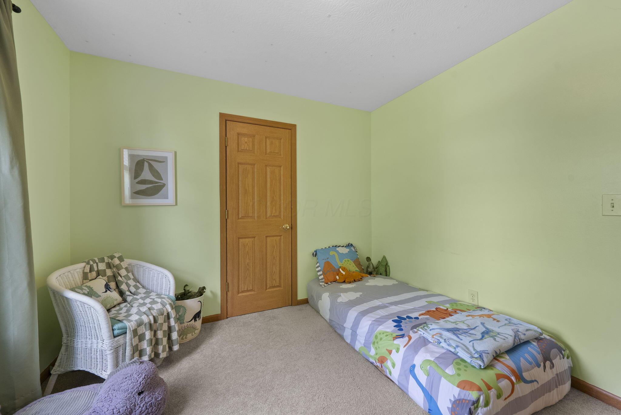
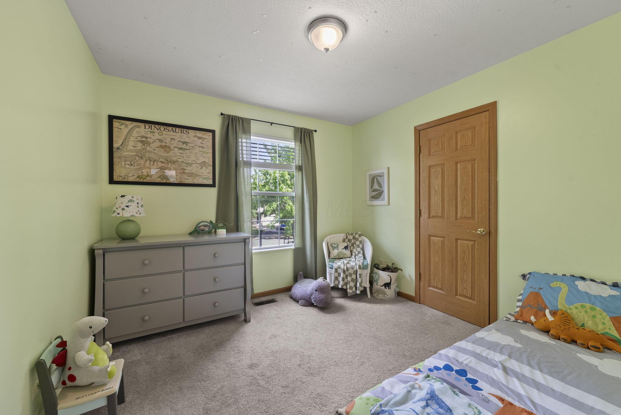
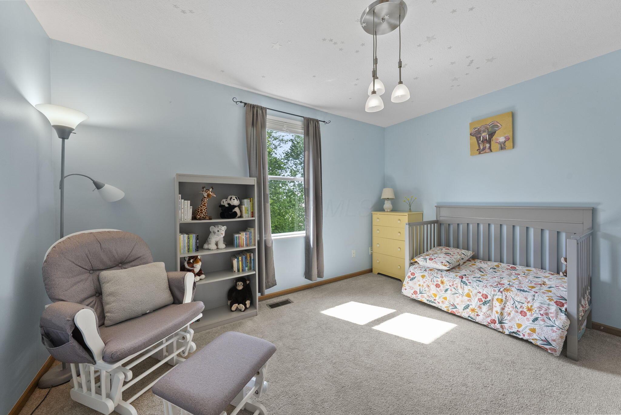
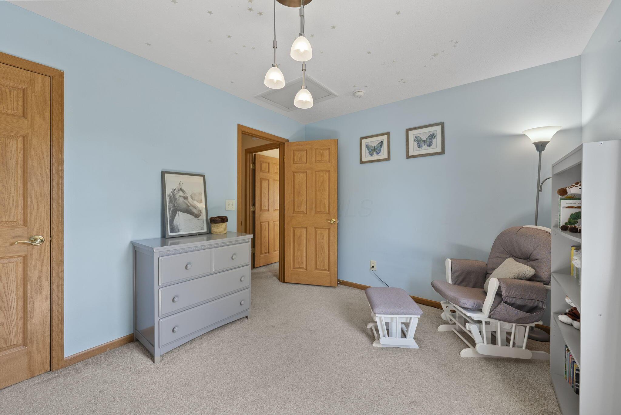
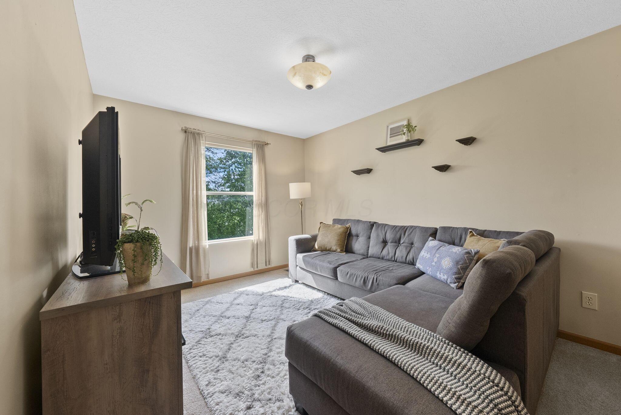
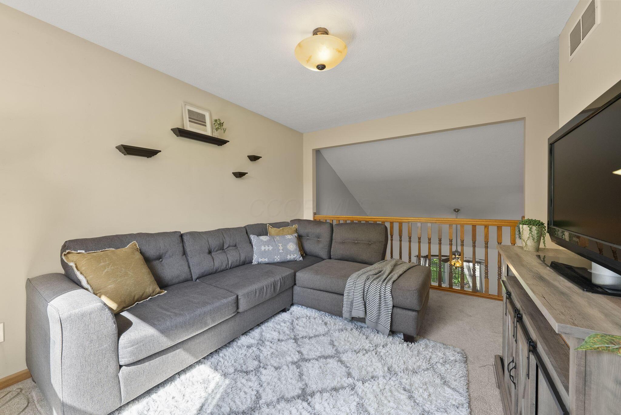
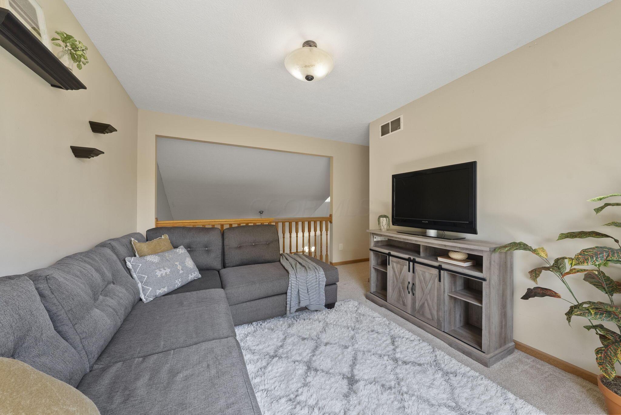
Upstairs, you'll find all three bedrooms including a spacious primary suite, plus a versatile loft ideal for a home office, playroom, or additional living space.

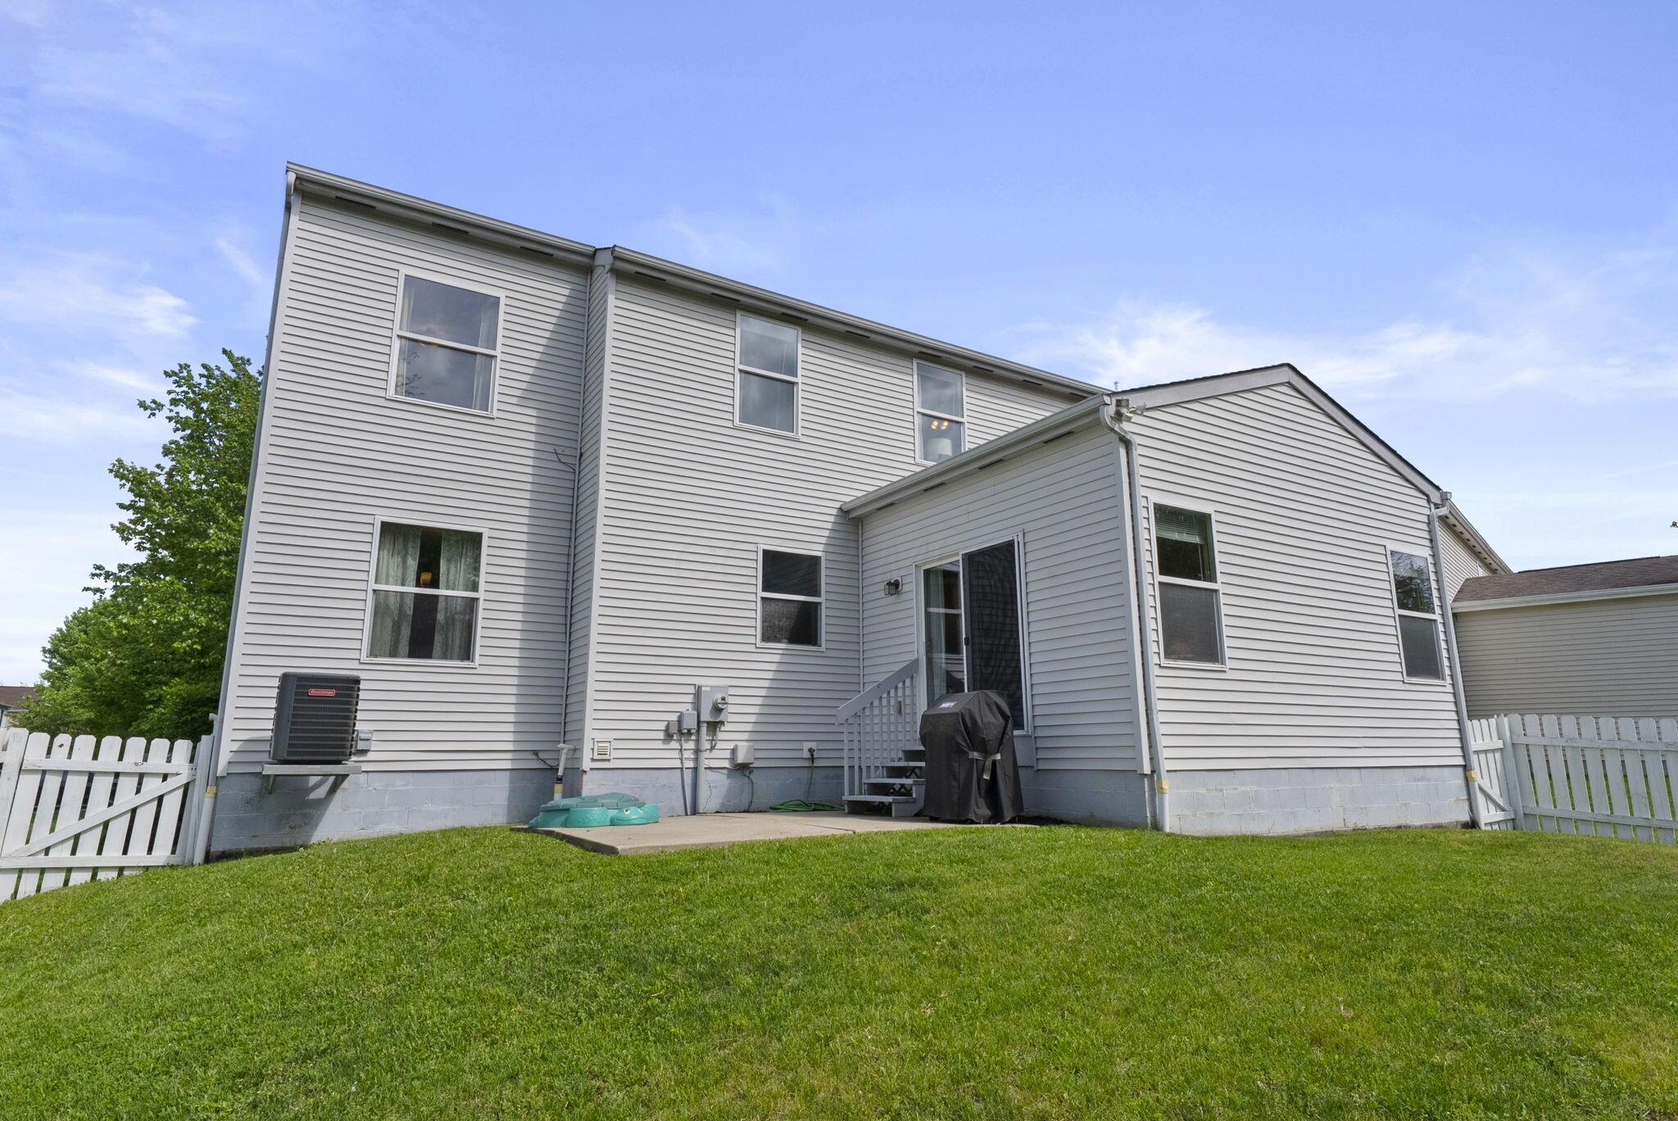
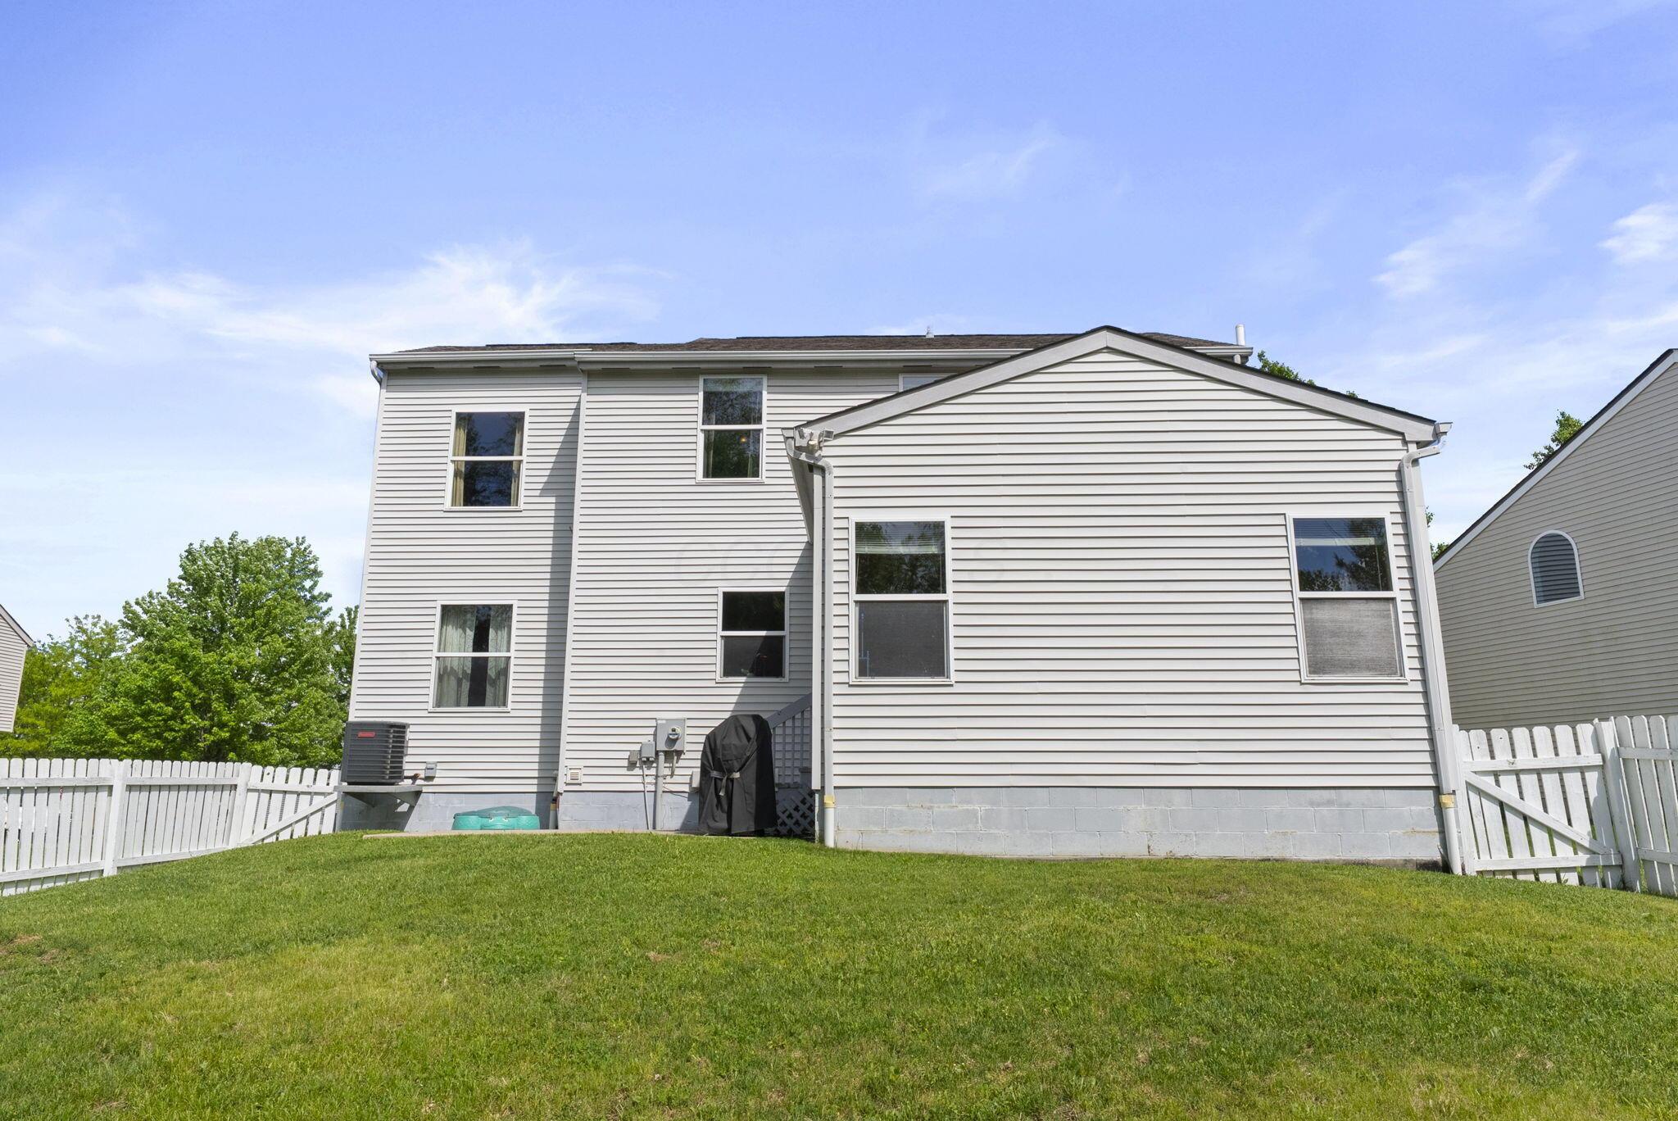
The full unfinished basement offers serious potential, generous storage now, or a blank canvas ready to become whatever your lifestyle calls for later. A newer HVAC (2022) means one less thing to think about.

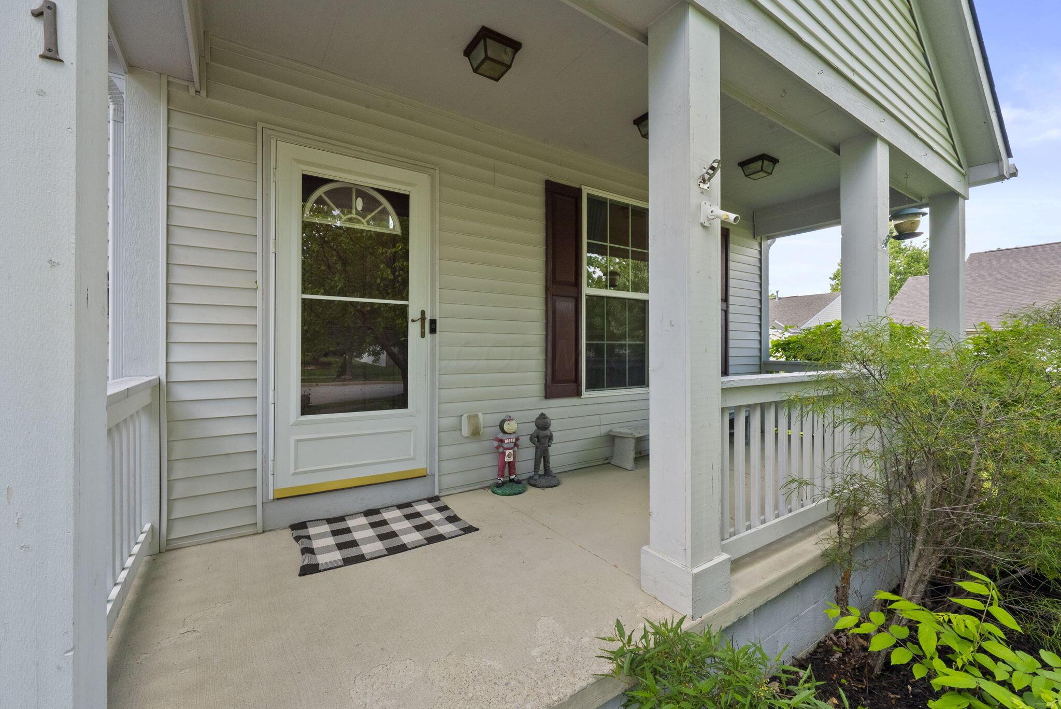
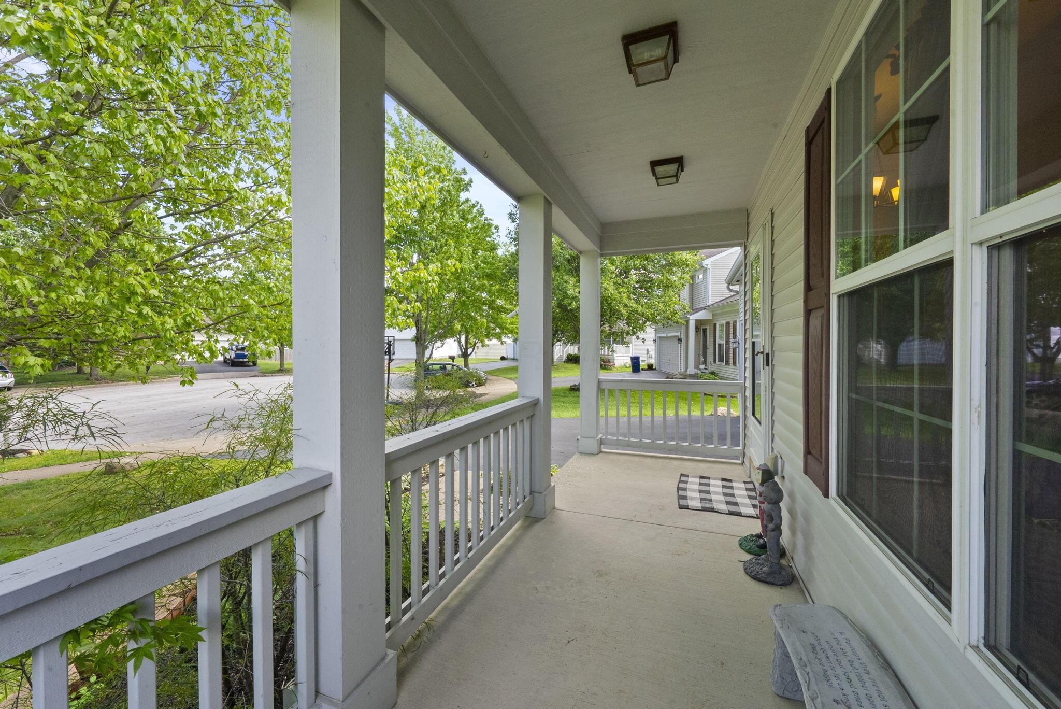
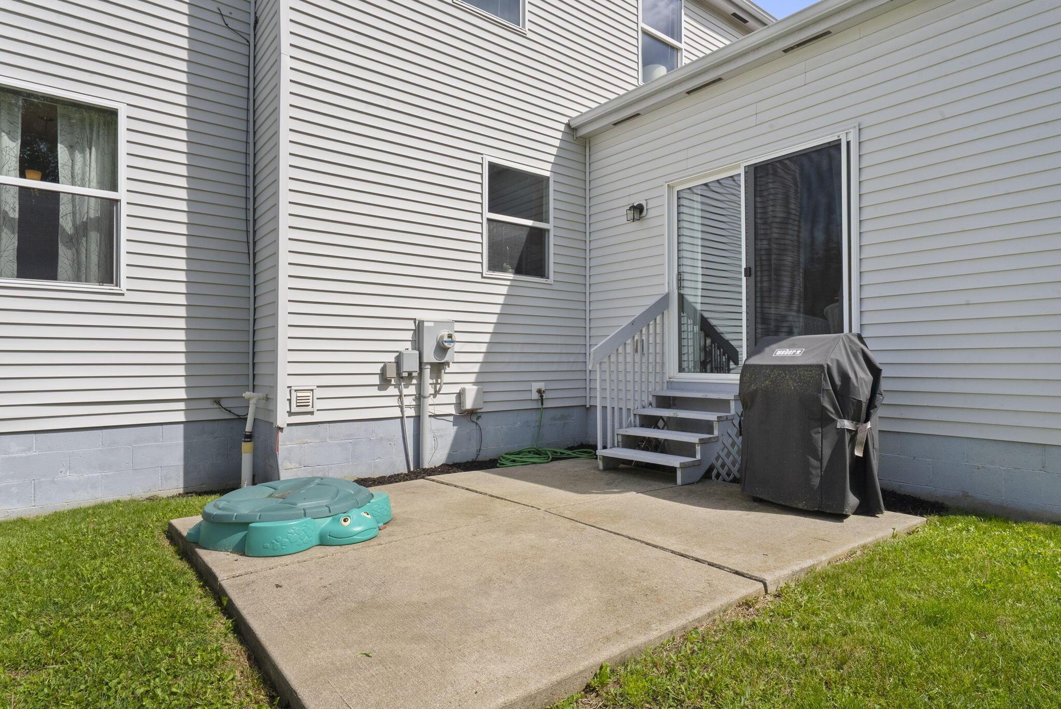
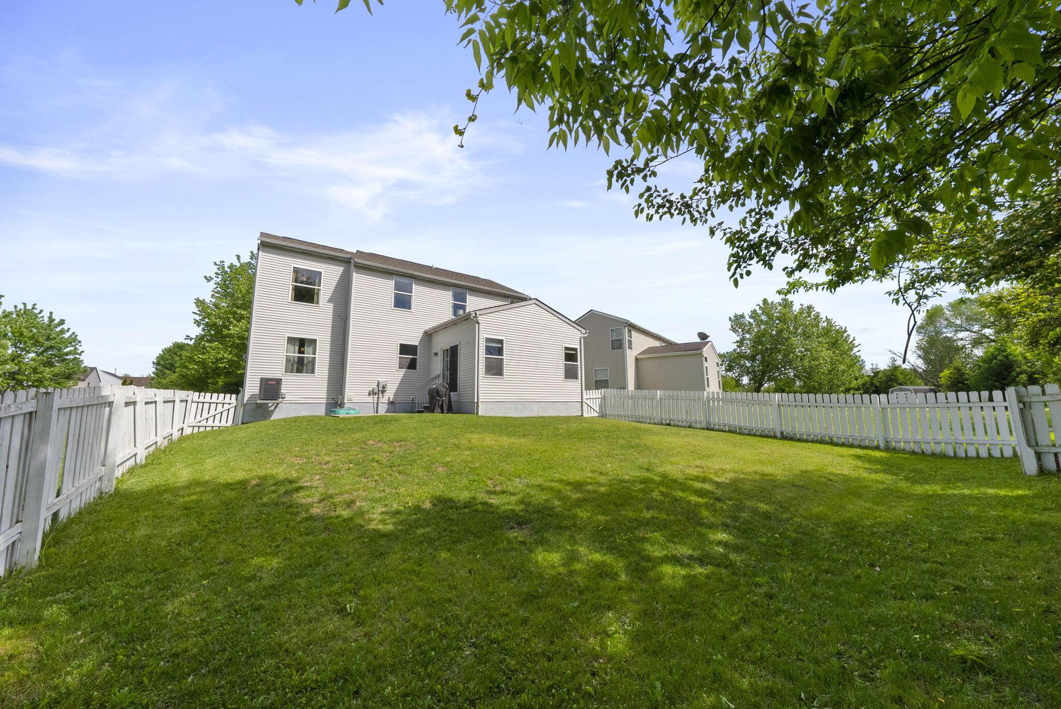
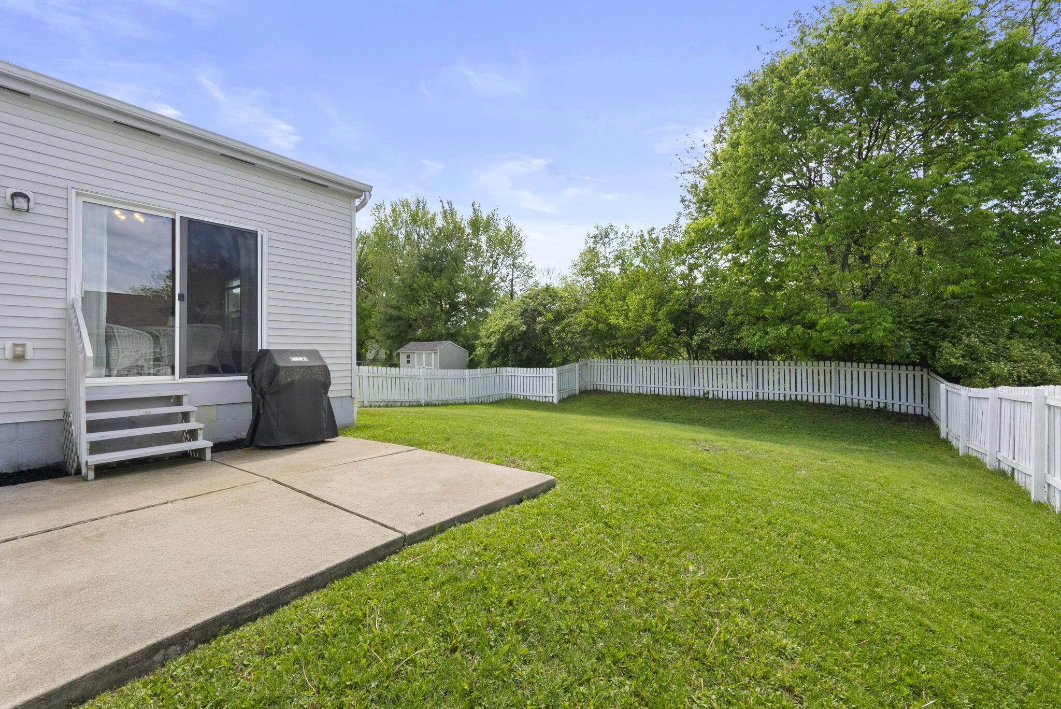
Outside, the cul-de-sac setting provides privacy and peace, with parks, shopping, and dining all just minutes away. This is more than a well-maintained home, it's a foundation for something great.

3
beds

3
baths

2,138 Sq.Ft. LIVING AREA

6,534 Sq.Ft. lot

Features & Amenities

Interior

  • total bedrooms3
  • Total bathrooms3
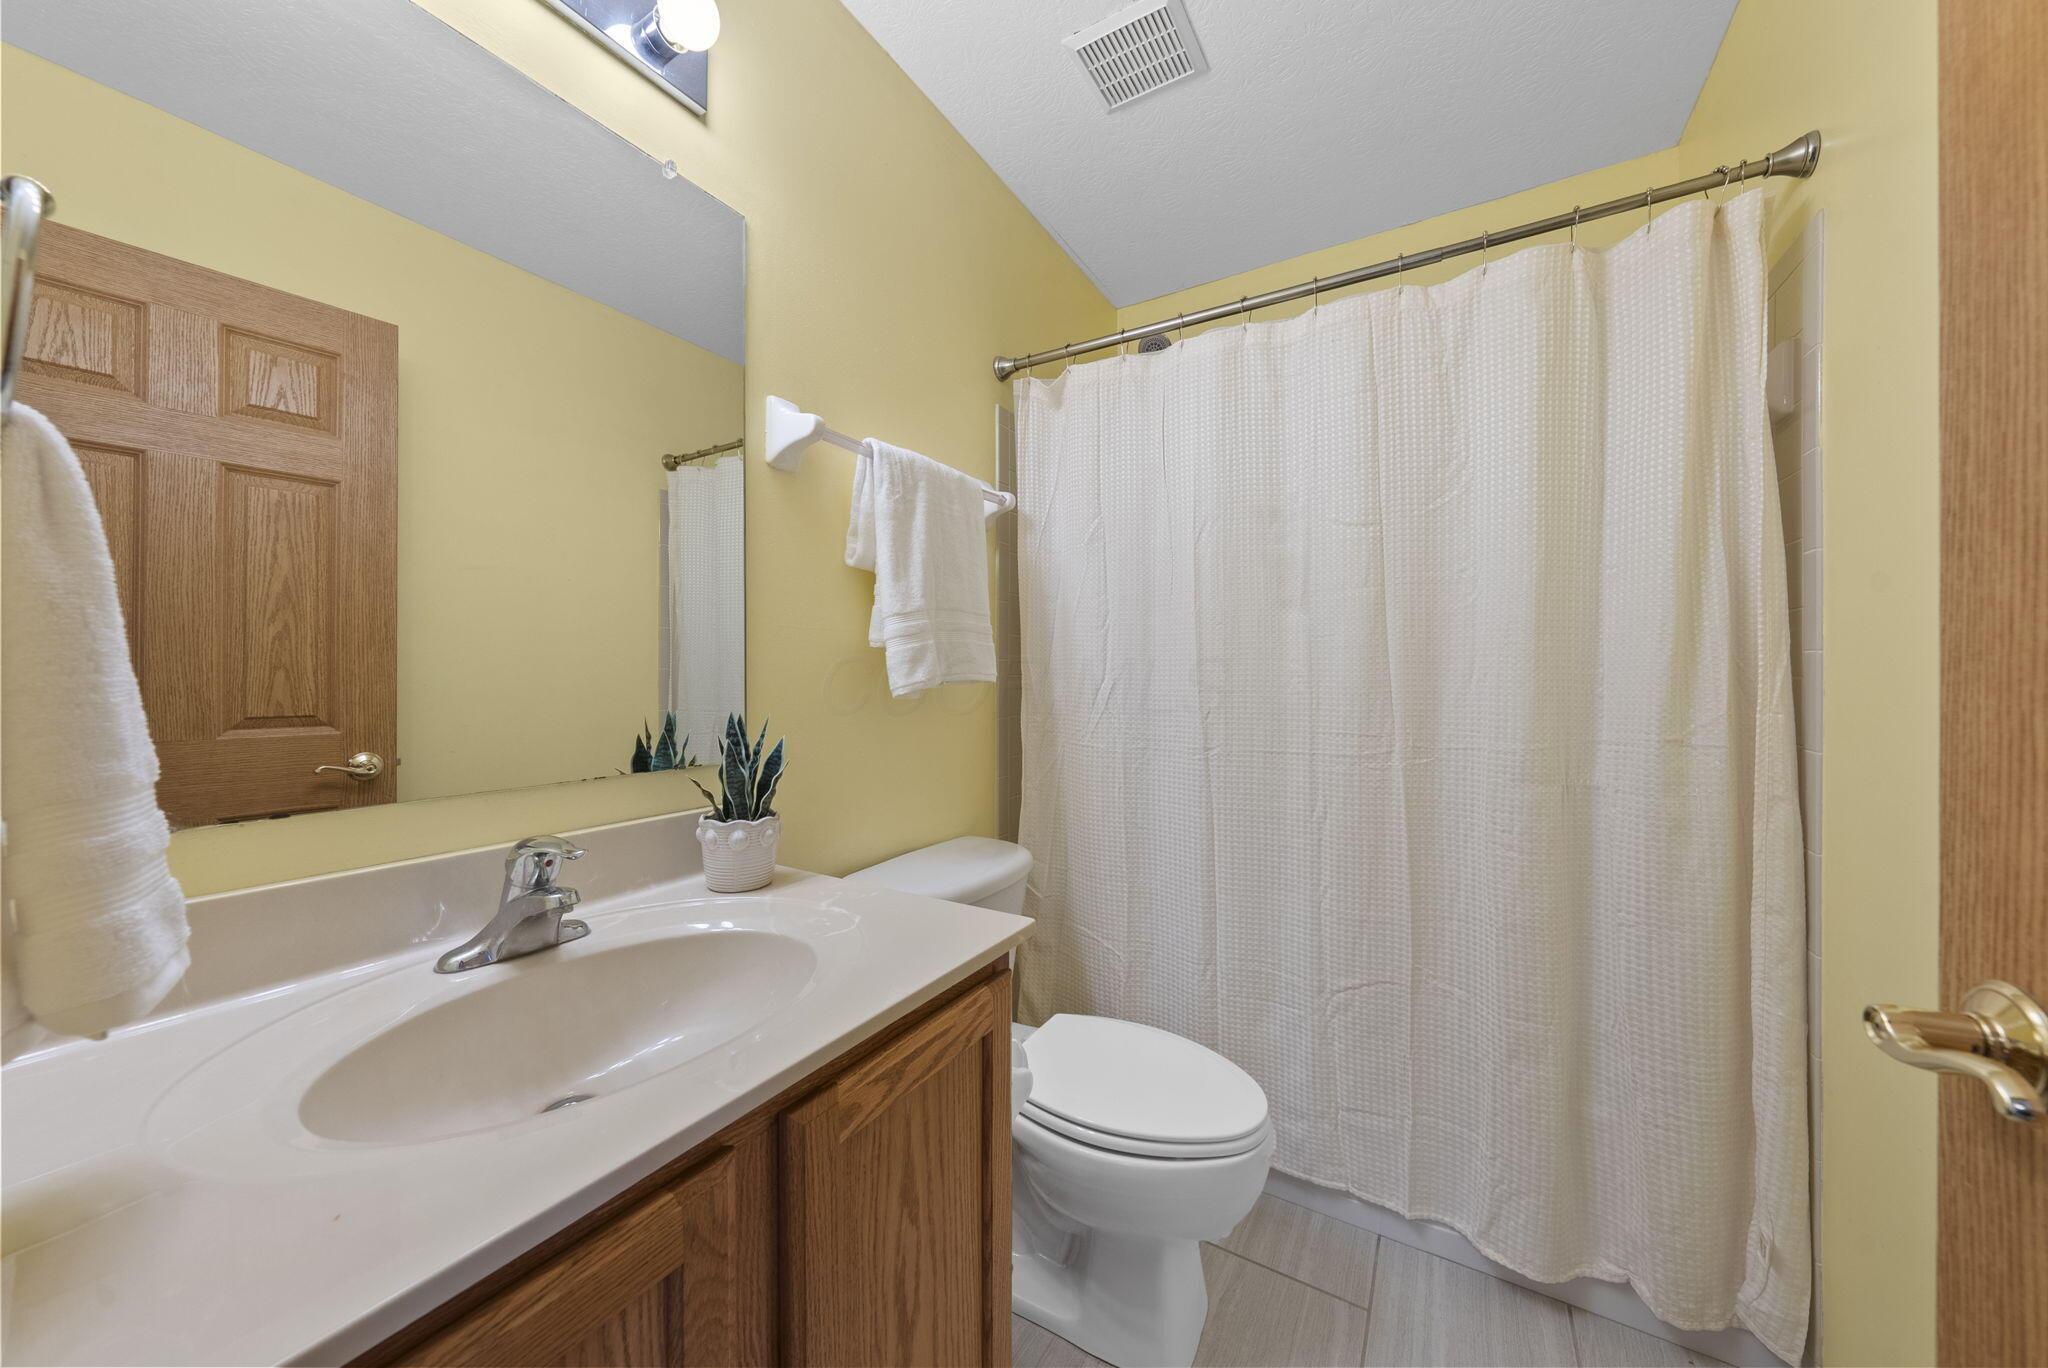
  • full bathrooms2
  • half bathroom1
  • Flooring Wood, Carpet, Ceramic/Porcelain
  • other interior Features Garden/Soak Tub

Area & Lot

  • Status Sold
  • Date Sold June 10, 2026
  • Living Area2,138 Sq.Ft.
  • Total Area2,138 Sq.Ft.
  • Lot Area6,534 Sq.Ft.
  • MLS® ID226014472
  • TypeResidential
  • YEAR BUILT2004
  • NeighborhoodColumbus
  • School DistrictCOLUMBUS CSD 2503 FRA CO.

Exterior

  • Garage Space2.0
  • water SourcePublic
  • parkingGarage Door Opener, Attached Garage
  • HEAT TYPEForced Air
  • AIR CONDITIONINGCentral Air
  • sewerPublic Sewer
  • SubstructureBlock
  • HOA AmenitiesSidewalk

Financial

  • Sales Price$366,500
  • Real Estate Tax $4,907/yr
  • HOA $120/yr

Columbus

Explore

Work With Dedra

Get assistance in determining the current property value, crafting a competitive offer, writing and negotiating a contract, and much more. Contact me today.

Follow Me on Instagram