Leave a Message

By providing your contact information to Dedra Lucas, your personal information will be processed in accordance with Dedra Lucas's Privacy Policy. By checking the box(es) below, you expressly consent to receive marketing or promotional real estate communication from Dedra Lucas in the manner selected by you. For SMS text messages, message frequency varies. Message and data rates may apply. Consent is not a condition of purchase of any goods or services. You may opt out of receiving further communications from Dedra Lucas at any time. To opt out of receiving SMS text messages, reply STOP to unsubscribe. SMS text messaging is subject to our Terms of Use.

Thank you for your message. We will be in touch with you shortly.

211 Passina Court
211 Passina Court
211 Passina Court
211 Passina Court
211 Passina Court
211 Passina Court
211 Passina Court
211 Passina Court
211 Passina Court
211 Passina Court
211 Passina Court
211 Passina Court
211 Passina Court
211 Passina Court
211 Passina Court
211 Passina Court
211 Passina Court
211 Passina Court
211 Passina Court
211 Passina Court
211 Passina Court
211 Passina Court
211 Passina Court
211 Passina Court
211 Passina Court
211 Passina Court
211 Passina Court
211 Passina Court
211 Passina Court
211 Passina Court
211 Passina Court
211 Passina Court
211 Passina Court
211 Passina Court
211 Passina Court
211 Passina Court
211 Passina Court
211 Passina Court
211 Passina Court
211 Passina Court
211 Passina Court
211 Passina Court
211 Passina Court
211 Passina Court
211 Passina Court
211 Passina Court
211 Passina Court
211 Passina Court
211 Passina Court
211 Passina Court
211 Passina Court
211 Passina Court
211 Passina Court
211 Passina Court
211 Passina Court
211 Passina Court
211 Passina Court
211 Passina Court
211 Passina Court
SEE ALL PHOTOS
211 Passina Court
211 Passina Court
211 Passina Court
211 Passina Court
211 Passina Court
211 Passina Court
211 Passina Court
211 Passina Court
211 Passina Court
211 Passina Court
211 Passina Court
211 Passina Court
211 Passina Court
211 Passina Court
211 Passina Court
211 Passina Court
211 Passina Court
211 Passina Court
211 Passina Court
211 Passina Court
211 Passina Court
211 Passina Court
211 Passina Court
211 Passina Court
211 Passina Court
211 Passina Court
211 Passina Court
211 Passina Court
211 Passina Court
211 Passina Court
211 Passina Court
211 Passina Court
211 Passina Court
211 Passina Court
211 Passina Court
211 Passina Court
211 Passina Court
211 Passina Court
211 Passina Court
211 Passina Court
211 Passina Court
211 Passina Court
211 Passina Court
211 Passina Court
211 Passina Court
211 Passina Court
211 Passina Court
211 Passina Court
211 Passina Court
211 Passina Court
211 Passina Court
211 Passina Court
211 Passina Court
211 Passina Court
211 Passina Court
211 Passina Court
211 Passina Court
211 Passina Court
211 Passina Court
Courtesy of Craig Buehler - Coldwell Banker Realty
Sold

211 Passina Court

211 Passina Court, Delaware, OH 43015

$625,000
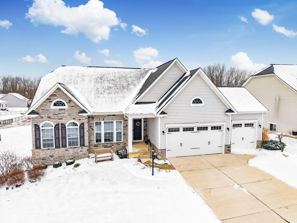
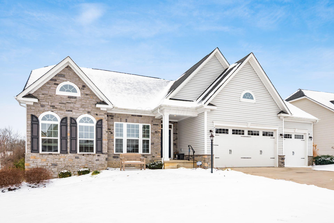
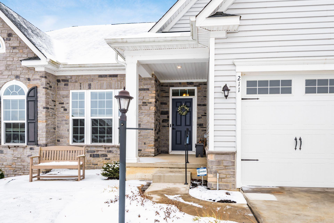
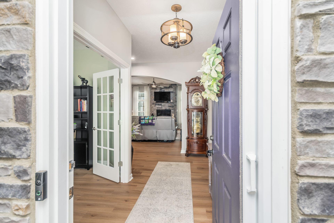
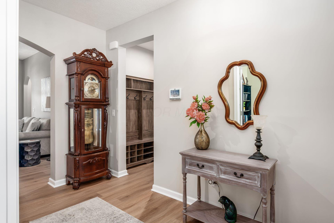
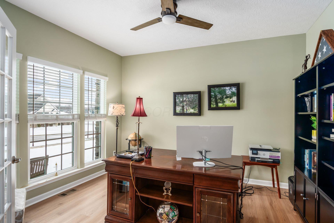
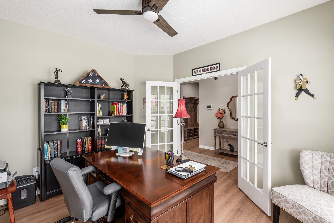
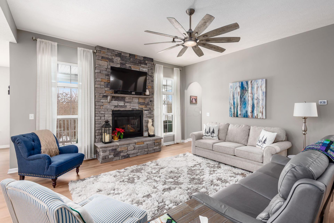

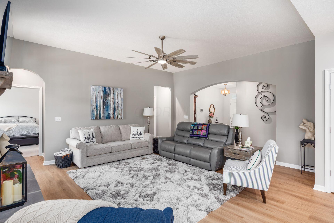

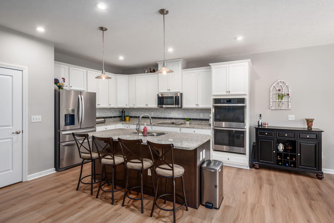
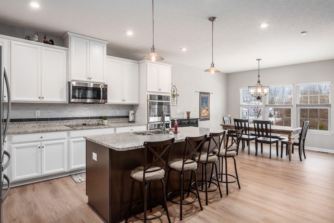
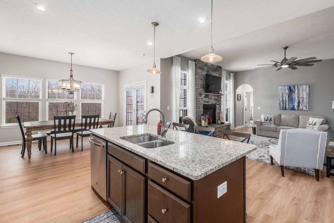
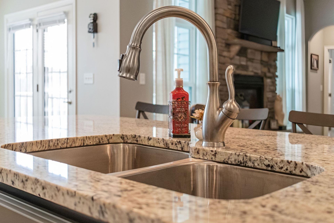
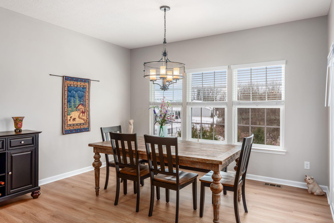
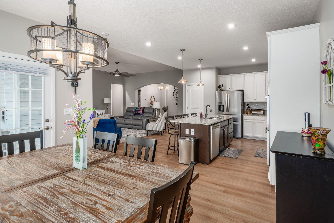
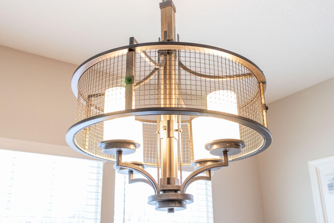
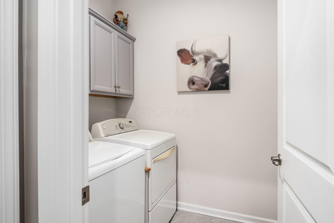
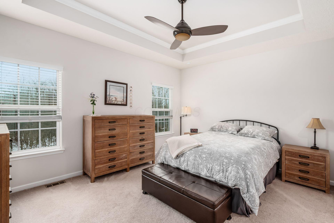
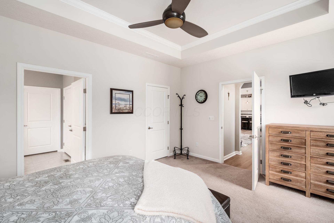
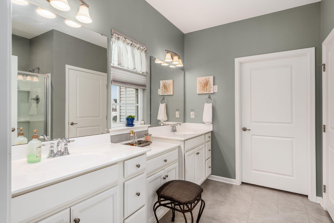
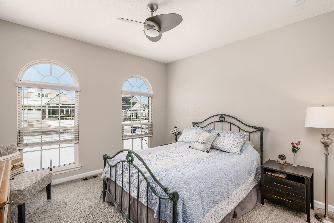
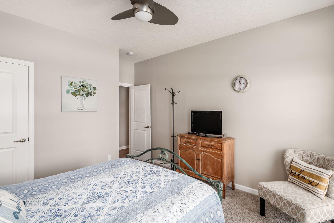
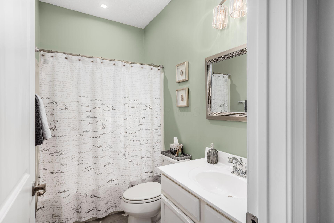
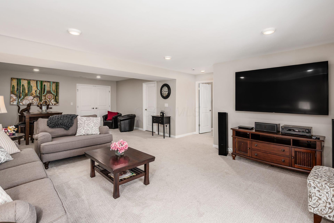
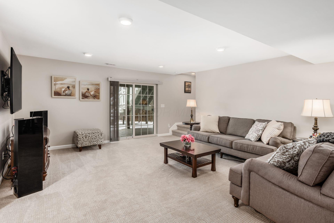
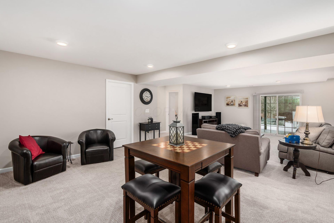
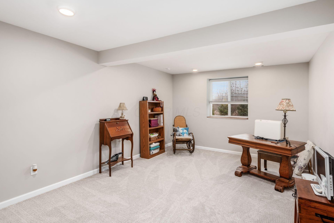
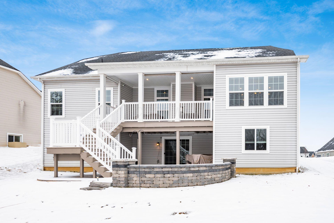
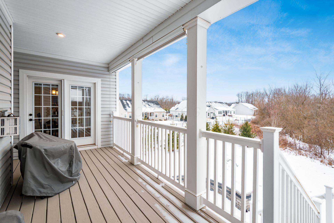
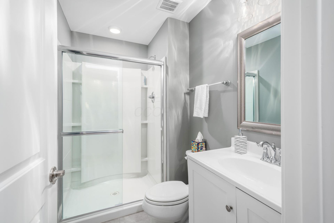
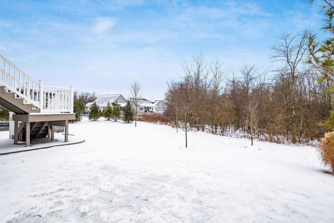
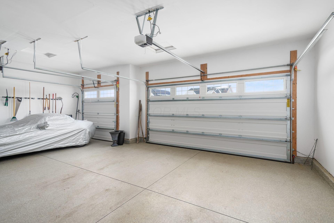

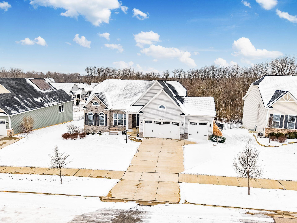
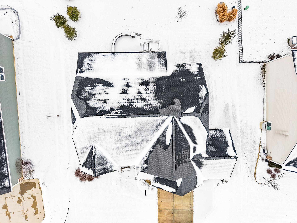
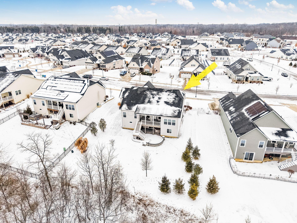
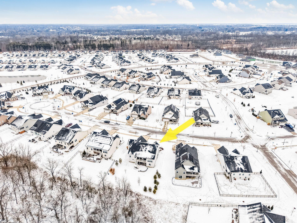
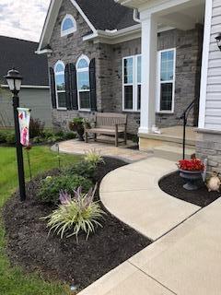
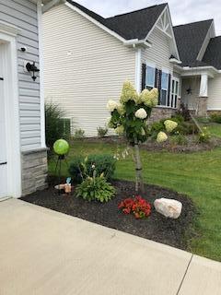
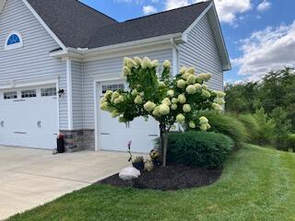

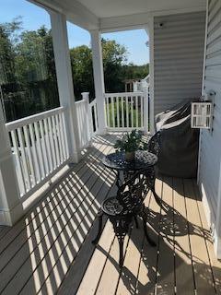
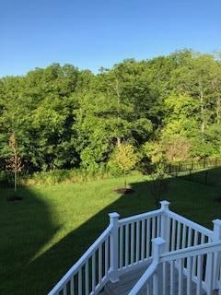
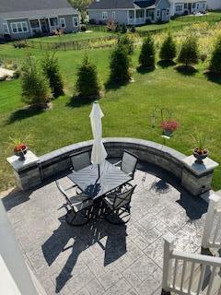
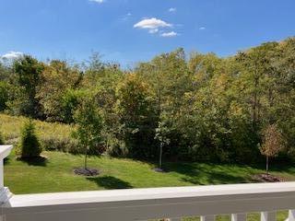
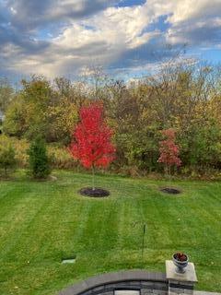
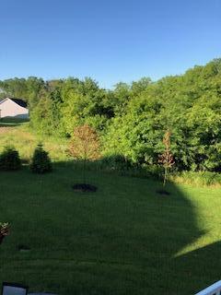
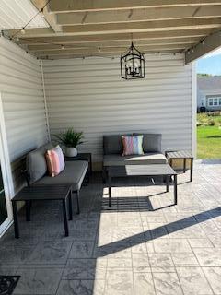
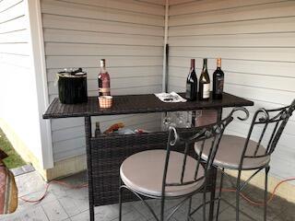
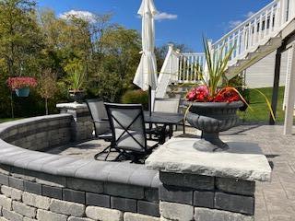
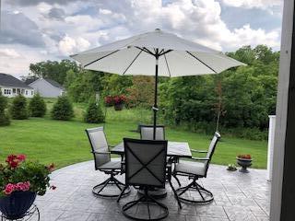

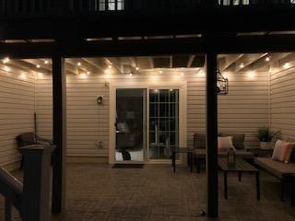
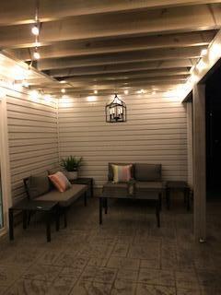
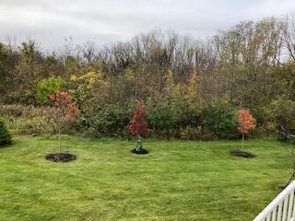
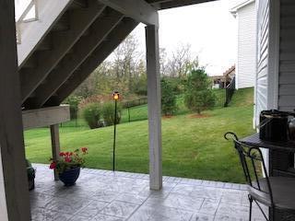
Stunning, like-new ''Carolina'' ranch floor plan in desirable Terra Alta, located on premium, treed lot has a finished, walk-out lower level. Total is over 2500 SF in upgraded living space. Stone & low-maintenance vinyl exterior, beautifully landscaped, 3-car insulated & dry-walled garage w/epoxy floor. Enter to welcoming foyer w/upgraded, wood-look LVP flooring throughout. Upgrades include 9' ceilings, 2'' custom blinds on the windows, newer flooring, white doors w/brushed silver ''lever'' hardware. Den/DR flex living space has French door entry & lighted ceiling fan.LG,Open Great Room has 10' ceilings, flr to ceiling stone fireplace - gas flame heats the whole room. Upgraded lighted ceiling fan. Luxury kitchen features spacious granite island eating bar, 42'' white cabinets, tile backsplash, pendant lighting over the island, Stainless steel appliances including electric smooth top range, Double oven, built in microwave, and refrigerator (negotiable.) Casual sun-filled eat-in area opens to covered deck overlooks wooded .32 acre lot & stamped concrete patio w/designer wall. Guest BR has large closet, lighted ceiling fan and adjacent bath with upgraded lighting and mirror, tub/shower combination. Owner's suite features tray ceiling w/ crown molding, '''his'' closet, luxury bath with dual sinks, extra large shower, walk-in closet with additional shelving. Main floor laundry with cabinets. Finished lower level features upgraded newer carpet, BR w/generous closet space, egress window, recreation room, & third full bath. Spacious unfinished area for storage or additional finished living space. Sliding glass door opens to patio and rear lot. very large closet at the back of the recreation room, as well as the bedroom large closet and other unfinished areas for storage Over $50,000 in after-market upgrades in this spectacular home.

3
beds

3
baths

2,600 Sq.Ft. LIVING AREA

0.32 Acres lot

Features & Amenities

Interior

  • total bedrooms3
  • Total bathrooms3
  • full bathrooms3
  • Flooring Laminate, Carpet, Ceramic/Porcelain
  • Fireplace One, Gas Log

Area & Lot

  • Status Sold
  • Date Sold February 26, 2026
  • Living Area2,600 Sq.Ft.
  • Total Area1,782 Sq.Ft.
  • Lot Area0.32 Acres
  • MLS® ID226000602
  • TypeResidential
  • YEAR BUILT2019
  • Architecture StylesCraftsman
  • School DistrictDELAWARE CSD 2103 DEL CO.

Exterior

  • Garage Space3.0
  • water SourcePublic
  • lot featuresWooded
  • parkingAttached Garage
  • HEAT TYPEForced Air
  • AIR CONDITIONINGCentral Air
  • sewerPublic Sewer
  • SubstructurePoured
  • HOA AmenitiesBike/Walk Path, Clubhouse, Fitness Facility, Pool, Sidewalk
  • other exterior FeaturesBalcony

Financial

  • Sales Price$625,000
  • Real Estate Tax $9,047/yr
  • HOA $650/yr

Work With Dedra

Get assistance in determining the current property value, crafting a competitive offer, writing and negotiating a contract, and much more. Contact me today.

Follow Me on Instagram