2033 Denune Avenue
2033 Denune Avenue
2033 Denune Avenue
2033 Denune Avenue
2033 Denune Avenue
2033 Denune Avenue
2033 Denune Avenue
2033 Denune Avenue
2033 Denune Avenue
2033 Denune Avenue
2033 Denune Avenue
2033 Denune Avenue
2033 Denune Avenue
2033 Denune Avenue
2033 Denune Avenue
2033 Denune Avenue
2033 Denune Avenue
2033 Denune Avenue
2033 Denune Avenue
2033 Denune Avenue
2033 Denune Avenue
2033 Denune Avenue
2033 Denune Avenue
2033 Denune Avenue
2033 Denune Avenue
2033 Denune Avenue
2033 Denune Avenue
2033 Denune Avenue
2033 Denune Avenue
2033 Denune Avenue
2033 Denune Avenue
2033 Denune Avenue
2033 Denune Avenue
2033 Denune Avenue
2033 Denune Avenue
2033 Denune Avenue
2033 Denune Avenue
2033 Denune Avenue
SEE ALL PHOTOS
2033 Denune Avenue
2033 Denune Avenue
2033 Denune Avenue
2033 Denune Avenue
2033 Denune Avenue
2033 Denune Avenue
2033 Denune Avenue
2033 Denune Avenue
2033 Denune Avenue
2033 Denune Avenue
2033 Denune Avenue
2033 Denune Avenue
2033 Denune Avenue
2033 Denune Avenue
2033 Denune Avenue
2033 Denune Avenue
2033 Denune Avenue
2033 Denune Avenue
2033 Denune Avenue
2033 Denune Avenue
2033 Denune Avenue
2033 Denune Avenue
2033 Denune Avenue
2033 Denune Avenue
2033 Denune Avenue
2033 Denune Avenue
2033 Denune Avenue
2033 Denune Avenue
2033 Denune Avenue
2033 Denune Avenue
2033 Denune Avenue
2033 Denune Avenue
2033 Denune Avenue
2033 Denune Avenue
2033 Denune Avenue
2033 Denune Avenue
2033 Denune Avenue
2033 Denune Avenue
Courtesy of Reuel O Wright - Coldwell Banker Realty
For Sale

2033 Denune Avenue

2033 Denune Avenue, Columbus, OH 43211

$227,900
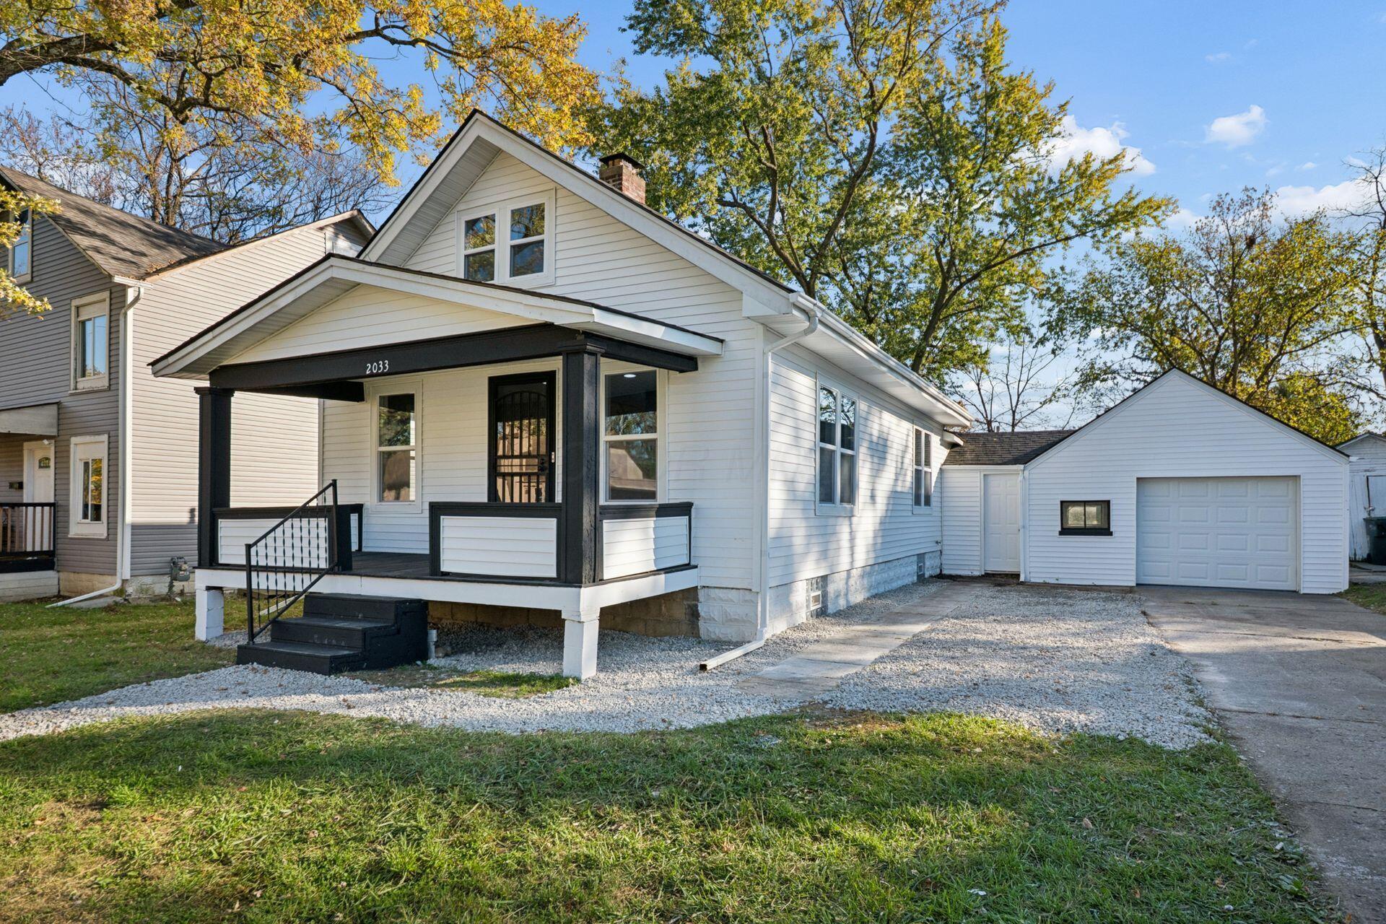
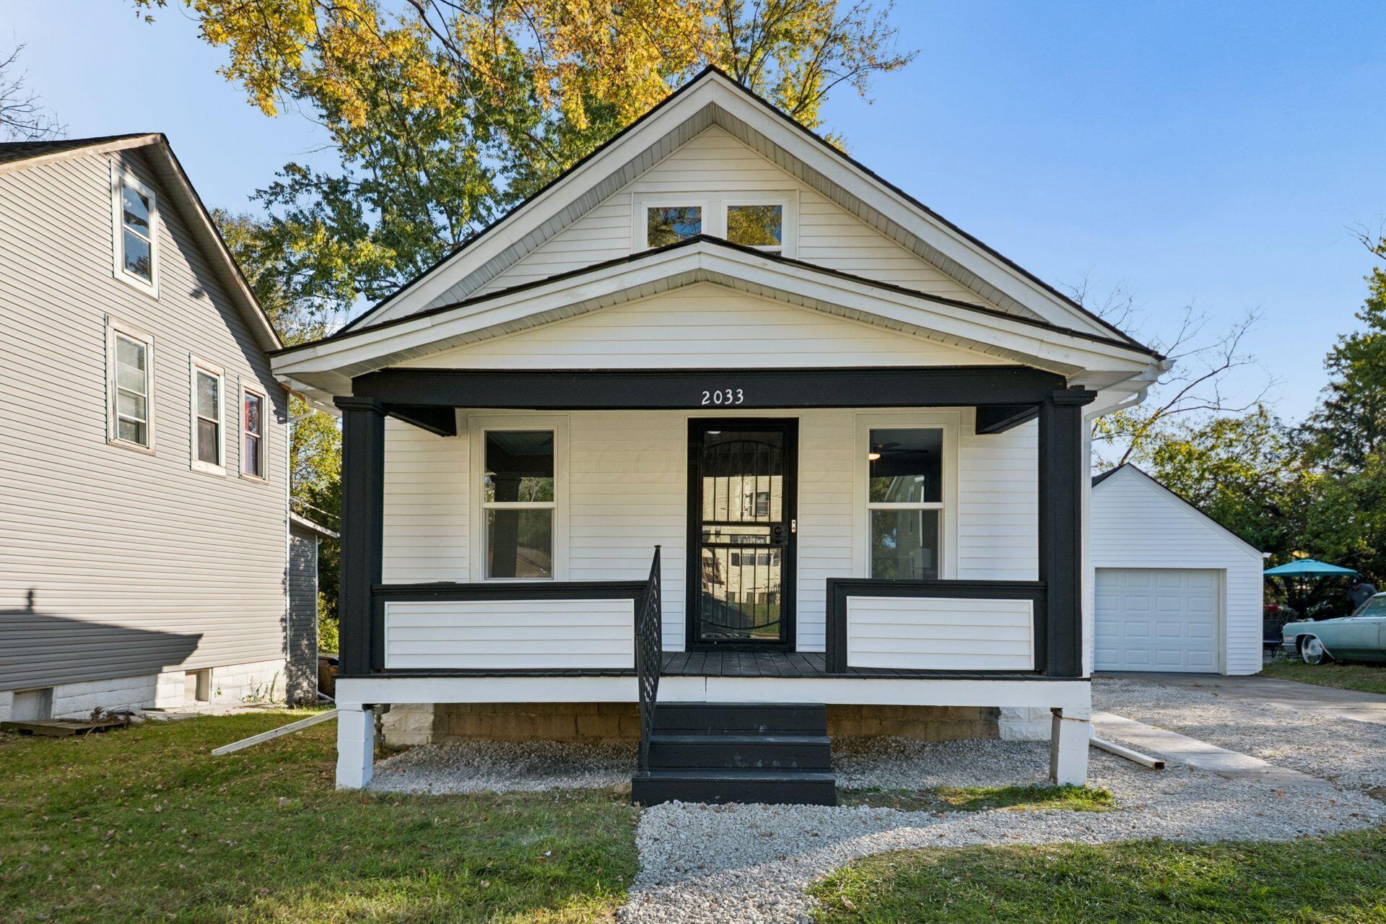
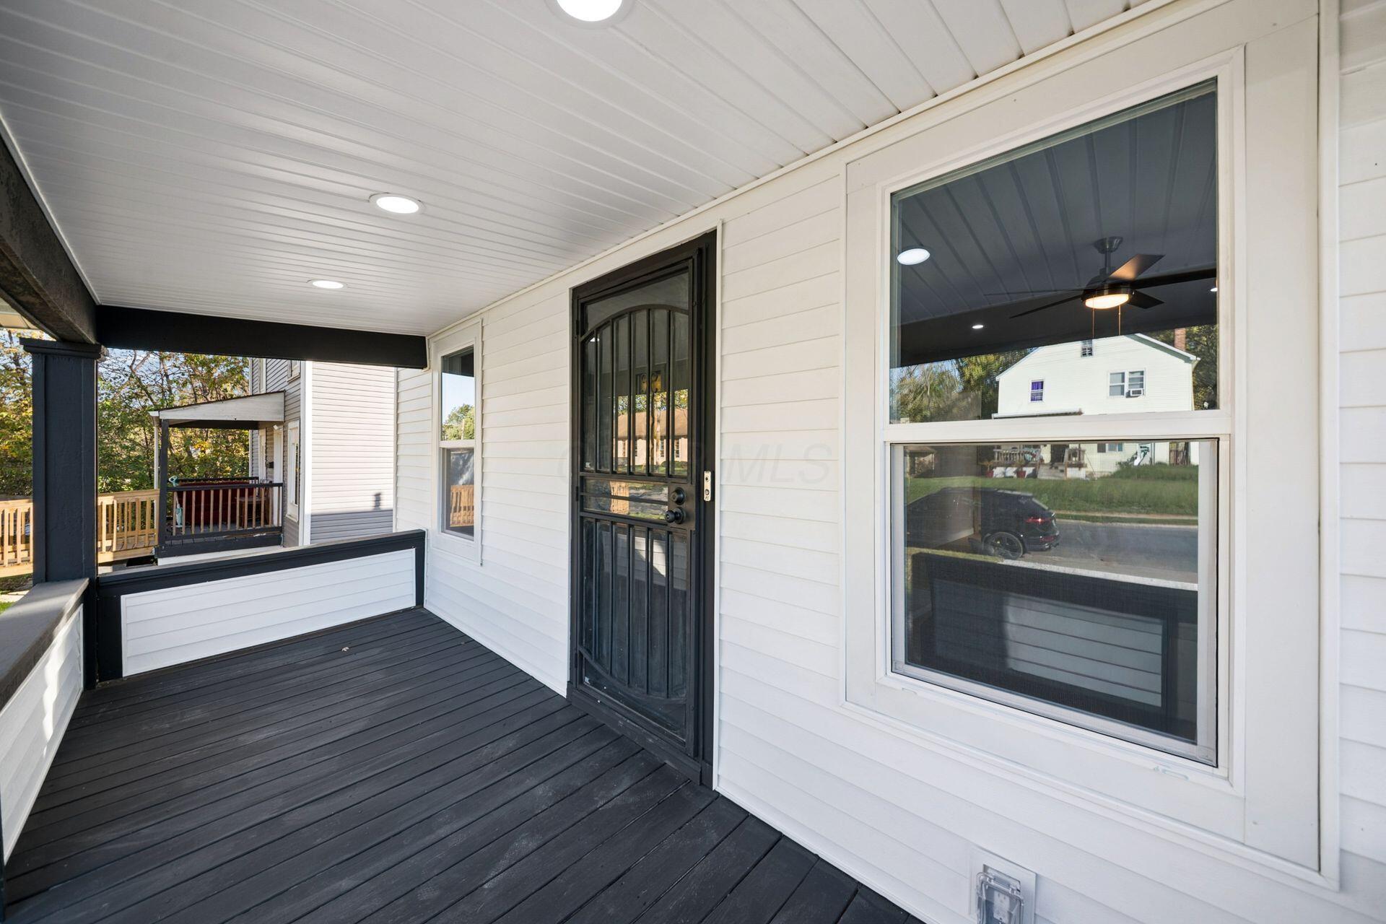
OPEN HOUSE SATURDAY! Picture pulling into the long driveway on a fall afternoon, mature trees overhead, and stepping up onto a covered front porch made for morning coffee and evening conversation. This 1920s East Linden bungalow kept its character and got everything else new: roof, HVAC, plumbing, and electrical.

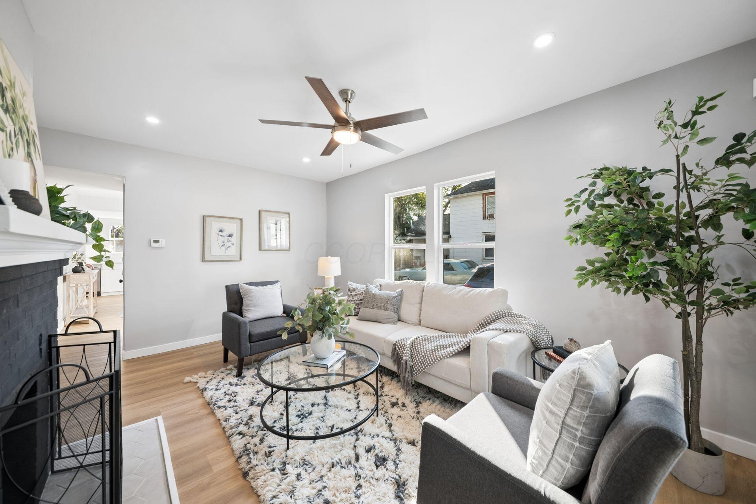
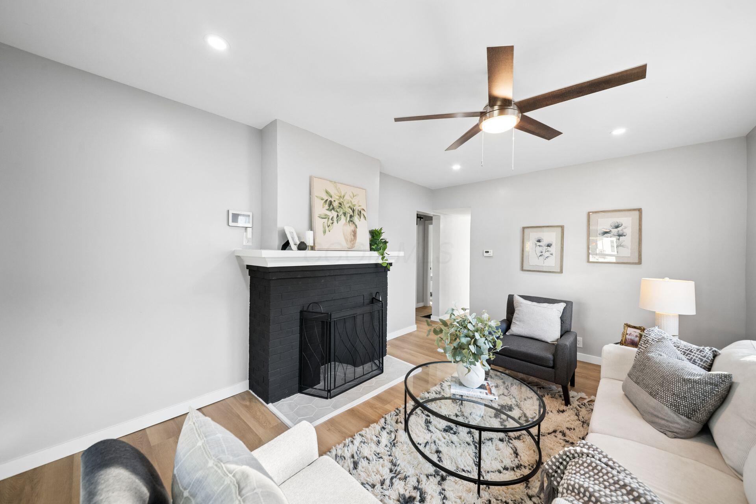
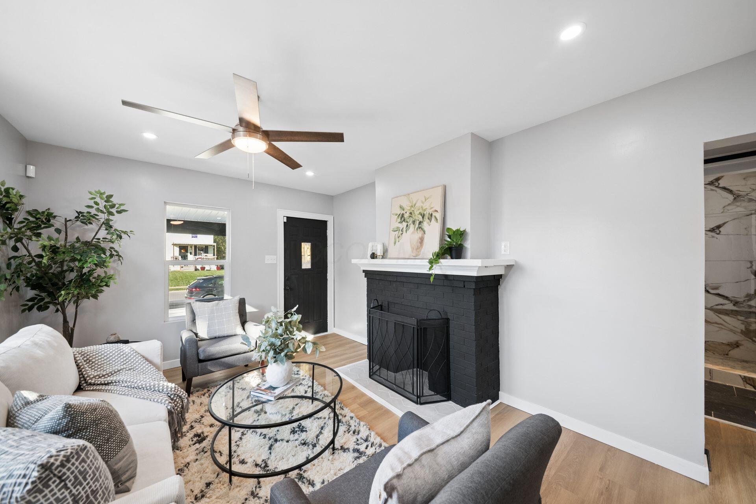
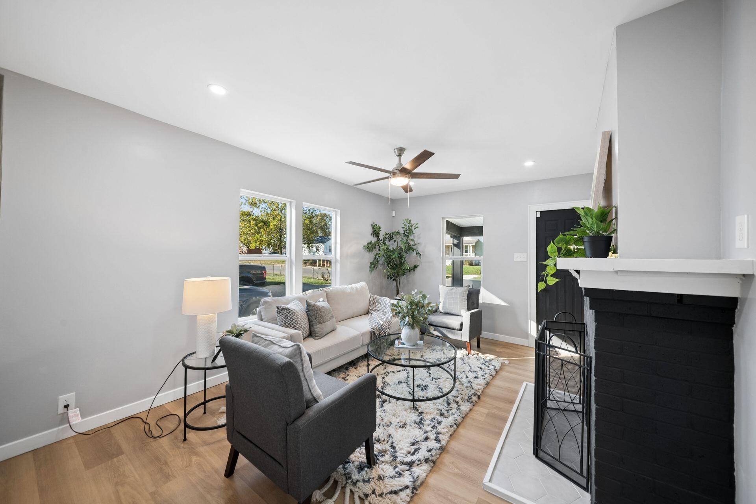
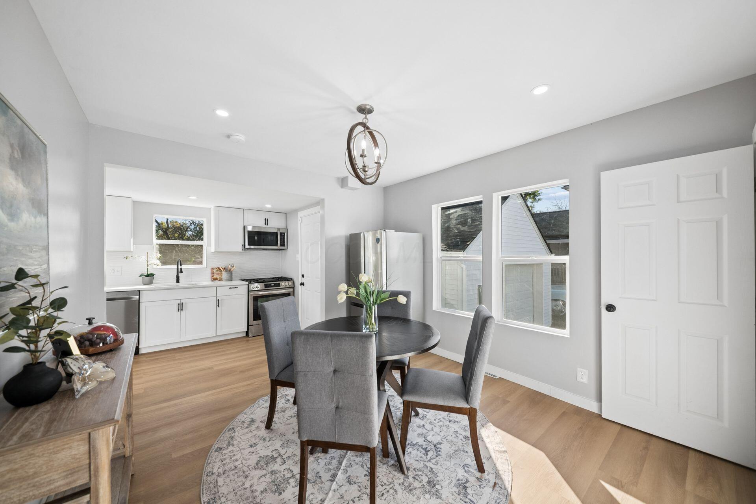
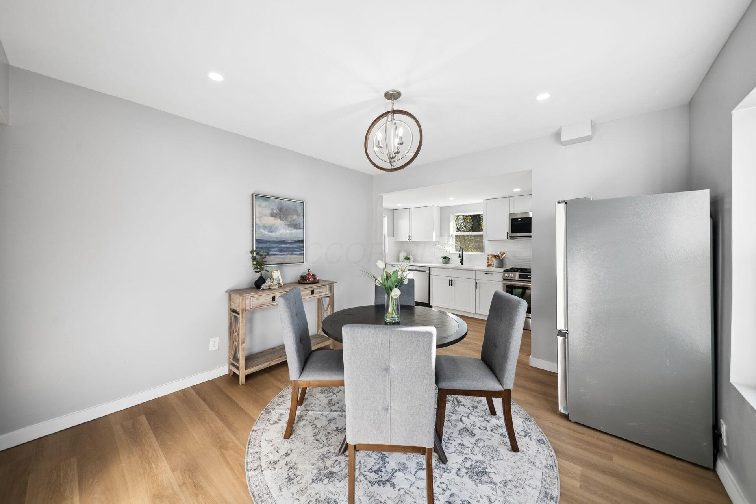
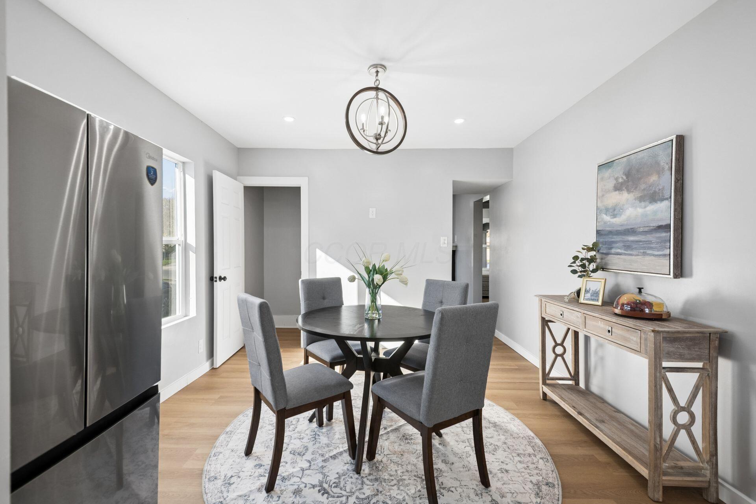
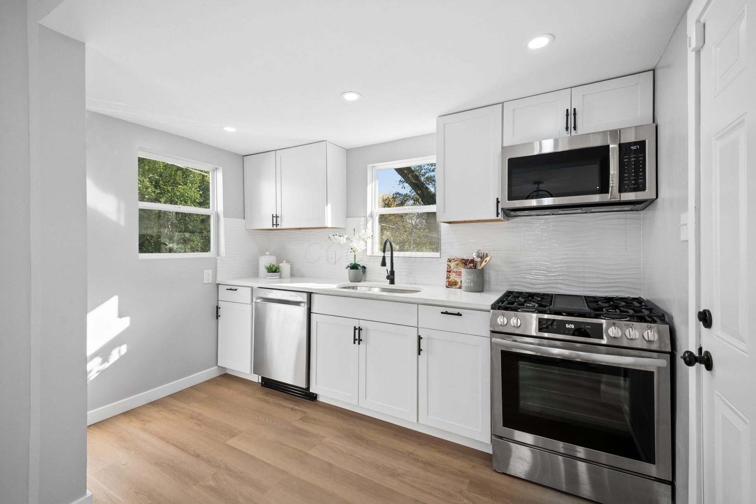
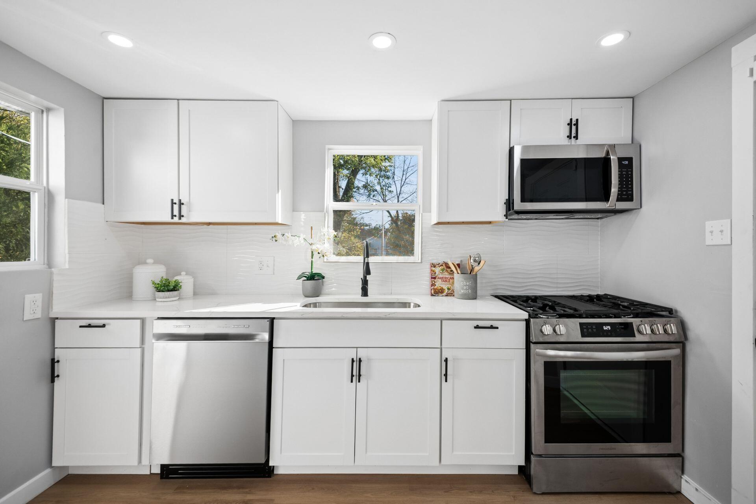
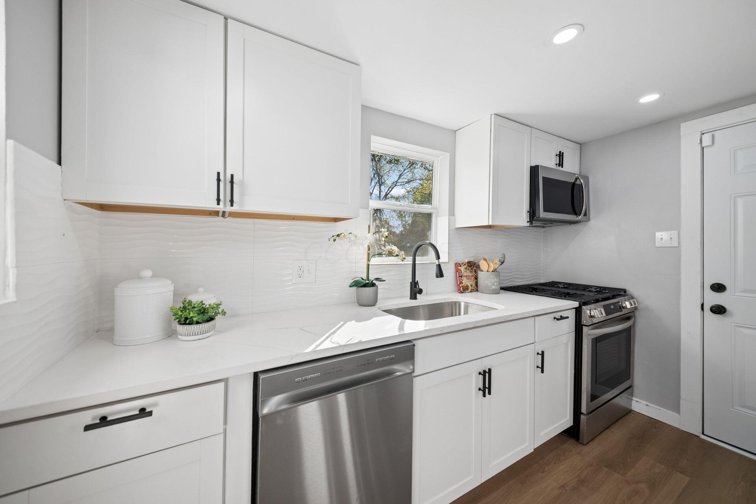
Inside, light pours across LVP floors into a living room anchored by a painted brick fireplace. It's the spot for movie nights and slow Sundays. Through the doorway, the dining room has room for a full table, and just beyond it is a kitchen built to be cooked in: white shaker cabinets, quartz countertops, wave tile backsplash, matte black hardware, and a stainless package with a gas range.

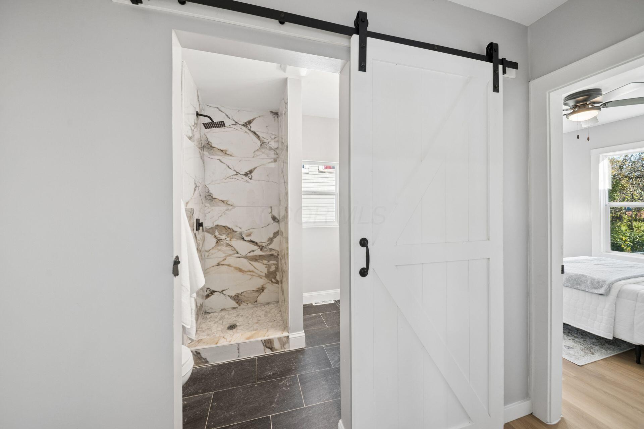
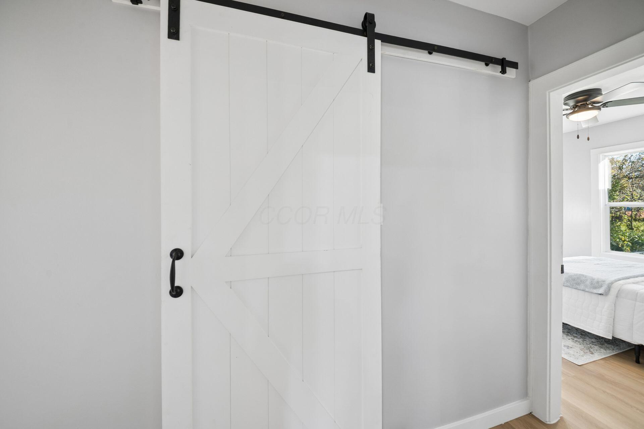
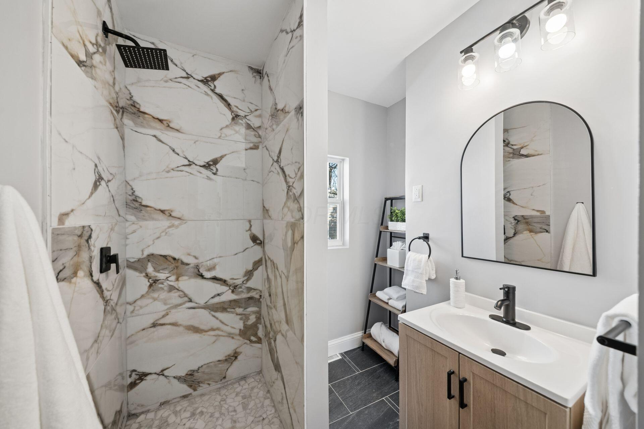
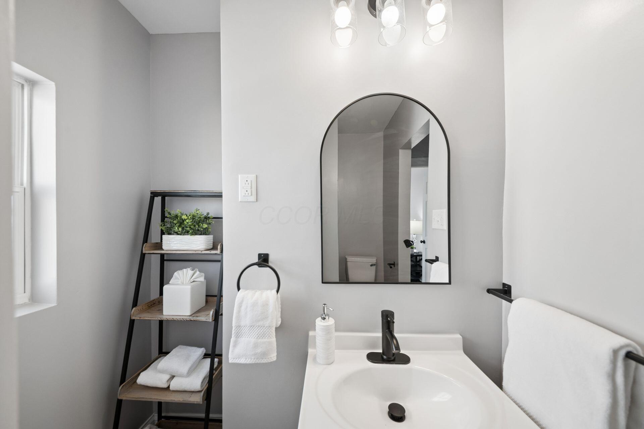
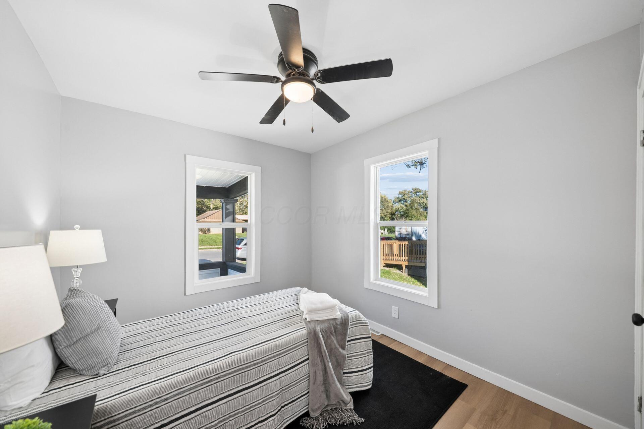
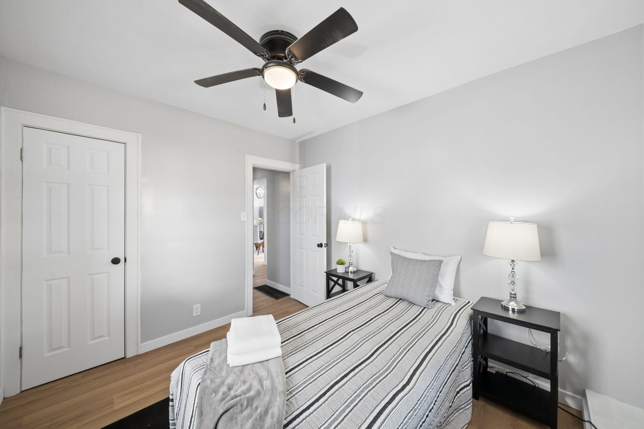
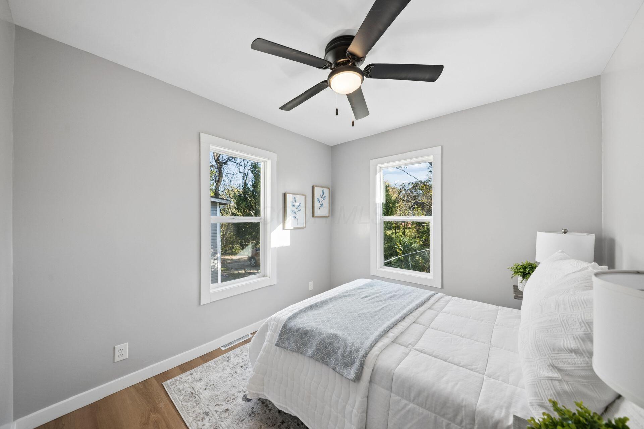
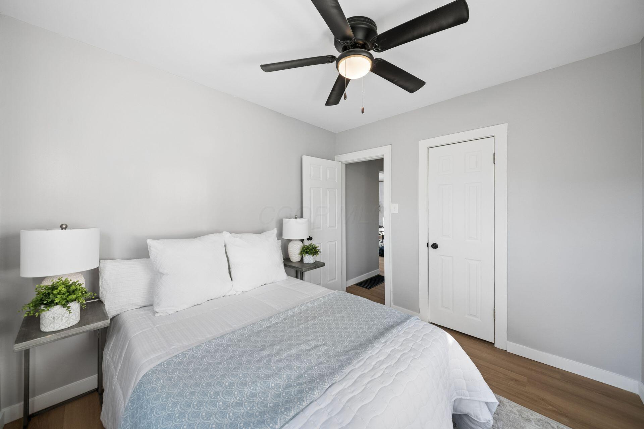
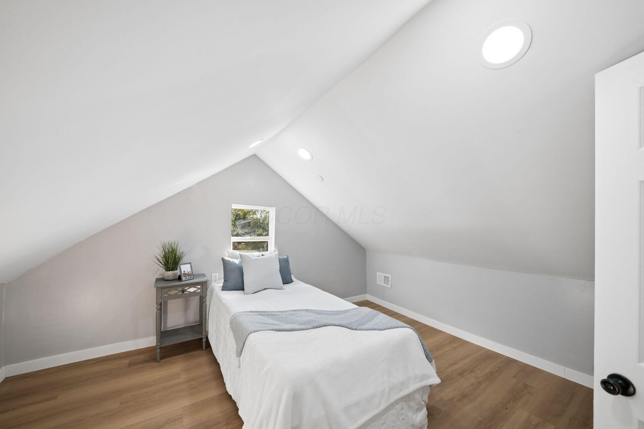
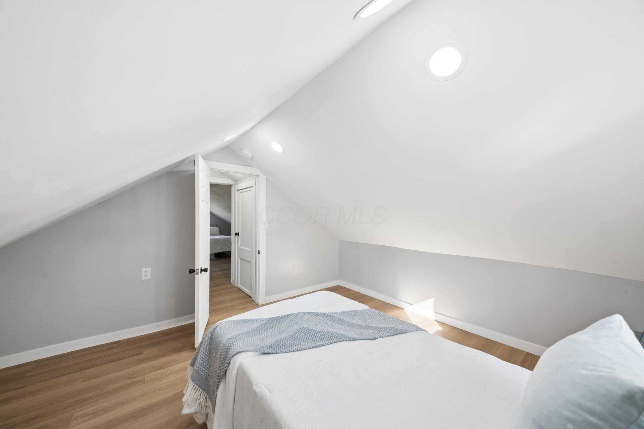
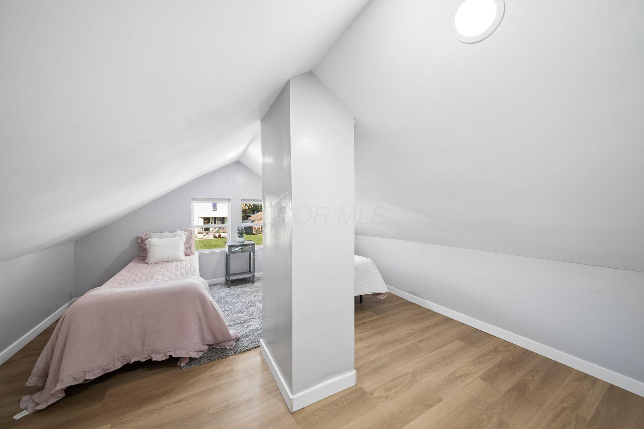
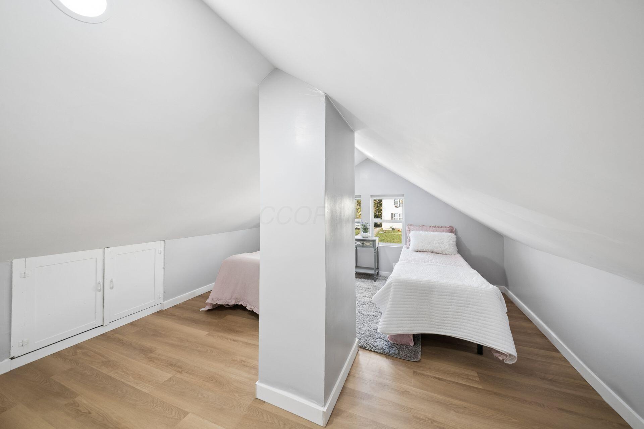
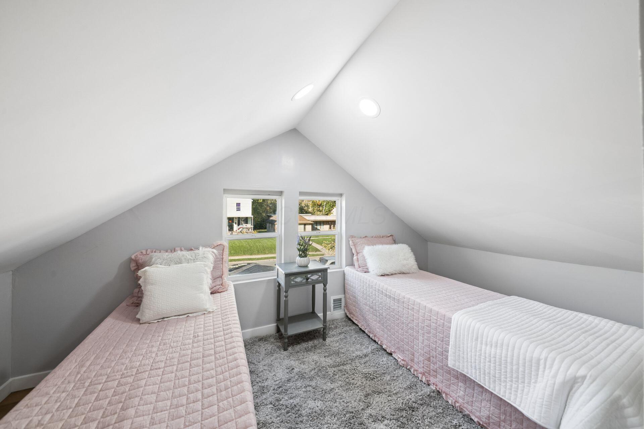
At the end of the day, the main-floor bath feels like a retreat. Slide open the barn door to a walk-in shower wrapped in marble-look tile with a rainfall head. Two bedrooms sit on this level. Up the stairs, two more tuck under vaulted ceilings, giving you flexible space for guests, an office, or a hobby room.

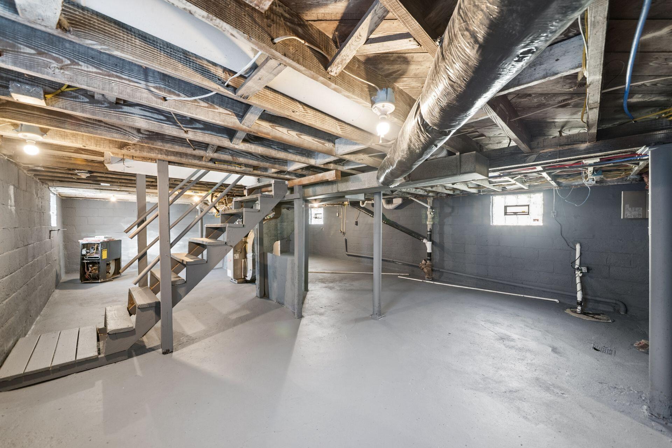
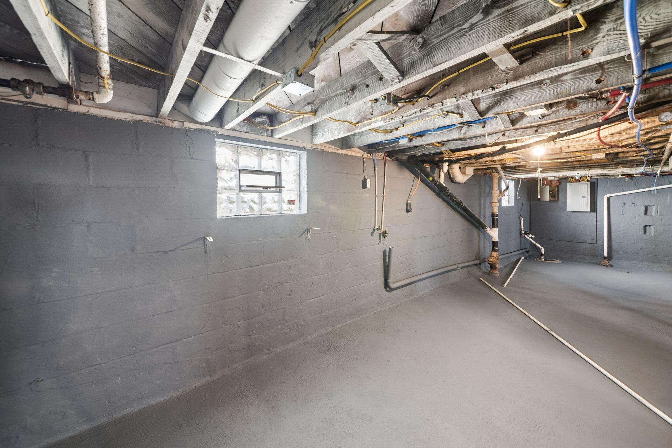
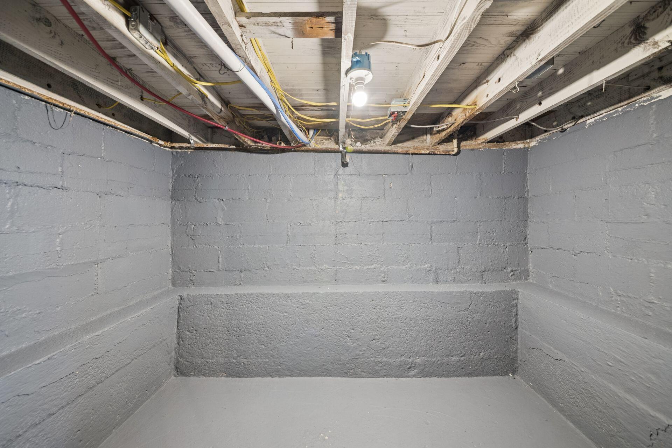
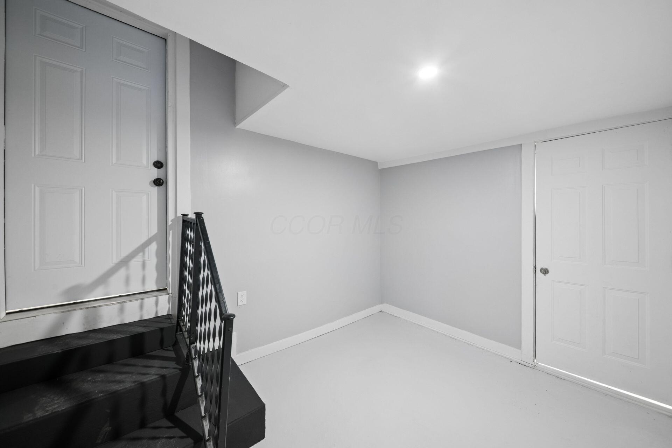
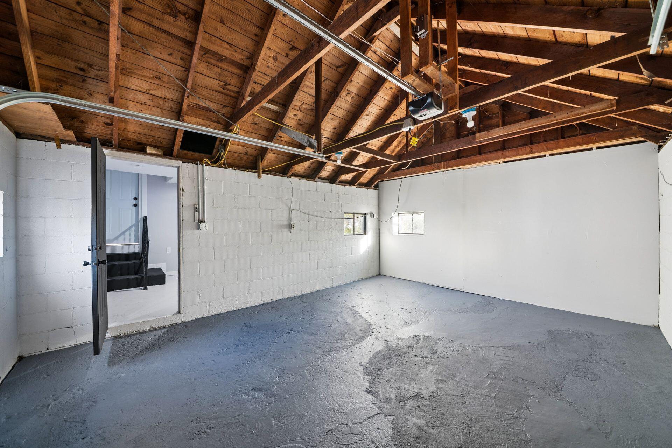
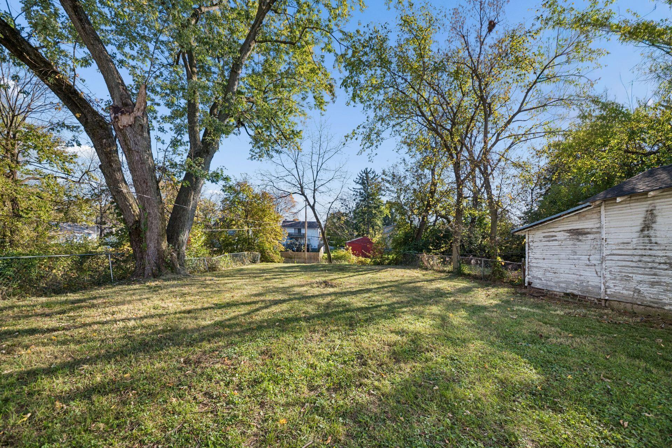
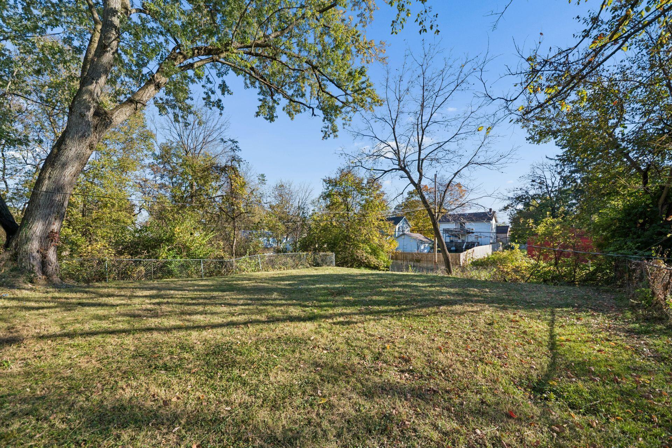
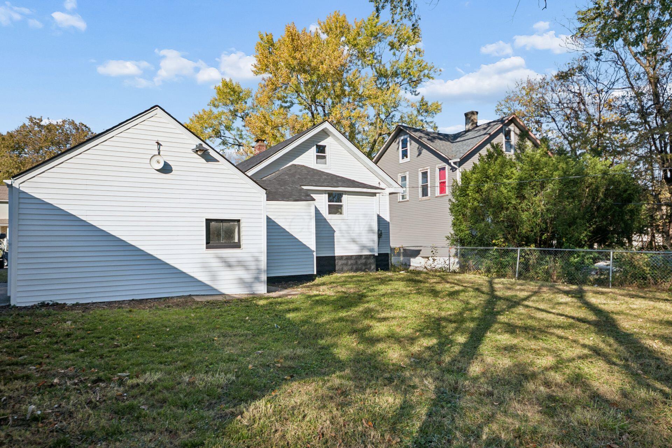
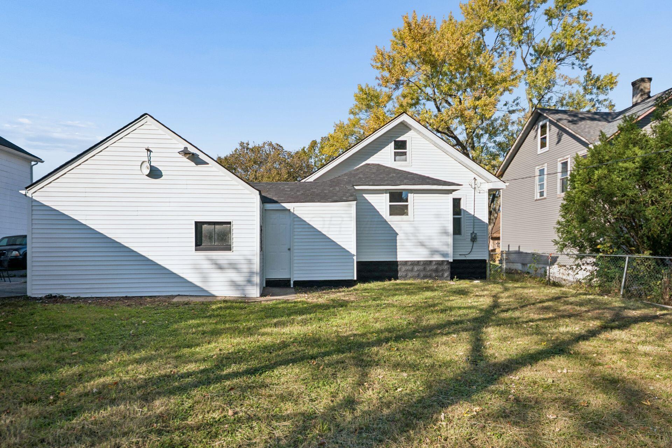
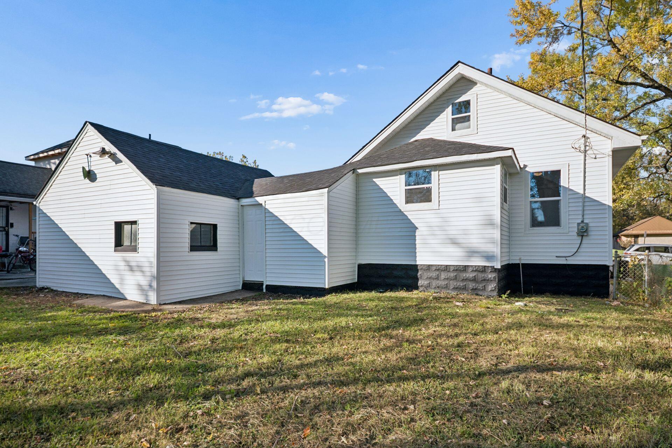
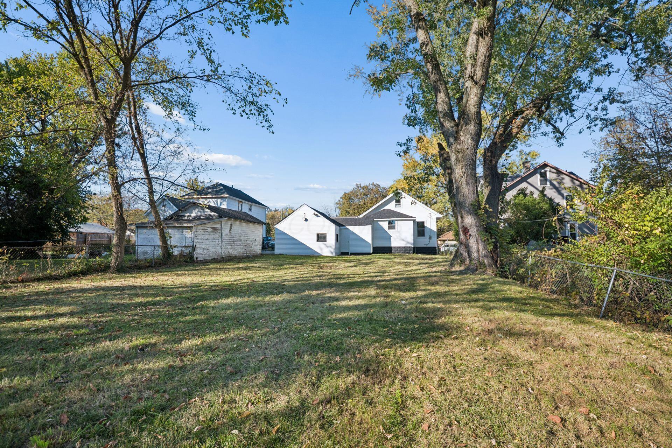
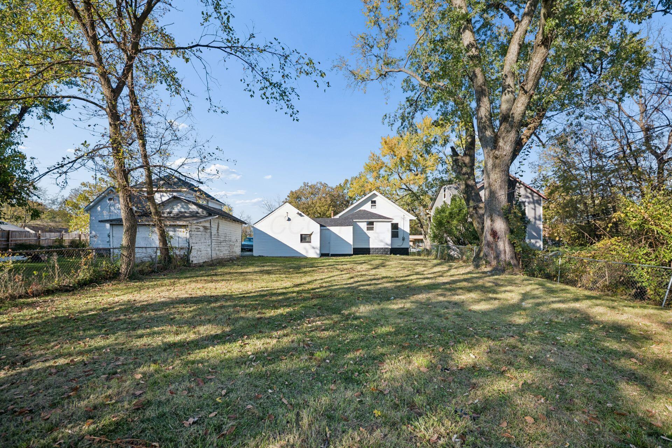
Below, the full basement is clean and painted with new PEX plumbing and an updated panel, ready for storage or your next project. A finished breezeway leads to the attached garage, so groceries come in dry. Out back, the deep yard and big shade trees leave room for a garden, a fire pit, or a summer cookout.

All of it is minutes from downtown, Easton, and John Glenn Airport. The work is done; all that's left is to move in.

4
beds

1
bath

1,120 Sq.Ft. LIVING AREA

8,712 Sq.Ft. lot

Features & Amenities

Interior

  • total bedrooms4
  • Total bathroom1
  • full bathroom1
  • Flooring Vinyl
  • Fireplace One

Area & Lot

  • Status For Sale
  • Living Area1,120 Sq.Ft.
  • Total Area1,023 Sq.Ft.
  • Lot Area8,712 Sq.Ft.
  • MLS® ID226040466
  • TypeResidential
  • YEAR BUILT1929
  • NeighborhoodColumbus
  • Architecture StylesCape Cod
  • School DistrictCOLUMBUS CSD 2503 FRA CO.

Exterior

  • Garage Space1.0
  • water SourcePublic
  • parkingAttached Garage
  • HEAT TYPEForced Air
  • AIR CONDITIONINGCentral Air
  • sewerPublic Sewer
  • SubstructureBlock

Financial

  • Sales Price$227,900
  • Real Estate Tax $1,783/yr
image

Schedule a Showing

I would love to show you this beautiful property. Please select your preferred date and time below. I will be in touch shortly to confirm your appointment.

Schedule a Showing

I would love to show you this beautiful property. Please select your preferred date and time below. I will be in touch shortly to confirm your appointment.

Thank you for your interest in 2033 Denune Avenue, Columbus, OH 43211. We are reviewing your request and will be in touch shortly!

Mortgage Calculator

Estimate your monthly mortgage payment, including the principal and interest, property taxes, and HOA. Adjust the values to generate a more accurate rate.

All estimates are provided for informational purposes only. Actual amounts may vary.
$0,000 Your Payment 20 15 65
$0,000 Your Payment

Columbus

Explore

Work With Dedra

Get assistance in determining the current property value, crafting a competitive offer, writing and negotiating a contract, and much more. Contact me today.

Follow Me on Instagram