
Leave a Message

By providing your contact information to Dedra Lucas, your personal information will be processed in accordance with Dedra Lucas's Privacy Policy. By checking the box(es) below, you expressly consent to receive marketing or promotional real estate communication from Dedra Lucas in the manner selected by you. For SMS text messages, message frequency varies. Message and data rates may apply. Consent is not a condition of purchase of any goods or services. You may opt out of receiving further communications from Dedra Lucas at any time. To opt out of receiving SMS text messages, reply STOP to unsubscribe. SMS text messaging is subject to our Terms of Use.

Thank you for your message. We will be in touch with you shortly.

181 Lafayette Street
SEE ALL PHOTOS
181 Lafayette Street
Courtesy of Angelina L Fox-Smith - Coldwell Banker Realty
Sold

181 Lafayette Street

181 Lafayette Street, London, OH 43140

$363,000
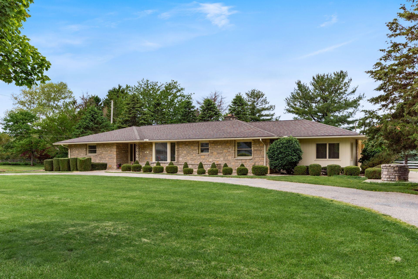
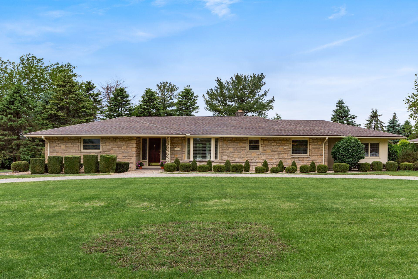
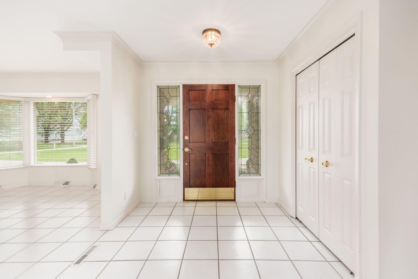
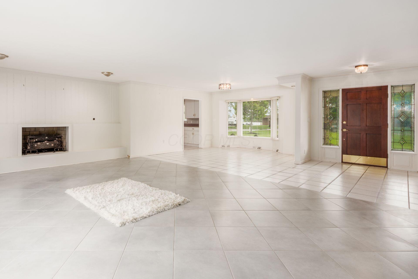
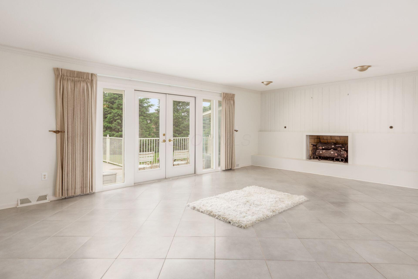
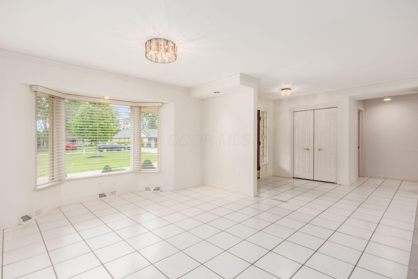
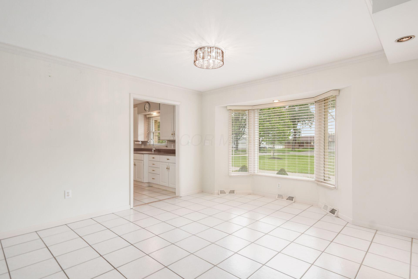
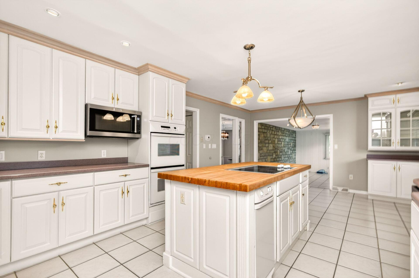
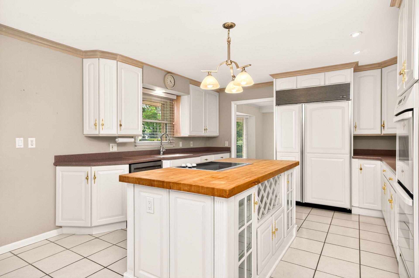
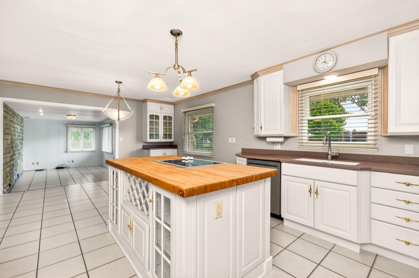
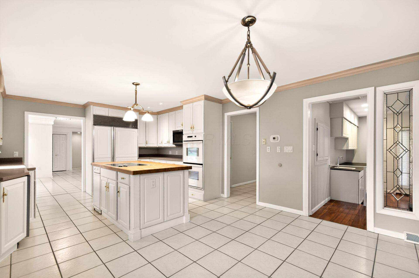
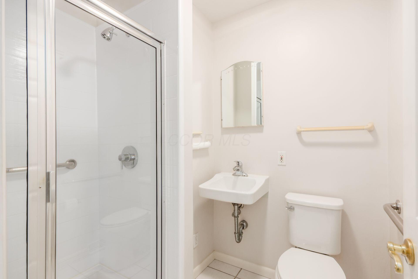
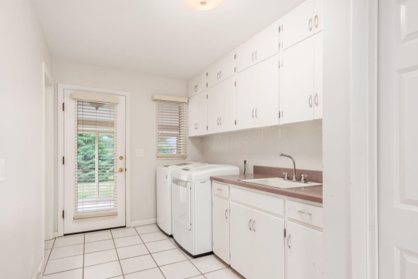
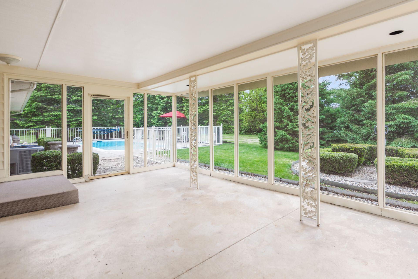
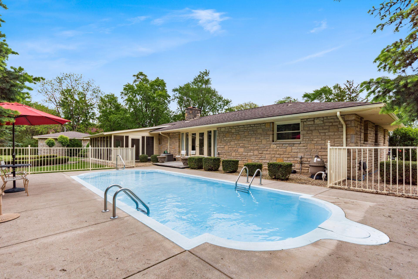
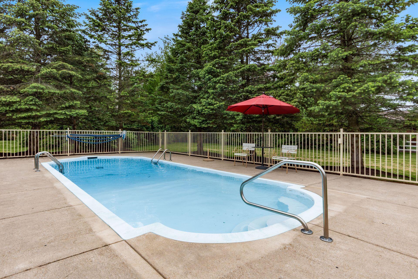
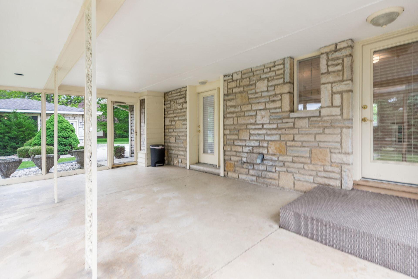
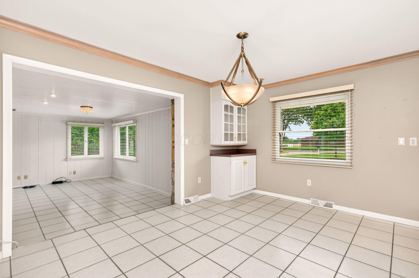
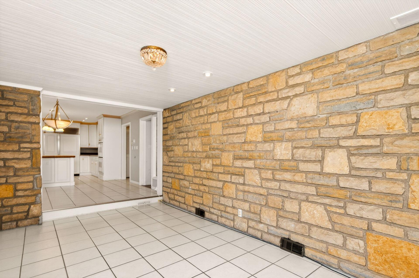
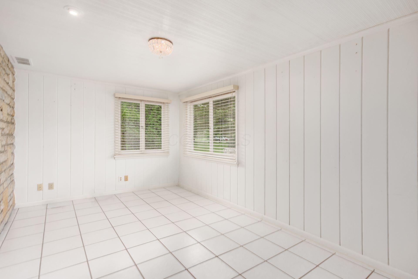
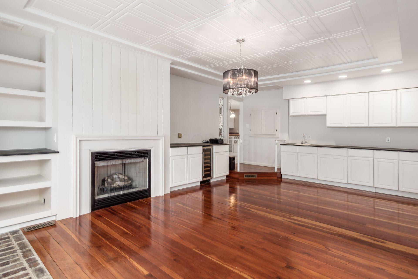
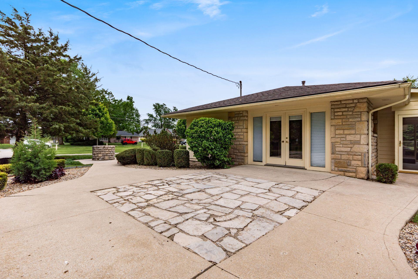
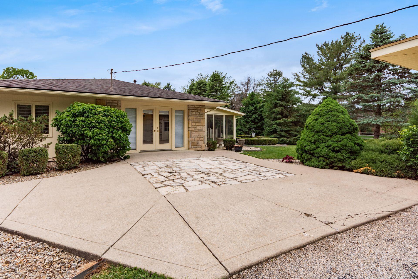
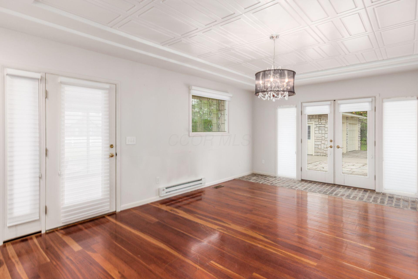
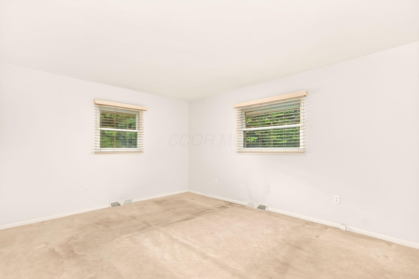
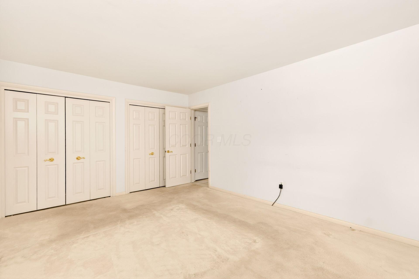
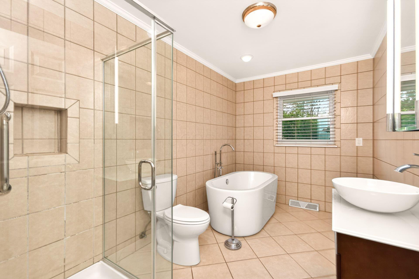
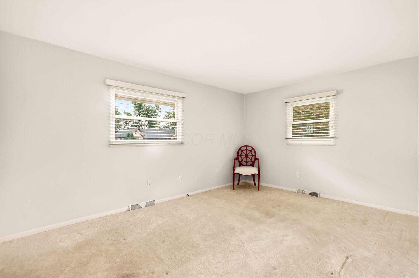
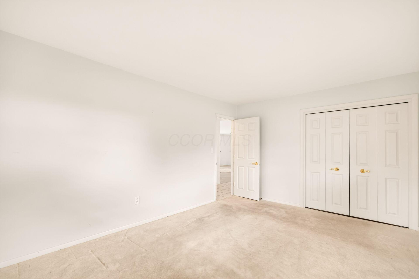
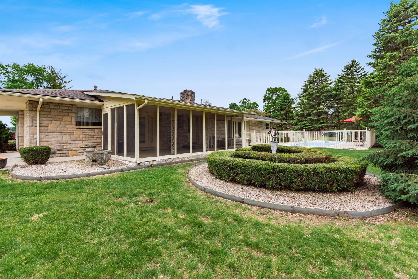
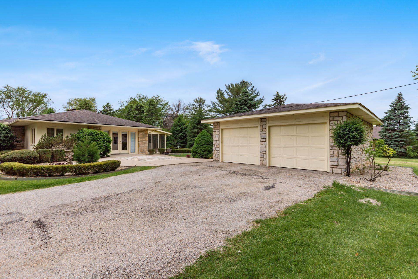
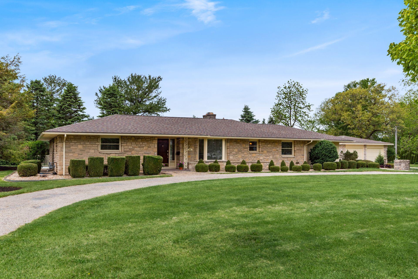
Enjoy the perfect combination of mid-century modern charm and updated comfort in this ranch home situated on nearly 1 acre within 30 minutes of Columbus! Offering 2,374 square feet of living space, this property blends tranquility and convenience with easy access to the local amenities in London. Upon entry, discover an oversized living room featuring a cozy gas-log fireplace and a formal dining room that flows into the eat-in kitchen complete with white cabinetry, a center island, and casual dining area. Just off the kitchen is a versatile flex space, perfect for a home office, den, or reading room. The spacious family room is designed for entertaining with a second gas-log fireplace, built-in cabinetry, and wet bar with beverage cooler. The living space also includes 2 bedrooms, 2 full baths, and a convenient laundry room leading to the screened porch. Outdoor living shines with an in-ground pool and fenced patio area overlooking the private backyard. The detached 2-car garage provides additional storage and convenience. Welcome home to the perfect blend of character, comfort, and space!

2
beds

2
baths

2,374 Sq.Ft. LIVING AREA

0.87 Acres lot

Features & Amenities

Interior

  • total bedrooms2
  • Total bathrooms2
  • full bathrooms2
  • Flooring Wood, Carpet, Ceramic/Porcelain
  • Fireplace Two, Gas Log

Area & Lot

  • Status Sold
  • Date Sold June 5, 2026
  • Living Area2,374 Sq.Ft.
  • Total Area2,374 Sq.Ft.
  • Lot Area0.87 Acres
  • MLS® ID226015683
  • TypeResidential
  • YEAR BUILT1966
  • Architecture StylesRanch
  • School DistrictLONDON CSD 4903 MAD CO.

Exterior

  • Garage Space2.0
  • water SourcePublic
  • parkingGarage Door Opener, Detached Garage
  • HEAT TYPEForced Air
  • AIR CONDITIONINGCentral Air
  • sewerPublic Sewer
  • SubstructureBlock
  • HOA AmenitiesSidewalk

Financial

  • Sales Price$363,000
  • Real Estate Tax $2,512/yr

Work With Dedra

Get assistance in determining the current property value, crafting a competitive offer, writing and negotiating a contract, and much more. Contact me today.

Follow Me on Instagram