Leave a Message

By providing your contact information to Dedra Lucas, your personal information will be processed in accordance with Dedra Lucas's Privacy Policy. By checking the box(es) below, you expressly consent to receive marketing or promotional real estate communication from Dedra Lucas in the manner selected by you. For SMS text messages, message frequency varies. Message and data rates may apply. Consent is not a condition of purchase of any goods or services. You may opt out of receiving further communications from Dedra Lucas at any time. To opt out of receiving SMS text messages, reply STOP to unsubscribe. SMS text messaging is subject to our Terms of Use.

Thank you for your message. We will be in touch with you shortly.

170 Green Springs Drive
SEE ALL PHOTOS
170 Green Springs Drive
Courtesy of Mary H Campbell Staebler - Coldwell Banker Realty
Sold

170 Green Springs Drive

170 Green Springs Drive, Columbus, OH 43235

$546,000
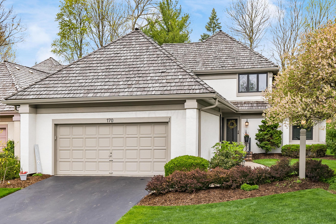
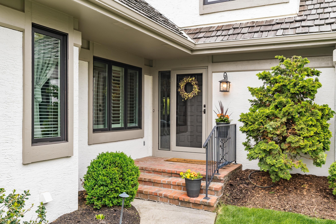
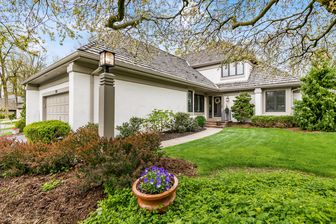
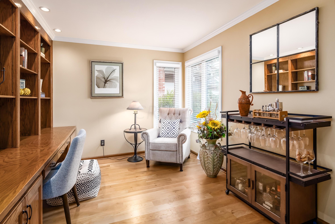
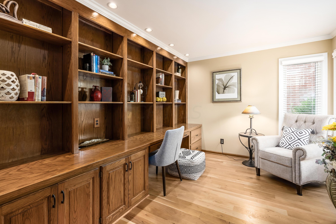
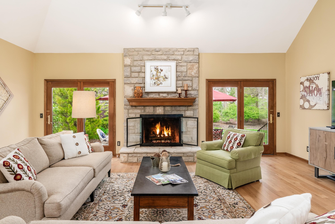
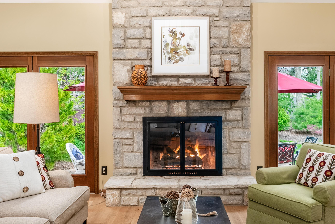
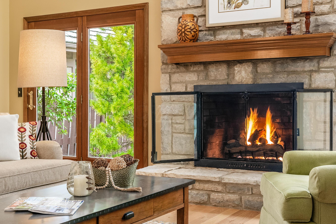
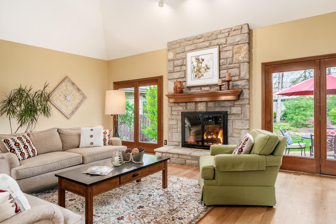
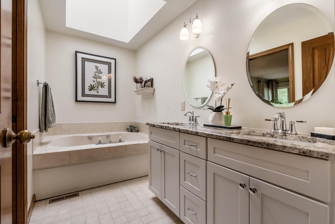
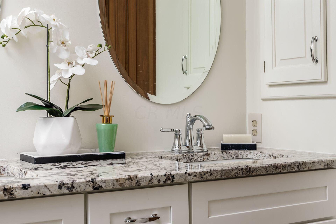
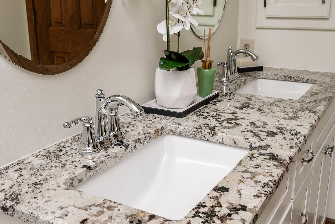
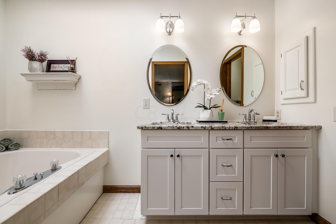
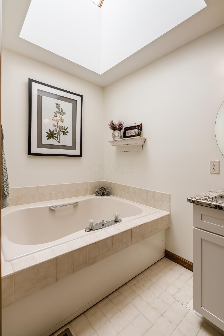
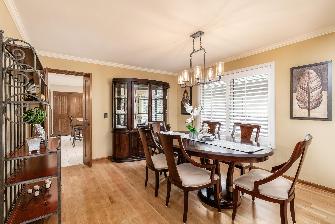
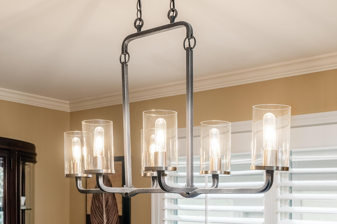
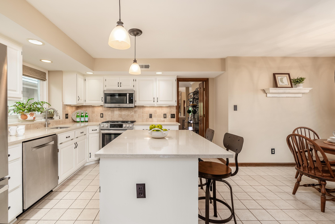
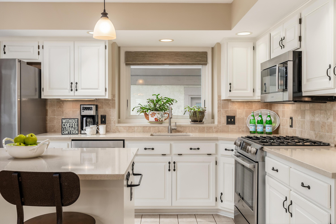
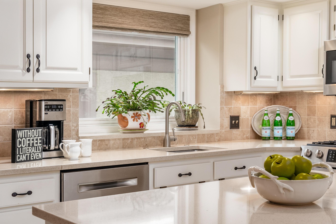
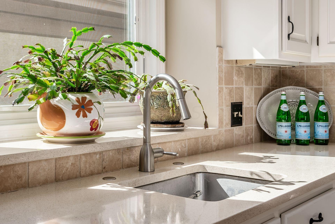
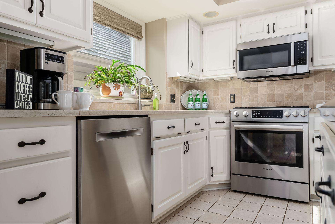
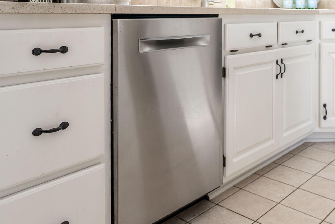
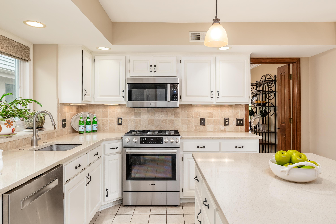
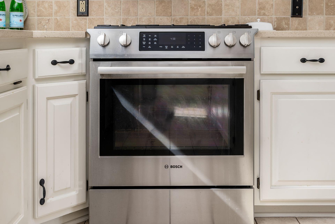
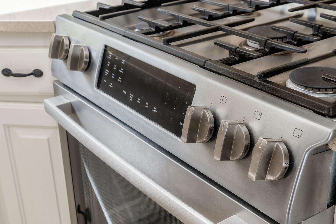
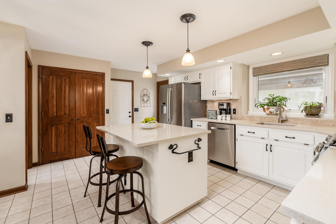
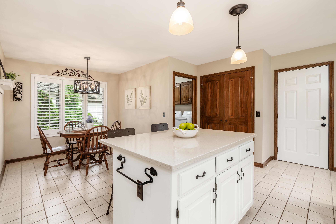
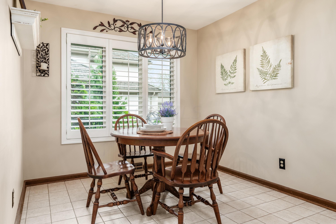
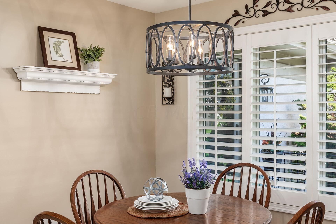
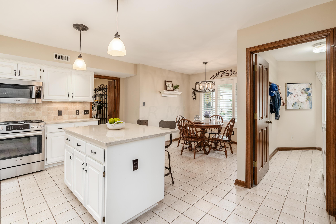
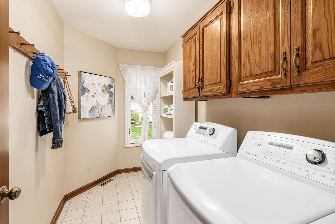
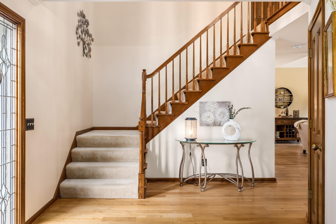
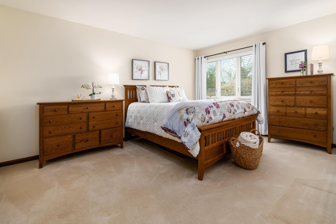
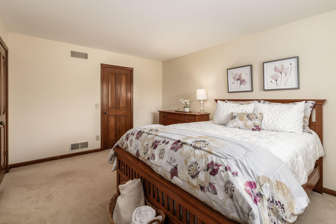
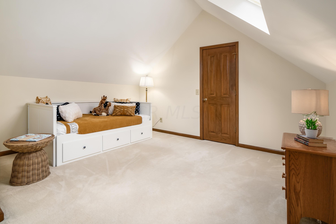
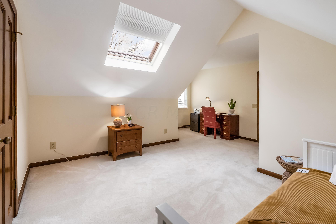
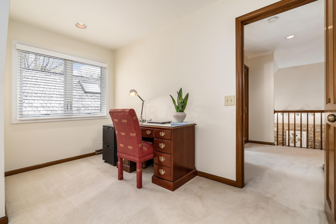
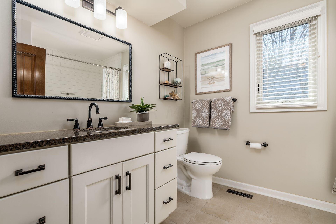
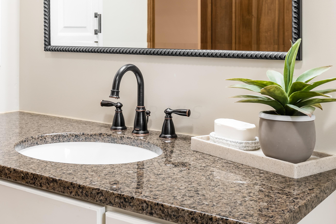
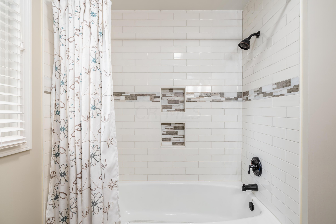
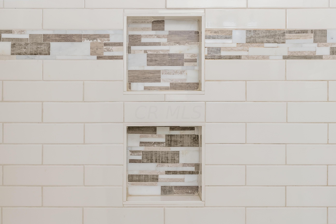
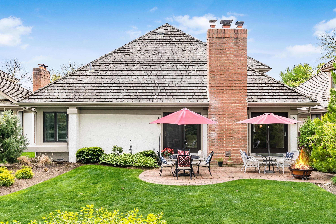
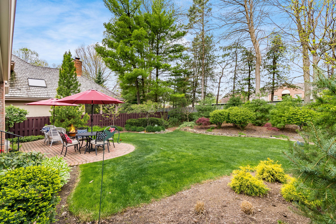
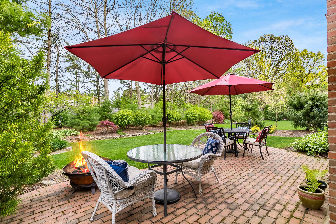
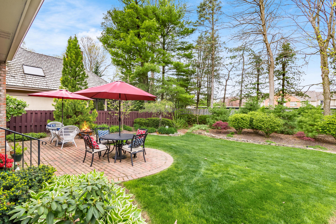
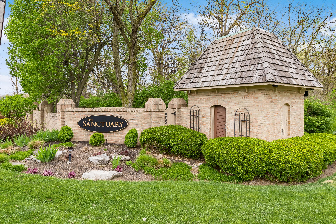
Delightful & meticulously maintained, Bob Webb beauty offers many updates! Grounded by NEW white oak floors, vaulted GR boasts limestone gas/wood FP, dbl doors for seamless blend of indoor/outdoor space! 1st flr owner BR w/ dbl door closet, ensuite bath w/ new vanity, undermount sinks, granite counters & skylight w/ loads of natural light! All baths updated w/ granite counters, new faucets& lights! Work from home? 1st flr study has wall of built-in shelves, new wood floors! Spacious DR w/ new chandelier& plantation shutters! Large kit boasts Bosch SS appliances, roomy island, eating area! Upstairs has two spacious BR & updated bath! Backyard is oasis of gorgeous private landscaping w/ brick patio! Newer furnace, windows, water heater! Charming community w/ cedar shake roofs! Shows well!

3
beds

3
baths

2,439 Sq.Ft. LIVING AREA

7,840.8 Sq.Ft. lot

Features & Amenities

Interior

  • total bedrooms3
  • Total bathrooms3
  • full bathrooms2
  • half bathroom1
  • Flooring Wood, Carpet, Ceramic/Porcelain
  • Fireplace Wood Burning, Gas Log
  • other interior Features Dishwasher, Gas Range, Microwave, Refrigerator

Area & Lot

  • Status Sold
  • Date Sold May 29, 2024
  • Living Area2,439 Sq.Ft.
  • Total Area2,439 Sq.Ft.
  • Lot Area7,840.8 Sq.Ft.
  • MLS® ID224012732
  • TypeResidential
  • YEAR BUILT1988
  • NeighborhoodColumbus
  • School DistrictWORTHINGTON CSD 2516 FRA CO.

Exterior

  • Garage Space2.0
  • water SourcePublic
  • parkingGarage Door Opener, Attached Garage
  • HEAT TYPEForced Air
  • AIR CONDITIONINGCentral Air
  • sewerPublic Sewer
  • SubstructureBlock
  • other exterior FeaturesIrrigation System

Financial

  • Sales Price$546,000
  • Real Estate Tax $8,643/yr
  • HOA $600/yr

Columbus

Explore

Work With Dedra

Get assistance in determining the current property value, crafting a competitive offer, writing and negotiating a contract, and much more. Contact me today.

Follow Me on Instagram