Leave a Message

By providing your contact information to Dedra Lucas, your personal information will be processed in accordance with Dedra Lucas's Privacy Policy. By checking the box(es) below, you expressly consent to receive marketing or promotional real estate communication from Dedra Lucas in the manner selected by you. For SMS text messages, message frequency varies. Message and data rates may apply. Consent is not a condition of purchase of any goods or services. You may opt out of receiving further communications from Dedra Lucas at any time. To opt out of receiving SMS text messages, reply STOP to unsubscribe. SMS text messaging is subject to our Terms of Use.

Thank you for your message. We will be in touch with you shortly.

1486 Dogwood Loop
1486 Dogwood Loop
1486 Dogwood Loop
1486 Dogwood Loop
1486 Dogwood Loop
1486 Dogwood Loop
1486 Dogwood Loop
1486 Dogwood Loop
1486 Dogwood Loop
1486 Dogwood Loop
1486 Dogwood Loop
1486 Dogwood Loop
1486 Dogwood Loop
1486 Dogwood Loop
1486 Dogwood Loop
1486 Dogwood Loop
1486 Dogwood Loop
1486 Dogwood Loop
1486 Dogwood Loop
1486 Dogwood Loop
1486 Dogwood Loop
1486 Dogwood Loop
1486 Dogwood Loop
1486 Dogwood Loop
1486 Dogwood Loop
1486 Dogwood Loop
1486 Dogwood Loop
1486 Dogwood Loop
1486 Dogwood Loop
1486 Dogwood Loop
1486 Dogwood Loop
1486 Dogwood Loop
1486 Dogwood Loop
1486 Dogwood Loop
1486 Dogwood Loop
1486 Dogwood Loop
1486 Dogwood Loop
1486 Dogwood Loop
1486 Dogwood Loop
1486 Dogwood Loop
1486 Dogwood Loop
1486 Dogwood Loop
1486 Dogwood Loop
1486 Dogwood Loop
1486 Dogwood Loop
1486 Dogwood Loop
1486 Dogwood Loop
1486 Dogwood Loop
1486 Dogwood Loop
1486 Dogwood Loop
1486 Dogwood Loop
1486 Dogwood Loop
1486 Dogwood Loop
1486 Dogwood Loop
SEE ALL PHOTOS
1486 Dogwood Loop
1486 Dogwood Loop
1486 Dogwood Loop
1486 Dogwood Loop
1486 Dogwood Loop
1486 Dogwood Loop
1486 Dogwood Loop
1486 Dogwood Loop
1486 Dogwood Loop
1486 Dogwood Loop
1486 Dogwood Loop
1486 Dogwood Loop
1486 Dogwood Loop
1486 Dogwood Loop
1486 Dogwood Loop
1486 Dogwood Loop
1486 Dogwood Loop
1486 Dogwood Loop
1486 Dogwood Loop
1486 Dogwood Loop
1486 Dogwood Loop
1486 Dogwood Loop
1486 Dogwood Loop
1486 Dogwood Loop
1486 Dogwood Loop
1486 Dogwood Loop
1486 Dogwood Loop
1486 Dogwood Loop
1486 Dogwood Loop
1486 Dogwood Loop
1486 Dogwood Loop
1486 Dogwood Loop
1486 Dogwood Loop
1486 Dogwood Loop
1486 Dogwood Loop
1486 Dogwood Loop
1486 Dogwood Loop
1486 Dogwood Loop
1486 Dogwood Loop
1486 Dogwood Loop
1486 Dogwood Loop
1486 Dogwood Loop
1486 Dogwood Loop
1486 Dogwood Loop
1486 Dogwood Loop
1486 Dogwood Loop
1486 Dogwood Loop
1486 Dogwood Loop
1486 Dogwood Loop
1486 Dogwood Loop
1486 Dogwood Loop
1486 Dogwood Loop
1486 Dogwood Loop
1486 Dogwood Loop
Courtesy of Mark Richardson - Coldwell Banker Realty
Sold

1486 Dogwood Loop

1486 Dogwood Loop, Powell, OH 43065

$825,000
HECM HUD Approved Subdivison. Elevate your lifestyle amidst Loch Lomond Hills, with breathtaking Olentangy River Valley views. Discover a meticulously designed, opulent twin single condo, seamlessly blending expansive living spaces with lavish finishes.

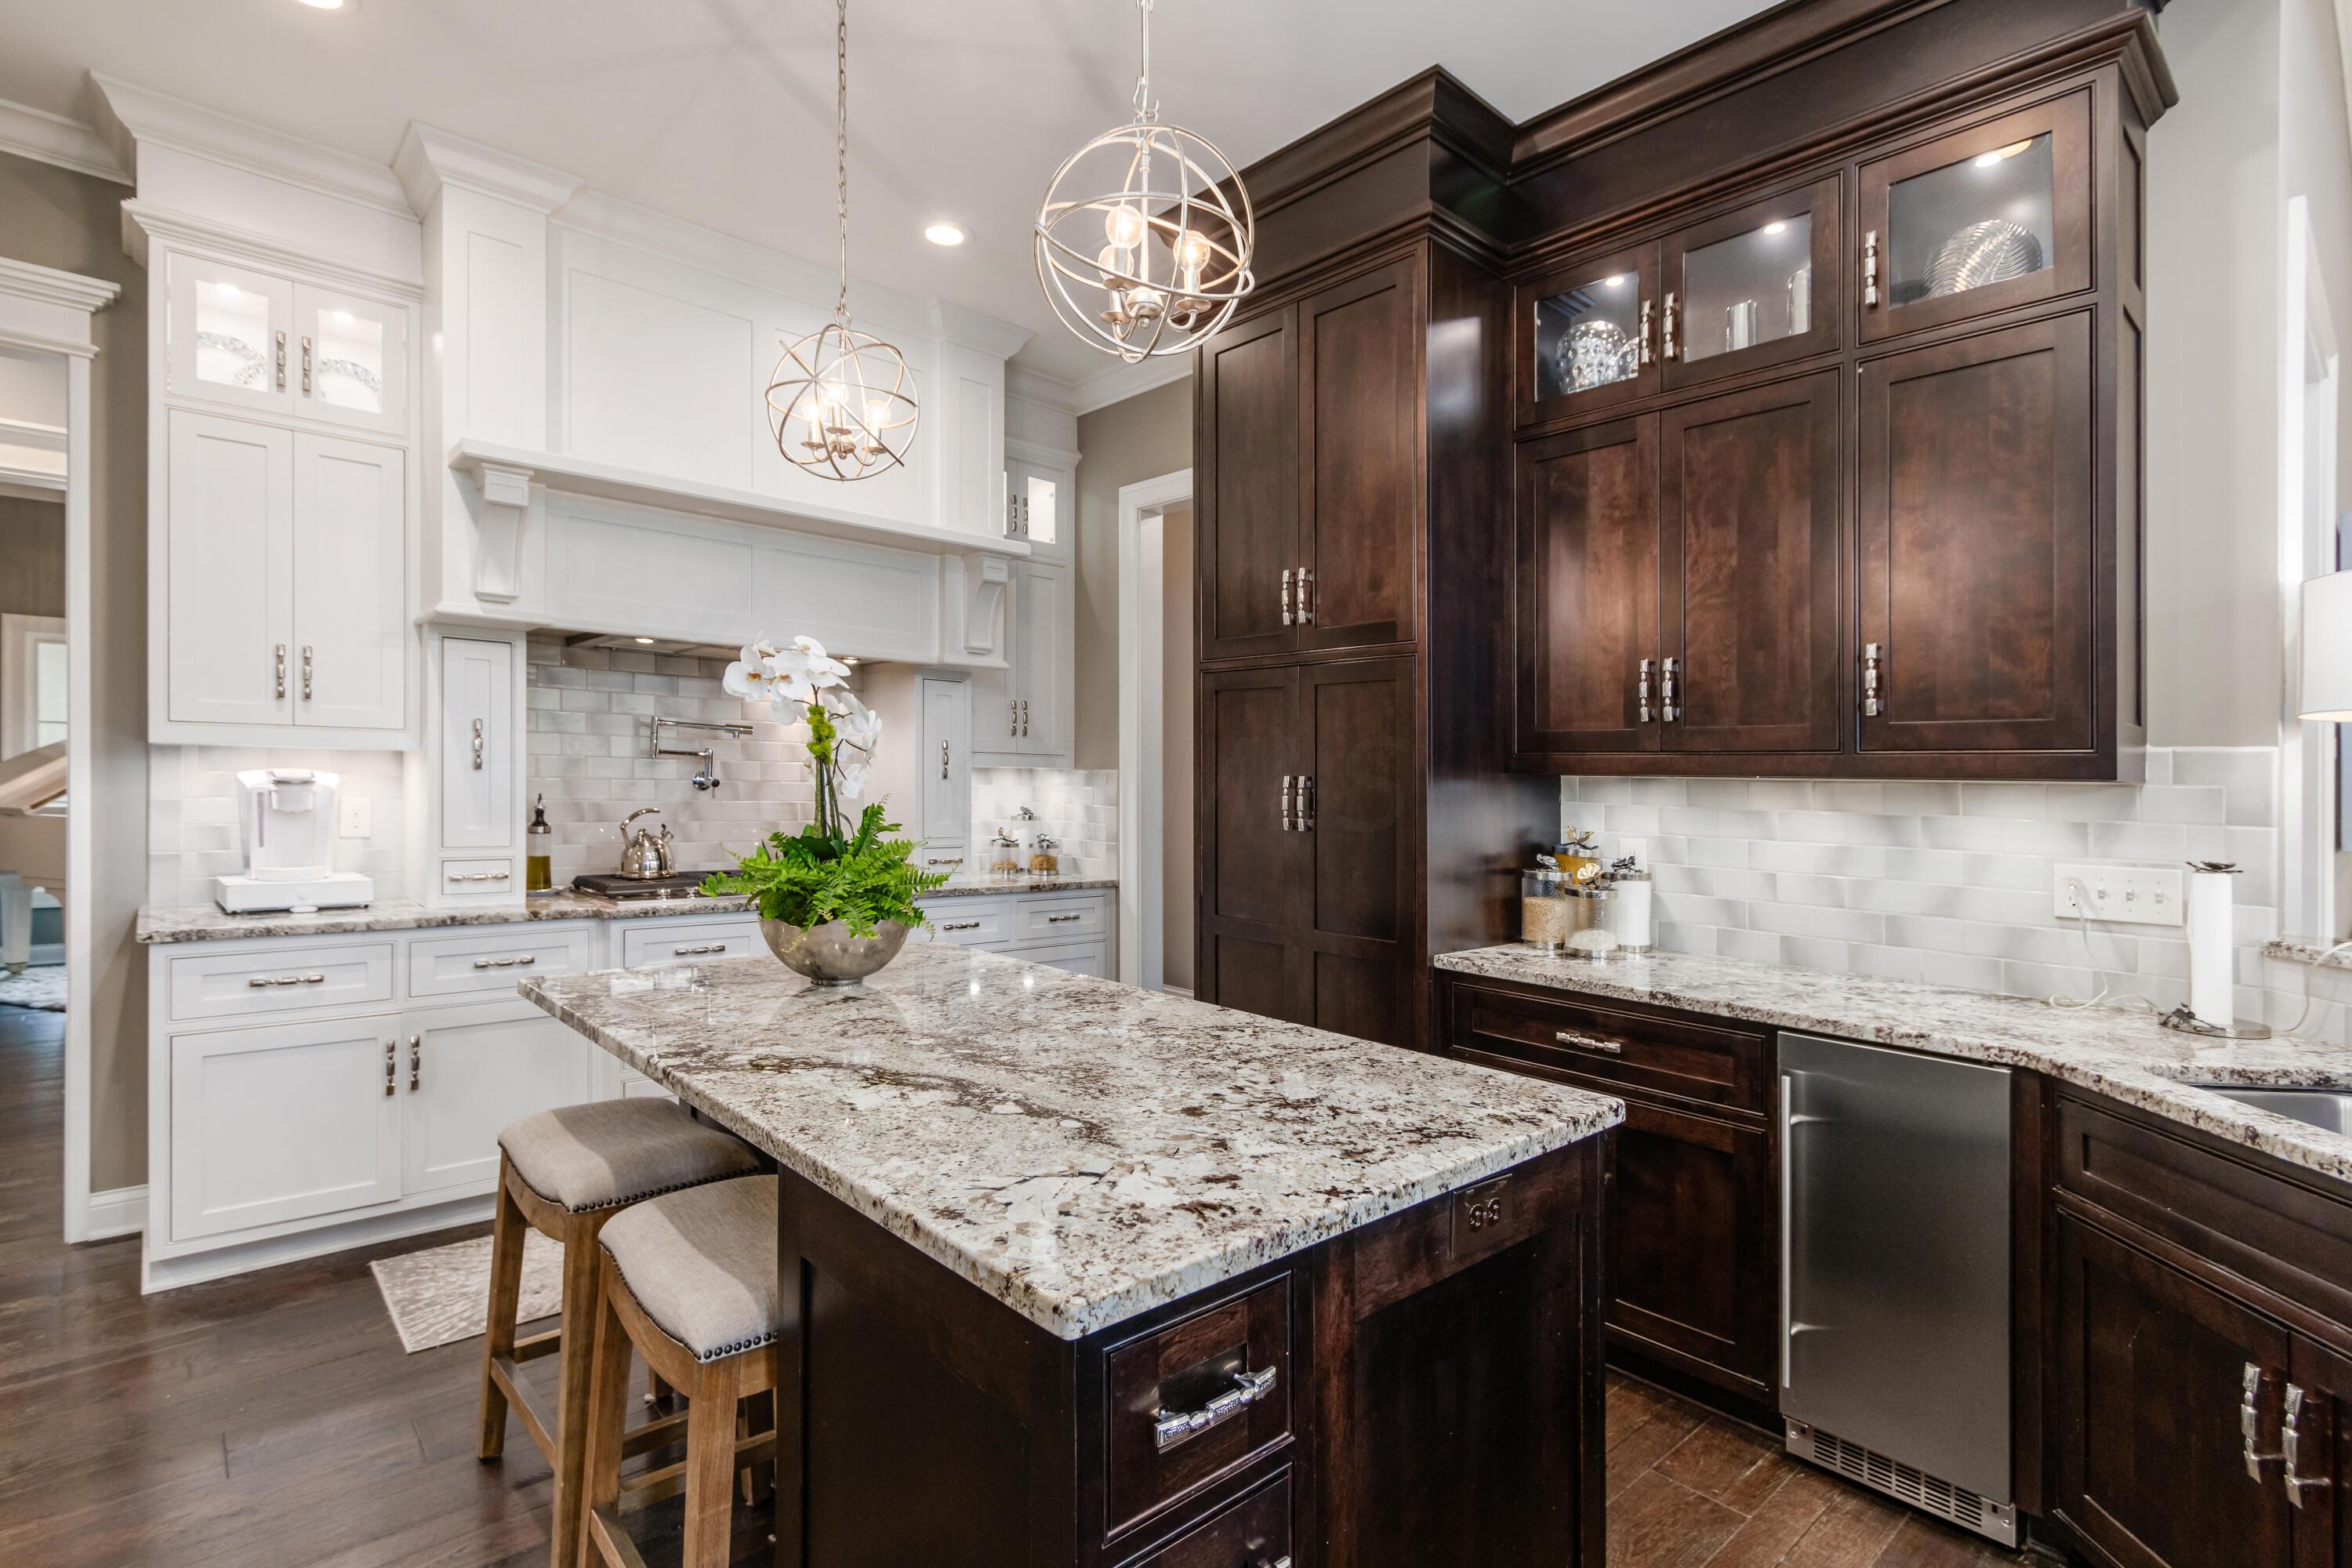
The great room welcomes with soaring 12' ceilings, a stately fireplace, and expansive windows framing nature's beauty. The gourmet kitchen boasts an oversized island and bespoke cabinetry, perfect for alfresco dining.

A grand foyer, featuring an office/music room. Enjoy main floor Primary and Guest Suites. Below, an inviting entertainment area, third bedroom, and full bath await, enhanced by Sonos sound throughout. the outdoor amenities, which includes, outdoor Sonos speakers and a natural Gas fire pit.illuminating cozy evening

3
beds

4
baths

3,944 Sq.Ft. LIVING AREA

0.56 Acres lot

Features & Amenities

Interior

  • total bedrooms3
  • Total bathrooms4
  • full bathrooms3
  • half bathroom1
  • Flooring Wood, Carpet
  • Fireplace Gas Log
  • other interior Features Dishwasher, Garden/Soak Tub, Gas Dryer Hookup, Gas Range, Gas Water Heater, Microwave, Refrigerator, Security System

Area & Lot

  • Status Sold
  • Date Sold September 25, 2024
  • Living Area3,944 Sq.Ft.
  • Total Area2,245 Sq.Ft.
  • Lot Area0.56 Acres
  • MLS® ID224014000
  • TypeCondo
  • YEAR BUILT2016
  • Architecture StylesRanch
  • School DistrictOLENTANGY LSD 2104 DEL CO.

Exterior

  • Garage Space2.0
  • water SourcePublic
  • AIR CONDITIONINGCentral Air
  • sewerPublic Sewer
  • SubstructurePoured
  • HOA AmenitiesBike/Walk Path, Sidewalk
  • other exterior FeaturesIrrigation System

Financial

  • Sales Price$825,000
  • Real Estate Tax $12,127/yr
  • HOA $525/mo

Work With Dedra

Get assistance in determining the current property value, crafting a competitive offer, writing and negotiating a contract, and much more. Contact me today.

Follow Me on Instagram