Leave a Message

By providing your contact information to Dedra Lucas, your personal information will be processed in accordance with Dedra Lucas's Privacy Policy. By checking the box(es) below, you expressly consent to receive marketing or promotional real estate communication from Dedra Lucas in the manner selected by you. For SMS text messages, message frequency varies. Message and data rates may apply. Consent is not a condition of purchase of any goods or services. You may opt out of receiving further communications from Dedra Lucas at any time. To opt out of receiving SMS text messages, reply STOP to unsubscribe. SMS text messaging is subject to our Terms of Use.

Thank you for your message. We will be in touch with you shortly.

14397 Chicory Lane
14397 Chicory Lane
14397 Chicory Lane
14397 Chicory Lane
14397 Chicory Lane
14397 Chicory Lane
14397 Chicory Lane
14397 Chicory Lane
14397 Chicory Lane
14397 Chicory Lane
14397 Chicory Lane
14397 Chicory Lane
14397 Chicory Lane
14397 Chicory Lane
14397 Chicory Lane
14397 Chicory Lane
14397 Chicory Lane
14397 Chicory Lane
14397 Chicory Lane
14397 Chicory Lane
14397 Chicory Lane
14397 Chicory Lane
14397 Chicory Lane
14397 Chicory Lane
14397 Chicory Lane
14397 Chicory Lane
14397 Chicory Lane
14397 Chicory Lane
14397 Chicory Lane
14397 Chicory Lane
14397 Chicory Lane
14397 Chicory Lane
14397 Chicory Lane
14397 Chicory Lane
14397 Chicory Lane
14397 Chicory Lane
14397 Chicory Lane
14397 Chicory Lane
14397 Chicory Lane
14397 Chicory Lane
14397 Chicory Lane
14397 Chicory Lane
14397 Chicory Lane
14397 Chicory Lane
14397 Chicory Lane
14397 Chicory Lane
14397 Chicory Lane
14397 Chicory Lane
14397 Chicory Lane
14397 Chicory Lane
14397 Chicory Lane
14397 Chicory Lane
14397 Chicory Lane
14397 Chicory Lane
14397 Chicory Lane
SEE ALL PHOTOS
14397 Chicory Lane
14397 Chicory Lane
14397 Chicory Lane
14397 Chicory Lane
14397 Chicory Lane
14397 Chicory Lane
14397 Chicory Lane
14397 Chicory Lane
14397 Chicory Lane
14397 Chicory Lane
14397 Chicory Lane
14397 Chicory Lane
14397 Chicory Lane
14397 Chicory Lane
14397 Chicory Lane
14397 Chicory Lane
14397 Chicory Lane
14397 Chicory Lane
14397 Chicory Lane
14397 Chicory Lane
14397 Chicory Lane
14397 Chicory Lane
14397 Chicory Lane
14397 Chicory Lane
14397 Chicory Lane
14397 Chicory Lane
14397 Chicory Lane
14397 Chicory Lane
14397 Chicory Lane
14397 Chicory Lane
14397 Chicory Lane
14397 Chicory Lane
14397 Chicory Lane
14397 Chicory Lane
14397 Chicory Lane
14397 Chicory Lane
14397 Chicory Lane
14397 Chicory Lane
14397 Chicory Lane
14397 Chicory Lane
14397 Chicory Lane
14397 Chicory Lane
14397 Chicory Lane
14397 Chicory Lane
14397 Chicory Lane
14397 Chicory Lane
14397 Chicory Lane
14397 Chicory Lane
14397 Chicory Lane
14397 Chicory Lane
14397 Chicory Lane
14397 Chicory Lane
14397 Chicory Lane
14397 Chicory Lane
14397 Chicory Lane
Courtesy of Andrew C Gelatt - Coldwell Banker Realty
Sold

14397 Chicory Lane

14397 Chicory Lane, Rockbridge, OH 43149

$345,000
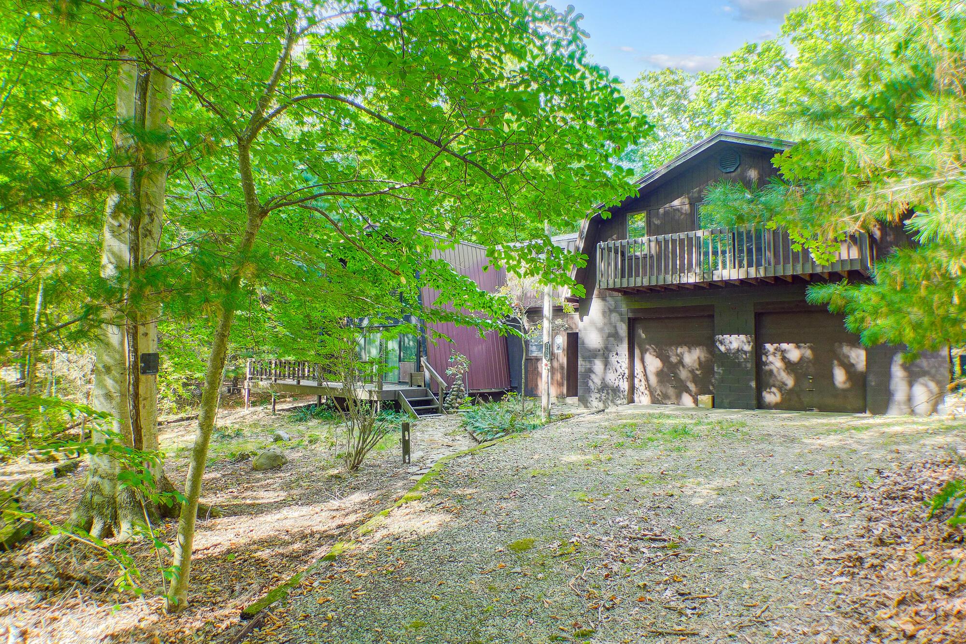
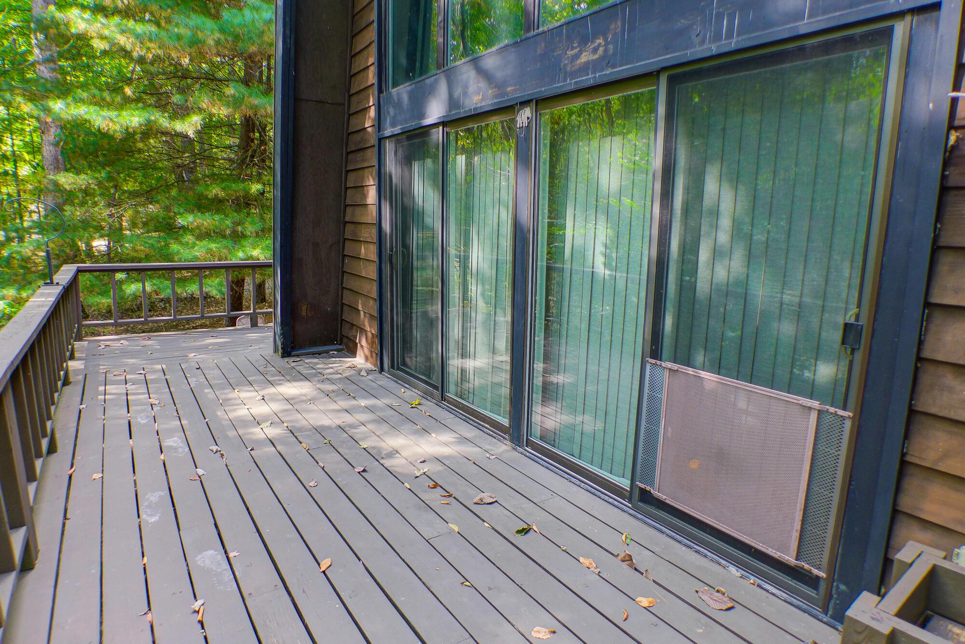
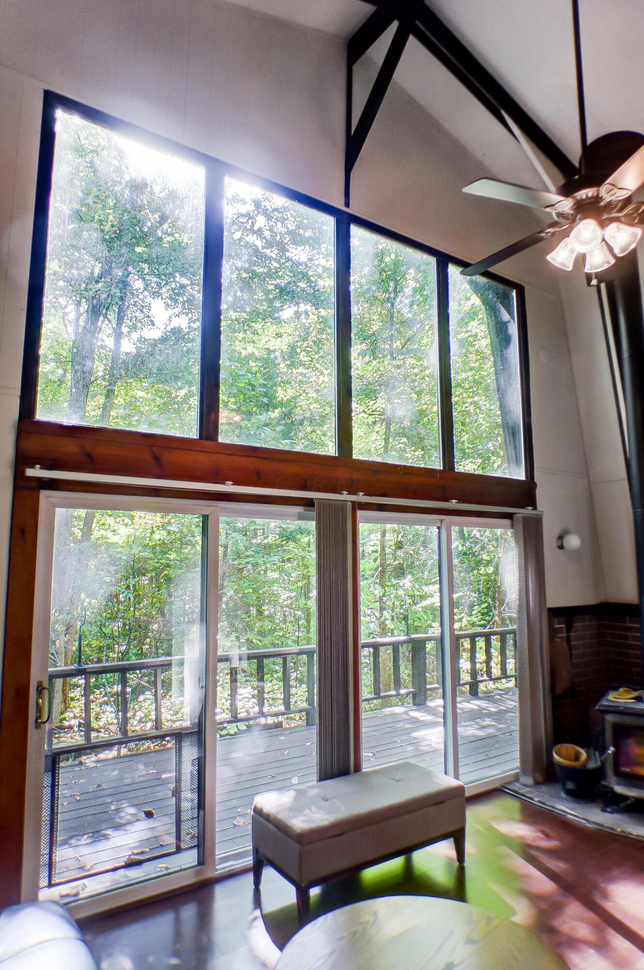
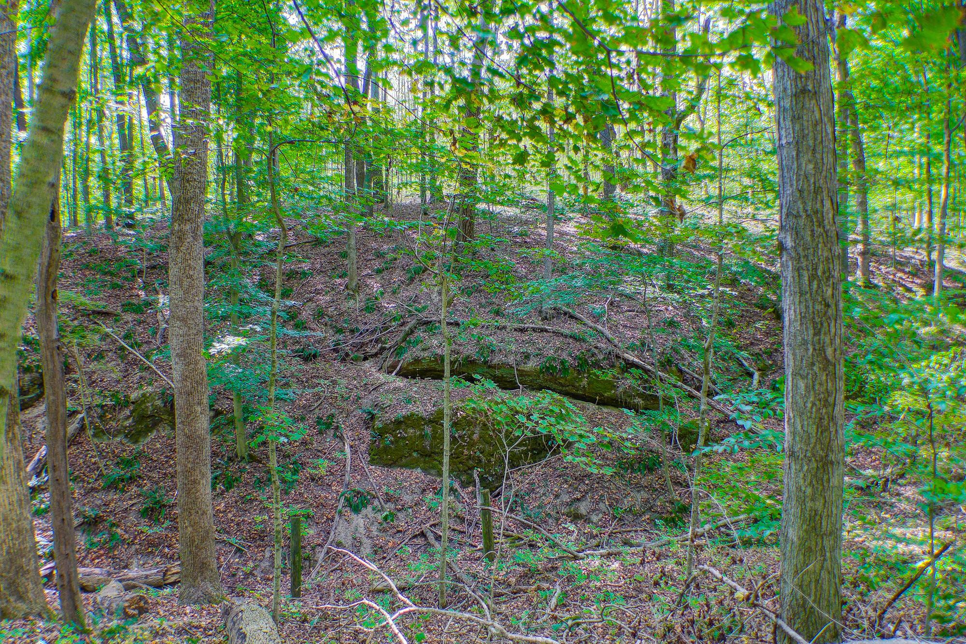
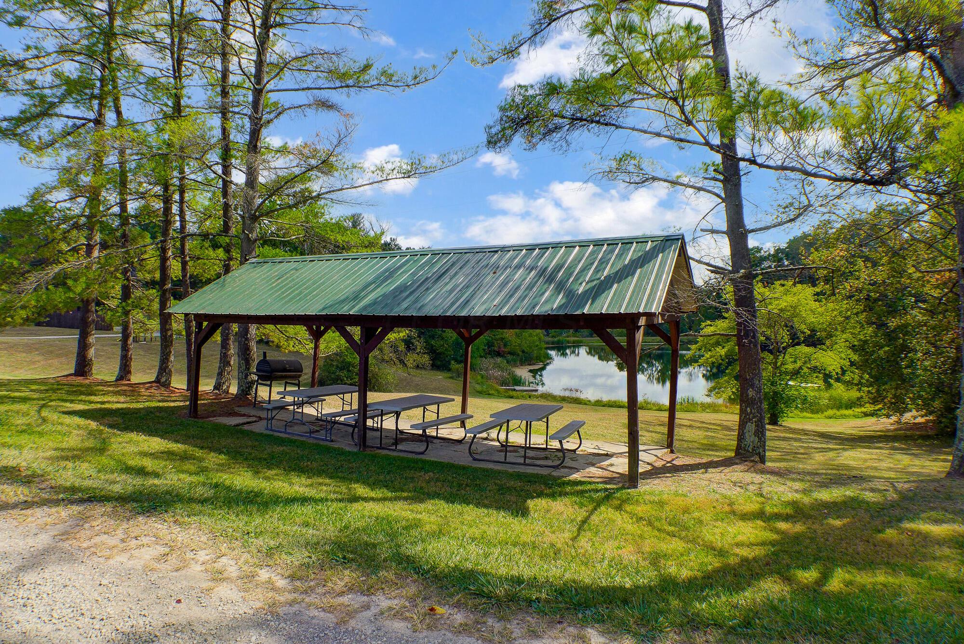
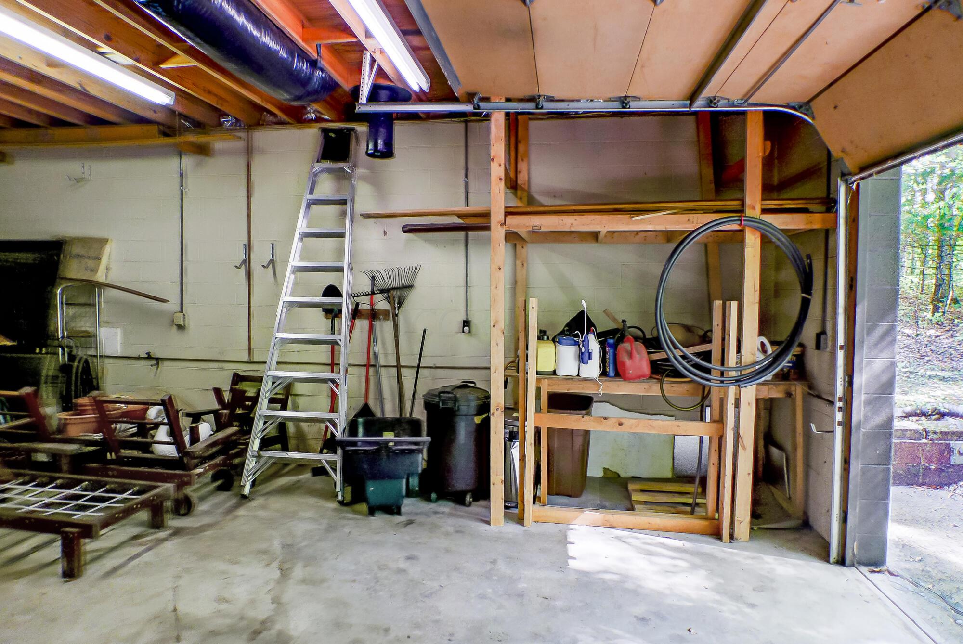
MOVE UP to this magical cabin tucked into a breath-taking wooded 2.86 acre wonderland. This is a three bedroom A-Frame style cabin with two full bathrooms, a two car attached garage, and a hard to match sense of tranquility and privacy in Hocking Hills. Located in Holiday Haven, a private community just 17 miles from Old Man's Cave. Holiday Haven's private lake offers a beach with a swim area for residents and guests. Hand powered watercraft: canoes, kayaks, paddle boards and paddle boats are permitted on the lake. Catch and release fishing is permitted by residents and guests. Two of the additional parcels are possibly buildable lots (contingent on buyer's due diligence). This cabin is being offered in AS IS condition and will benefit from some updates and TLC by the next owner.

3
beds

2
baths

1,462 Sq.Ft. LIVING AREA

2.86 Acres lot

Features & Amenities

Interior

  • total bedrooms3
  • Total bathrooms2
  • full bathrooms2
  • Flooring Laminate, Vinyl
  • Fireplace Wood Burning Stove
  • other interior Features Whirlpool/Tub, Electric Dryer Hookup, Electric Range, Microwave, Refrigerator

Area & Lot

  • Status Sold
  • Date Sold December 2, 2024
  • Living Area1,462 Sq.Ft.
  • Total Area1,462 Sq.Ft.
  • Lot Area2.86 Acres
  • MLS® ID224034661
  • TypeResidential
  • YEAR BUILT1972
  • School DistrictLOGAN ELM LSD 6502 PIC CO.

Exterior

  • Garage Space2.0
  • water SourceWell, Private
  • lot featuresRavine Lot, Split Option Avail, Wooded
  • parkingGarage Door Opener, Attached Garage
  • HEAT TYPEForced Air, Wall Furnace
  • AIR CONDITIONINGCentral Air
  • sewerPrivate Sewer
  • SubstructureBlock
  • HOA AmenitiesOutdoor Sports Area, Park
  • other exterior FeaturesBalcony

Financial

  • Sales Price$345,000
  • Real Estate Tax $1,678/yr
  • HOA $2,100/yr

Work With Dedra

Get assistance in determining the current property value, crafting a competitive offer, writing and negotiating a contract, and much more. Contact me today.

Follow Me on Instagram