
14130 Duncan Plains Road NW
SEE ALL PHOTOS
14130 Duncan Plains Road NW
Courtesy of Connie J Sadowski - Coldwell Banker Realty
For Sale

14130 Duncan Plains Road NW

14130 Duncan Plains Road NW, Johnstown, OH 43031

$485,000
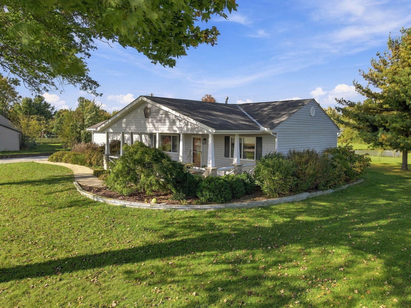
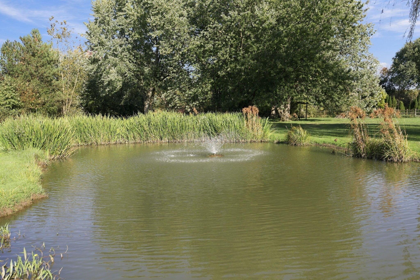
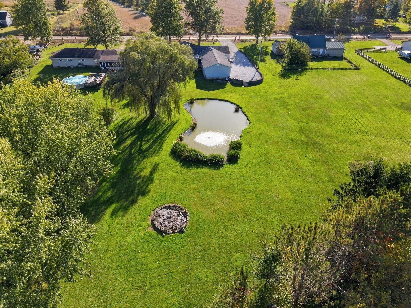
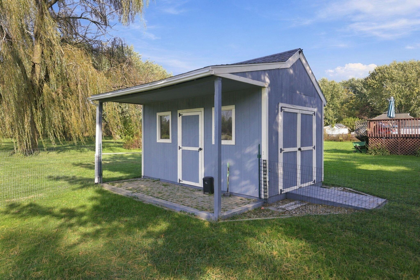
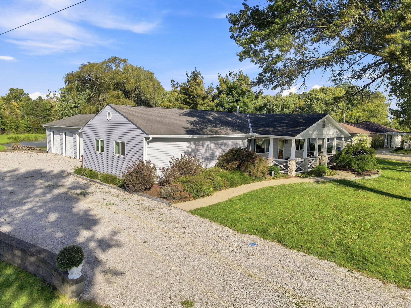
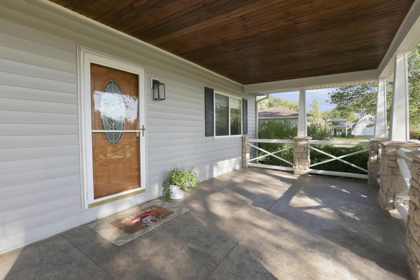
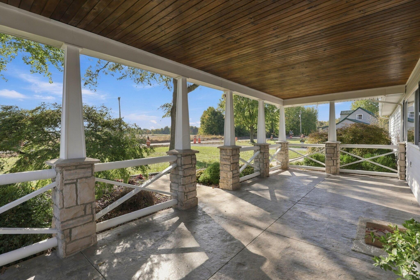
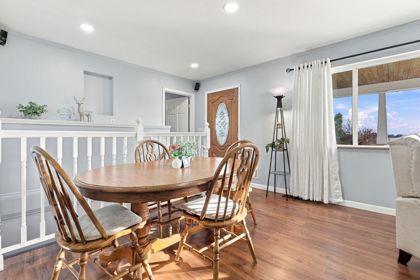
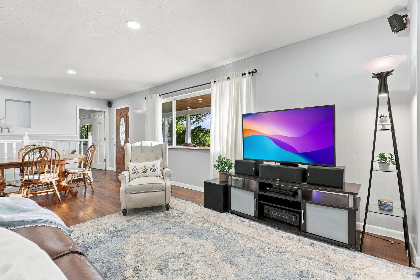
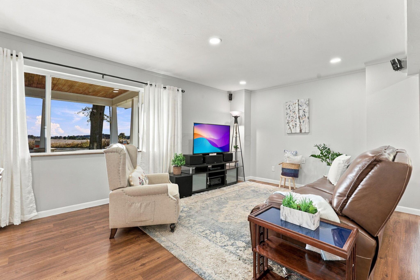
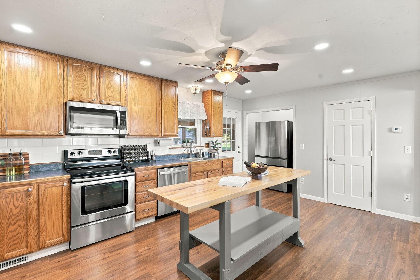
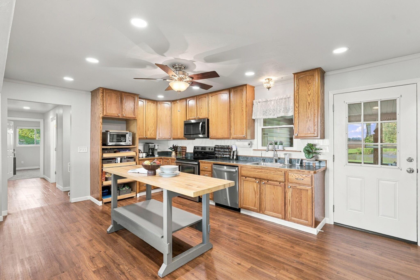
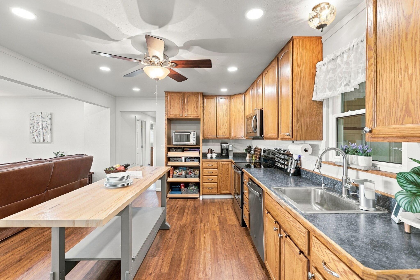
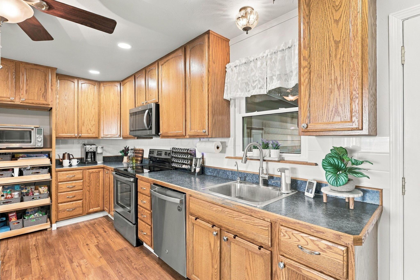
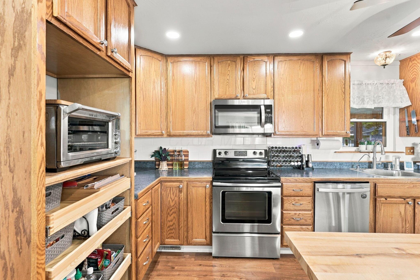
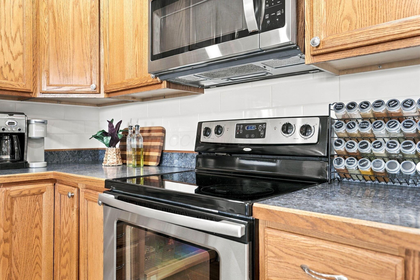
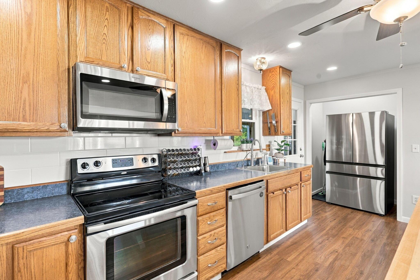
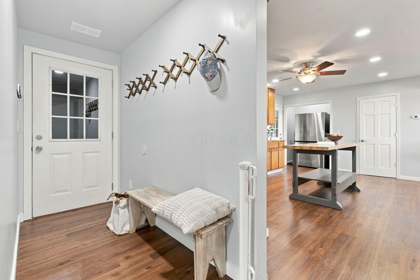
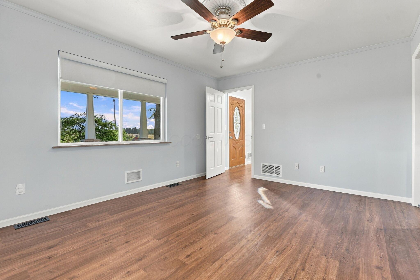
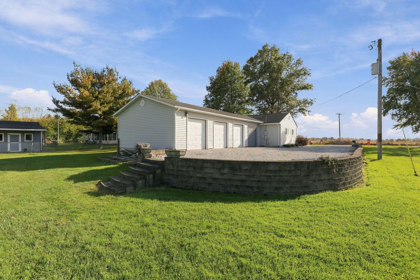
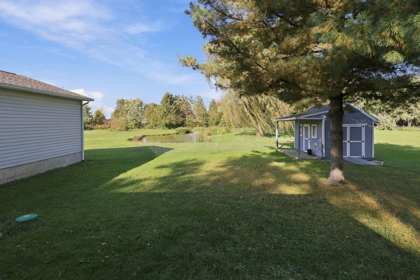
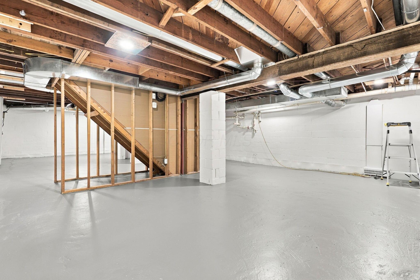
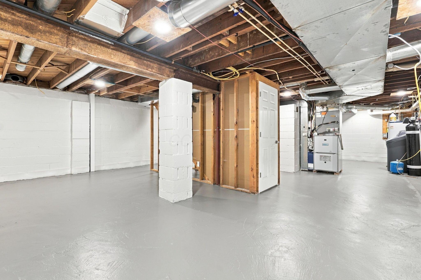
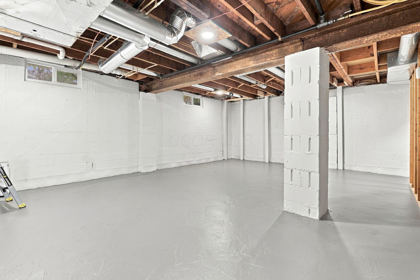
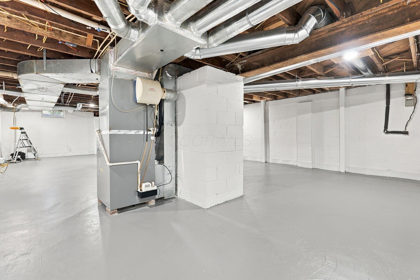
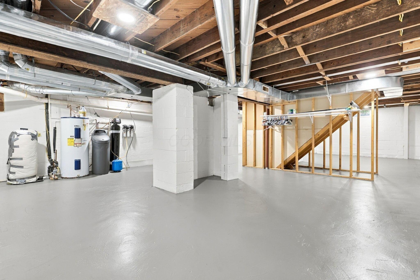
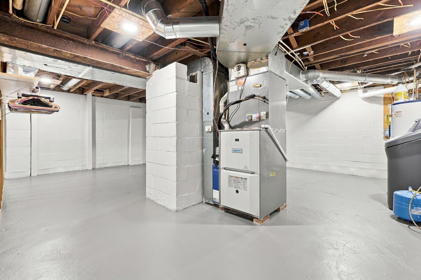
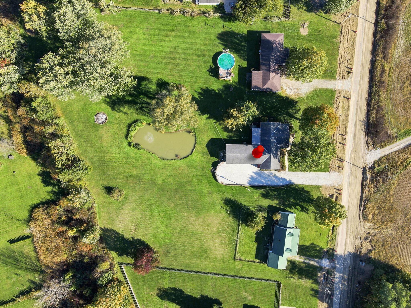
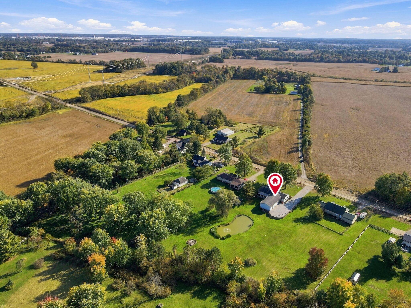
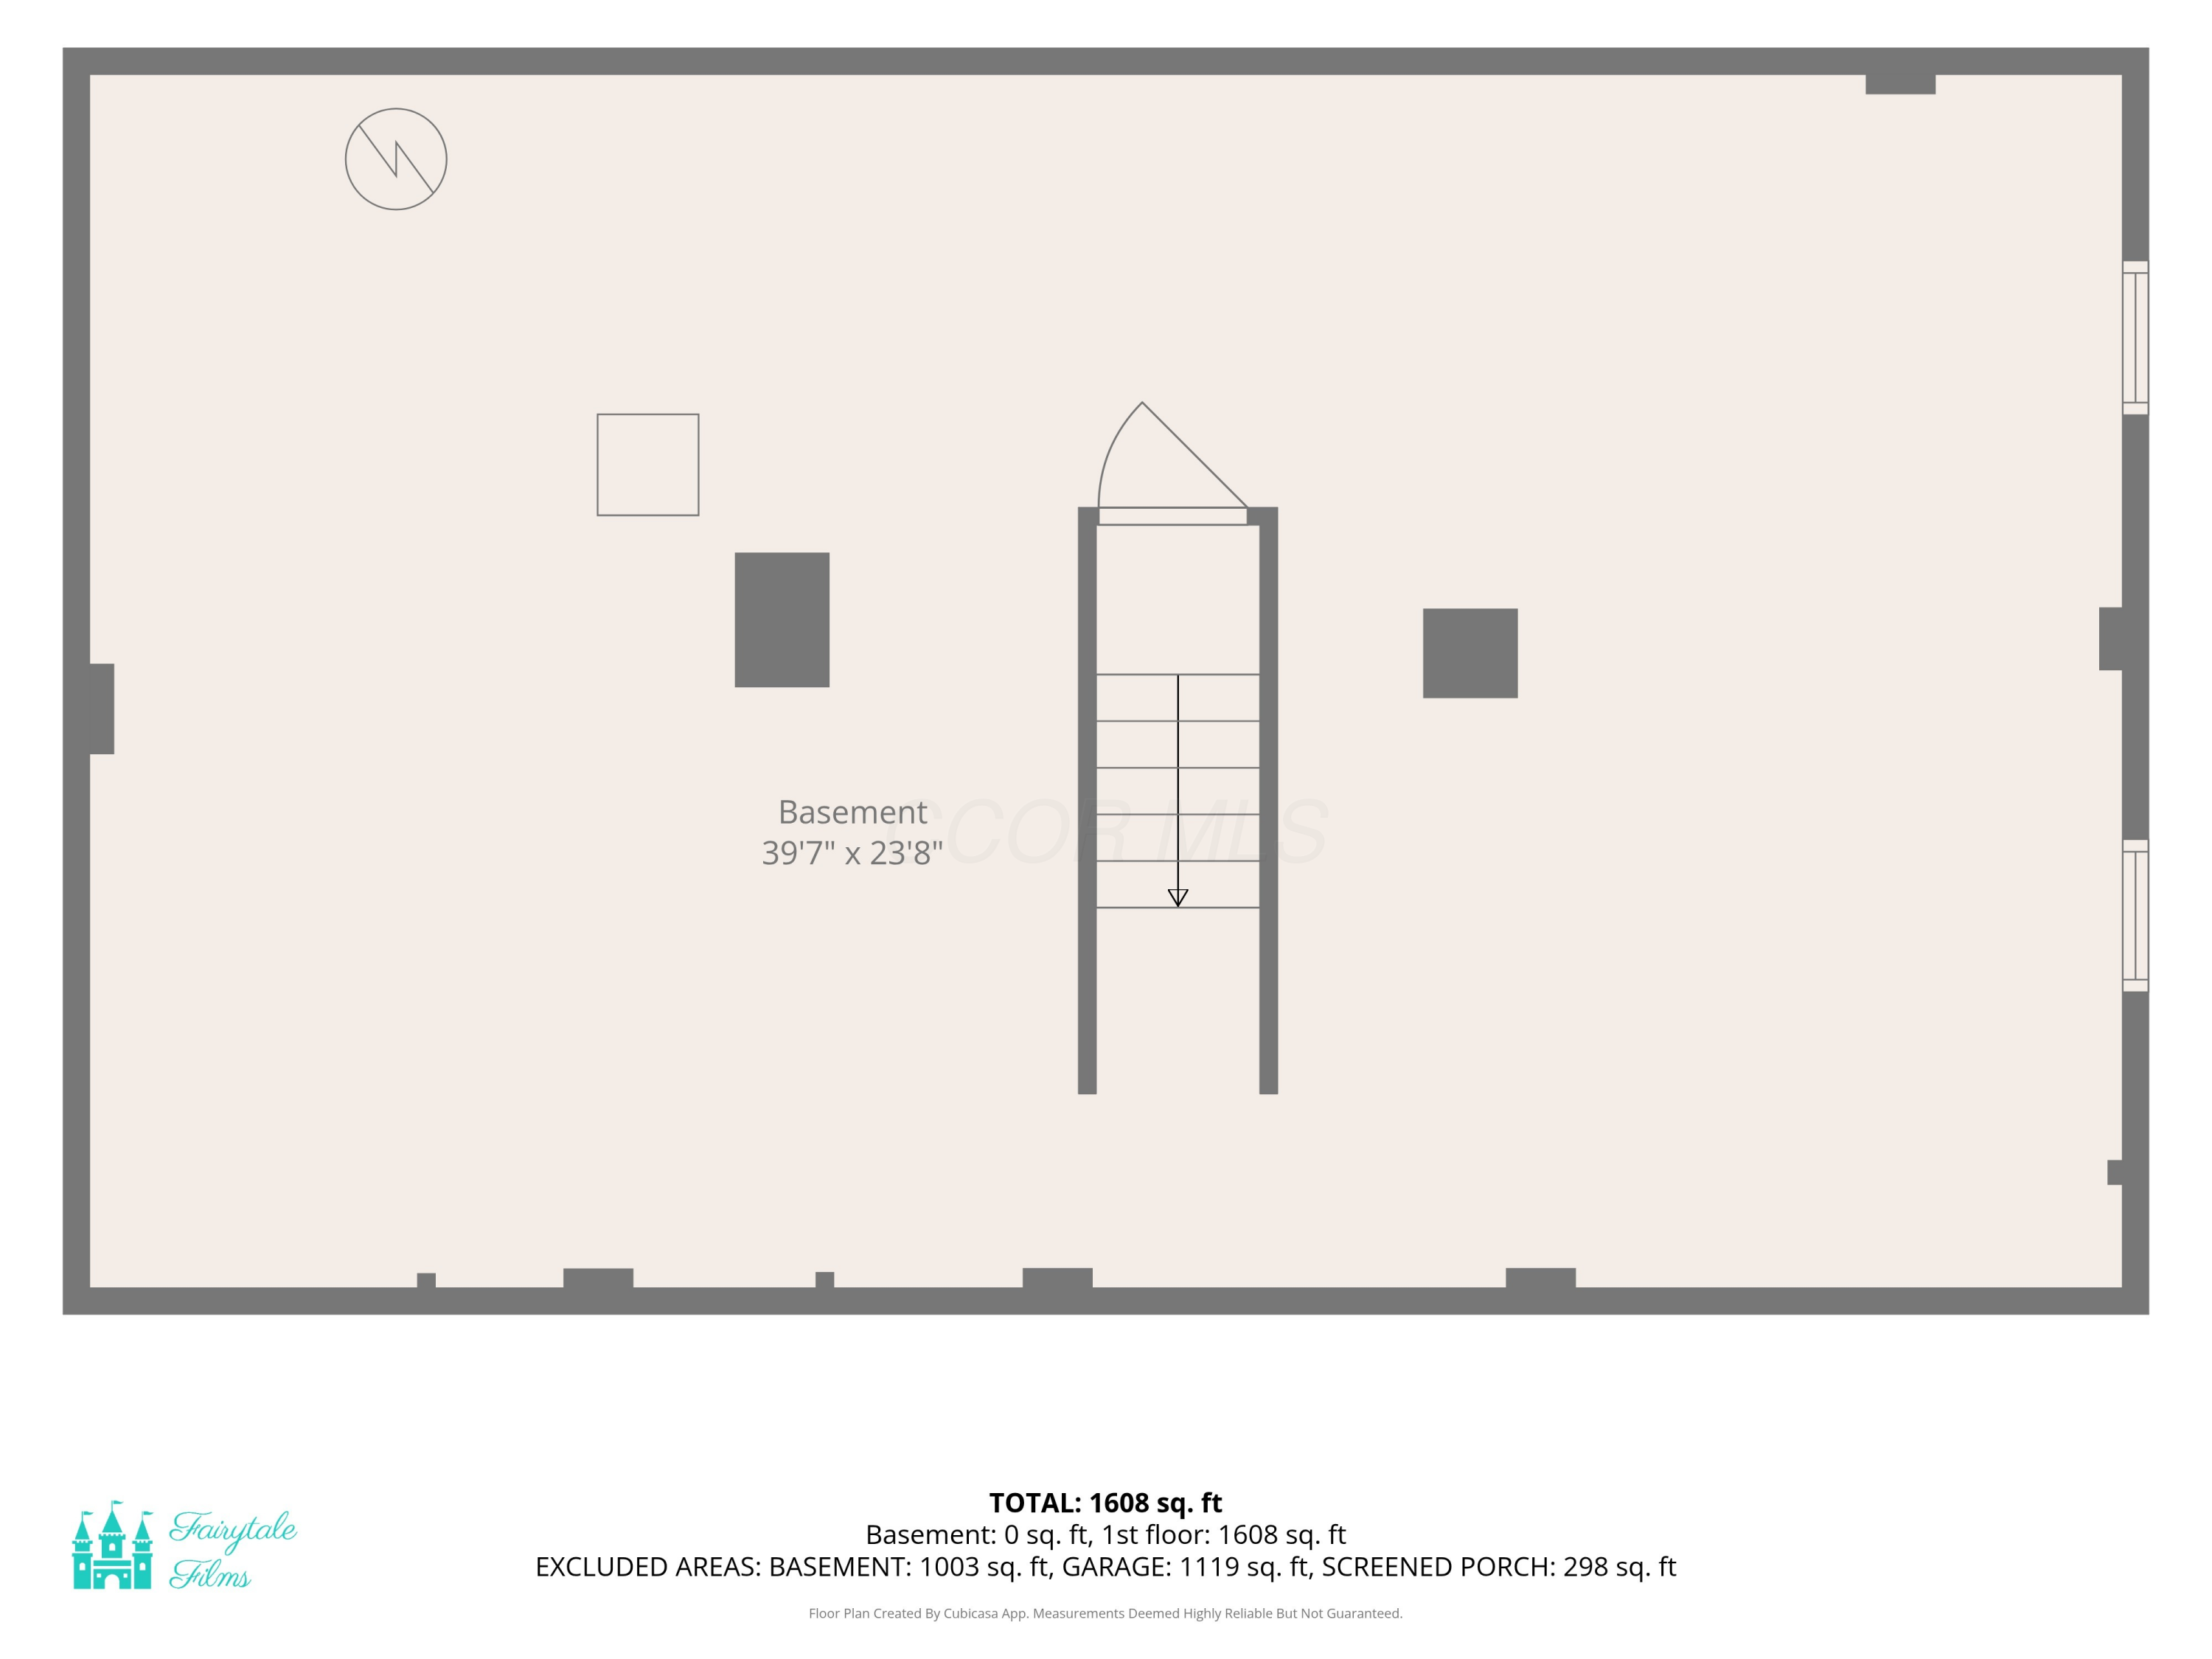
New home for the holidays, welcome to your own peaceful country retreat in Oldham's Monroe Acres, located in Monroe Township and Johnstown-Monroe School District, near the Hartford area! Nestled on over an acre with a peaceful pond, she/he shed, large firepit, and towering willow tree, this roomy 3-bedroom, 2.5-bath ranch with 4 car garage offers country living with plenty of space to spread out. The full basement provides another 1,536 square feet ready for your finishing touches! A welcoming front porch invites you to sit a spell and enjoy the surroundings. Kitchen is updated with 42'' Cabinets, updated newer SS appliances and is open to the living room. Completely remodeled from top to bottom, inside and out, this home is ready for its next chapter!

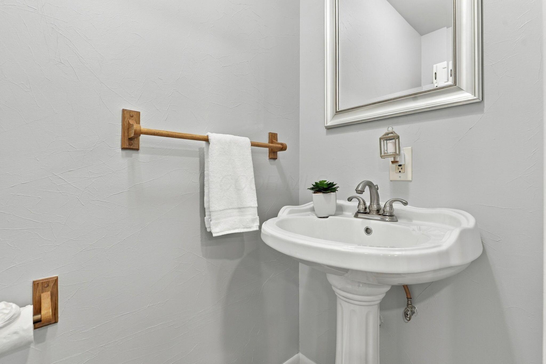
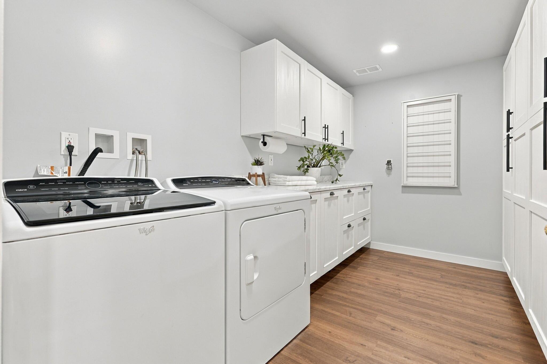
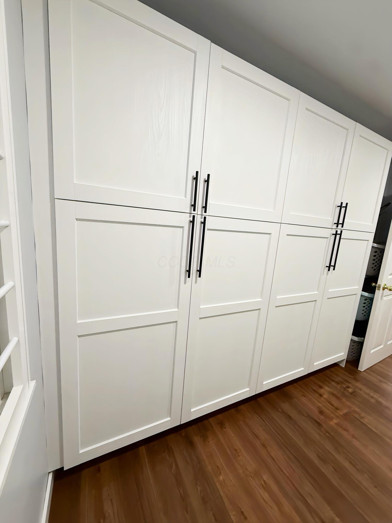
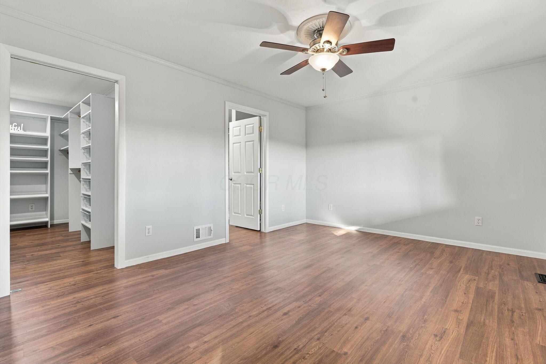
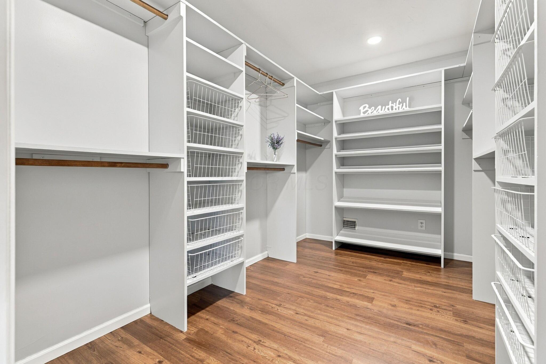
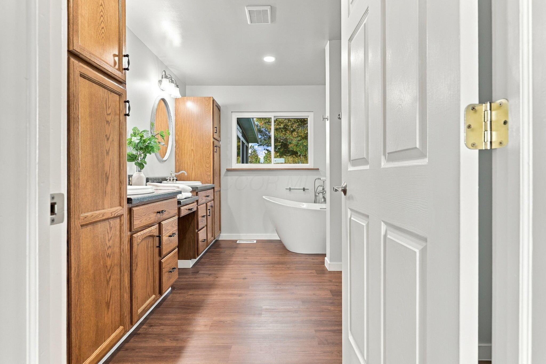
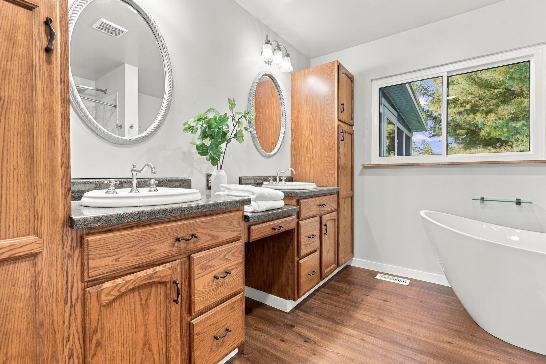
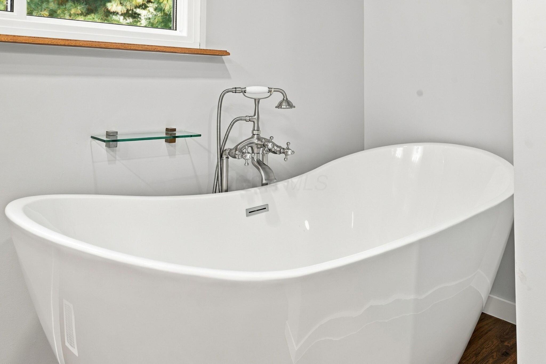
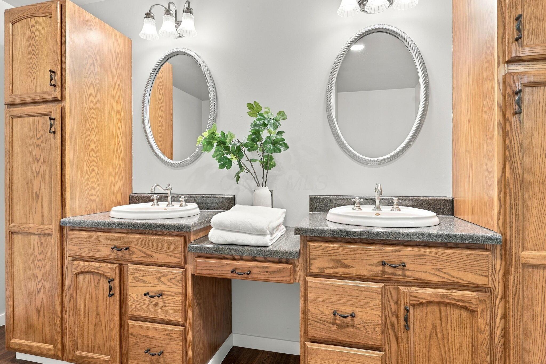
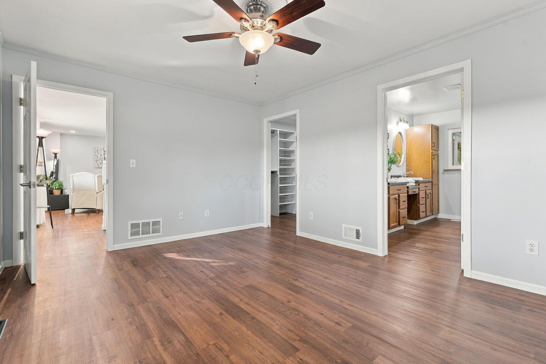
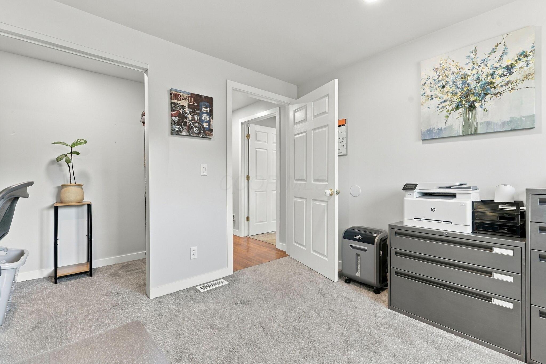
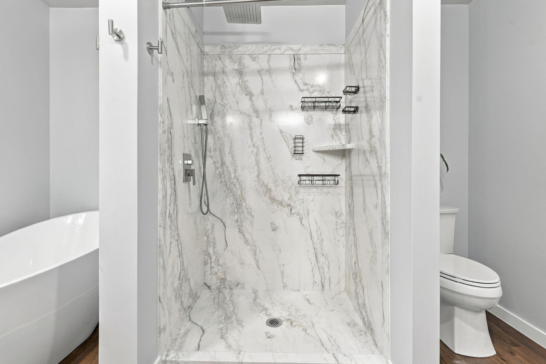
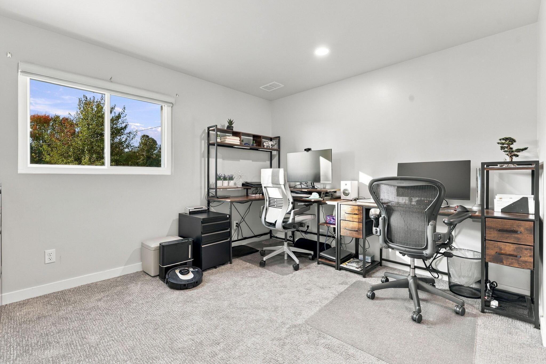
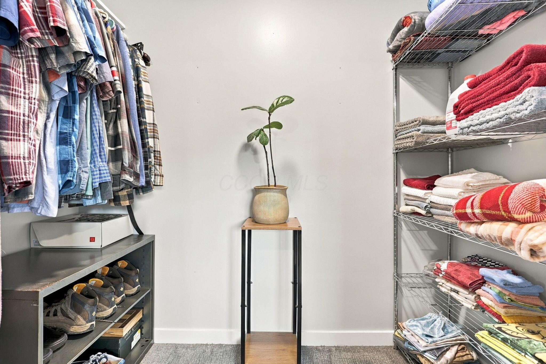
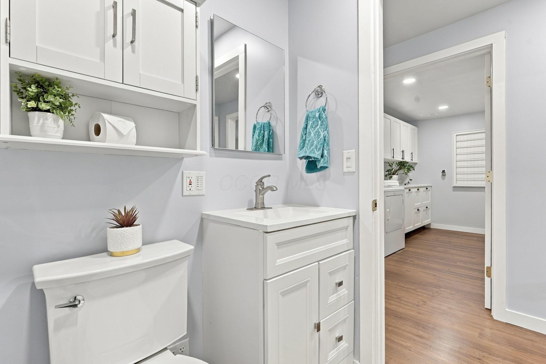
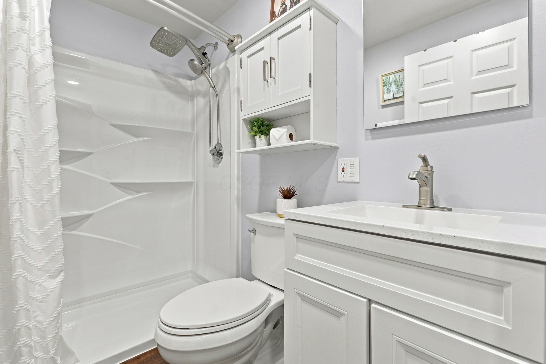
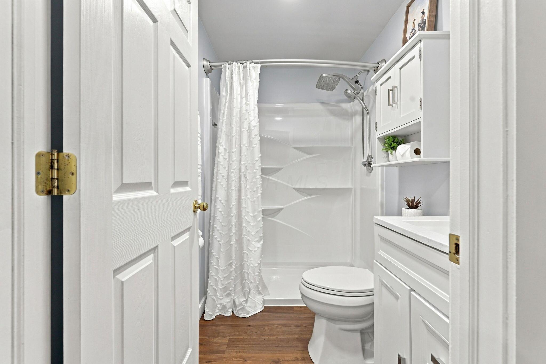
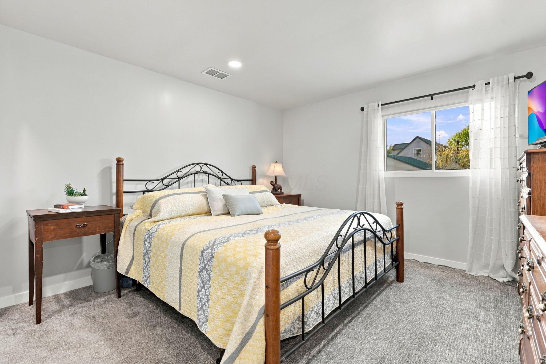
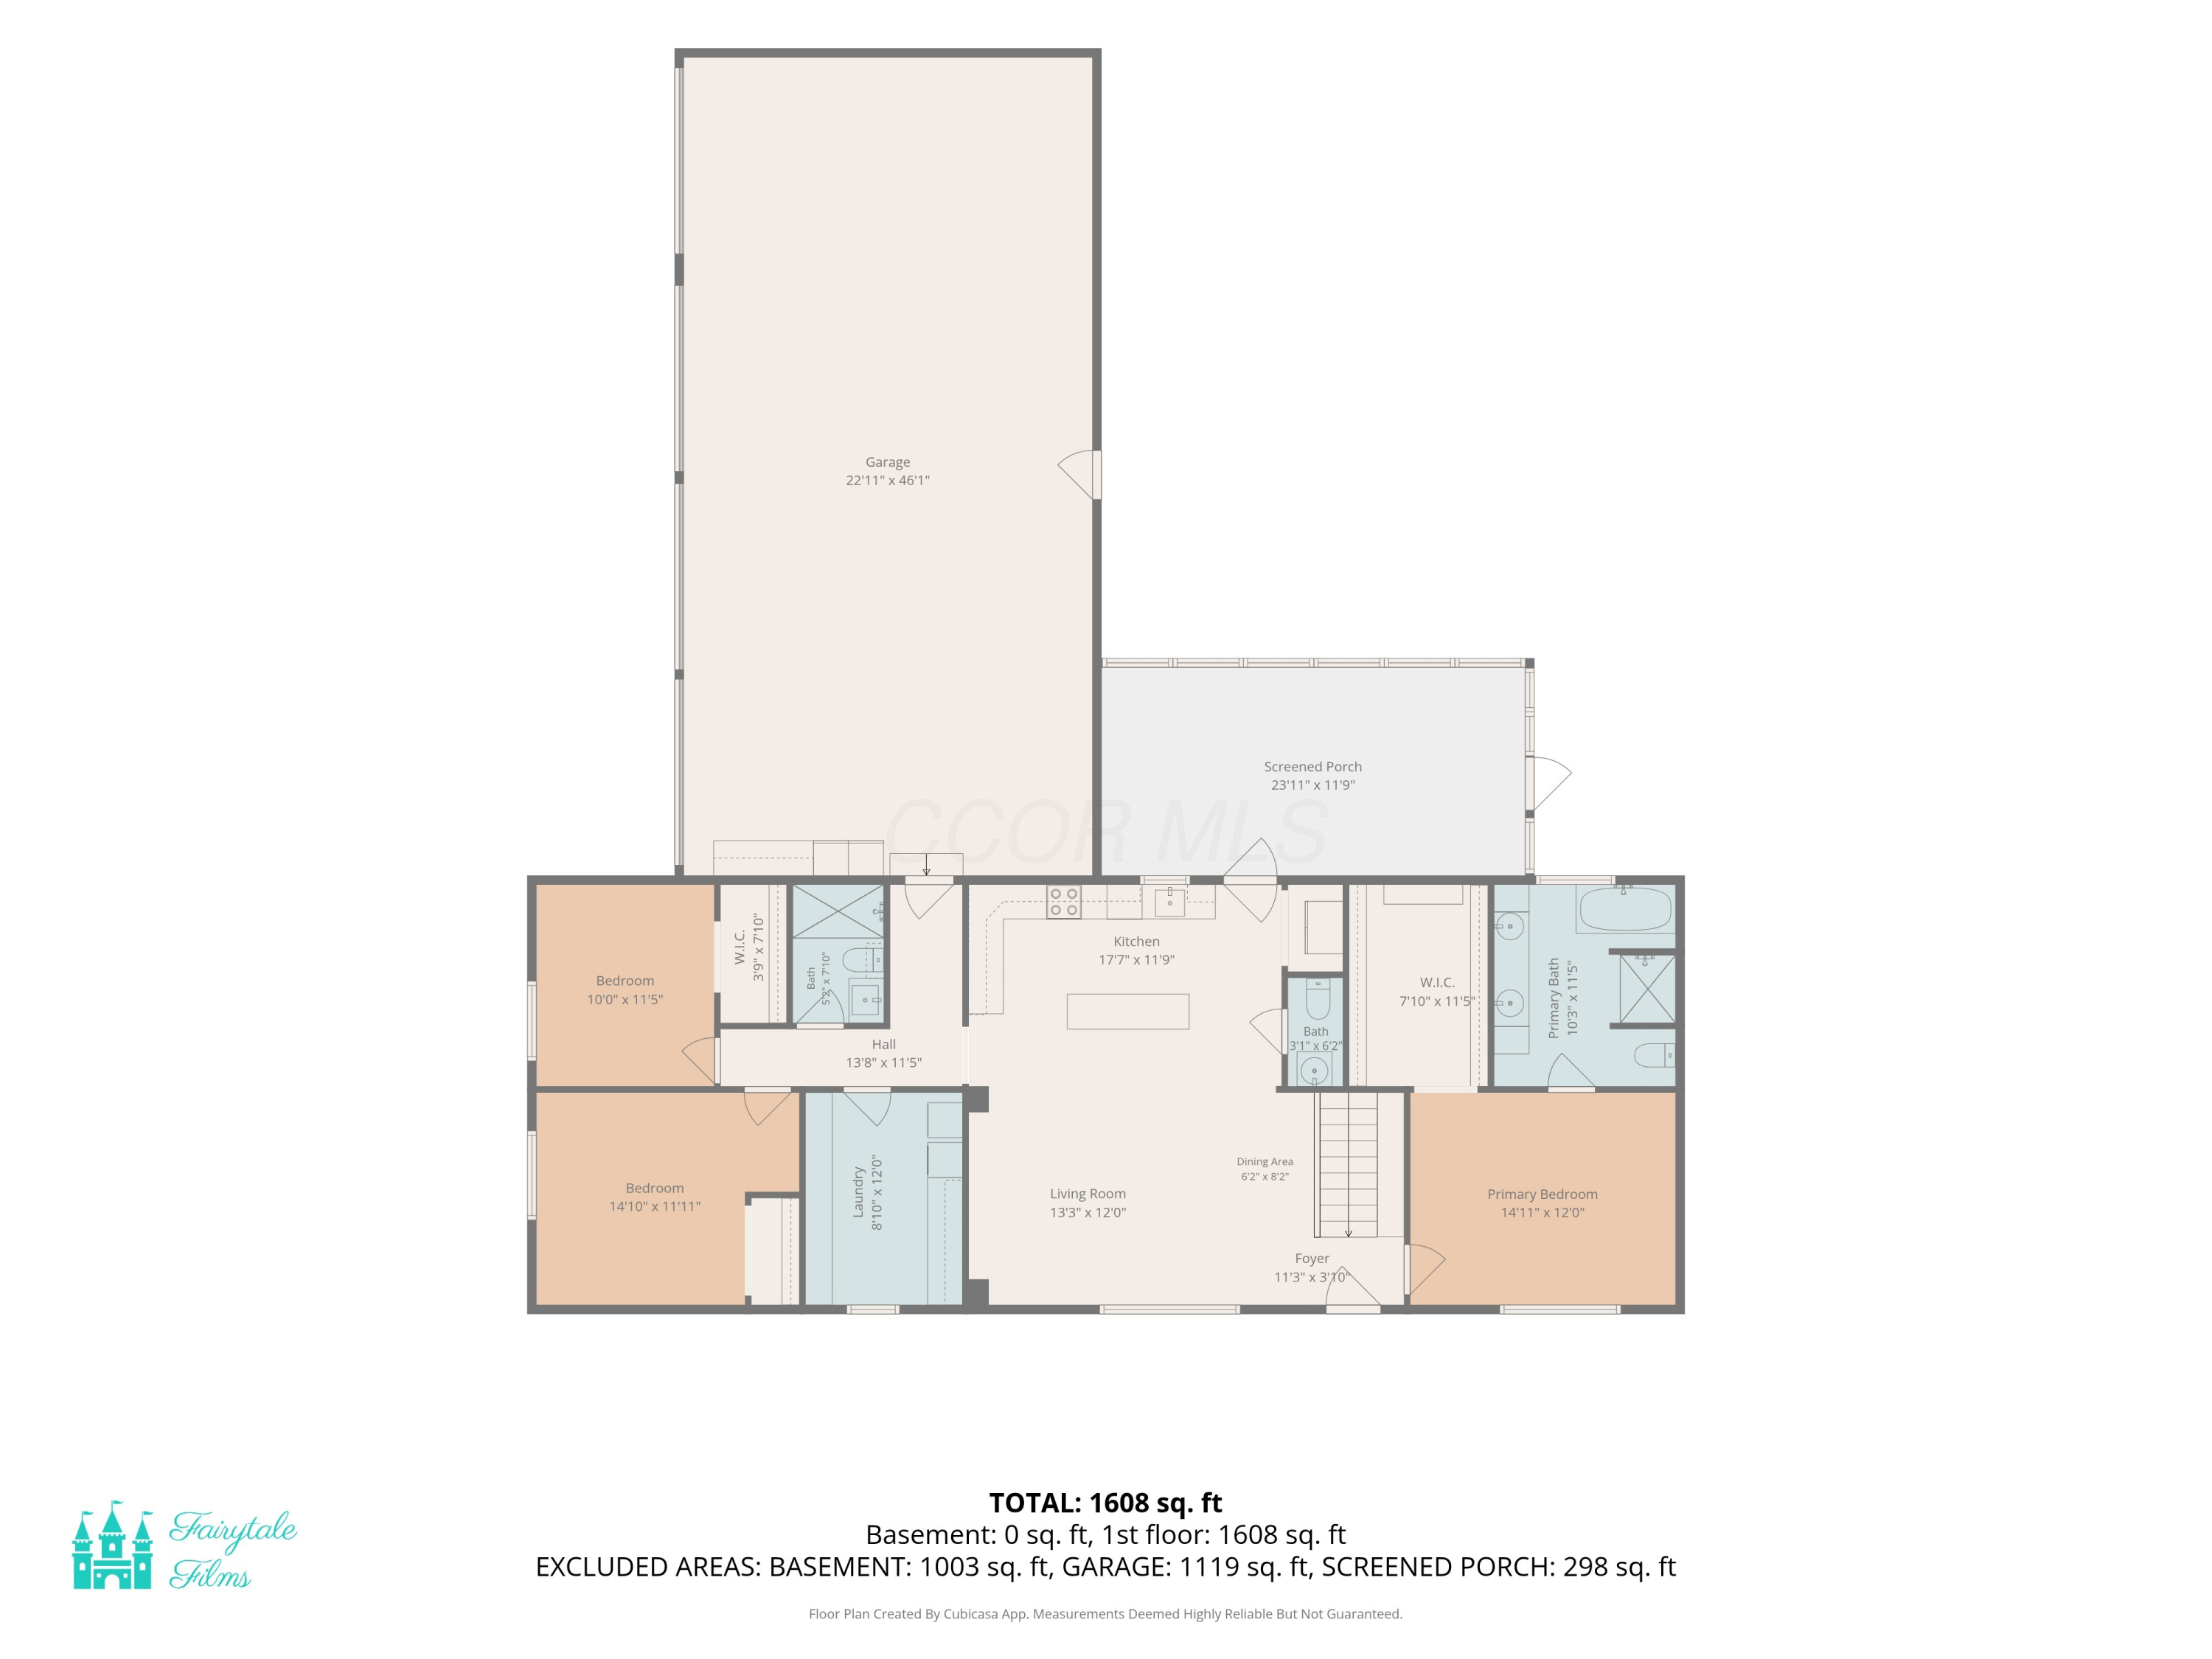
Inside, you'll find a roomy, convenient first-floor laundry room with custom cabinets and plenty of space to stay organized. The spacious owner's suite features an oversized walk-in closet and a beautifully updated bathroom with a huge walk-in shower, separate modern soaking tub, and double-bowl vanity. Two nicely sized secondary bedrooms are tucked away on the opposite side of the home, along with a second full bathroom and half bath featuring a pedestal sink.

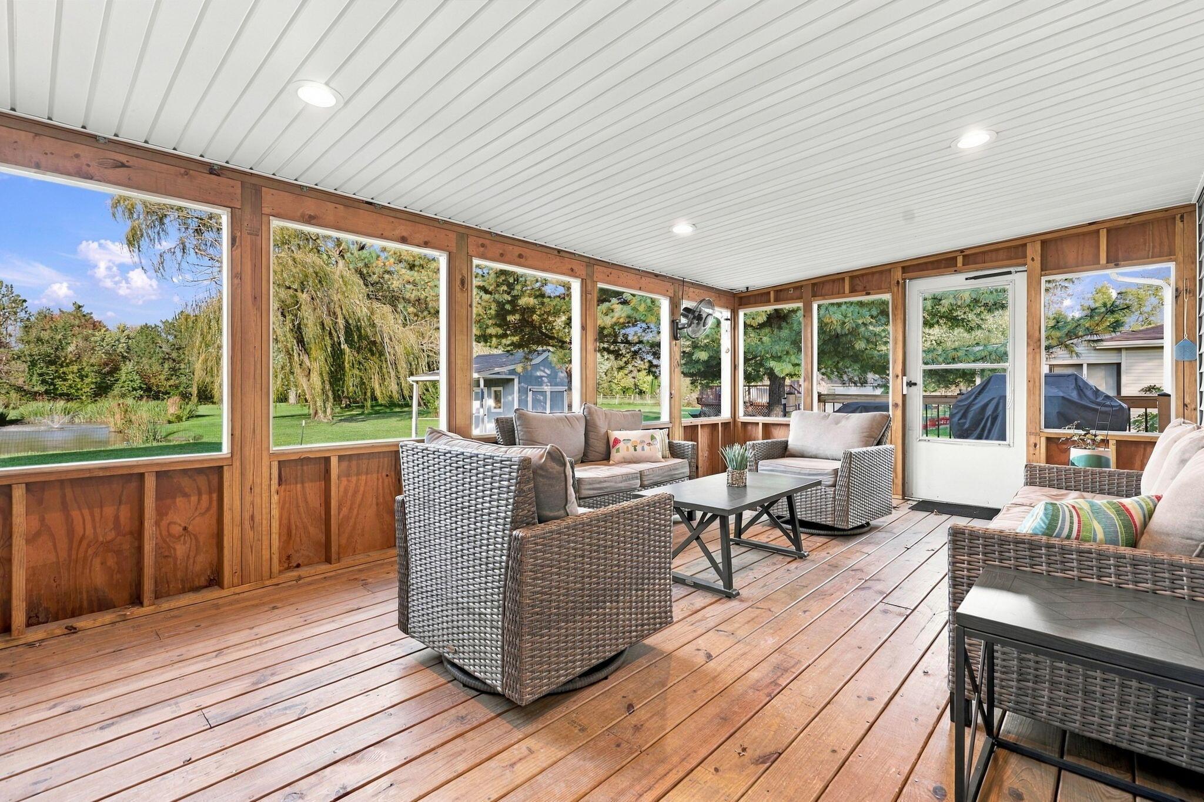
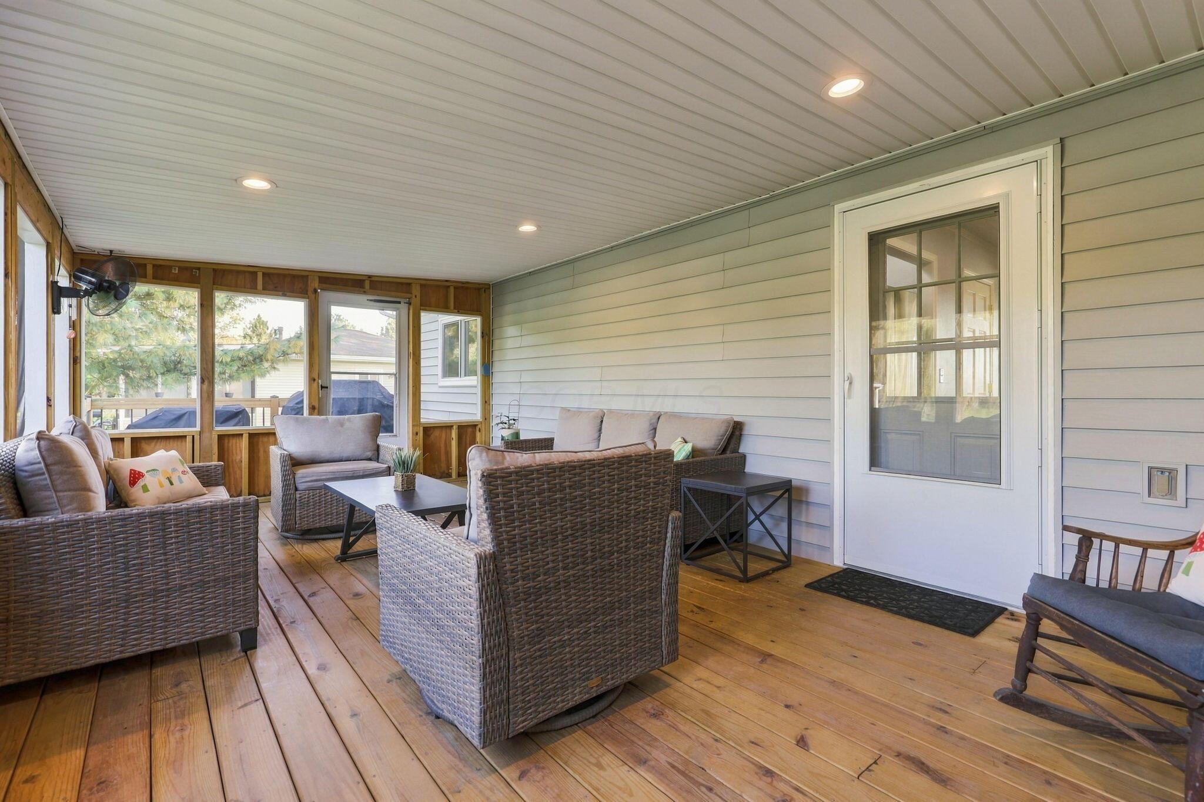
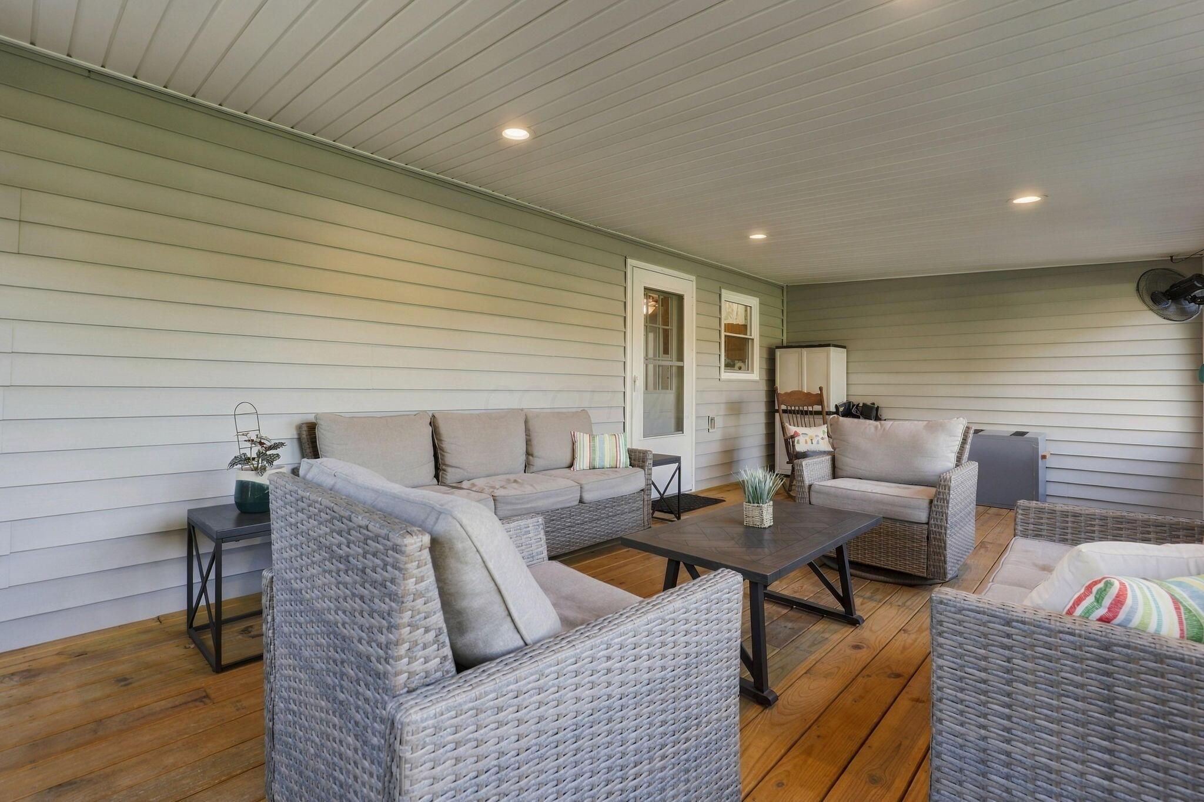
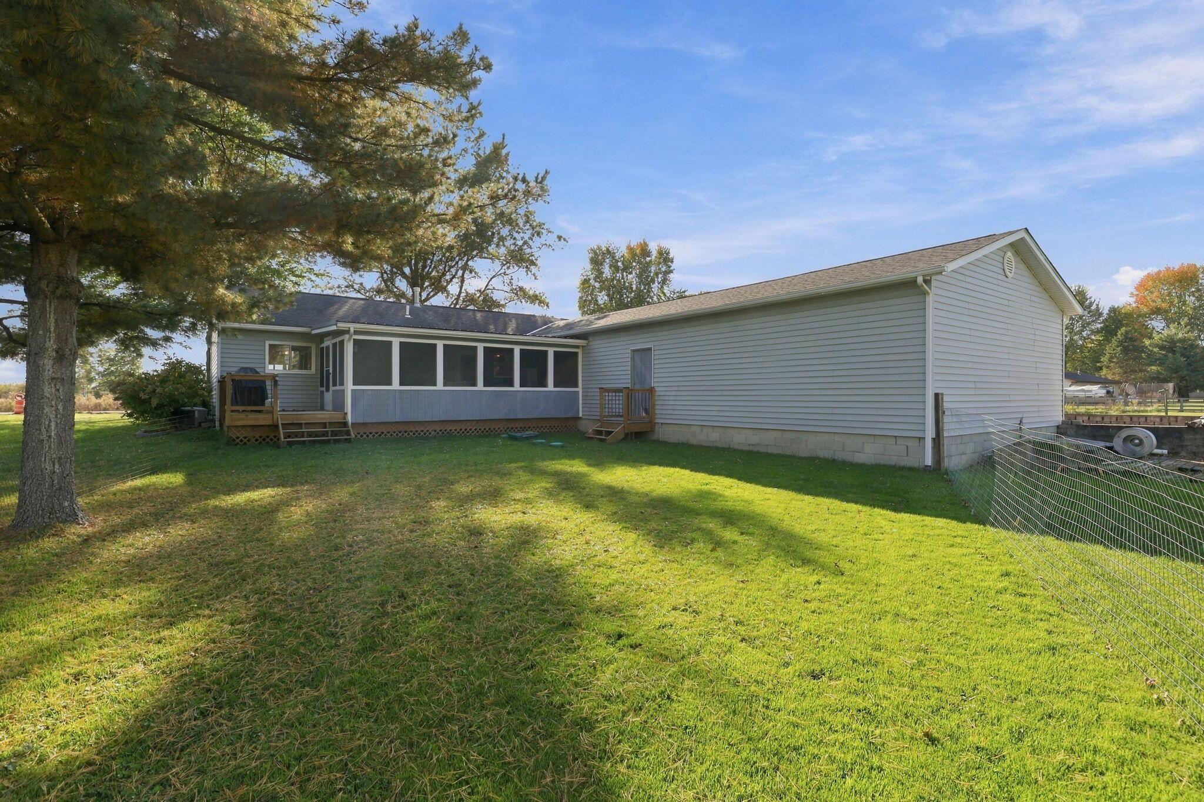
Step out to the screened-in back porch, with wooden deck flooring and attached barbeque area where you can enjoy morning coffee, watch the wildlife, or simply take in the backyard and pond. With neighboring homes situated on similarly sized lots, there's a wonderful sense of space and privacy.

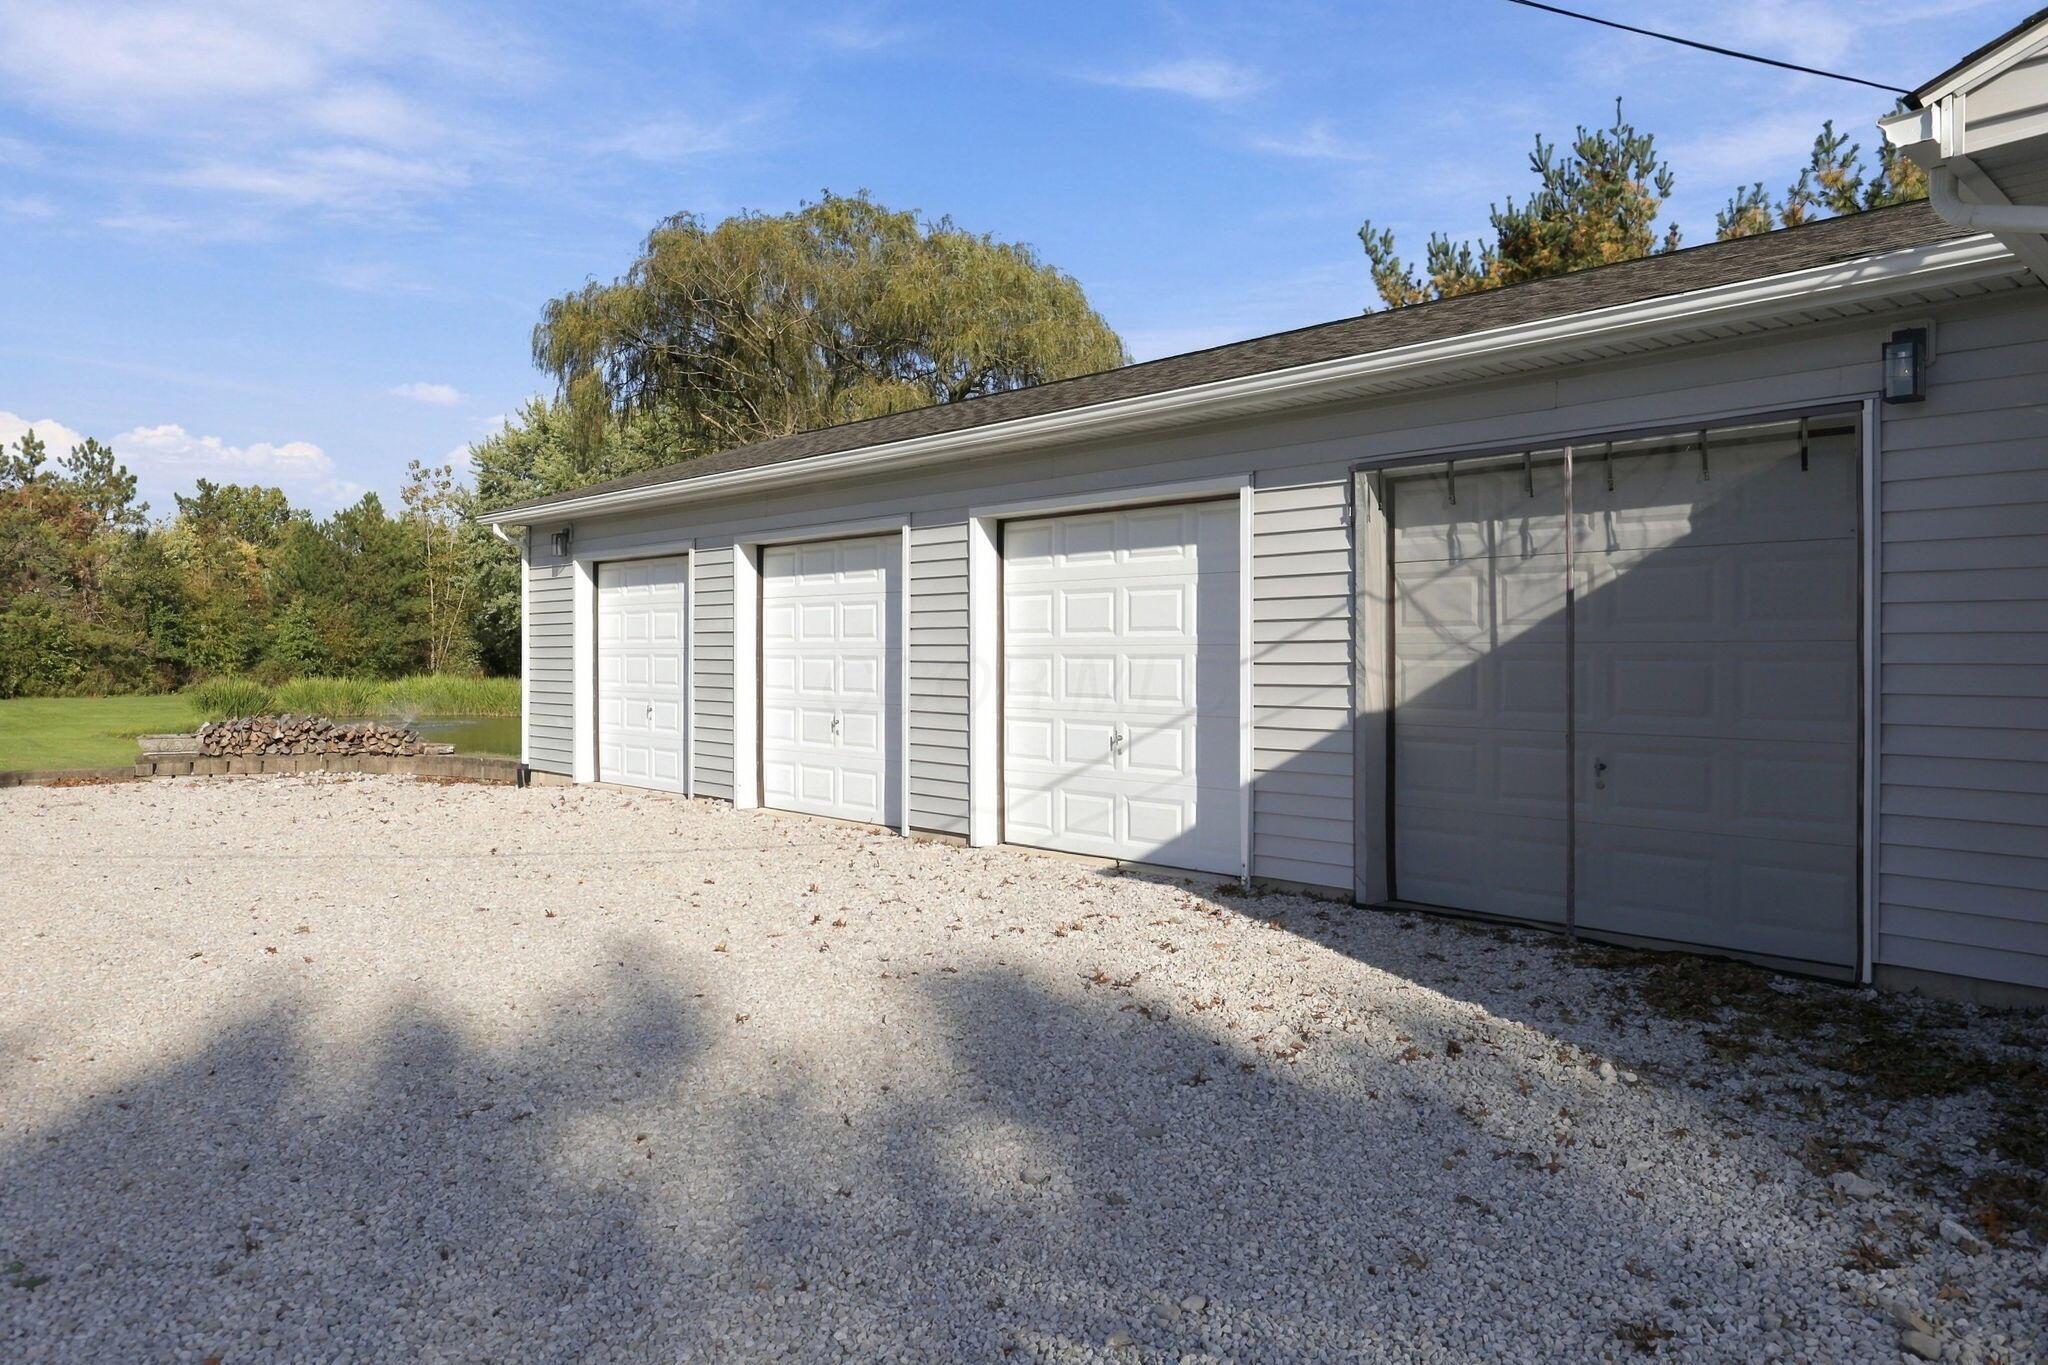
Need room for hobbies, vehicles, or projects? The attached 4-car garage offers an impressive 1,152 square feet, plus there's a 10x12 storage, or she/he shed.

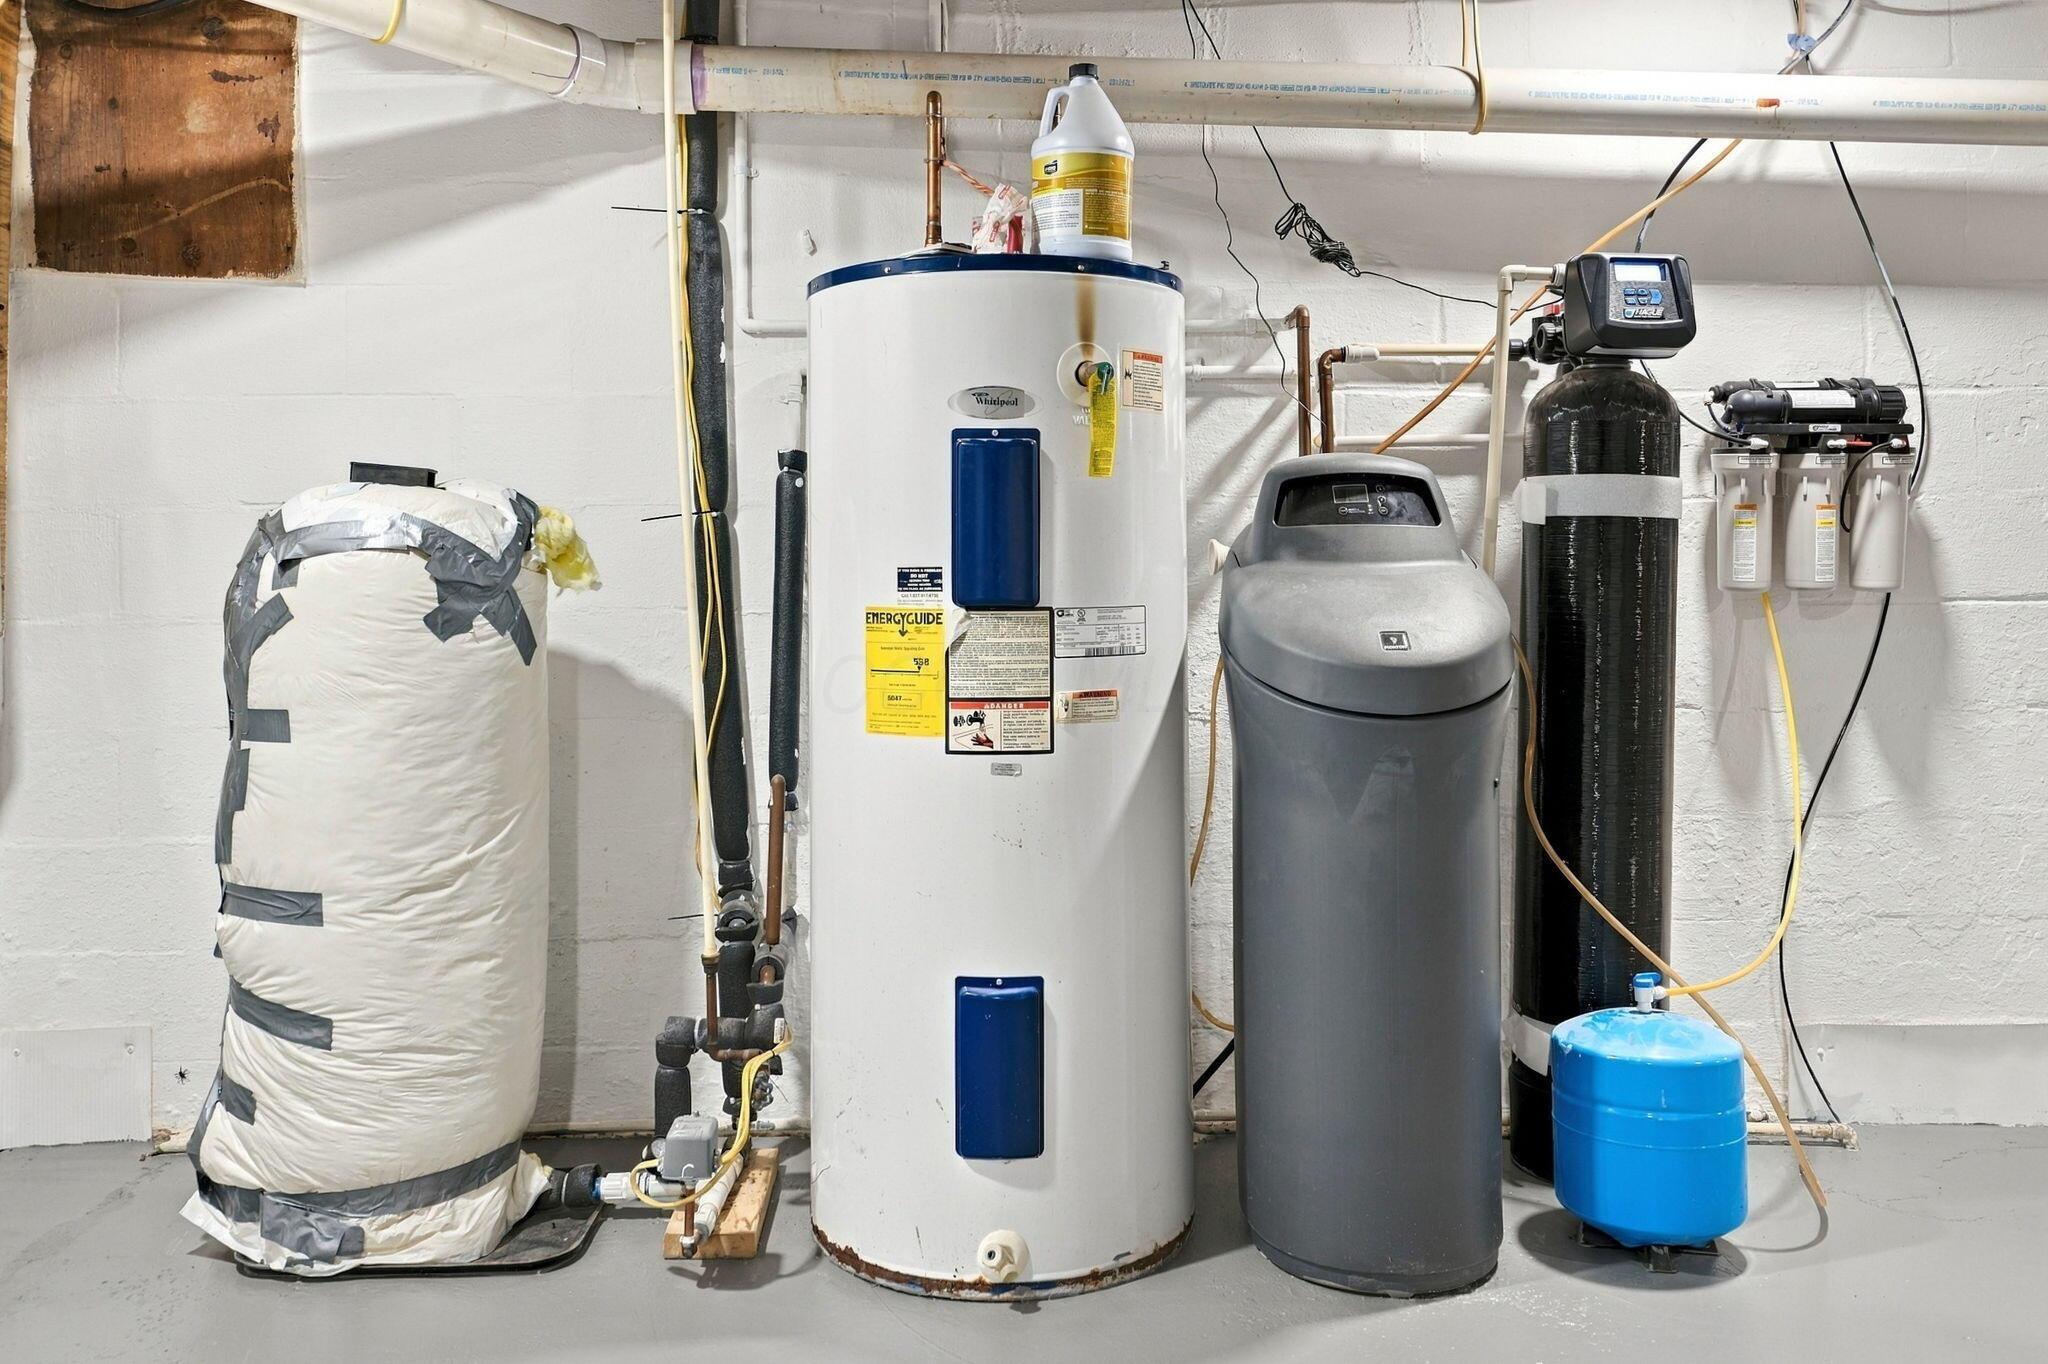
Improvements include wood floor, carpet, a holding tank, gravel driveway, treated pond, deck, plumbing (2022) electrical (2022) and water softener. Updated baths, Restored like new basement (2026)

A little country charm, a whole lot of room, and a peaceful setting to call your own. Welcome home

3
beds

3
baths

1,536 Sq.Ft. LIVING AREA

1.12 Acres lot

Features & Amenities

Interior

  • total bedrooms3
  • Total bathrooms3
  • full bathrooms2
  • half bathroom1
  • Flooring Wood, Carpet

Area & Lot

  • Status For Sale
  • Living Area1,536 Sq.Ft.
  • Total Area1,536 Sq.Ft.
  • Lot Area1.12 Acres
  • MLS® ID226038989
  • TypeResidential
  • YEAR BUILT1961
  • Architecture StylesRanch, Contemporary
  • School DistrictJOHNSTOWN MONROE LSD 4503 LIC CO.

Exterior

  • Garage Space4.0
  • water SourceWell
  • lot featuresWater View
  • parkingGarage Door Opener, Attached Garage, Side Load
  • HEAT TYPEForced Air, Propane
  • AIR CONDITIONINGCentral Air
  • sewerPrivate Sewer
  • SubstructureBlock
  • other exterior FeaturesWaste Tr/Sys

Financial

  • Sales Price$485,000
  • Real Estate Tax $4,454/yr
image

Schedule a Showing

I would love to show you this beautiful property. Please select your preferred date and time below. I will be in touch shortly to confirm your appointment.

Schedule a Showing

I would love to show you this beautiful property. Please select your preferred date and time below. I will be in touch shortly to confirm your appointment.

Thank you for your interest in 14130 Duncan Plains Road NW, Johnstown, OH 43031. We are reviewing your request and will be in touch shortly!

Mortgage Calculator

Estimate your monthly mortgage payment, including the principal and interest, property taxes, and HOA. Adjust the values to generate a more accurate rate.

All estimates are provided for informational purposes only. Actual amounts may vary.
$0,000 Your Payment 20 15 65
$0,000 Your Payment

Work With Dedra

Get assistance in determining the current property value, crafting a competitive offer, writing and negotiating a contract, and much more. Contact me today.

Follow Me on Instagram