Leave a Message

By providing your contact information to Dedra Lucas, your personal information will be processed in accordance with Dedra Lucas's Privacy Policy. By checking the box(es) below, you expressly consent to receive marketing or promotional real estate communication from Dedra Lucas in the manner selected by you. For SMS text messages, message frequency varies. Message and data rates may apply. Consent is not a condition of purchase of any goods or services. You may opt out of receiving further communications from Dedra Lucas at any time. To opt out of receiving SMS text messages, reply STOP to unsubscribe. SMS text messaging is subject to our Terms of Use.

Thank you for your message. We will be in touch with you shortly.

141 Macfalls Way, 14A
SEE ALL PHOTOS
141 Macfalls Way, 14A
Courtesy of Kelly C Halverson - Coldwell Banker Realty
Sold

141 Macfalls Way, 14A

141 Macfalls Way, 14A, Blacklick, OH 43004

$225,000
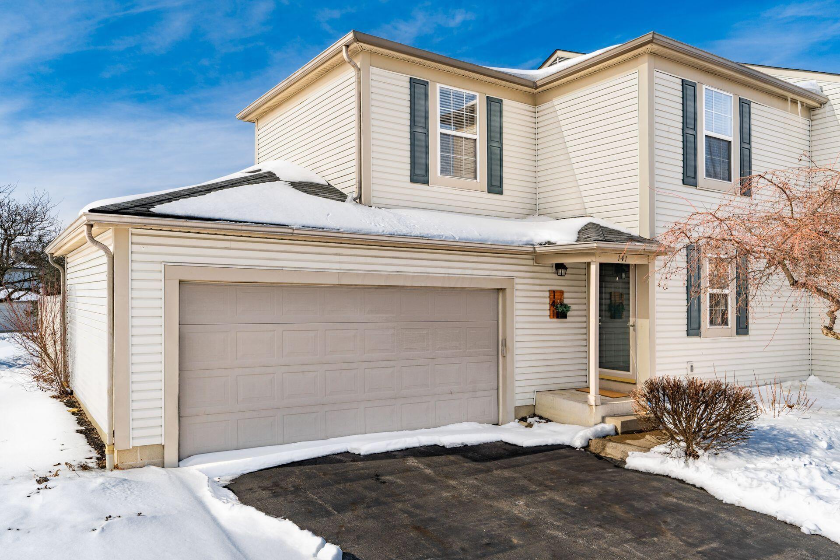
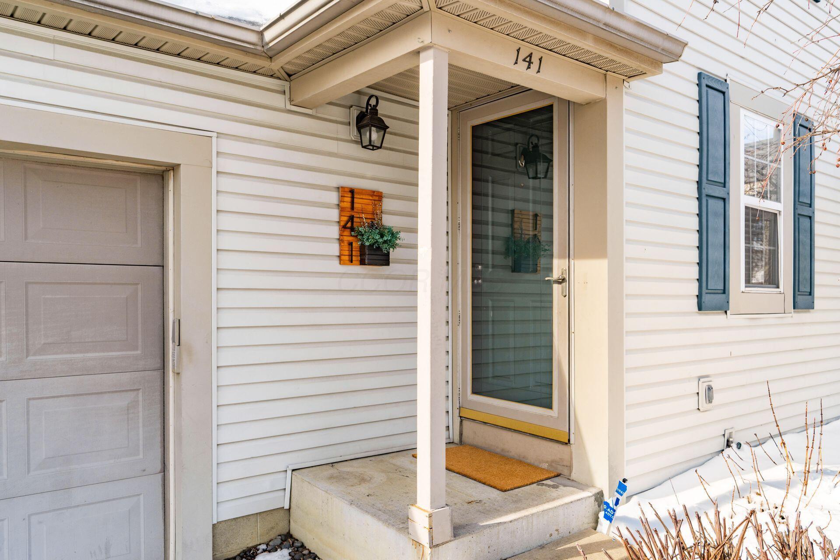
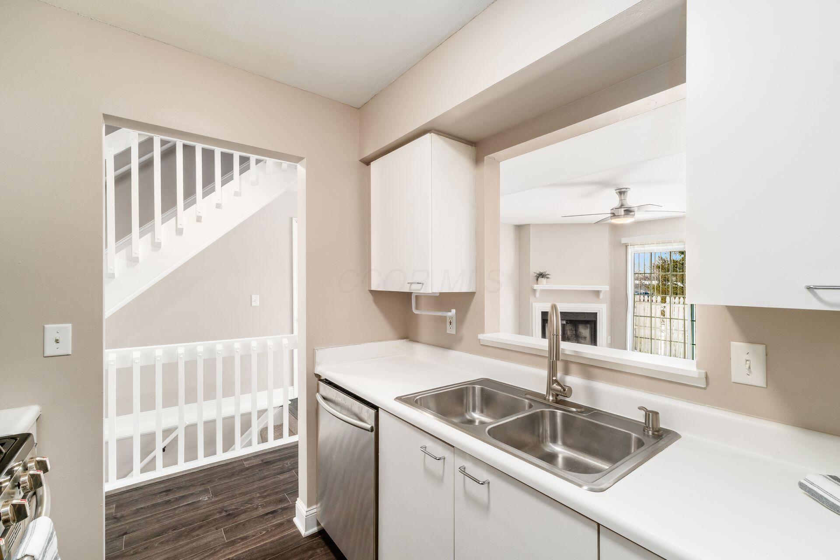
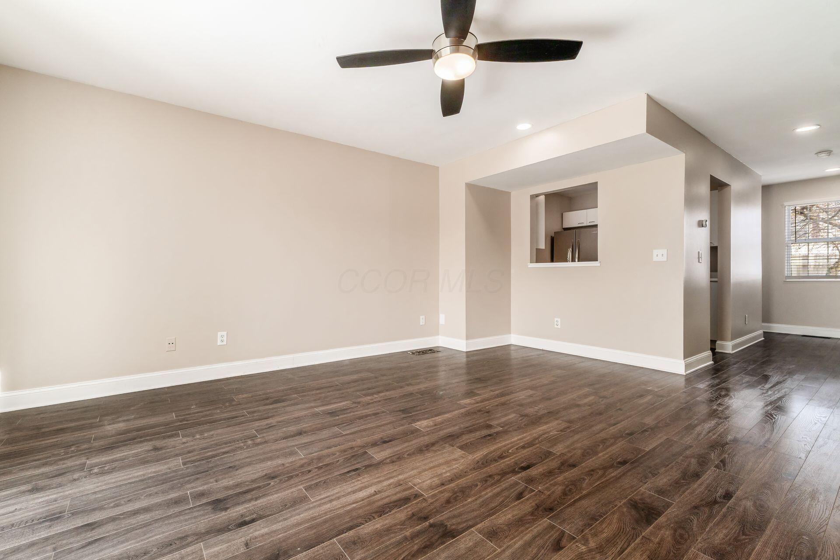
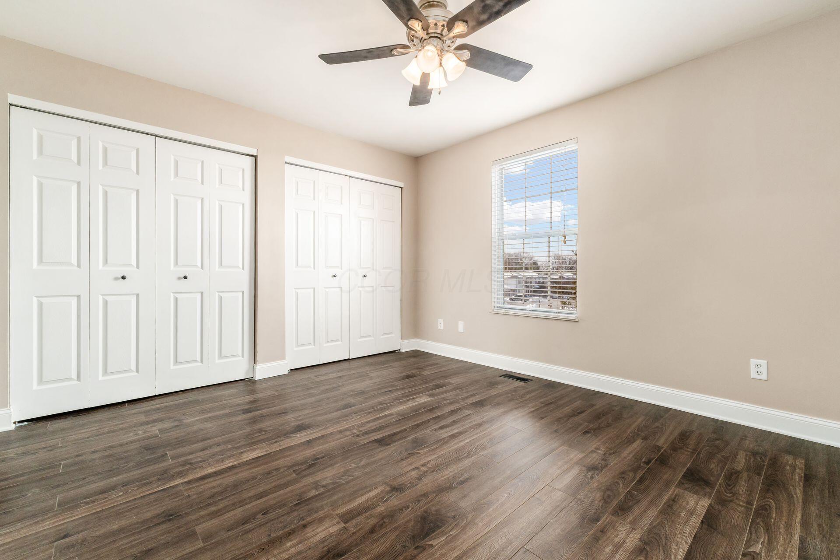
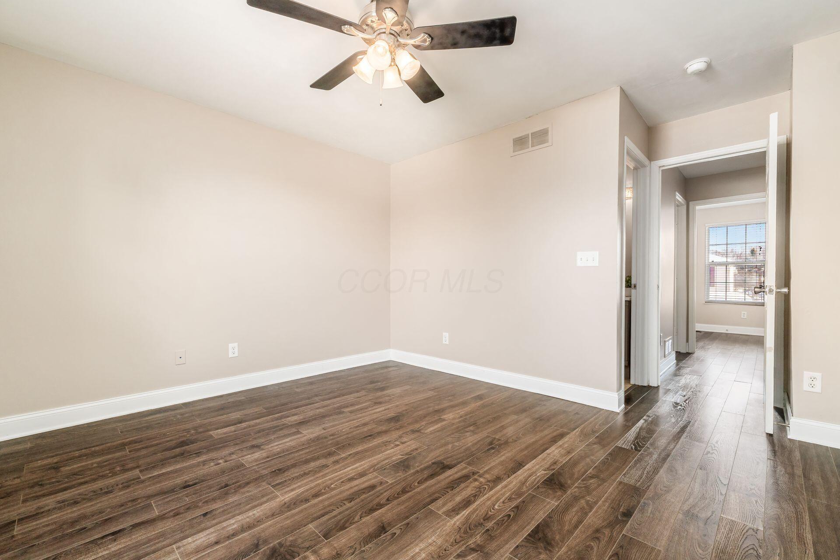
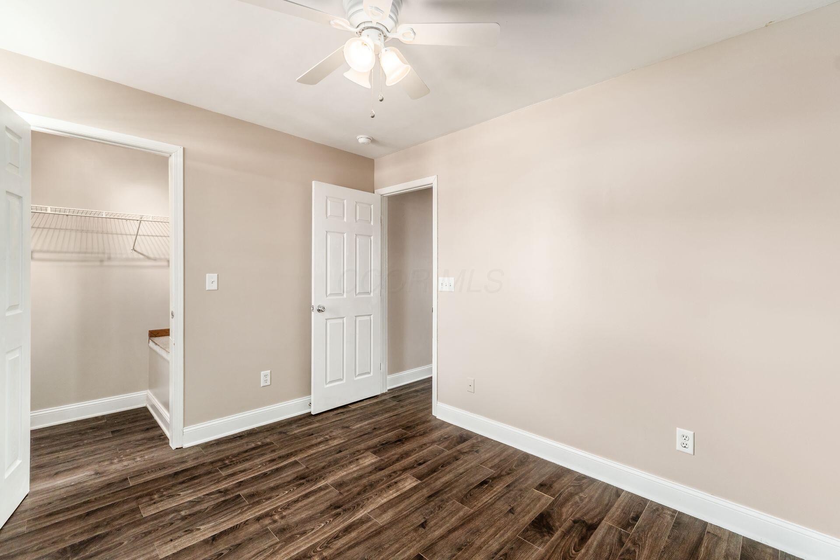
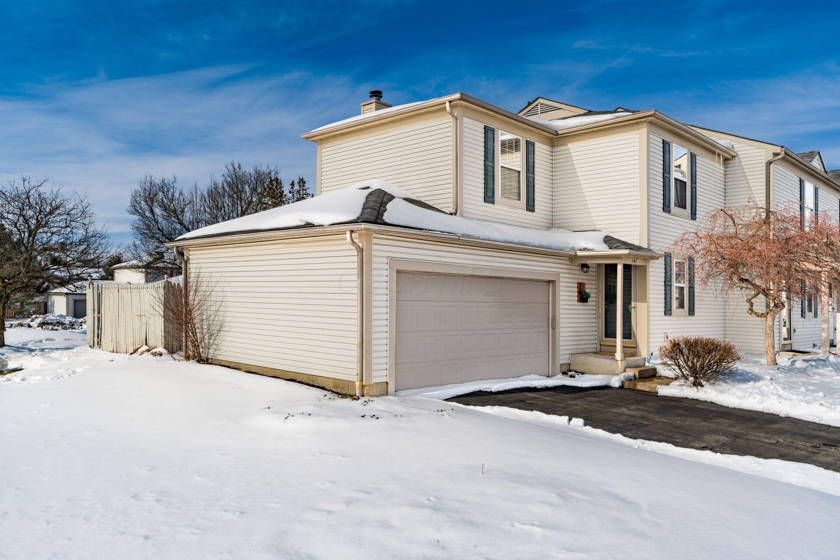
This well-maintained end-unit condo offers one of the largest floor plans in the community, featuring 3 bedrooms, 2.5 bathrooms, and an oversized 2+ car garage--a rare combination for condo living.
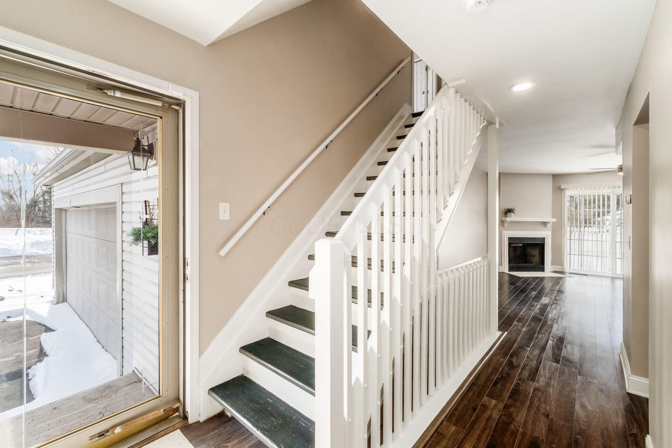
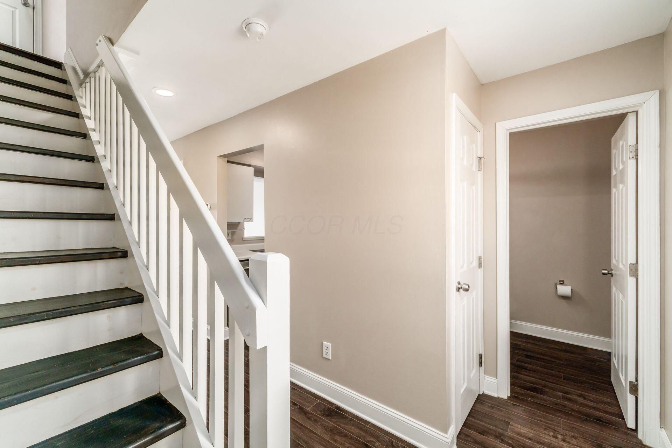
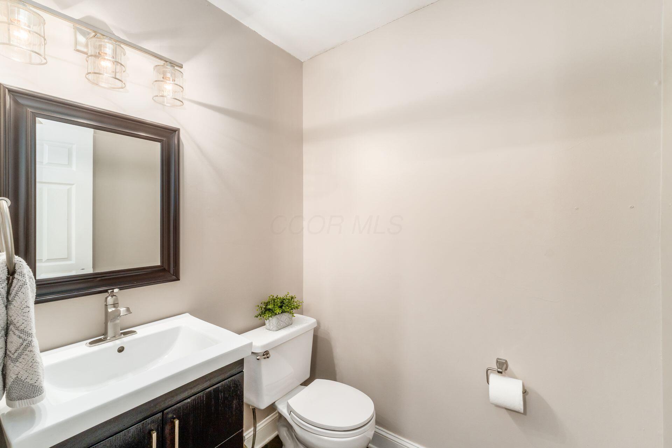
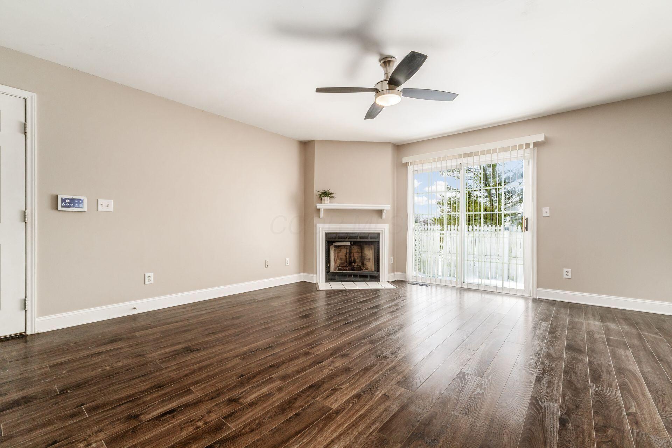
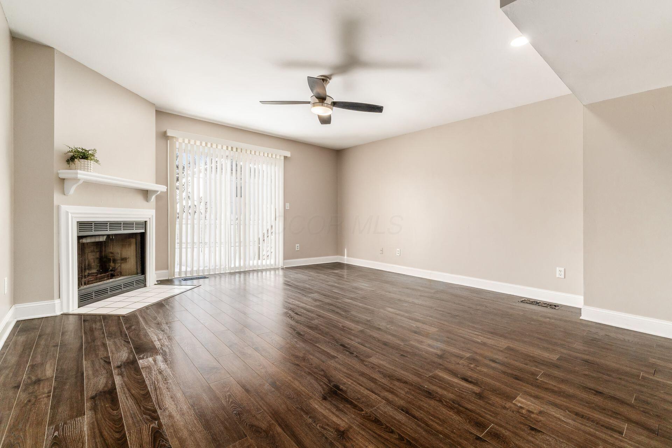
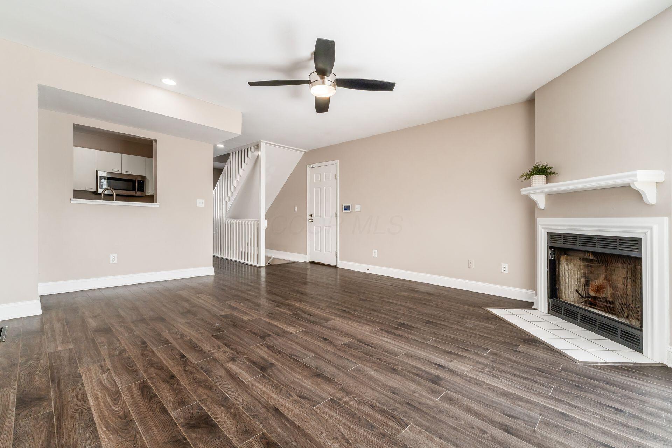
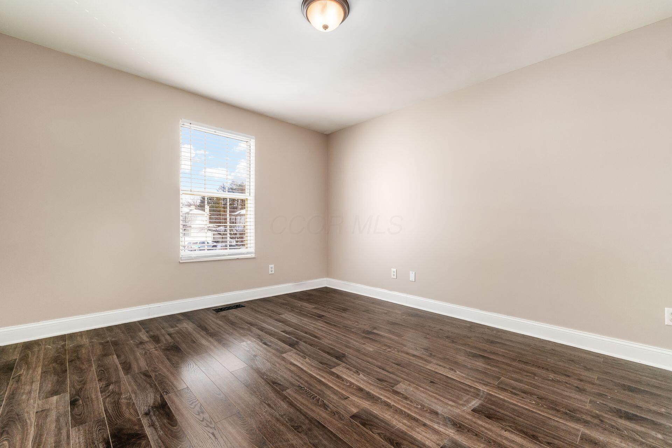
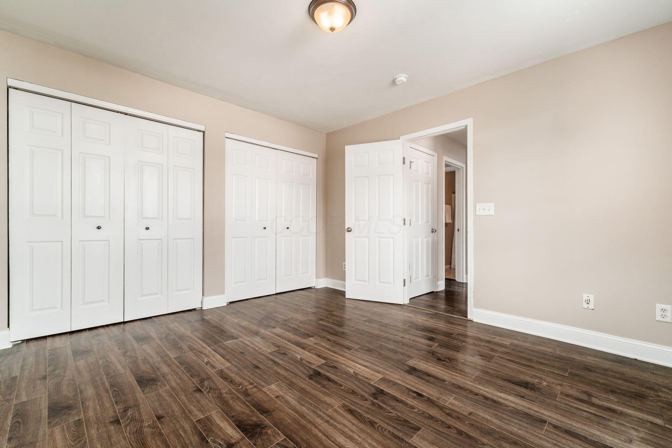
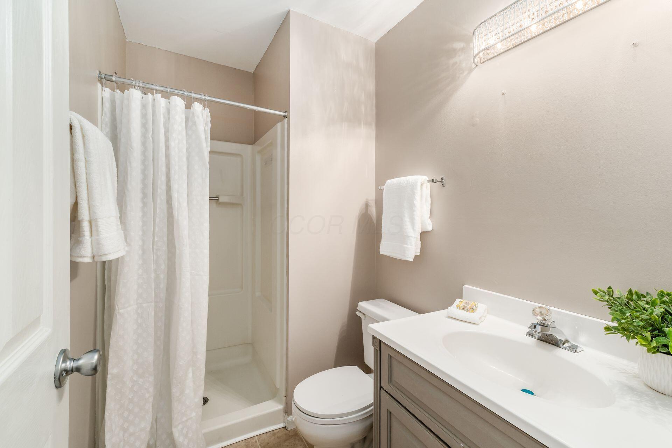
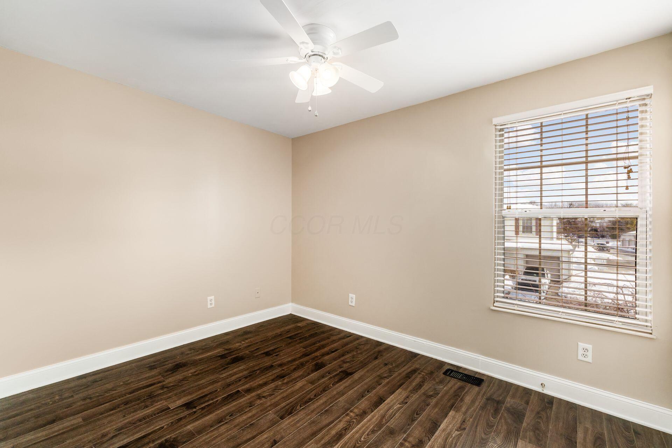
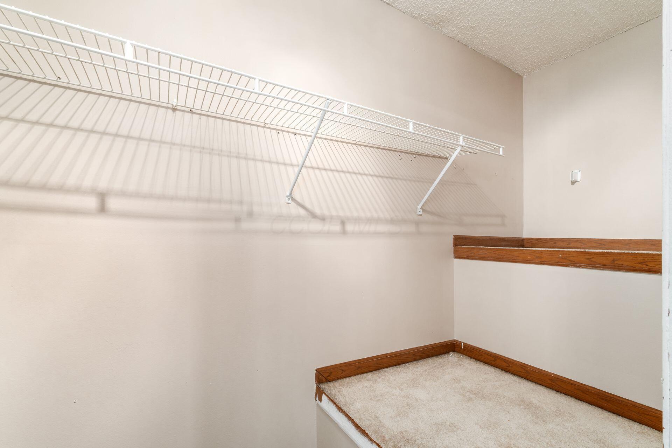
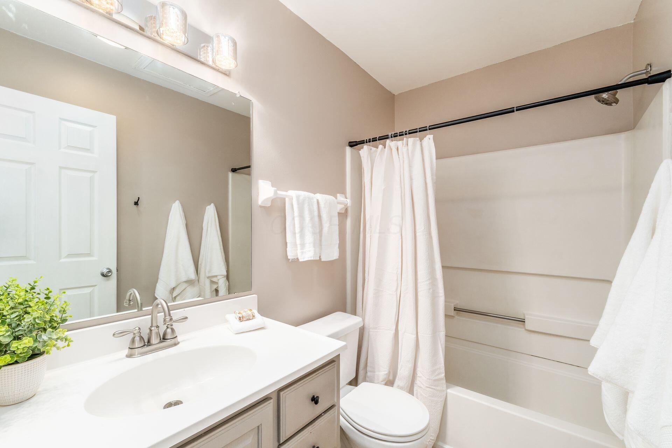
The main level features an open, functional layout with a convenient powder room and tasteful updates throughout. Upstairs, the primary suite includes a private en-suite bath, while two additional bedrooms share a full hall bath, providing flexibility for guests, home office space, or everyday living.
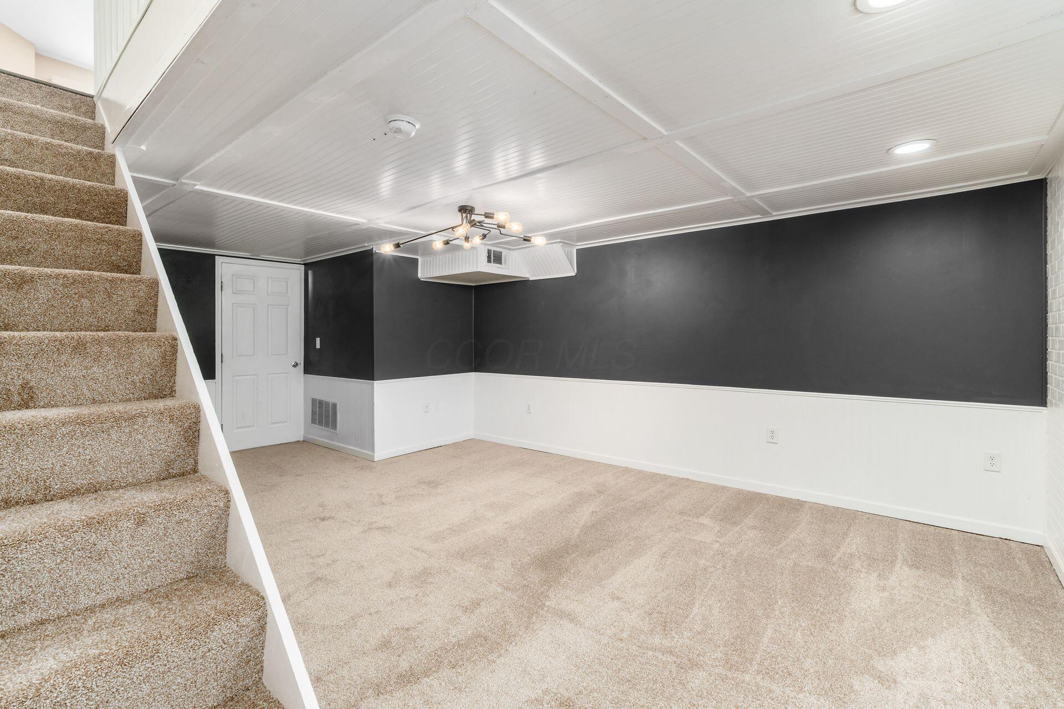
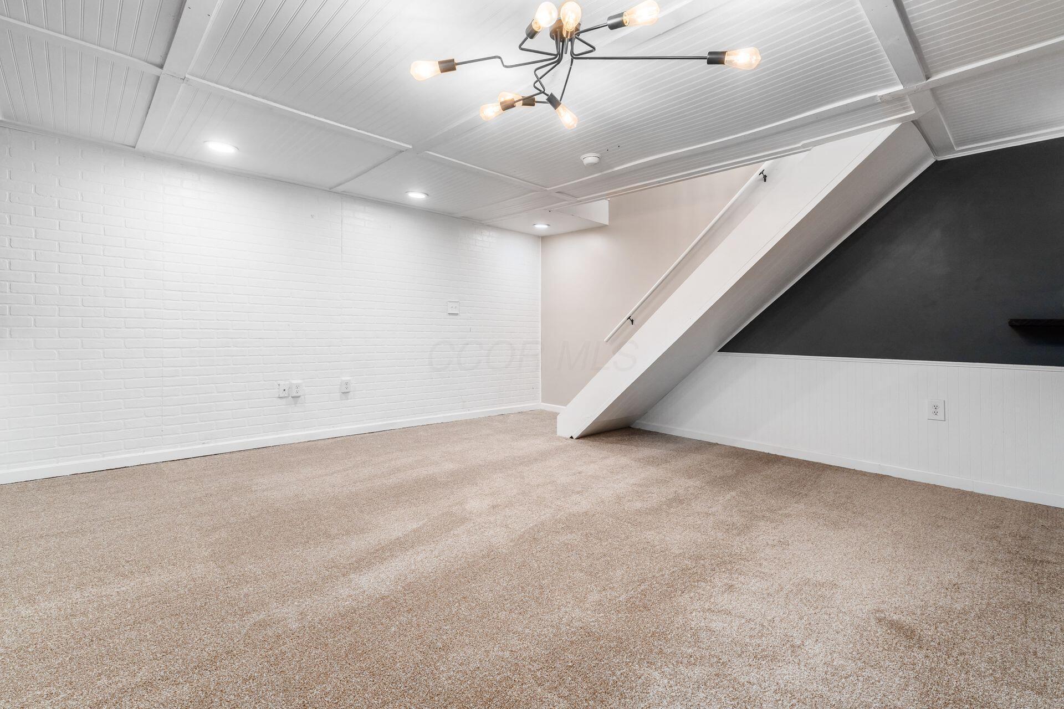
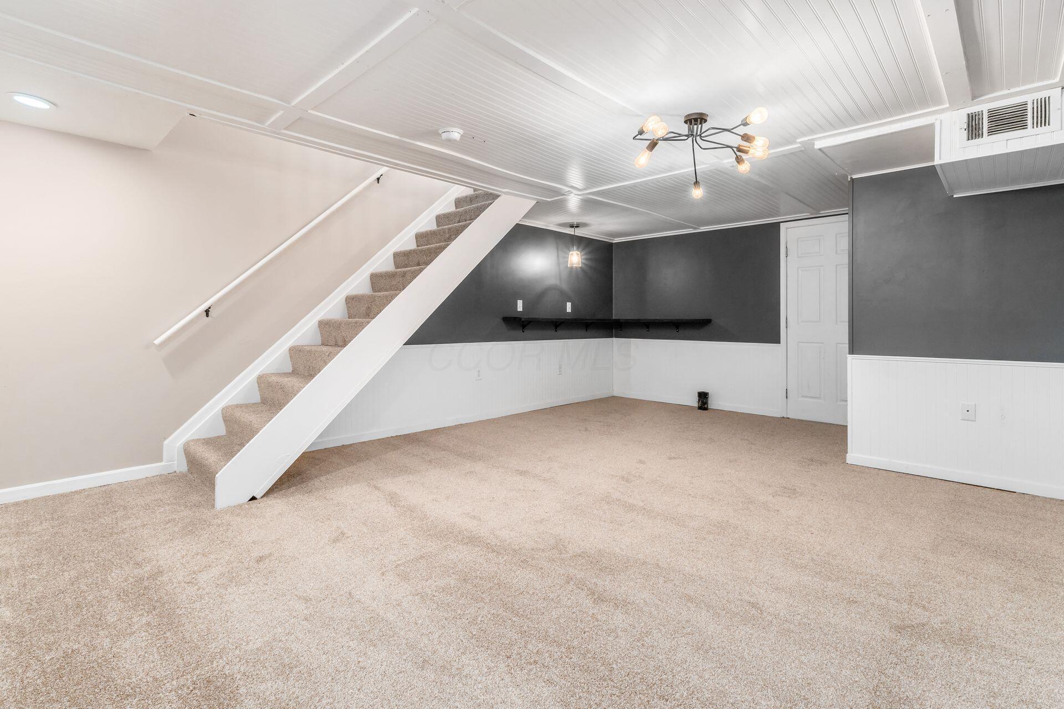
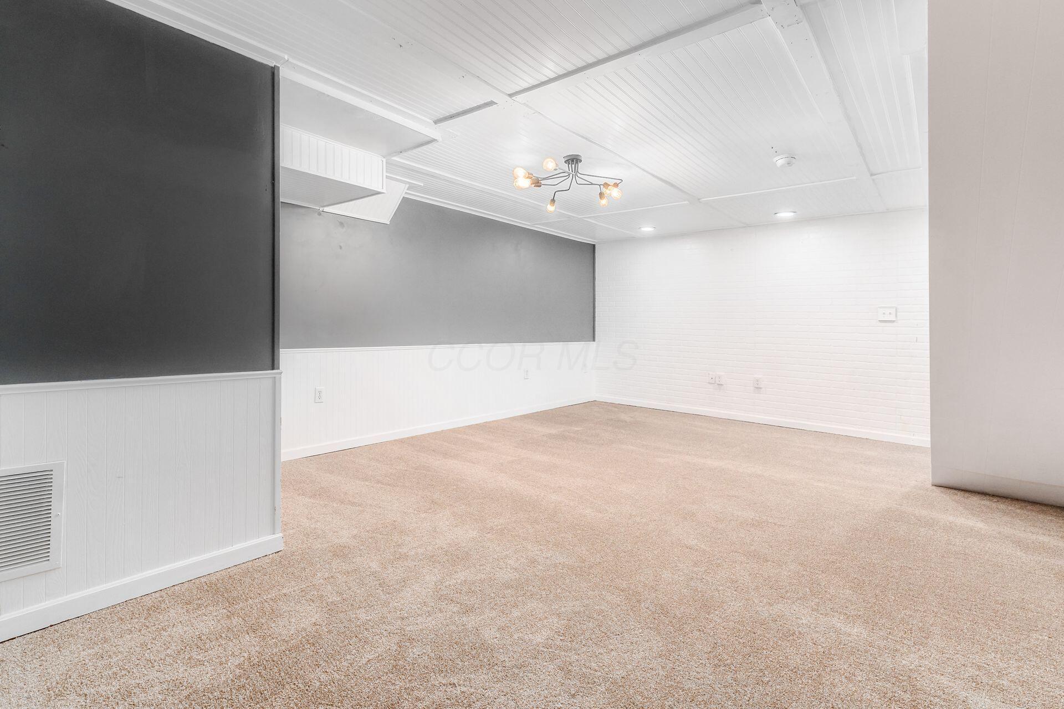
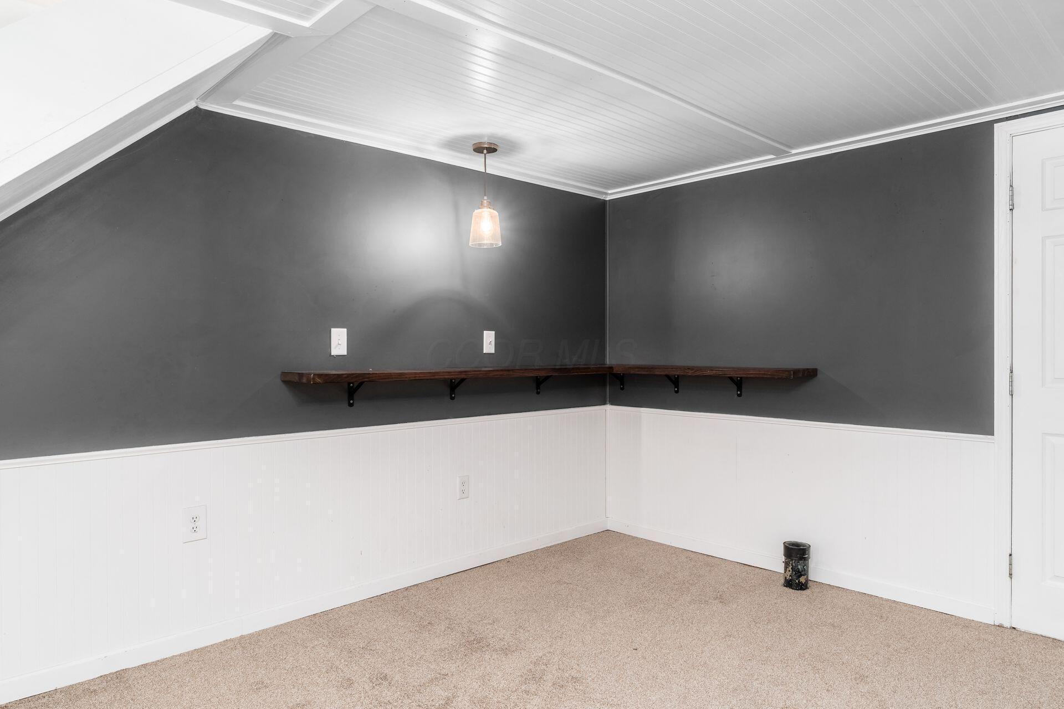
The finished lower level adds valuable additional living space, ideal for a second family room, media area, or workout space, and includes a half-bath rough-in for future options. Recent improvements include fresh paint throughout and new carpet in the lower level, making this home truly move-in ready.
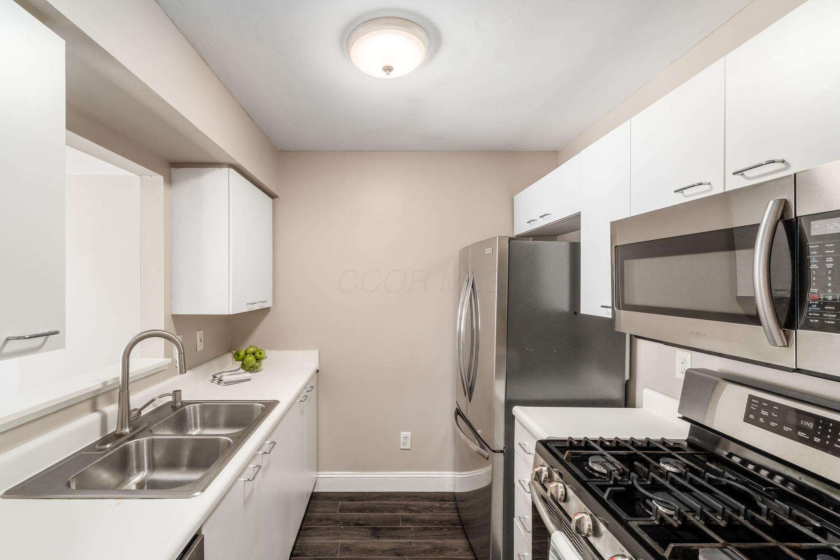
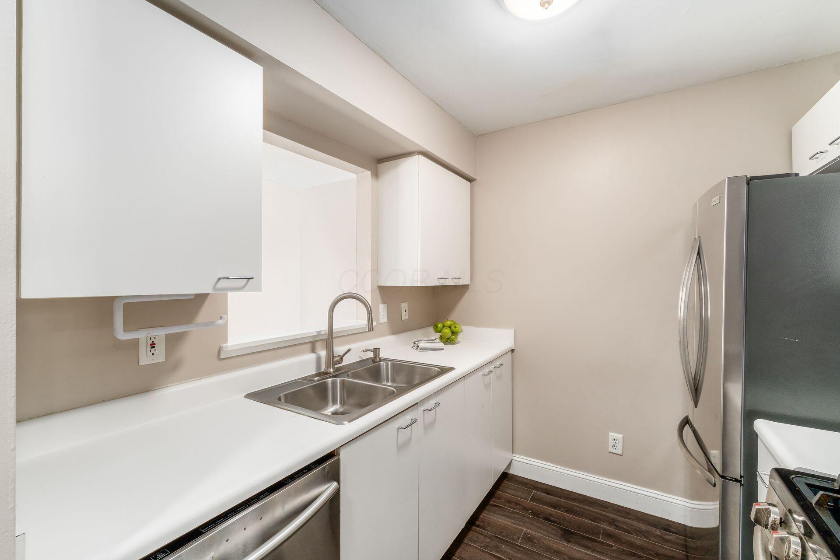
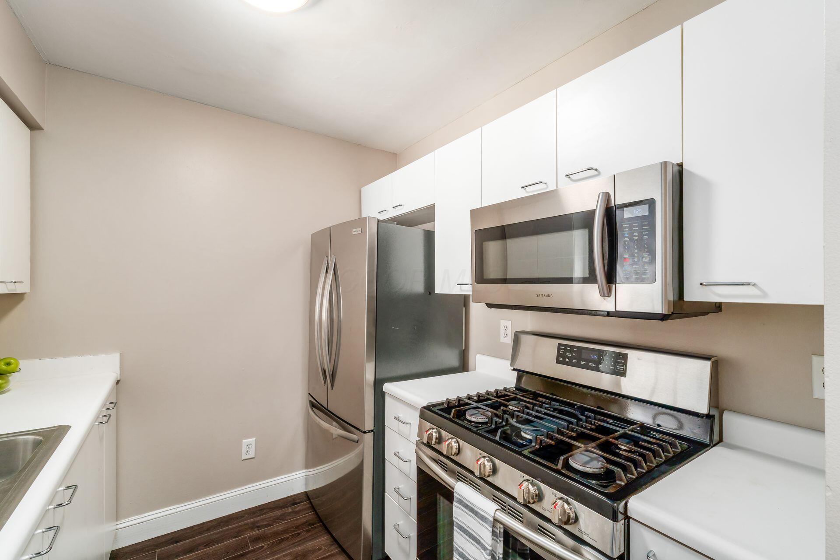
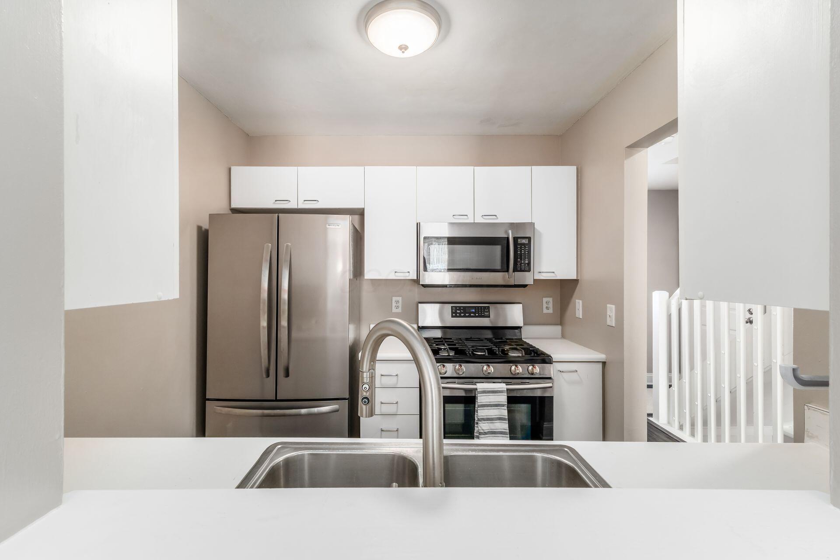
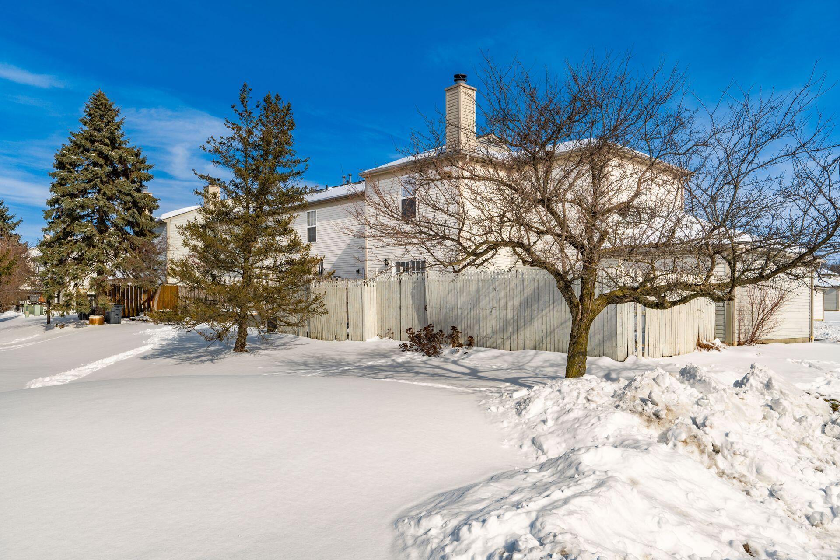
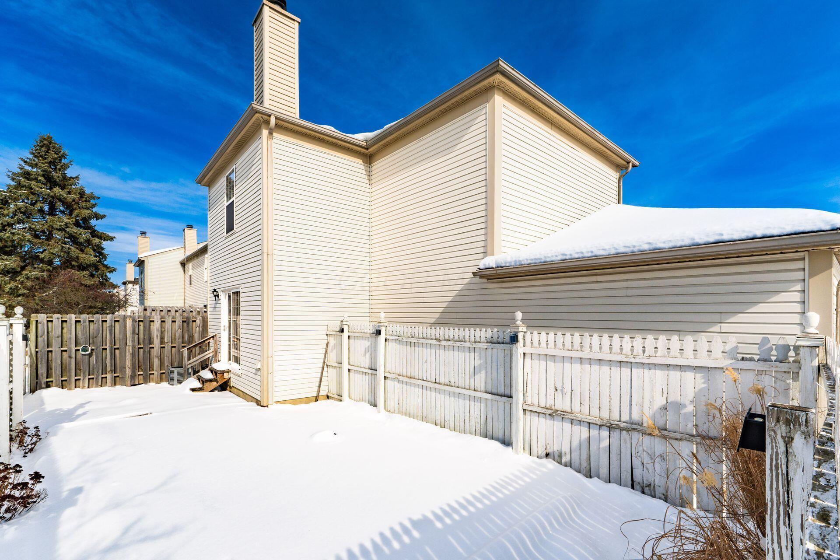
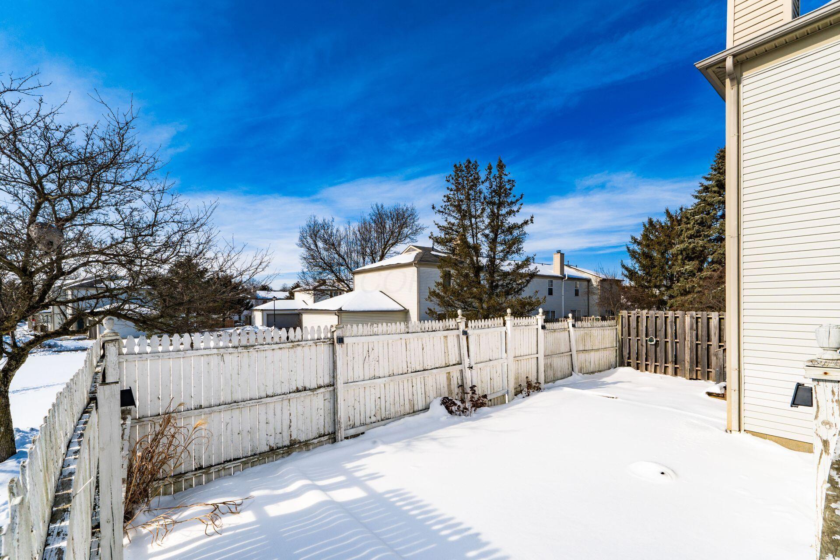
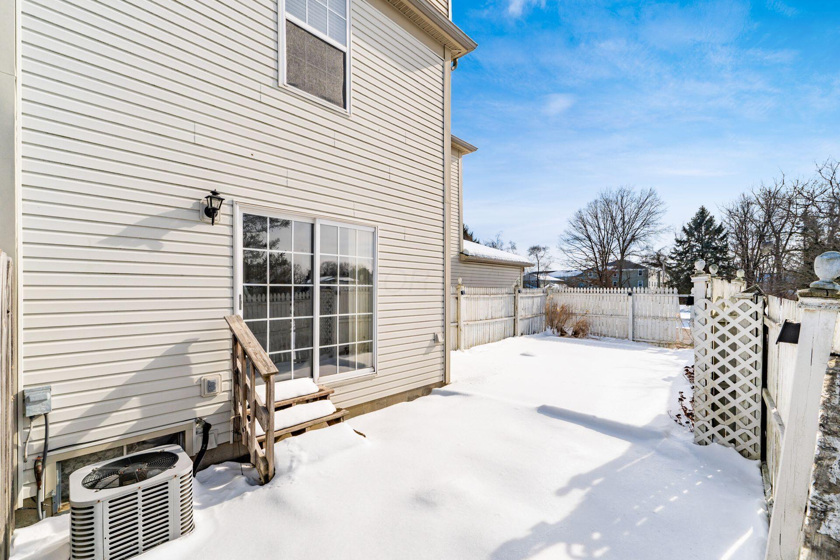
Additional highlights include stainless steel appliances, updated lighting and finishes, and newer mechanicals including the AC condenser and water heater. As an end unit, the home offers increased privacy, added natural light, and a large private outdoor space--an uncommon bonus in this community.
Meticulously cared for and thoughtfully updated, this condo offers low-maintenance living with space, storage, and comfort in all the right places.
No FHA financing.

3
beds

3
baths

1,216 Sq.Ft. LIVING AREA

Features & Amenities

Interior

  • total bedrooms3
  • Total bathrooms3
  • full bathrooms2
  • half bathroom1
  • Flooring Laminate, Carpet, Vinyl
  • Fireplace One, Gas Log

Area & Lot

  • Status Sold
  • Date Sold March 10, 2026
  • Living Area1,216 Sq.Ft.
  • Total Area1,216 Sq.Ft.
  • MLS® ID226003342
  • TypeCondo
  • YEAR BUILT1994
  • NeighborhoodColumbus
  • Architecture StylesTraditional
  • School DistrictCOLUMBUS CSD 2503 FRA CO.

Exterior

  • Garage Space2.0
  • water SourcePublic
  • parkingGarage Door Opener, Attached Garage
  • HEAT TYPEForced Air
  • AIR CONDITIONINGCentral Air
  • sewerPublic Sewer
  • SubstructureBlock
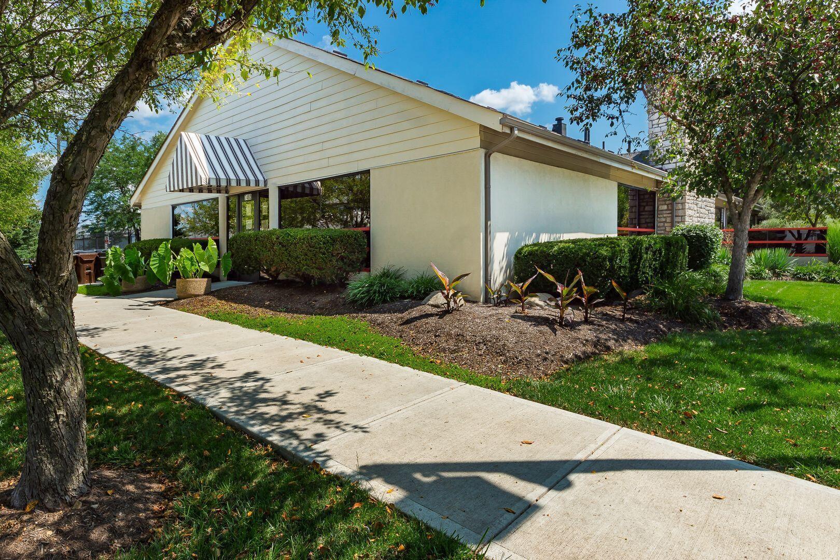
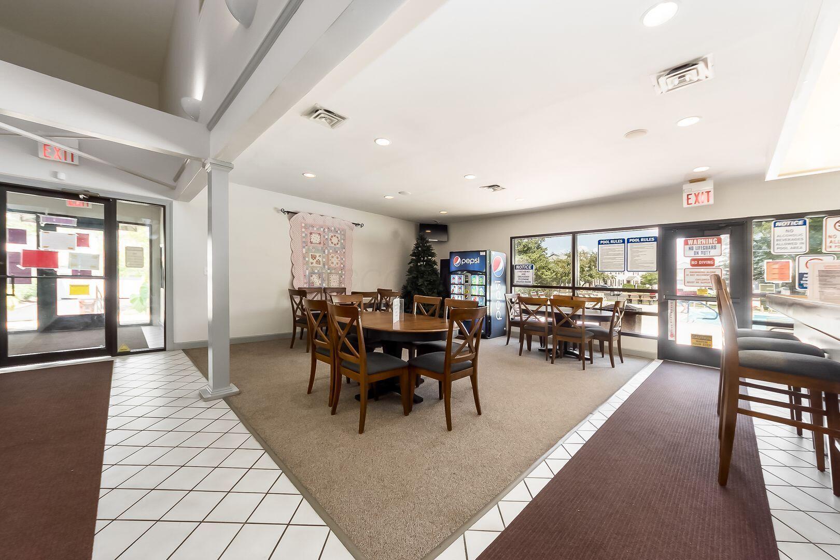
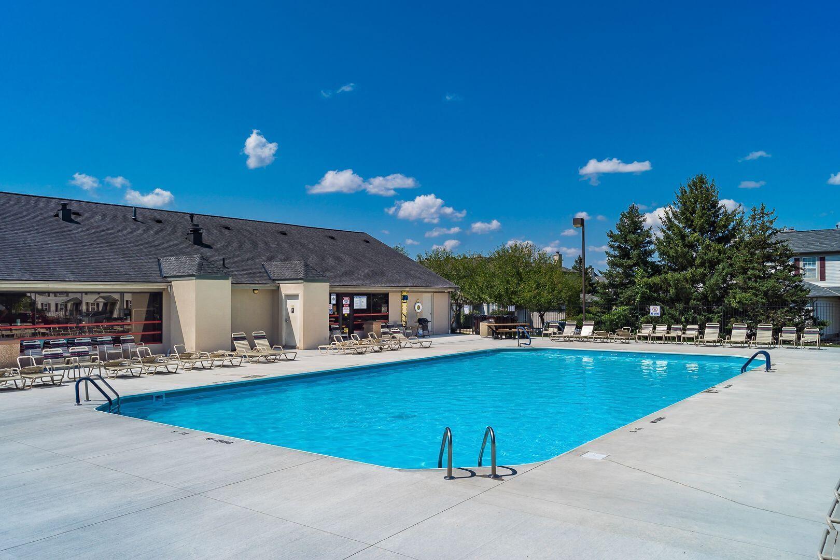
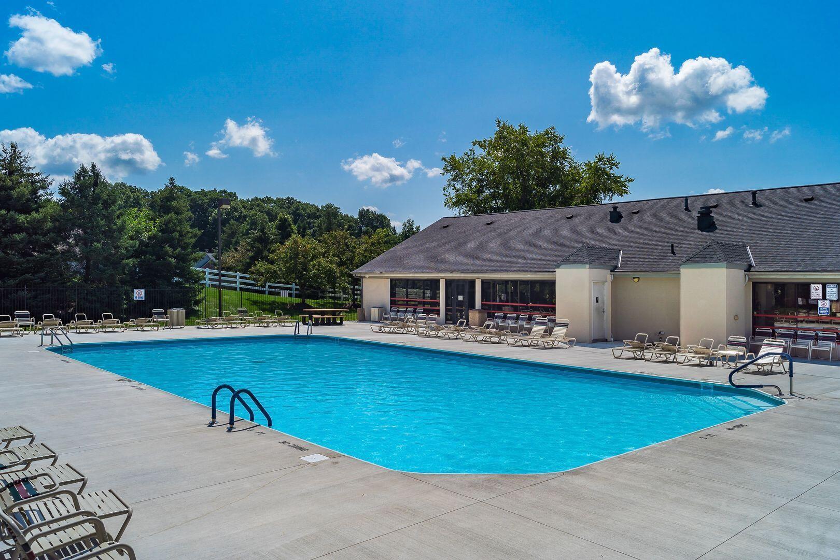
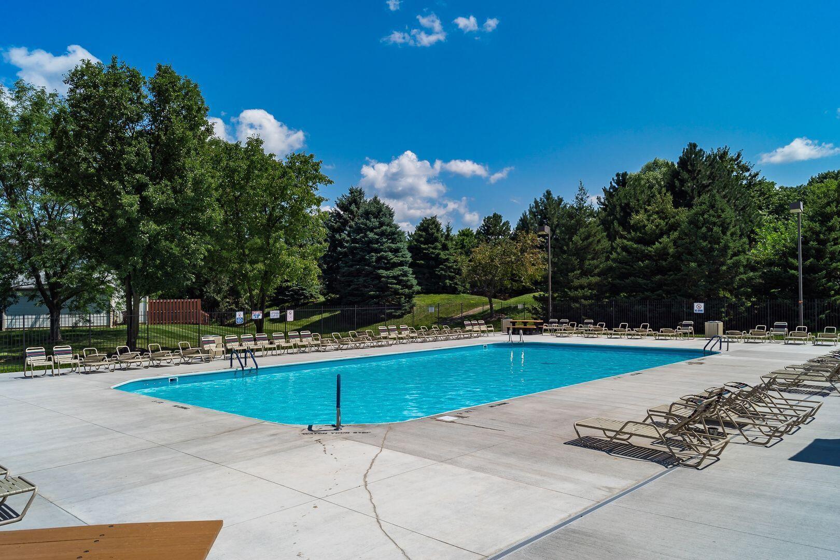
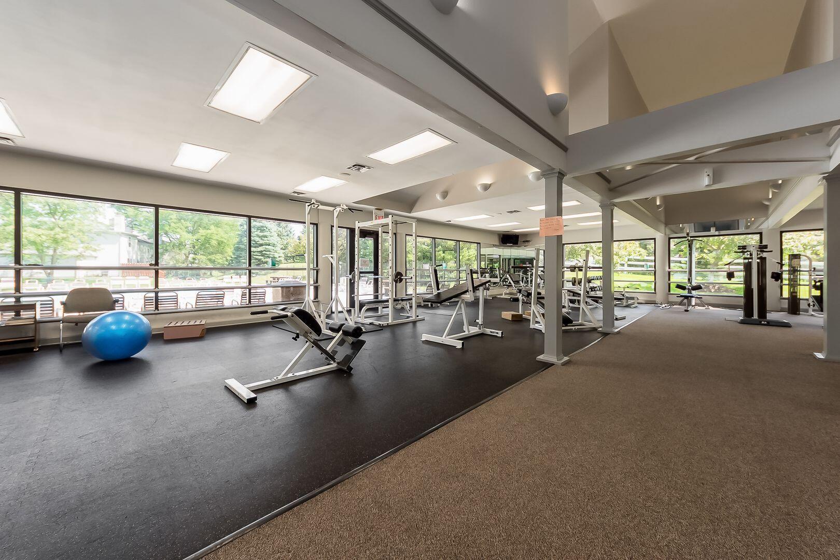
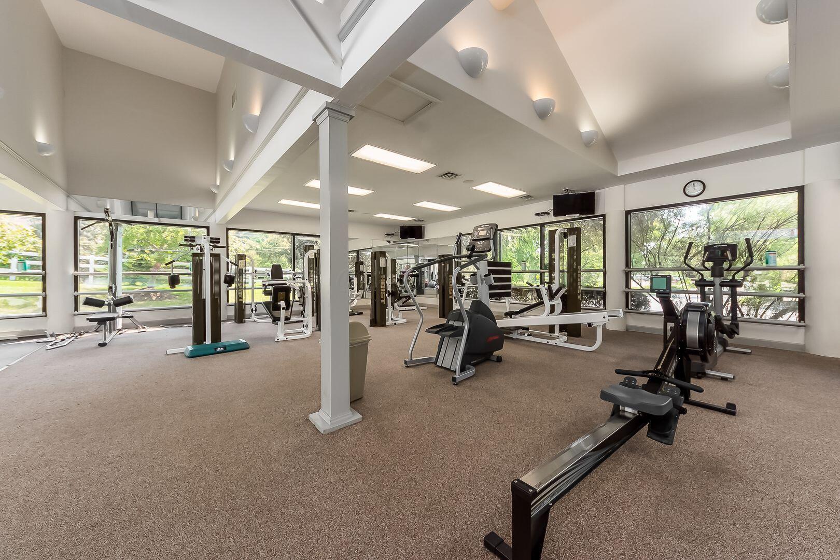
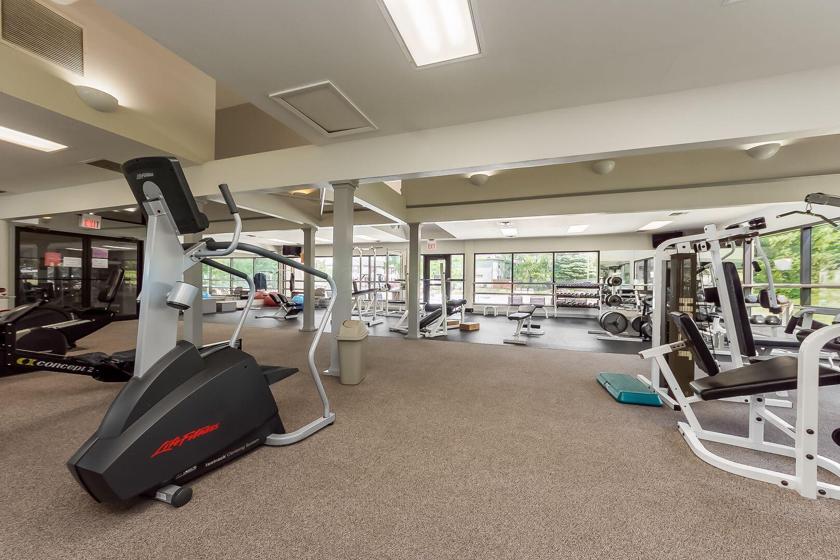
  • HOA AmenitiesClubhouse, Fitness Facility, Pool, Sidewalk

Financial

  • Sales Price$225,000
  • Real Estate Tax $2,518/yr
  • HOA $353/mo

Columbus

Explore

Work With Dedra

Get assistance in determining the current property value, crafting a competitive offer, writing and negotiating a contract, and much more. Contact me today.

Follow Me on Instagram