Leave a Message

By providing your contact information to Dedra Lucas, your personal information will be processed in accordance with Dedra Lucas's Privacy Policy. By checking the box(es) below, you expressly consent to receive marketing or promotional real estate communication from Dedra Lucas in the manner selected by you. For SMS text messages, message frequency varies. Message and data rates may apply. Consent is not a condition of purchase of any goods or services. You may opt out of receiving further communications from Dedra Lucas at any time. To opt out of receiving SMS text messages, reply STOP to unsubscribe. SMS text messaging is subject to our Terms of Use.

Thank you for your message. We will be in touch with you shortly.

1354 State Route 521
SEE ALL PHOTOS
1354 State Route 521
Courtesy of Kelly C Halverson - Coldwell Banker Realty
Sold

1354 State Route 521

1354 State Route 521, Delaware, OH 43015

$590,000
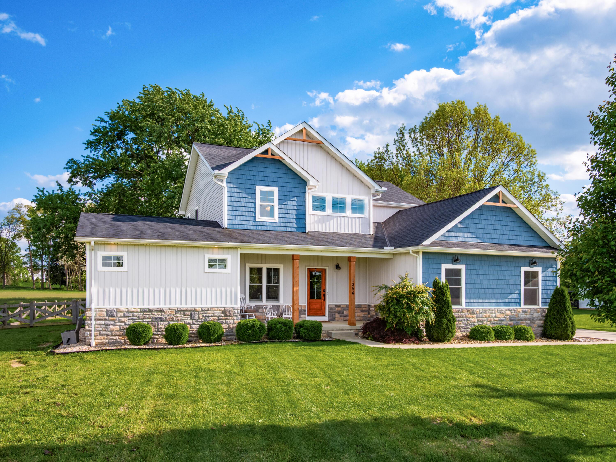
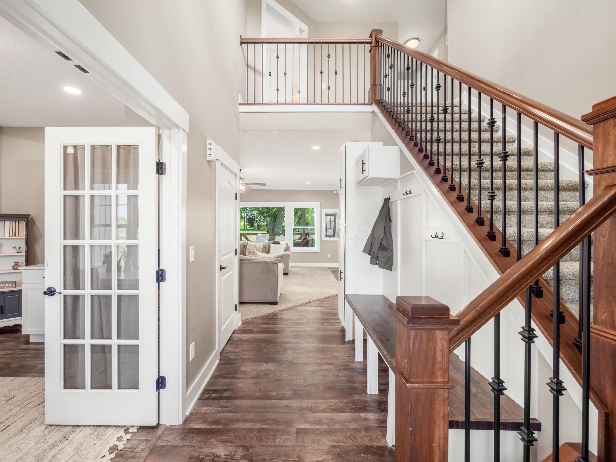
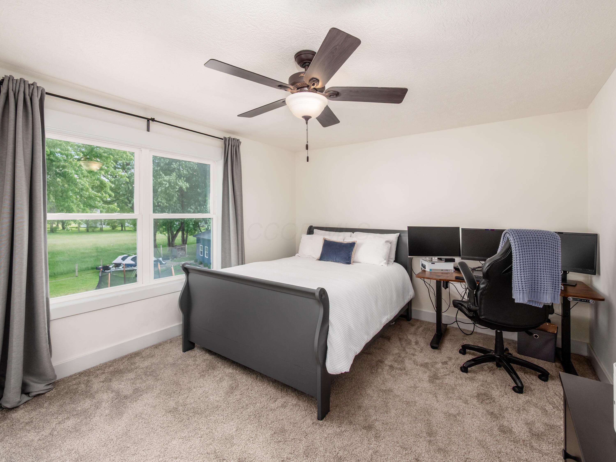
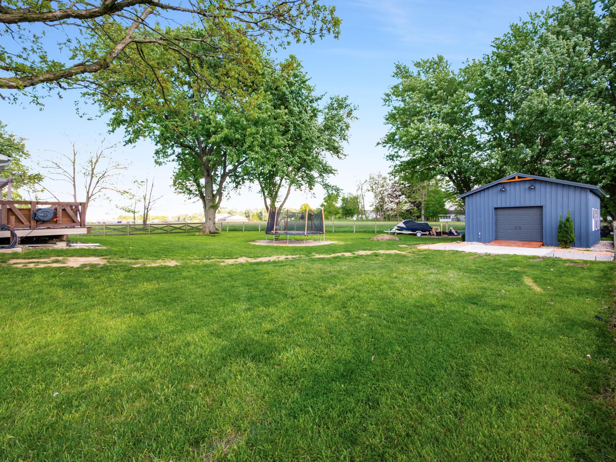
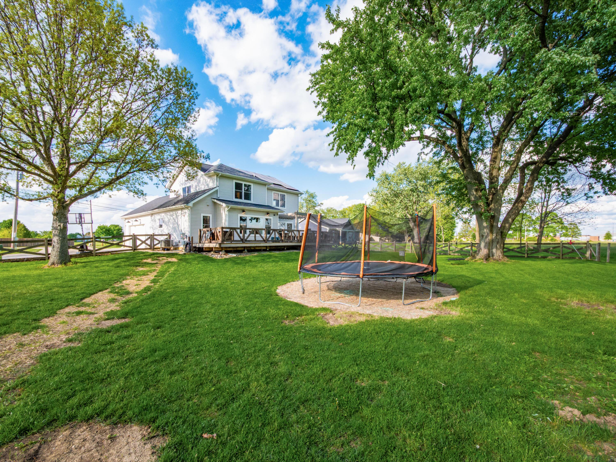
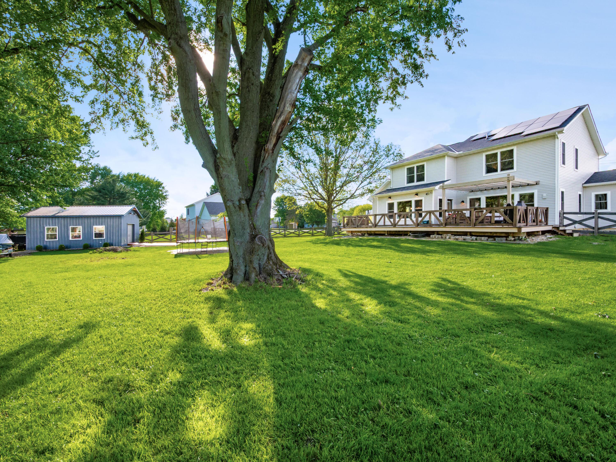
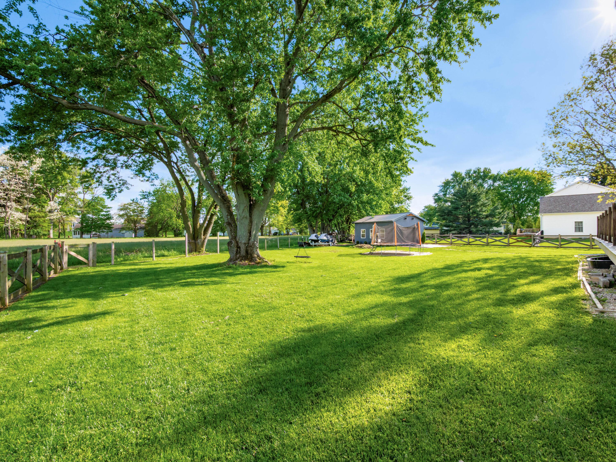
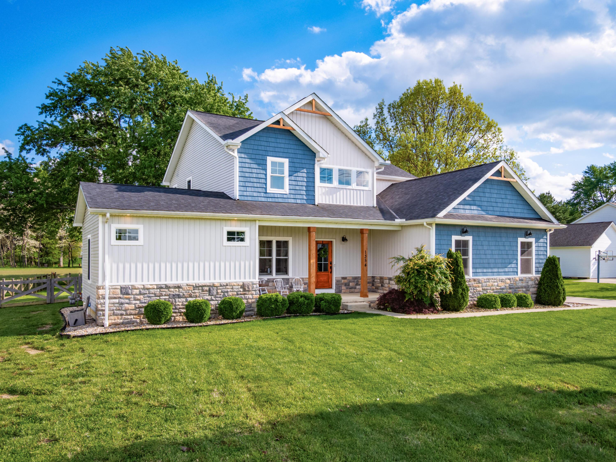
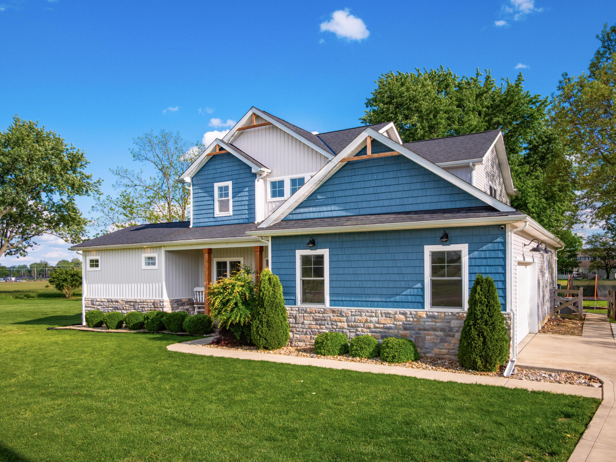
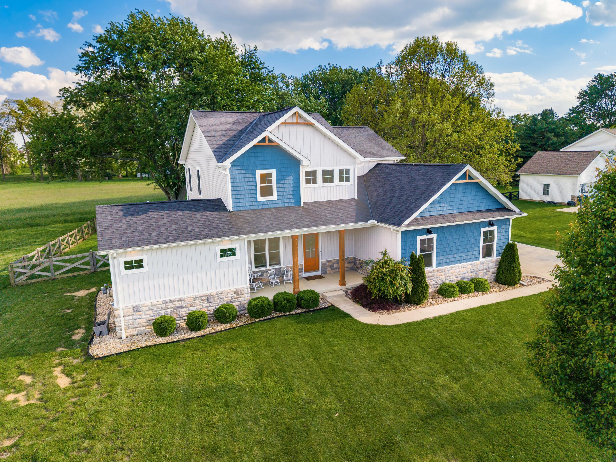
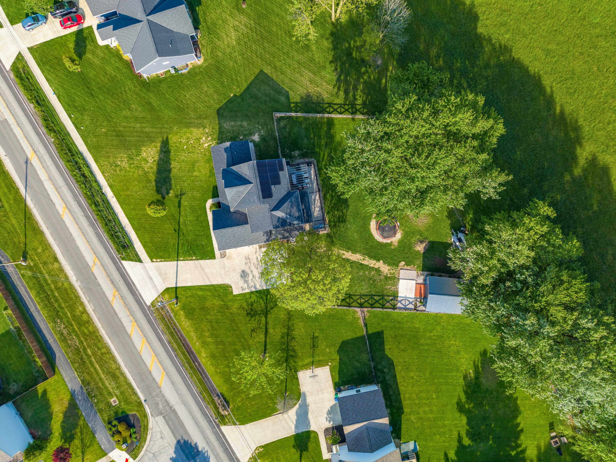
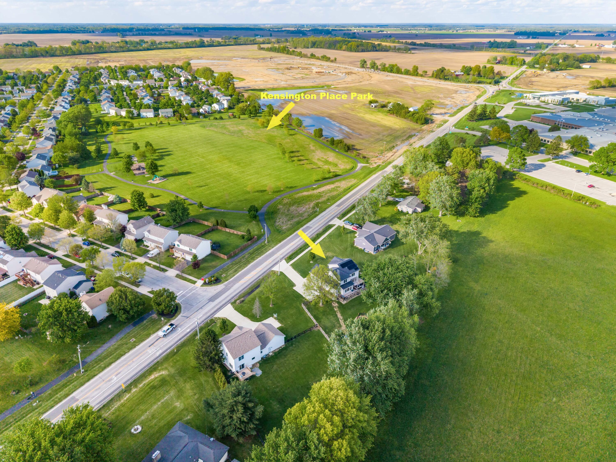
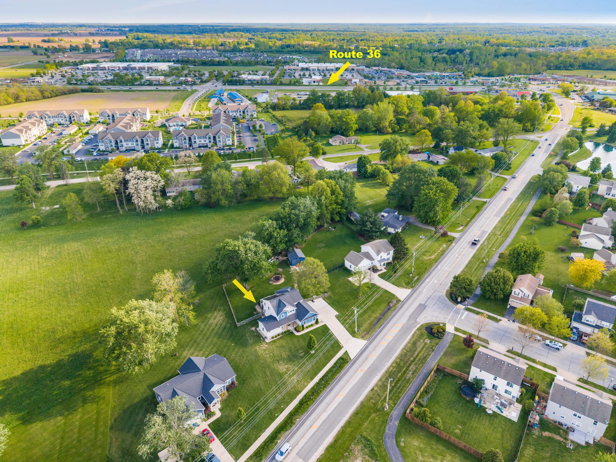
Modern farmhouse-style custom home built in 2019, offering thoughtful design, flexible living space, and a nearly 0.72-acre homesite with a fenced rear yard. This freestanding two-story home features 5 bedrooms and 4.5 baths, with a layout well-suited for multi-generational living, entertaining, or everyday functionality.

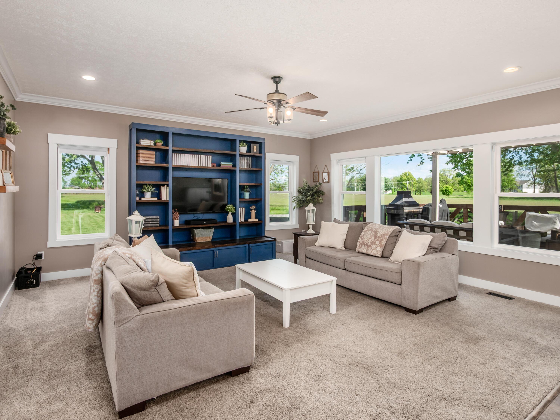
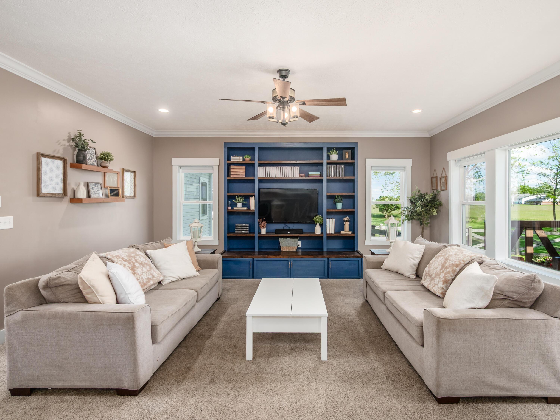
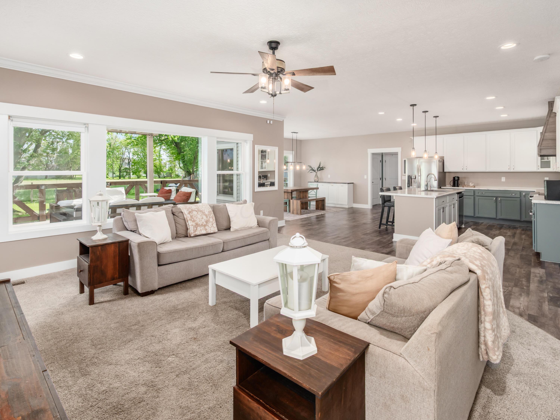
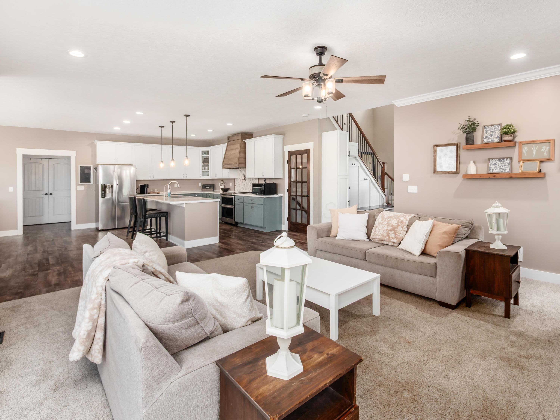
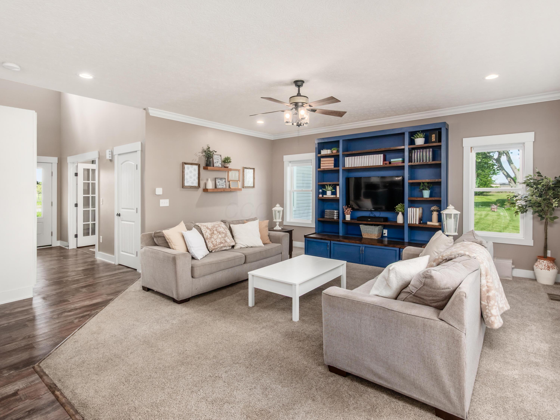
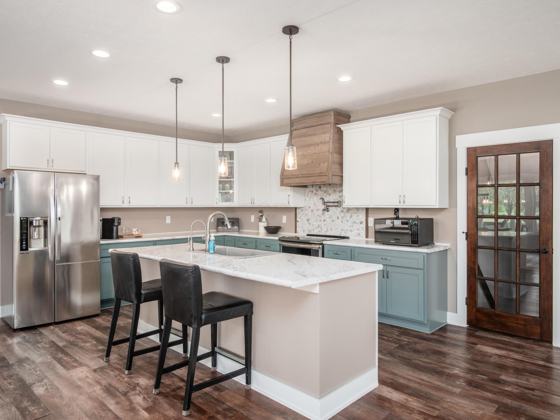
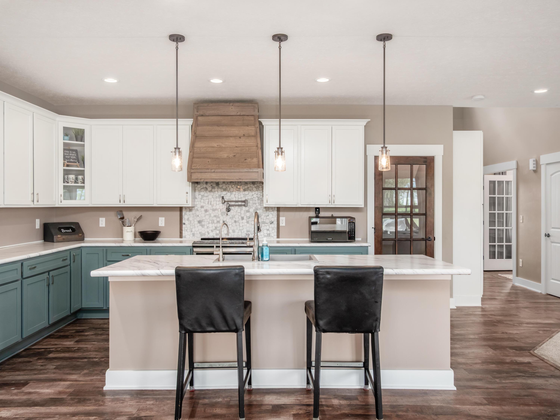
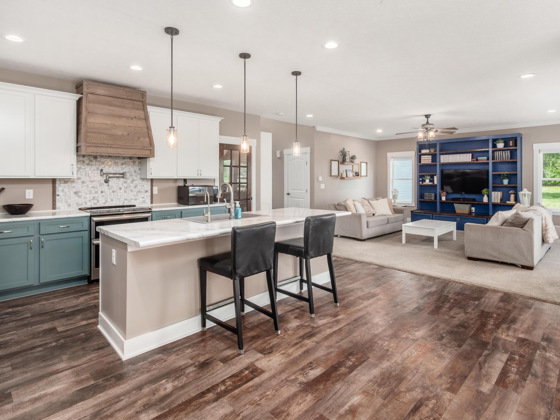
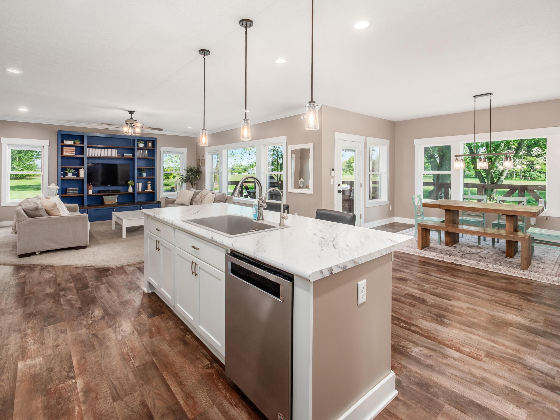
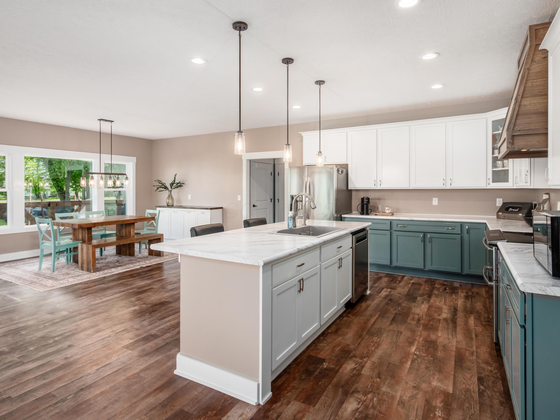
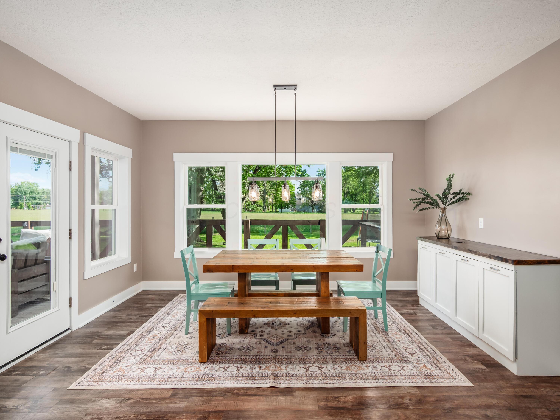
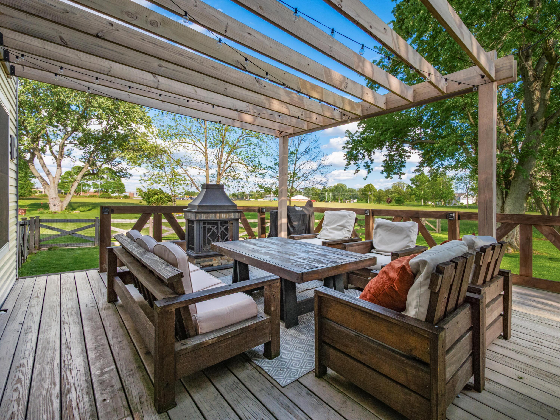
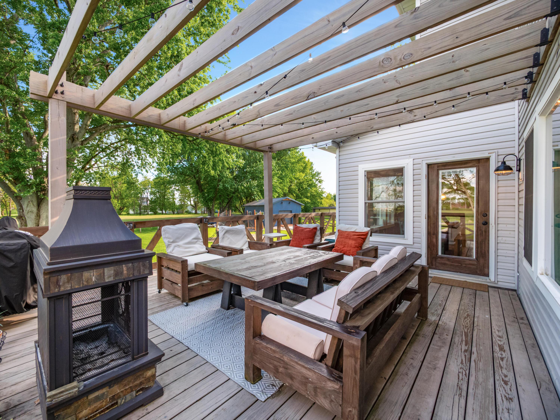
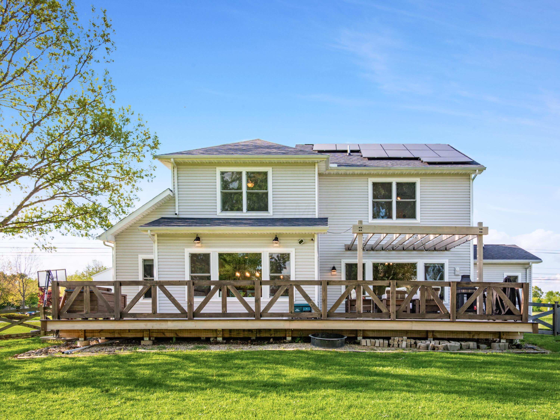
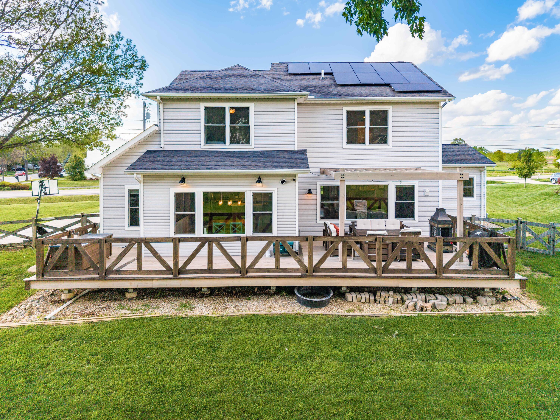
The main level showcases an open-concept design with a spacious family room featuring built-in bookshelves and seamless flow into the large eat-in kitchen with stainless steel appliances, center island, and abundant gathering space. The family room overlooks the backyard and expansive deck, creating an easy indoor-outdoor connection.

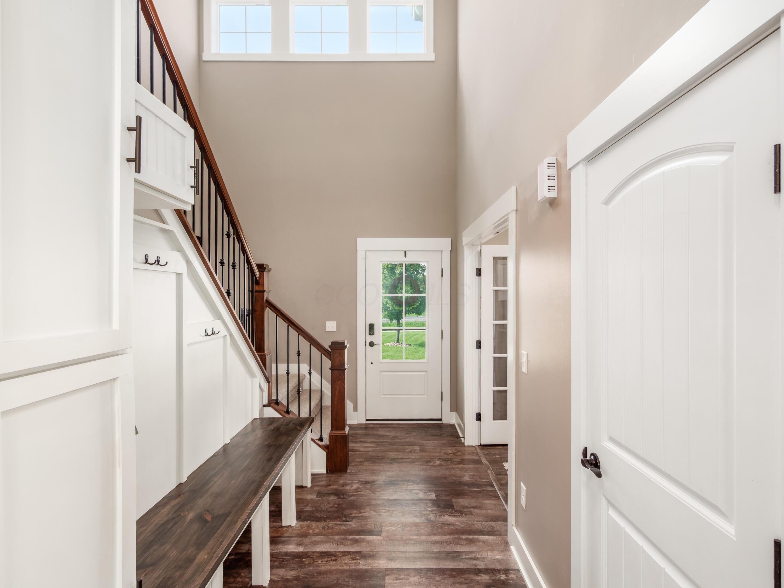
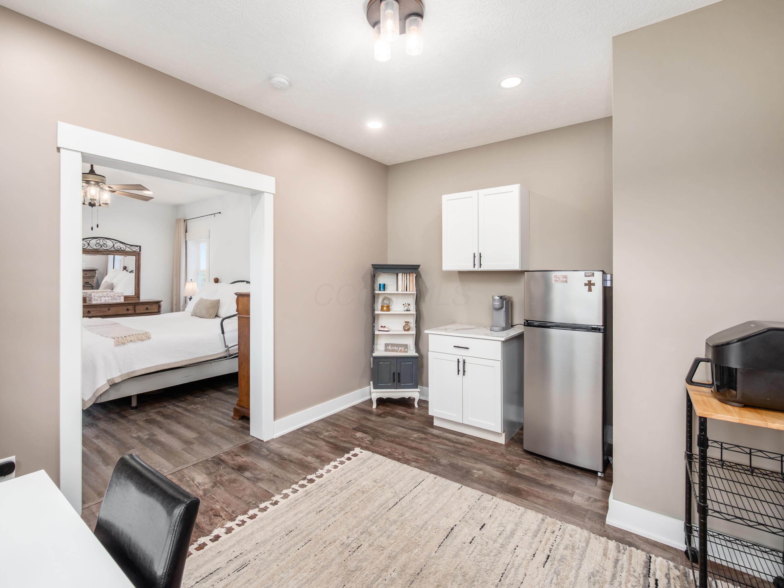
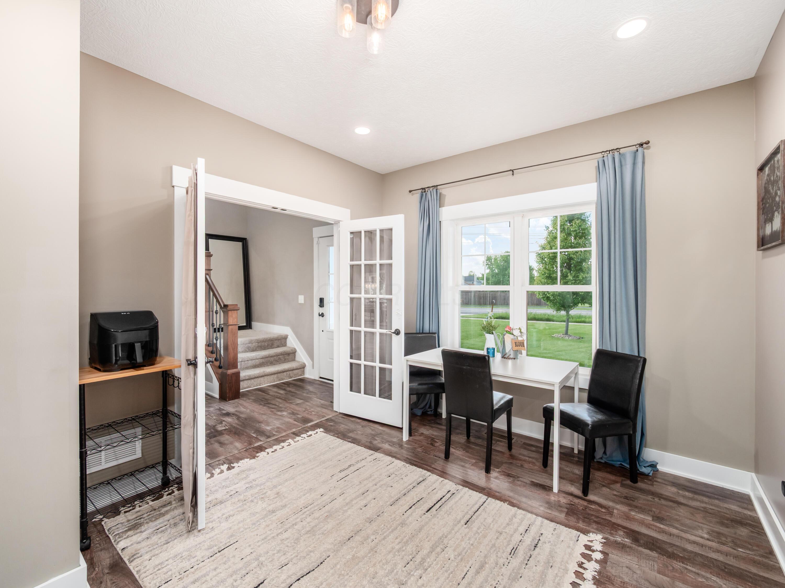
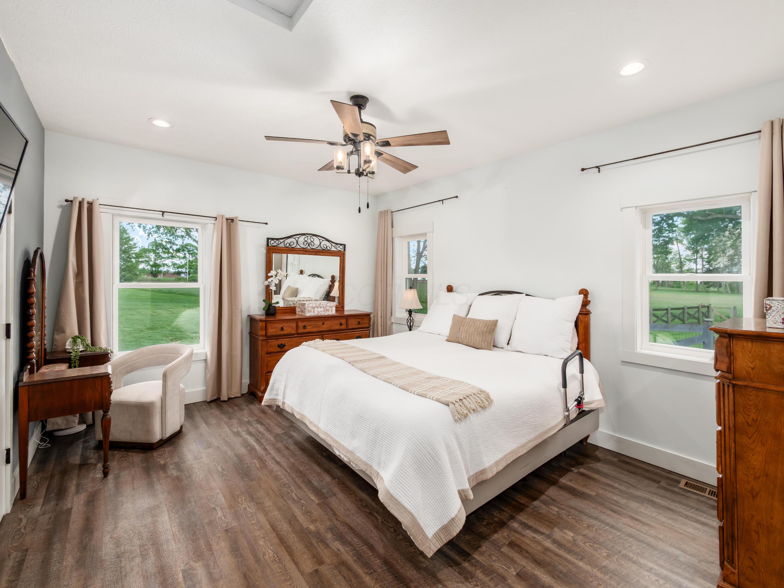
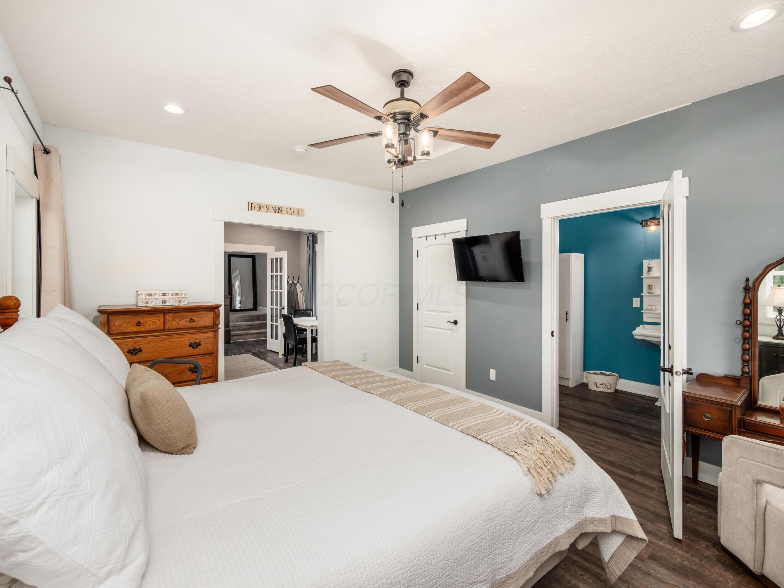
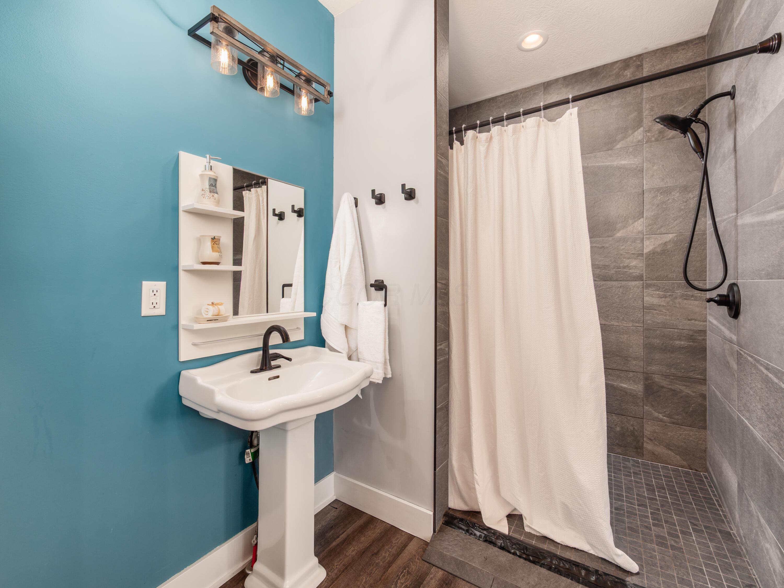
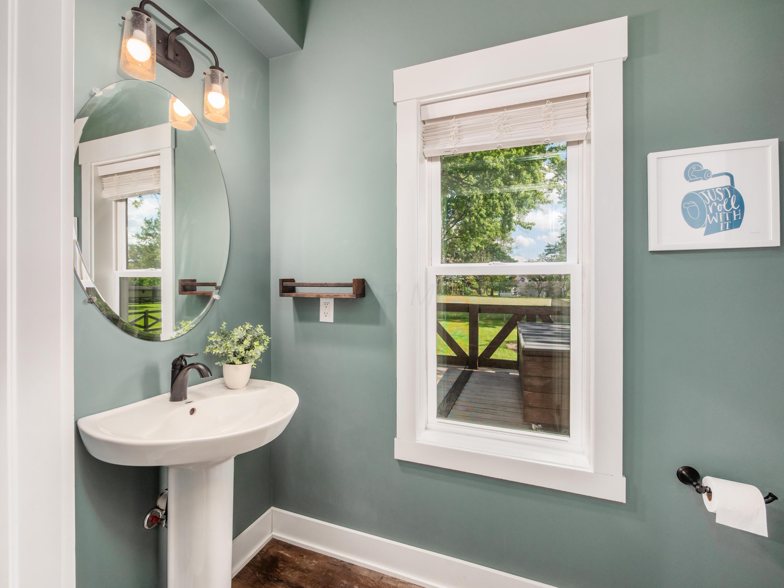
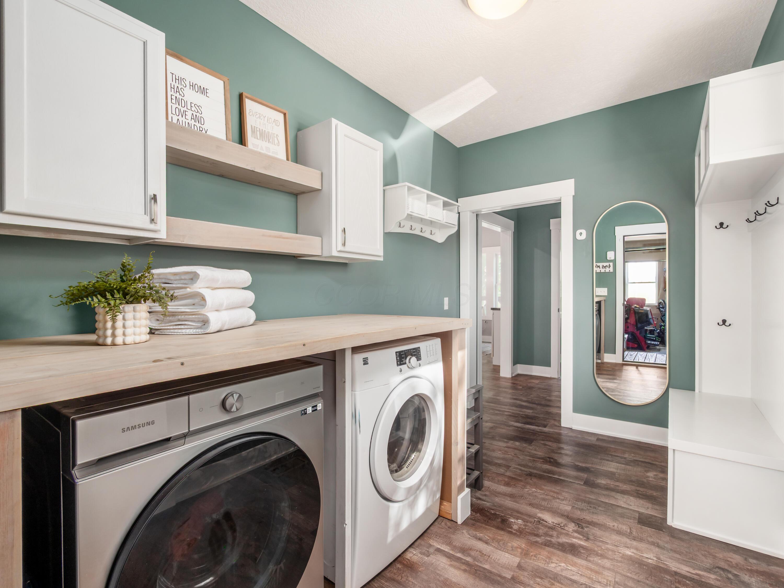
A standout feature is the main-floor in-law suite, complete with a private handicap-accessible full bath and adjoining living space, offering comfort and flexibility for guests, extended family, or private home office needs. The first floor also includes a laundry/mudroom and half bath.

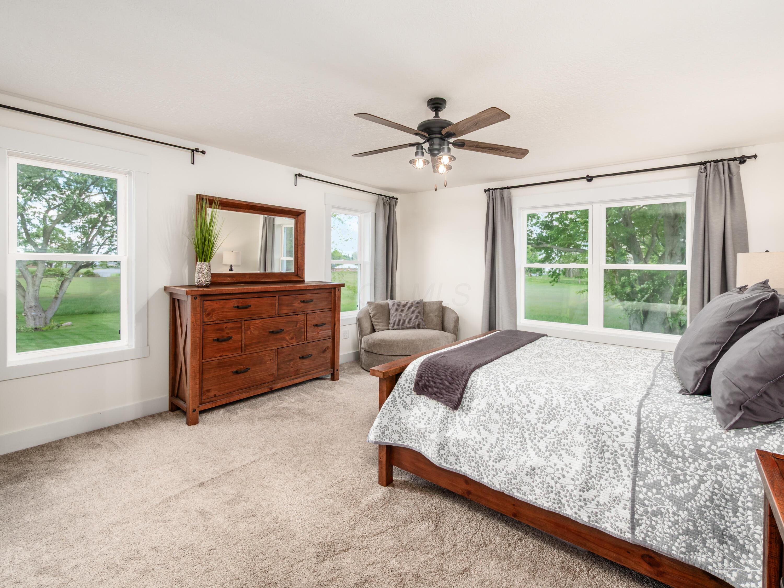
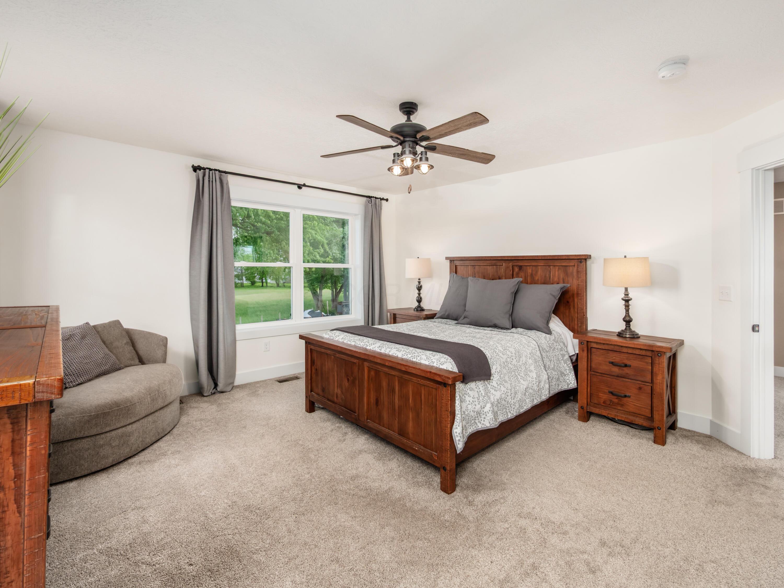
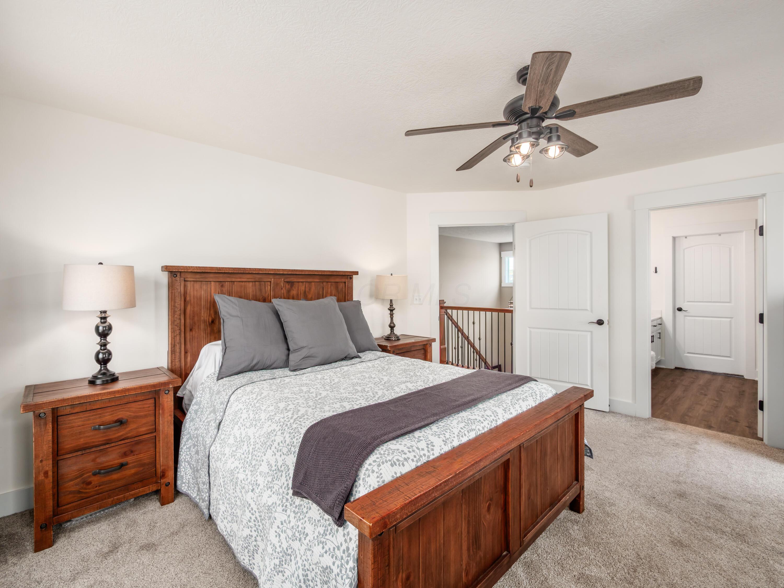
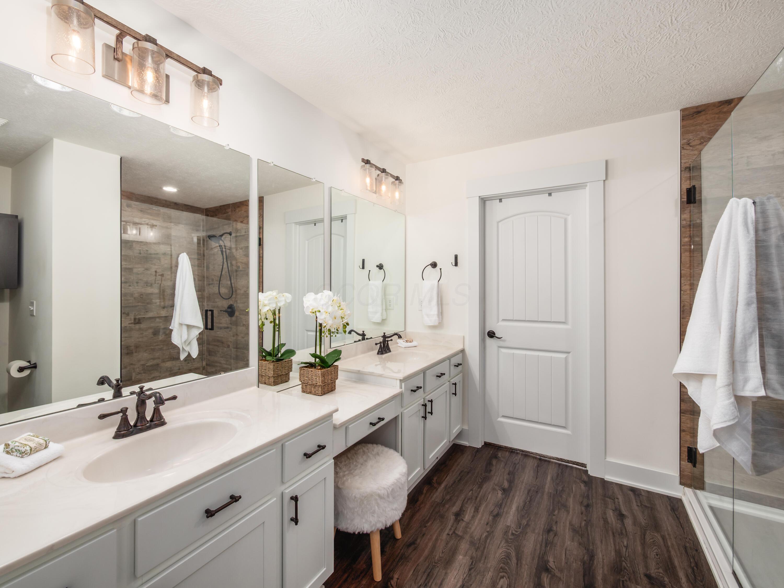
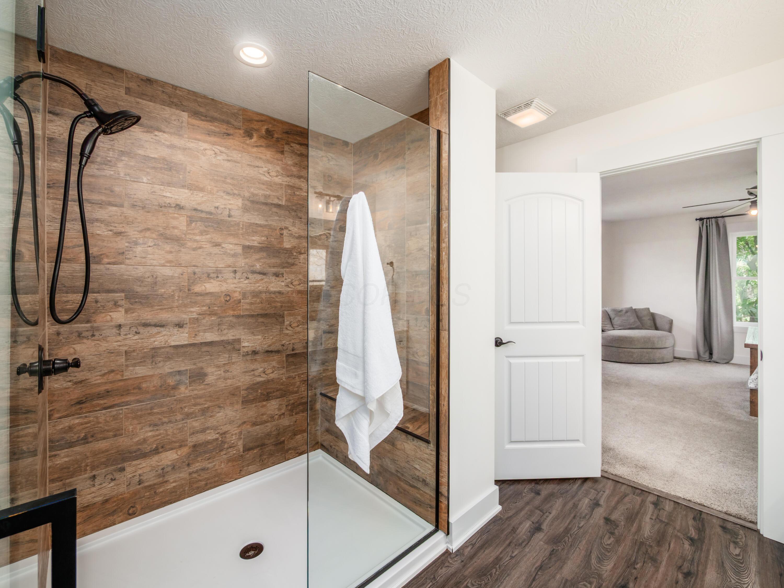
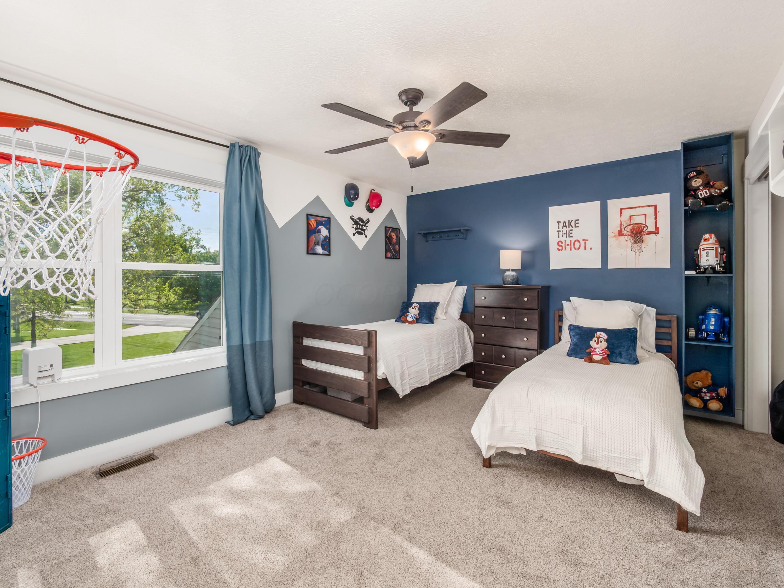
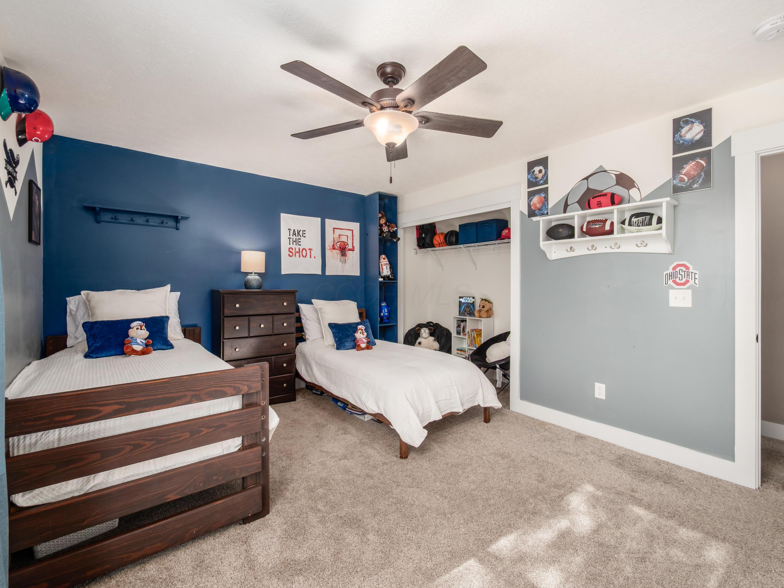
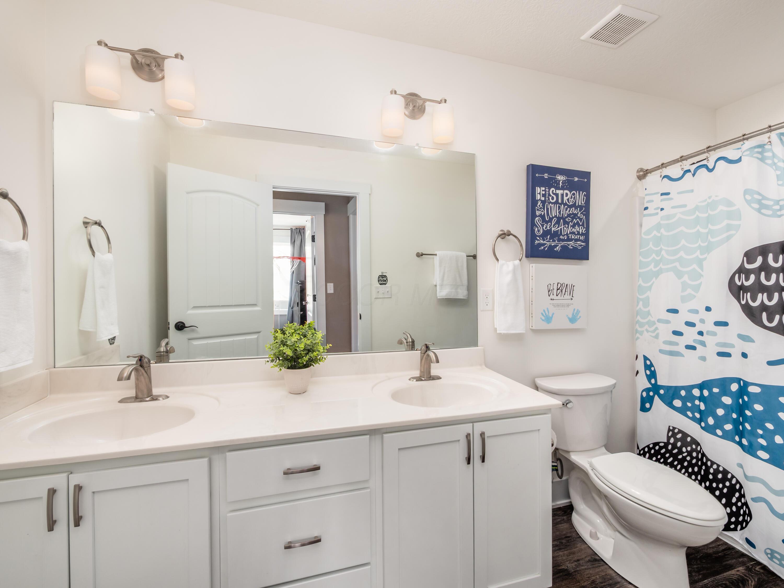
Upstairs, the spacious primary suite offers a large walk-in closet, dual vanities, and an oversized shower. Two additional bedrooms share a hall bath with dual sinks and a tub/shower combination.

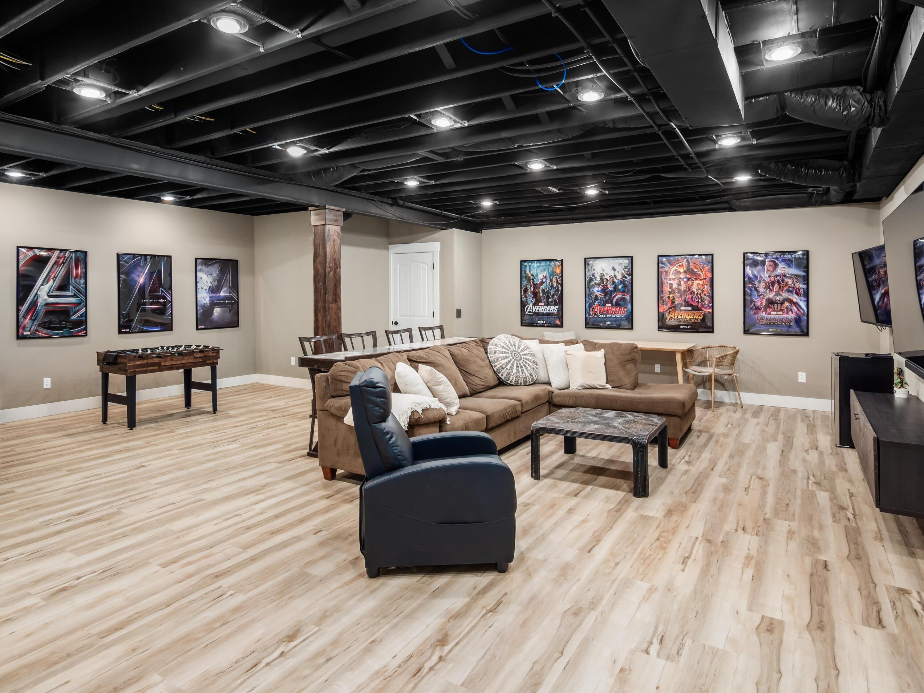
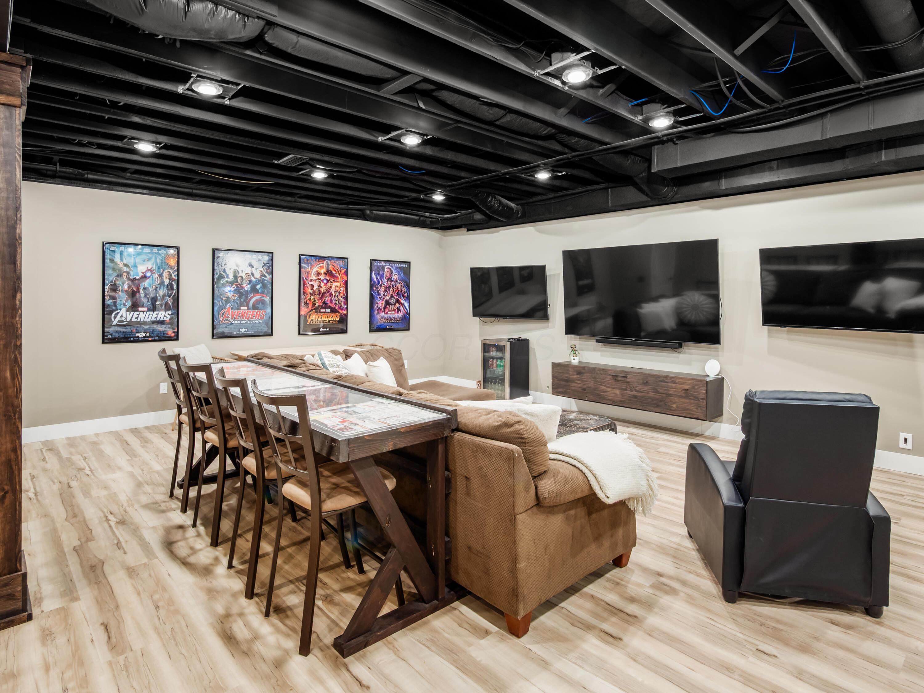
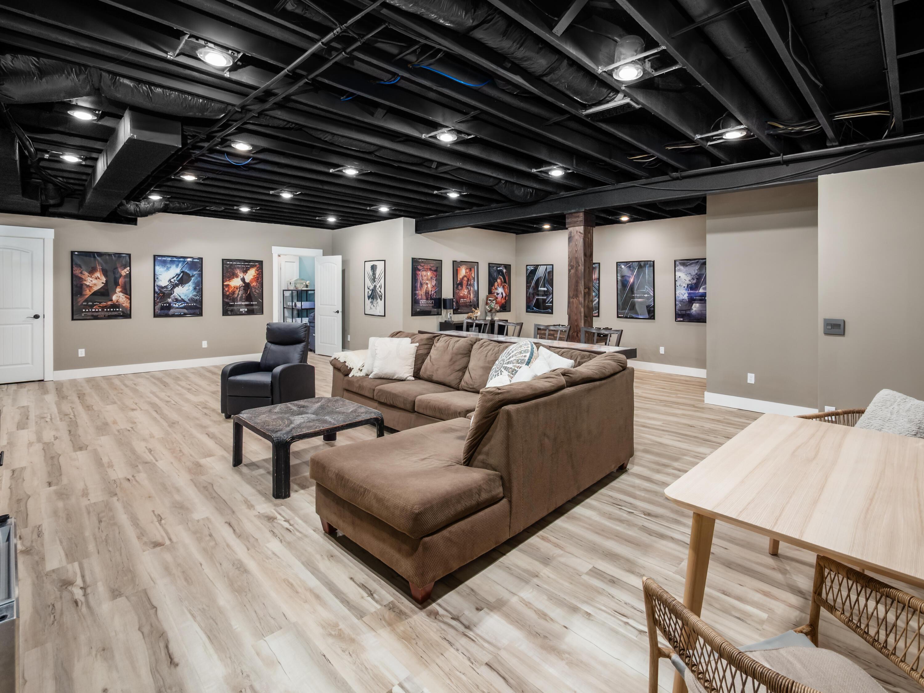
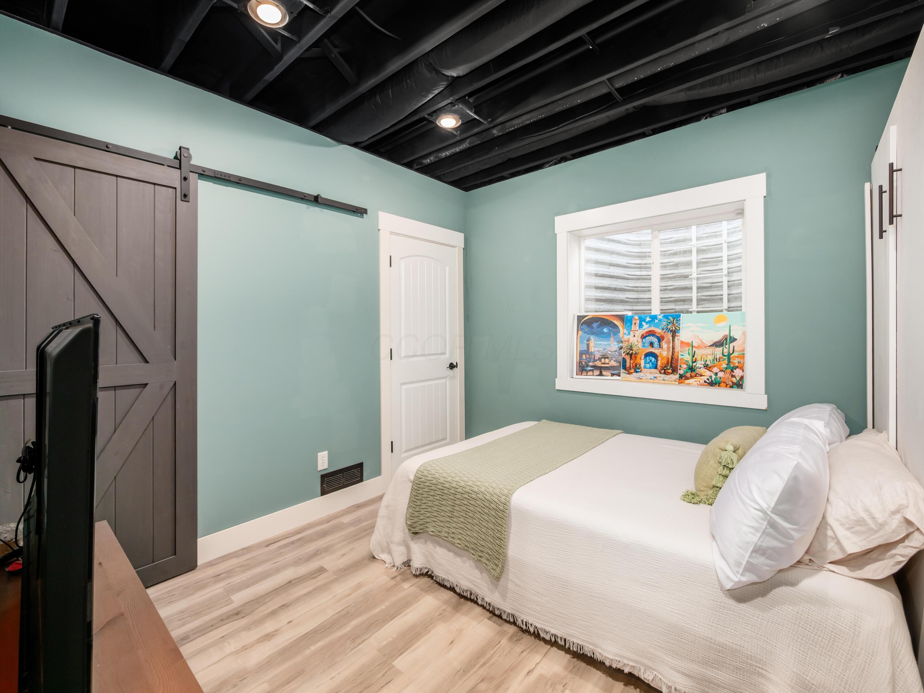
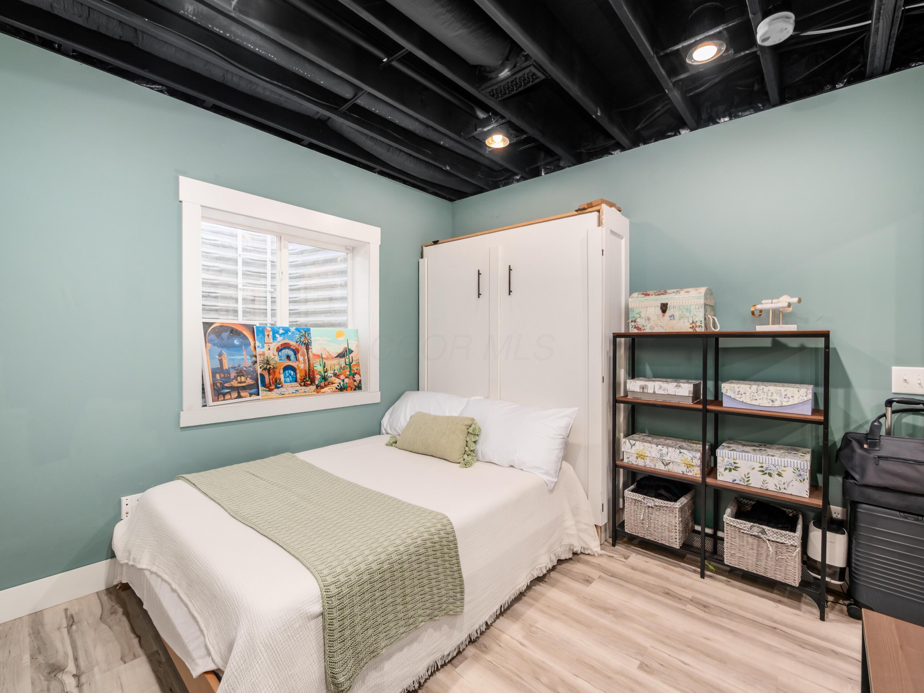
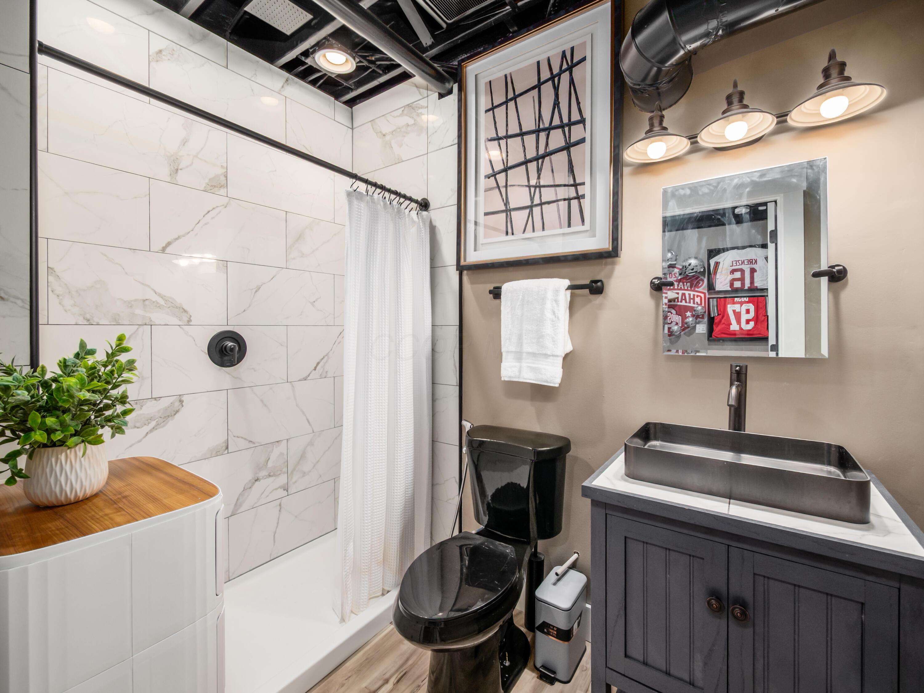
The finished lower level adds approximately 1,200+ square feet of additional living space, including a full bath and a fifth bedroom with egress window, closet, and a Murphy bed--ideal for guests or flexible use. The remaining space provides ample room for recreation, media, or workout areas.

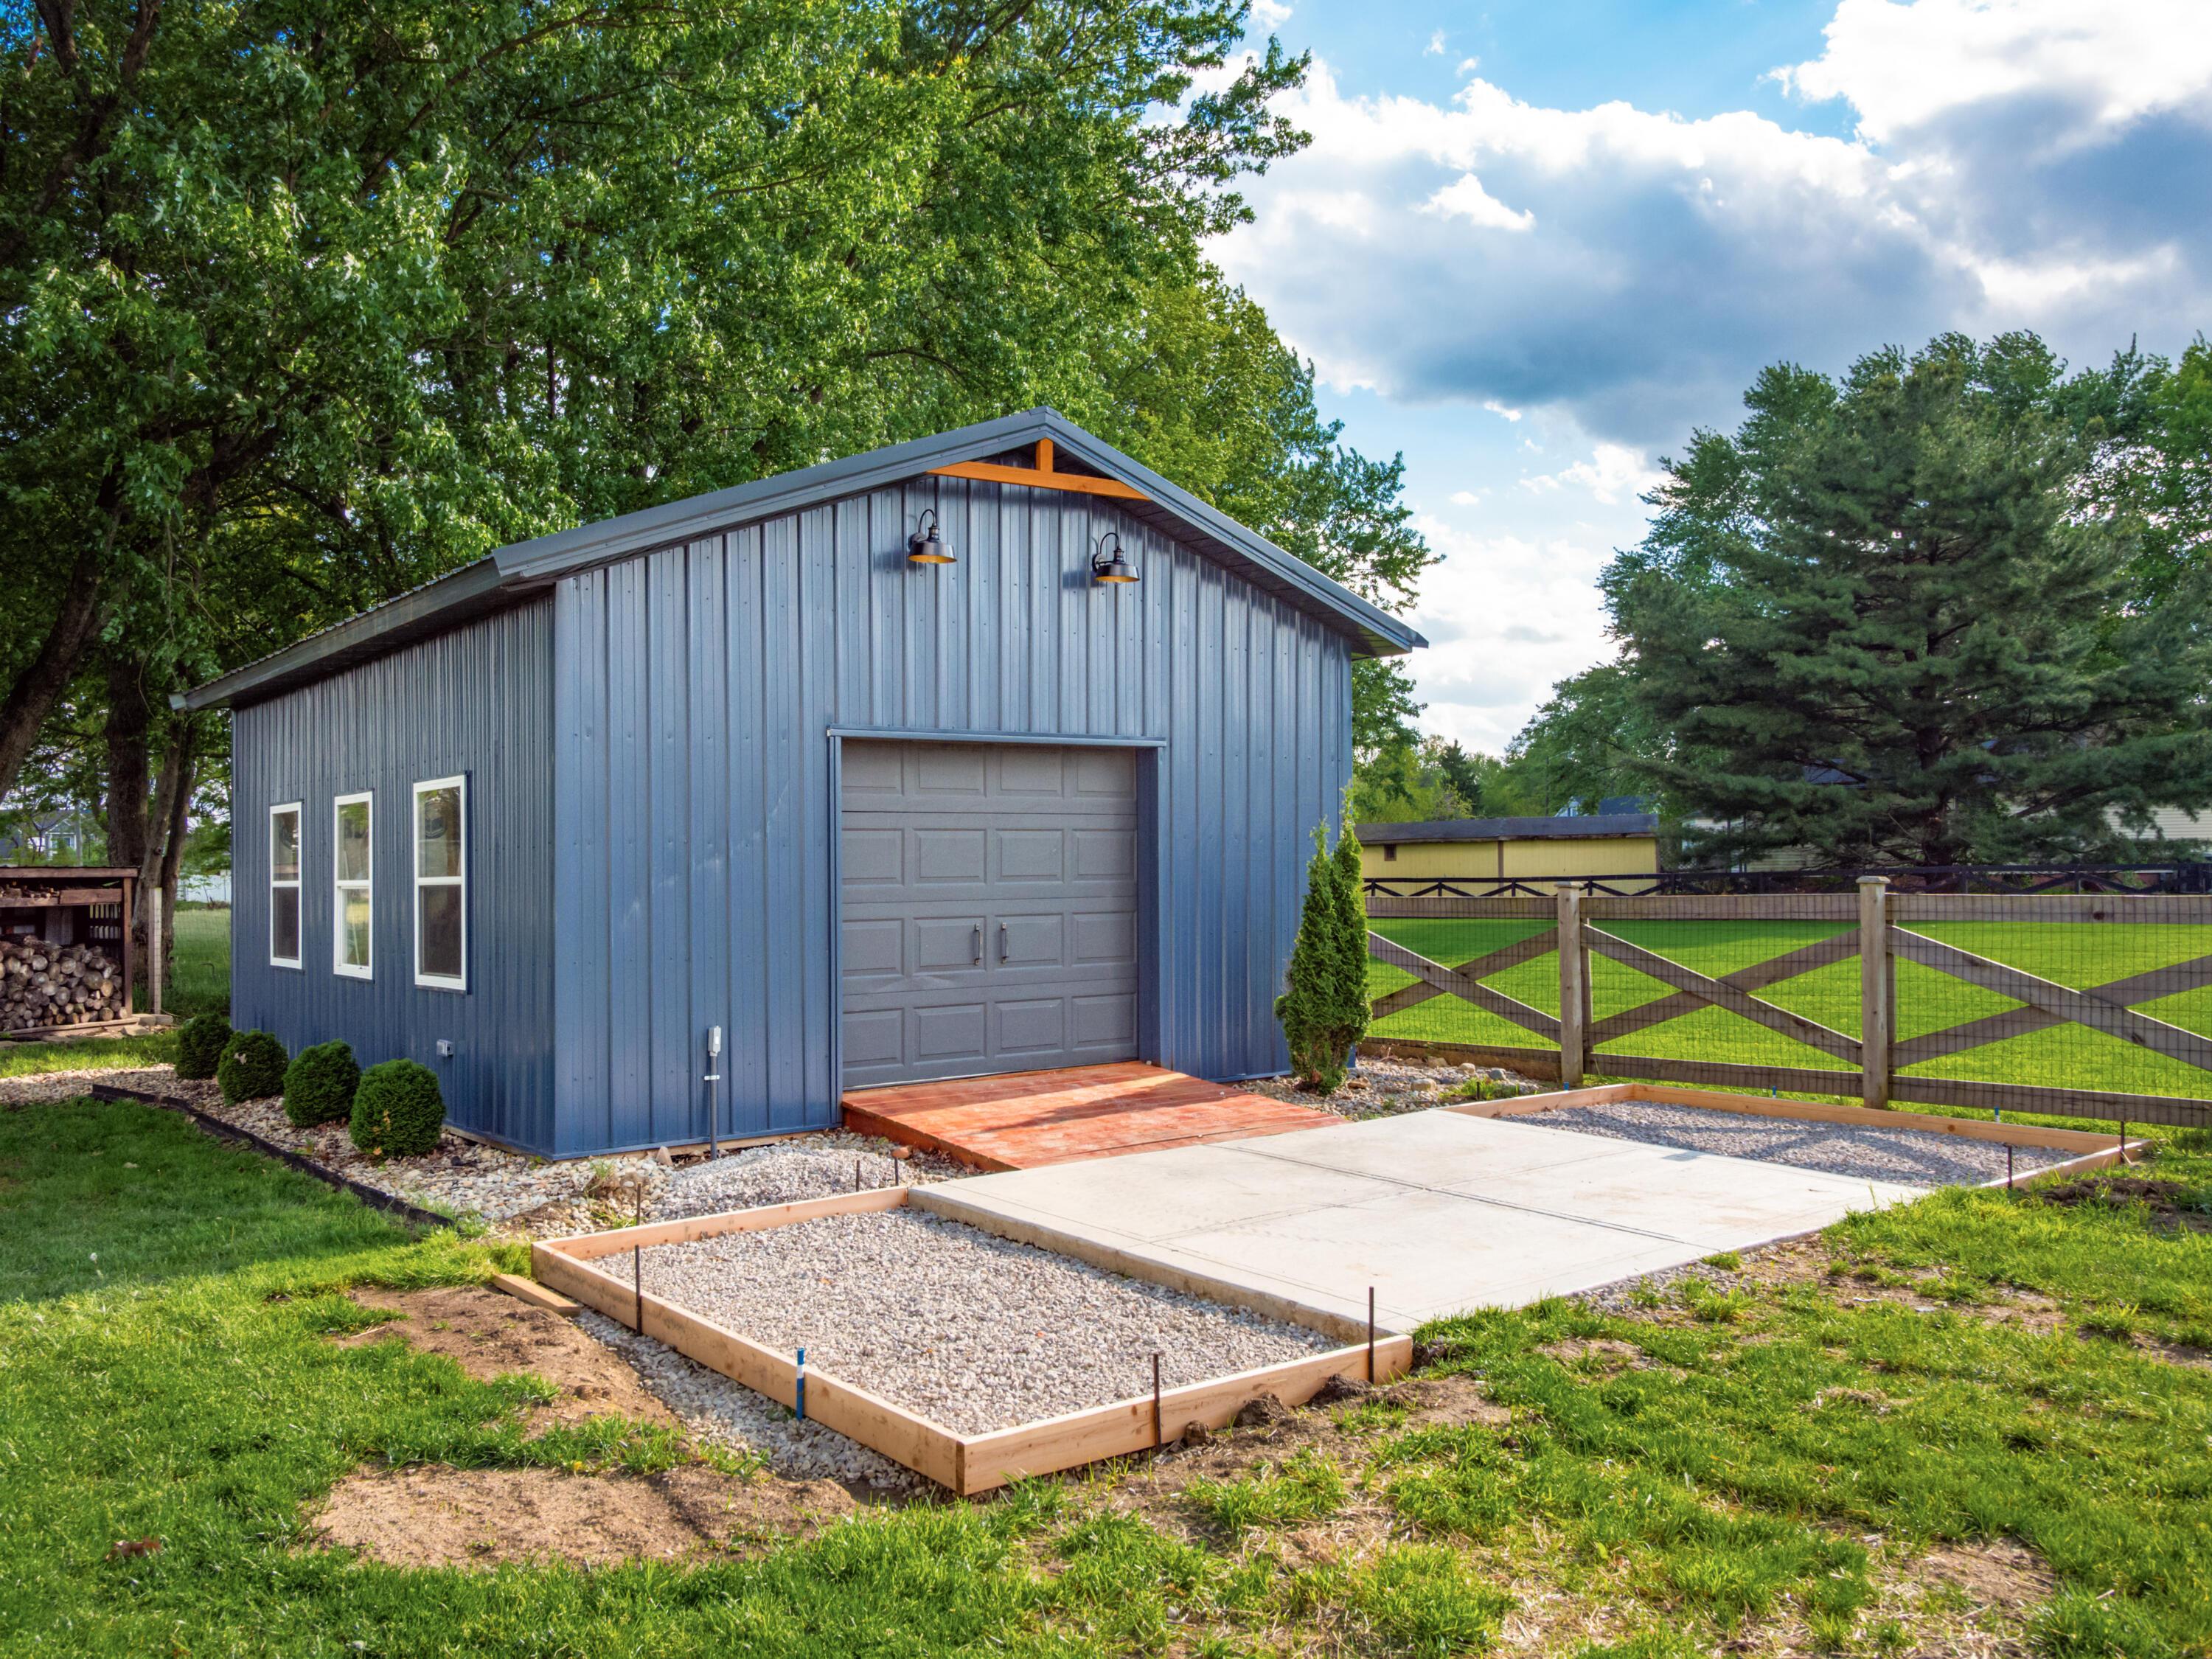
Additional highlights include laminate flooring throughout much of the home, a poured basement, a side-load 2-car garage, and a large outbuilding/shed with electric service. A solar panel system is in place to help improve energy efficiency and offset monthly utility expenses.

5
beds

5
baths

4,051 Sq.Ft. LIVING AREA

0.72 Acres lot

Features & Amenities

Interior

  • total bedrooms5
  • Total bathrooms5
  • full bathrooms4
  • half bathroom1
  • Flooring Laminate, Carpet

Area & Lot

  • Status Sold
  • Date Sold September 18, 2026
  • Living Area4,051 Sq.Ft.
  • Total Area2,813 Sq.Ft.
  • Lot Area0.72 Acres
  • MLS® ID226016046
  • TypeResidential
  • YEAR BUILT2019
  • Architecture StylesModern, Farmhouse
  • School DistrictDELAWARE CSD 2103 DEL CO.

Exterior

  • Garage Space2.0
  • water SourcePublic
  • parkingGarage Door Opener, Attached Garage, Side Load
  • HEAT TYPEForced Air
  • AIR CONDITIONINGCentral Air
  • sewerPublic Sewer
  • SubstructurePoured
  • HOA AmenitiesSidewalk

Financial

  • Sales Price$590,000
  • Real Estate Tax $9,680/yr
View Virtual Tour

Work With Dedra

Get assistance in determining the current property value, crafting a competitive offer, writing and negotiating a contract, and much more. Contact me today.

Follow Me on Instagram