Leave a Message

By providing your contact information to Dedra Lucas, your personal information will be processed in accordance with Dedra Lucas's Privacy Policy. By checking the box(es) below, you expressly consent to receive marketing or promotional real estate communication from Dedra Lucas in the manner selected by you. For SMS text messages, message frequency varies. Message and data rates may apply. Consent is not a condition of purchase of any goods or services. You may opt out of receiving further communications from Dedra Lucas at any time. To opt out of receiving SMS text messages, reply STOP to unsubscribe. SMS text messaging is subject to our Terms of Use.

Thank you for your message. We will be in touch with you shortly.

1309 Berkshire Road
1309 Berkshire Road
1309 Berkshire Road
1309 Berkshire Road
1309 Berkshire Road
1309 Berkshire Road
1309 Berkshire Road
1309 Berkshire Road
1309 Berkshire Road
1309 Berkshire Road
1309 Berkshire Road
1309 Berkshire Road
1309 Berkshire Road
1309 Berkshire Road
1309 Berkshire Road
1309 Berkshire Road
1309 Berkshire Road
1309 Berkshire Road
1309 Berkshire Road
1309 Berkshire Road
1309 Berkshire Road
1309 Berkshire Road
1309 Berkshire Road
1309 Berkshire Road
1309 Berkshire Road
1309 Berkshire Road
1309 Berkshire Road
1309 Berkshire Road
1309 Berkshire Road
1309 Berkshire Road
1309 Berkshire Road
1309 Berkshire Road
1309 Berkshire Road
1309 Berkshire Road
1309 Berkshire Road
1309 Berkshire Road
1309 Berkshire Road
1309 Berkshire Road
1309 Berkshire Road
1309 Berkshire Road
1309 Berkshire Road
1309 Berkshire Road
1309 Berkshire Road
1309 Berkshire Road
1309 Berkshire Road
1309 Berkshire Road
1309 Berkshire Road
SEE ALL PHOTOS
1309 Berkshire Road
1309 Berkshire Road
1309 Berkshire Road
1309 Berkshire Road
1309 Berkshire Road
1309 Berkshire Road
1309 Berkshire Road
1309 Berkshire Road
1309 Berkshire Road
1309 Berkshire Road
1309 Berkshire Road
1309 Berkshire Road
1309 Berkshire Road
1309 Berkshire Road
1309 Berkshire Road
1309 Berkshire Road
1309 Berkshire Road
1309 Berkshire Road
1309 Berkshire Road
1309 Berkshire Road
1309 Berkshire Road
1309 Berkshire Road
1309 Berkshire Road
1309 Berkshire Road
1309 Berkshire Road
1309 Berkshire Road
1309 Berkshire Road
1309 Berkshire Road
1309 Berkshire Road
1309 Berkshire Road
1309 Berkshire Road
1309 Berkshire Road
1309 Berkshire Road
1309 Berkshire Road
1309 Berkshire Road
1309 Berkshire Road
1309 Berkshire Road
1309 Berkshire Road
1309 Berkshire Road
1309 Berkshire Road
1309 Berkshire Road
1309 Berkshire Road
1309 Berkshire Road
1309 Berkshire Road
1309 Berkshire Road
1309 Berkshire Road
1309 Berkshire Road
Courtesy of Kate Cameron - Coldwell Banker Realty
Sold

1309 Berkshire Road

1309 Berkshire Road, Stow, OH 44224

$442,000
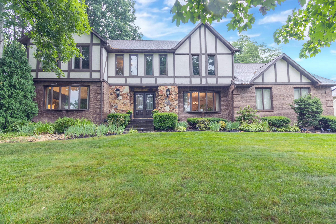
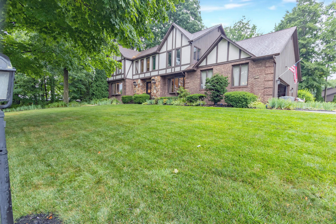
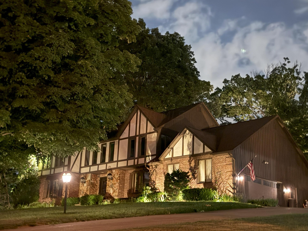
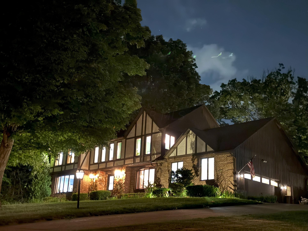
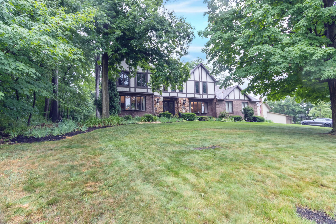
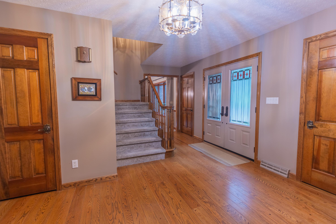
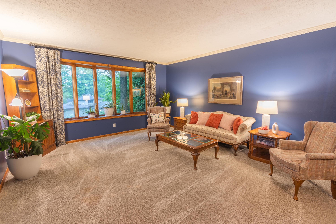
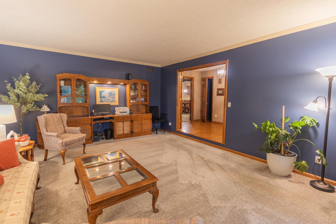
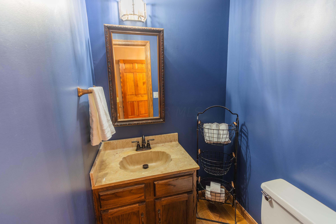
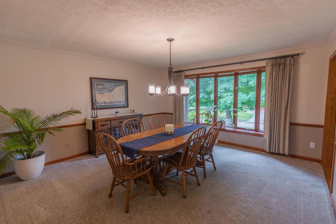
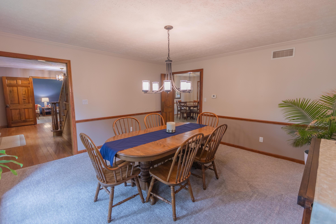
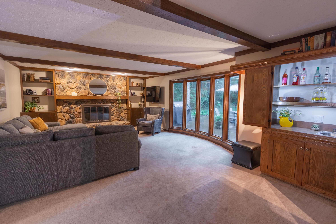
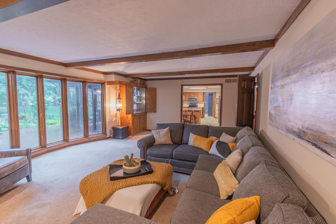
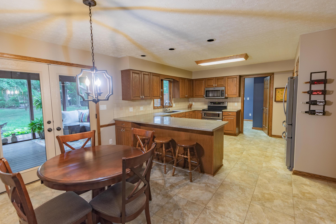
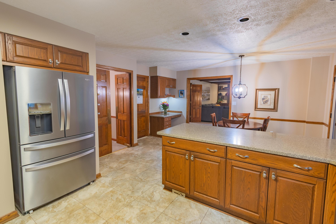
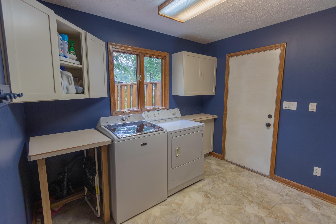
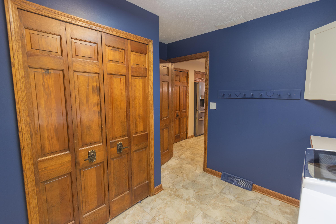
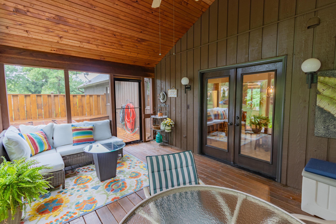
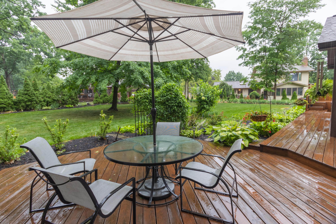
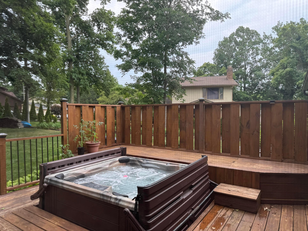
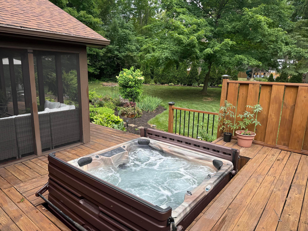
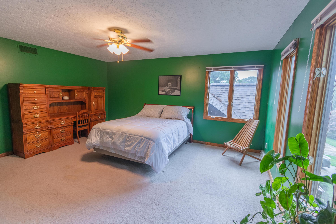
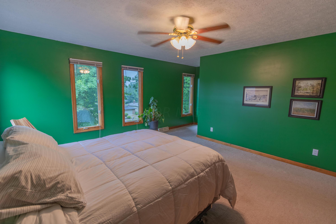
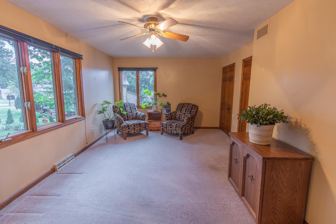
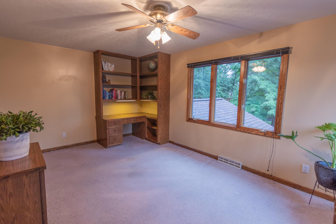
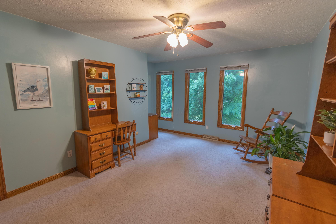
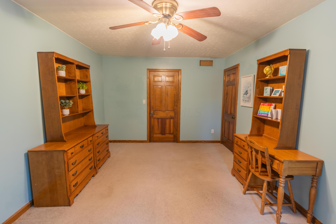
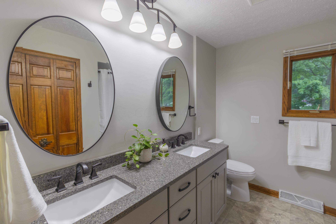
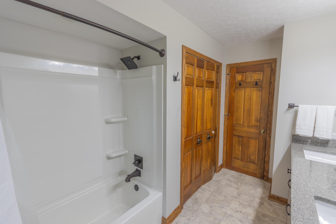
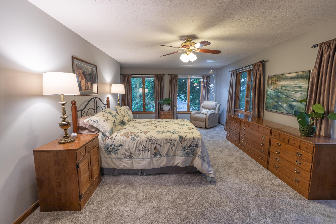
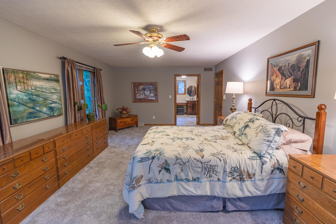
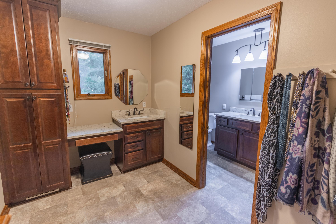
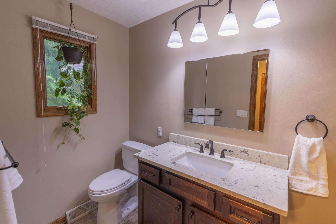
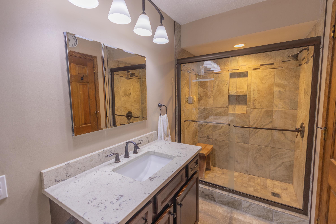
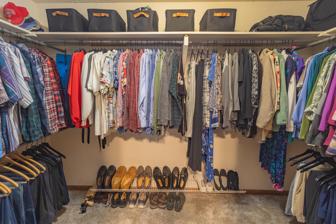
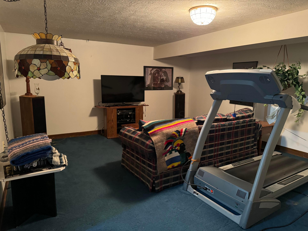
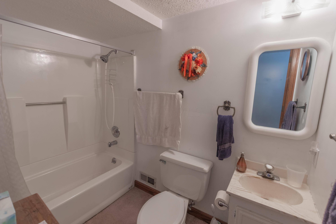
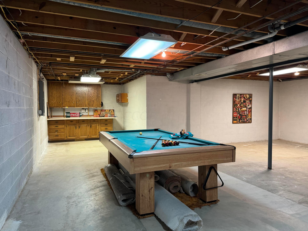
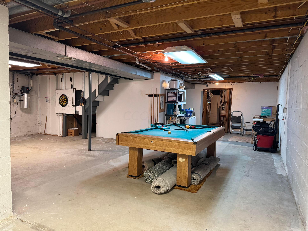
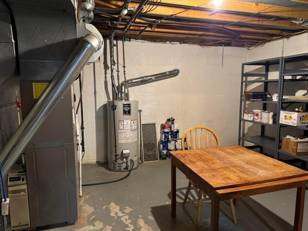
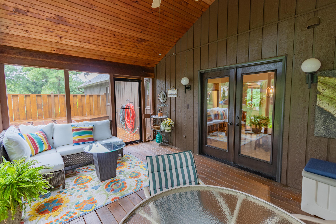
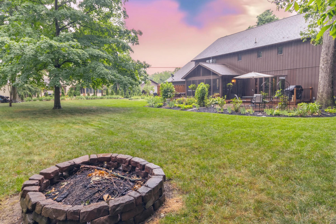
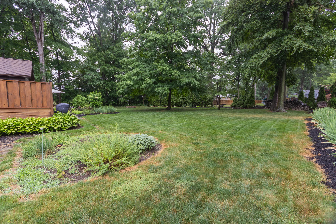
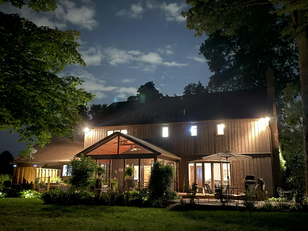
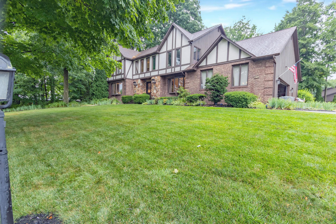
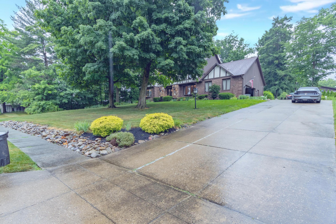
Sellers are downsizing! This Tudor home has been well maintained and cared for 33 years. Features include bay windows in formal dinning, living and family room which has built in bookshelves, fireplace and wet bar. Upstairs are 2 fully updated baths with 3 large bedrooms plus a dressing room, walk in closet and walk in shower in the primary bedroom. The Kitchen has plenty of counter space w/bar seating and dinette area w/French doors leading to a screened in porch, large deck including a hot tub, grill and outdoor seating area w/view of flower beds and firepit. First floor laundry, 2.5 car garage, huge basement partially finished w/cedar closet, full bath, and rec. room. Many more updates and extras! Close to shopping, bike & hike trail, and Rt 8. See Agt-2 Agt.

4
beds

4
baths

2,900 Sq.Ft. LIVING AREA

0.49 Acres lot

Features & Amenities

Interior

  • total bedrooms4
  • Total bathrooms4
  • full bathrooms3
  • half bathroom1
  • Flooring Wood, Carpet
  • Fireplace Wood Burning
  • other interior Features Central Vacuum, Dishwasher, Electric Range, Gas Dryer Hookup, Gas Water Heater, Hot Tub, Microwave, Refrigerator, Whole House Fan

Area & Lot

  • Status Sold
  • Date Sold July 31, 2024
  • Living Area2,900 Sq.Ft.
  • Total Area2,900 Sq.Ft.
  • Lot Area0.49 Acres
  • MLS® ID224022028
  • TypeResidential
  • YEAR BUILT1978
  • School DistrictSTOW MUNROE FALLS CSD 7714 SUM CO.

Exterior

  • Garage Space2.0
  • water SourcePublic
  • parkingGarage Door Opener, Attached Garage, Side Load
  • HEAT TYPEForced Air
  • AIR CONDITIONINGCentral Air
  • sewerPublic Sewer
  • SubstructureBlock
  • HOA AmenitiesSidewalk
  • other exterior FeaturesHot Tub

Financial

  • Sales Price$442,000
  • Real Estate Tax $6,086/yr
View Virtual Tour

Work With Dedra

Get assistance in determining the current property value, crafting a competitive offer, writing and negotiating a contract, and much more. Contact me today.

Follow Me on Instagram