Leave a Message

By providing your contact information to Dedra Lucas, your personal information will be processed in accordance with Dedra Lucas's Privacy Policy. By checking the box(es) below, you expressly consent to receive marketing or promotional real estate communication from Dedra Lucas in the manner selected by you. For SMS text messages, message frequency varies. Message and data rates may apply. Consent is not a condition of purchase of any goods or services. You may opt out of receiving further communications from Dedra Lucas at any time. To opt out of receiving SMS text messages, reply STOP to unsubscribe. SMS text messaging is subject to our Terms of Use.

Thank you for your message. We will be in touch with you shortly.

12 Thoreau Drive
12 Thoreau Drive
12 Thoreau Drive
12 Thoreau Drive
12 Thoreau Drive
12 Thoreau Drive
12 Thoreau Drive
12 Thoreau Drive
12 Thoreau Drive
12 Thoreau Drive
12 Thoreau Drive
12 Thoreau Drive
12 Thoreau Drive
12 Thoreau Drive
12 Thoreau Drive
12 Thoreau Drive
12 Thoreau Drive
12 Thoreau Drive
12 Thoreau Drive
12 Thoreau Drive
12 Thoreau Drive
12 Thoreau Drive
SEE ALL PHOTOS
12 Thoreau Drive
12 Thoreau Drive
12 Thoreau Drive
12 Thoreau Drive
12 Thoreau Drive
12 Thoreau Drive
12 Thoreau Drive
12 Thoreau Drive
12 Thoreau Drive
12 Thoreau Drive
12 Thoreau Drive
12 Thoreau Drive
12 Thoreau Drive
12 Thoreau Drive
12 Thoreau Drive
12 Thoreau Drive
12 Thoreau Drive
12 Thoreau Drive
12 Thoreau Drive
12 Thoreau Drive
12 Thoreau Drive
12 Thoreau Drive
Courtesy of Khadija Farah - Coldwell Banker Realty
Sold

12 Thoreau Drive

12 Thoreau Drive, Ashville, OH 43103

$429,000
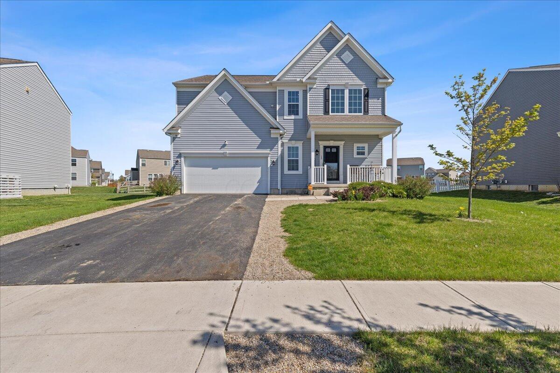
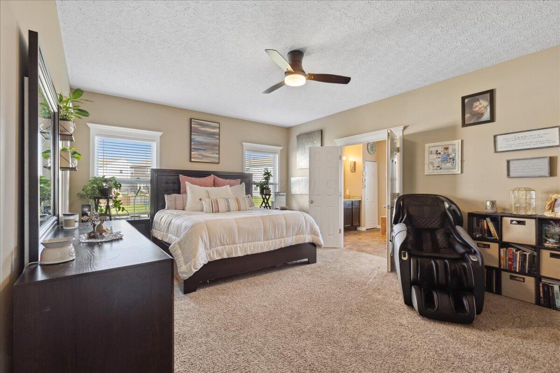
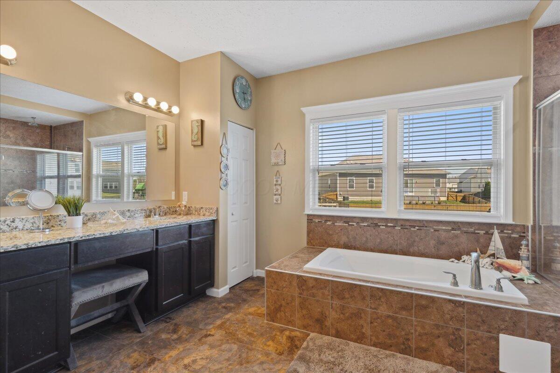
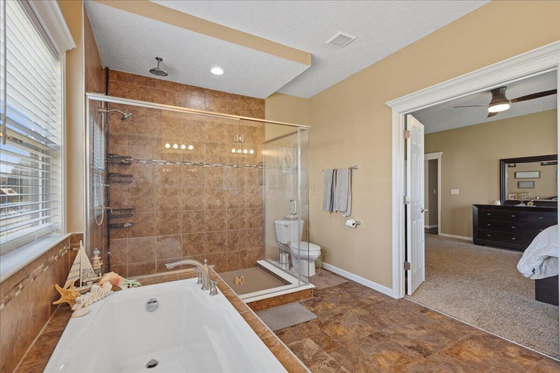
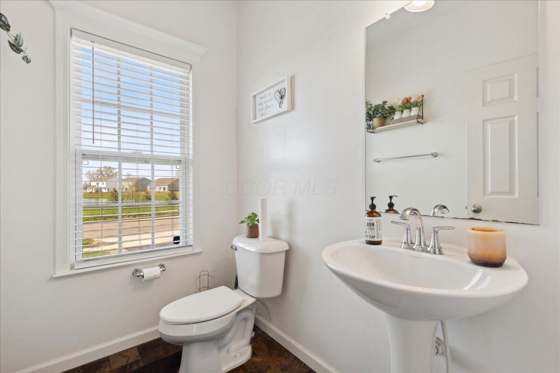
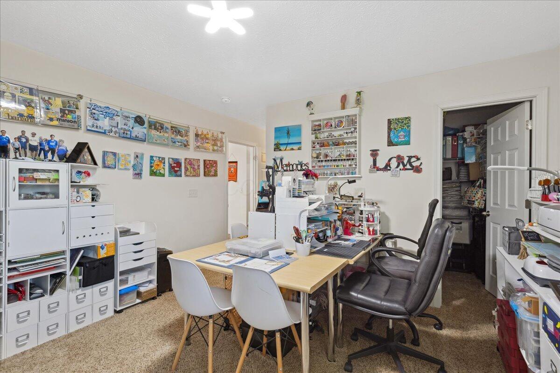
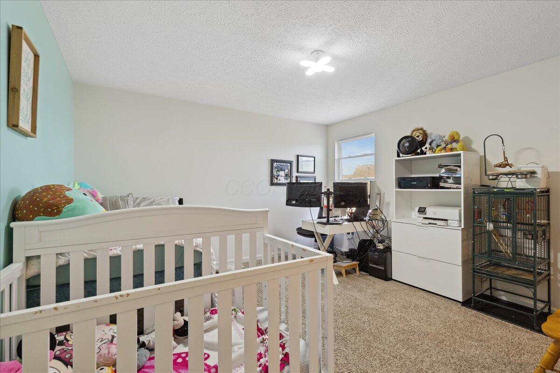
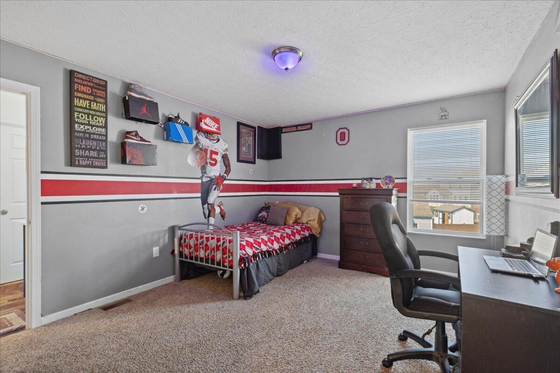
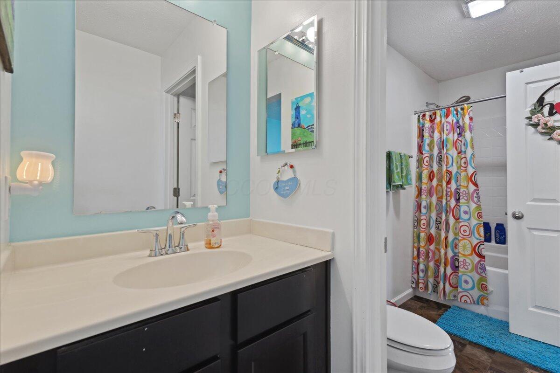
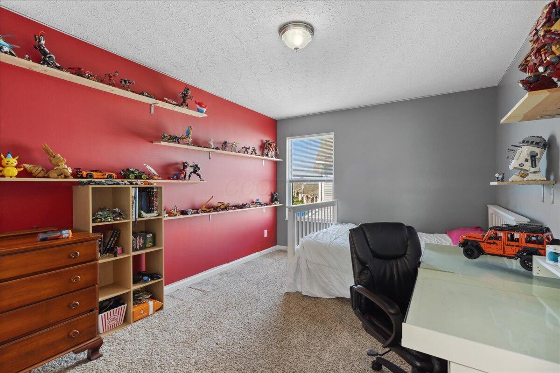
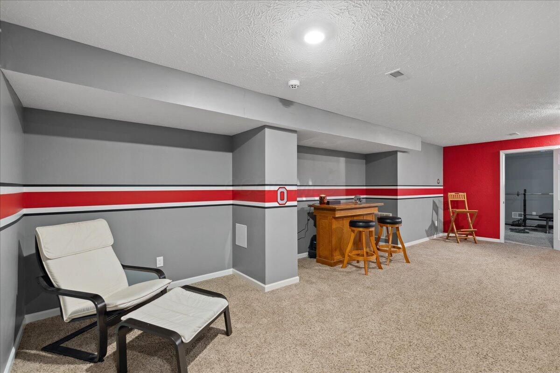
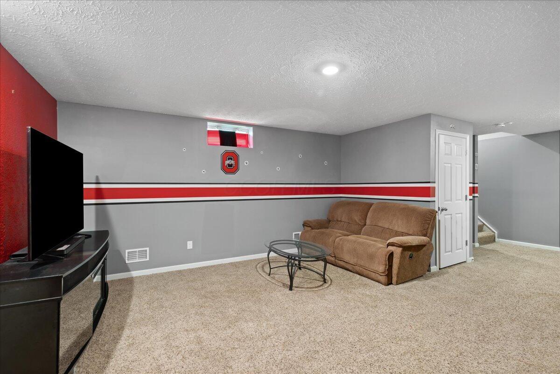
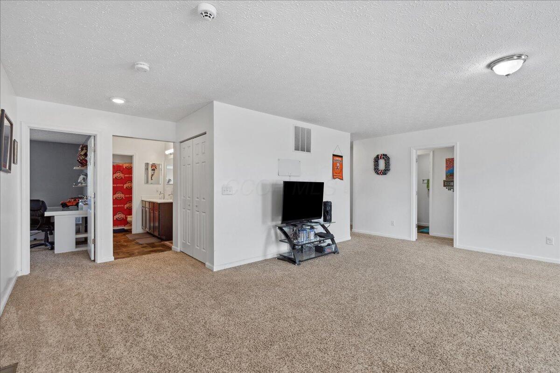
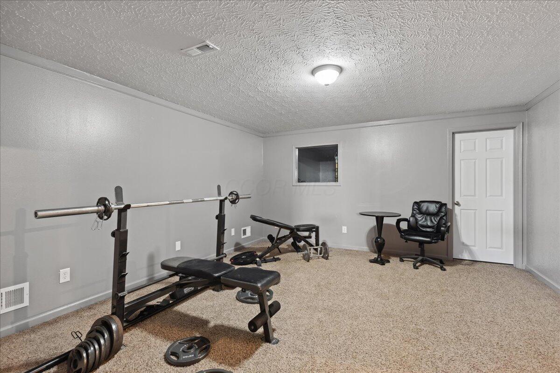
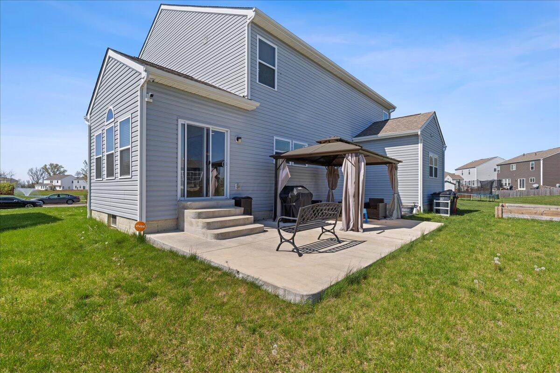
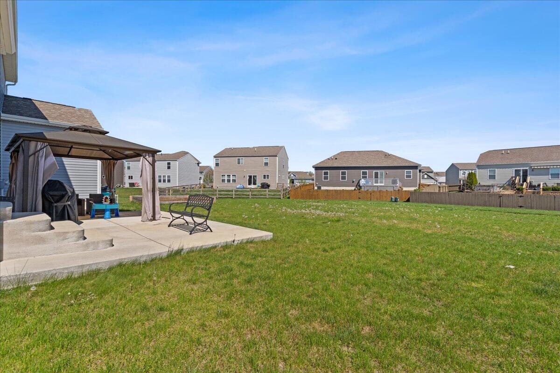
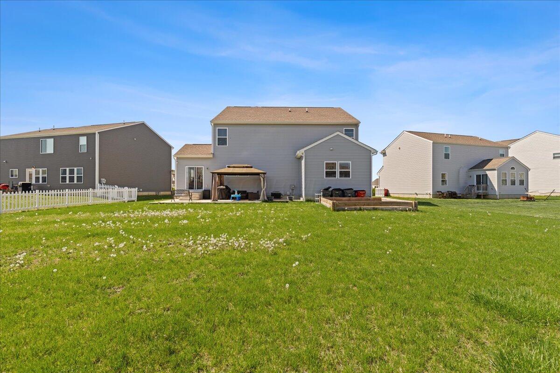
Welcome to 12 Thoreau Dr, a beautifully designed home in the desirable Ashton Crossing community. This spacious property features 5 bedrooms, 3.5 bathrooms, a first-floor primary suite, and a fully finished basement--perfect for entertaining, relaxing, or creating your dream space.

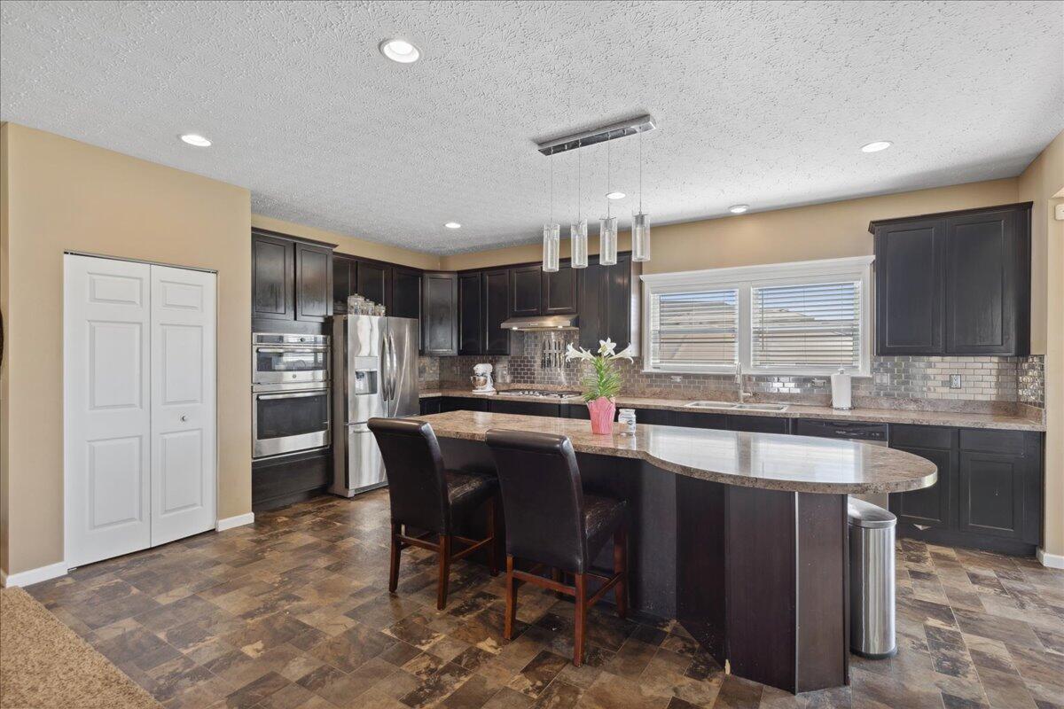
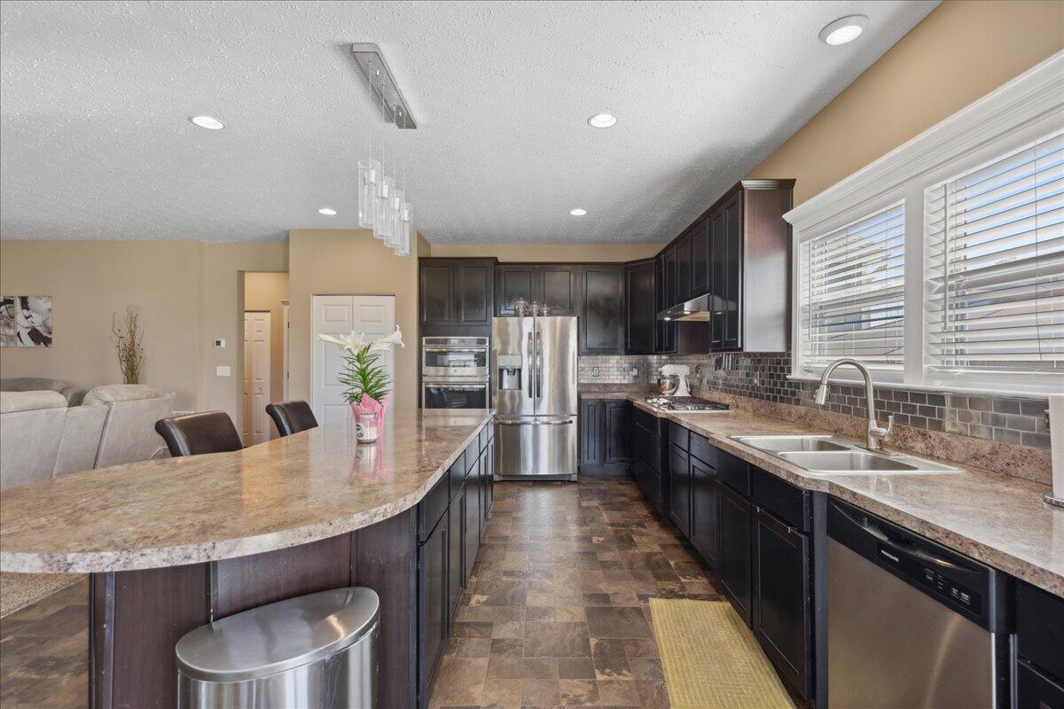
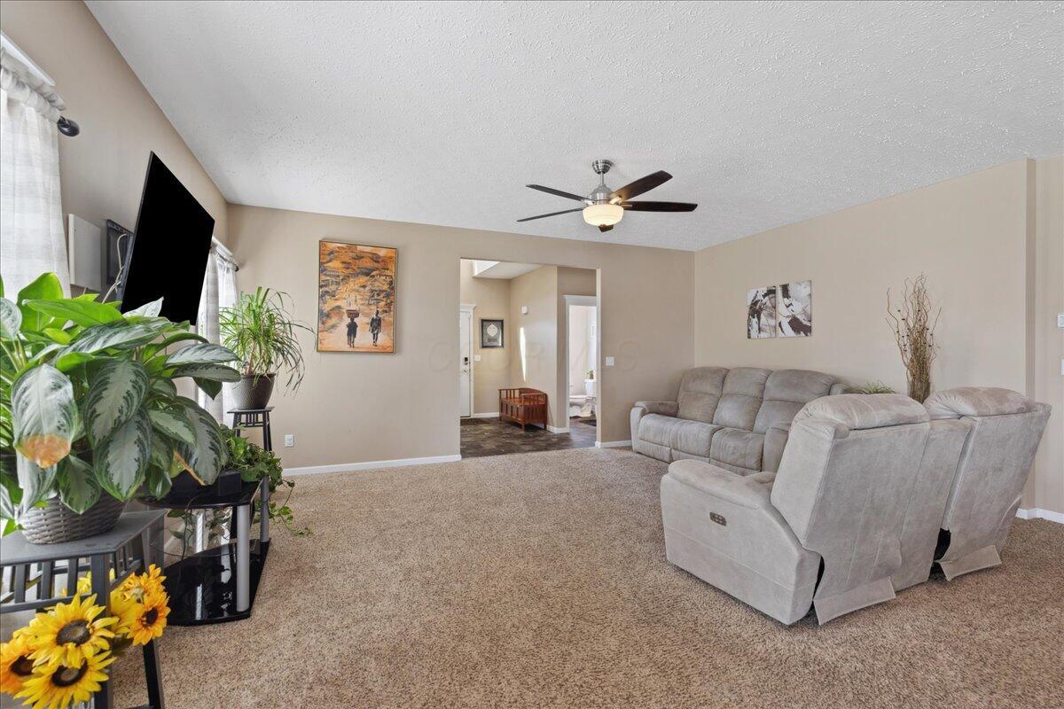
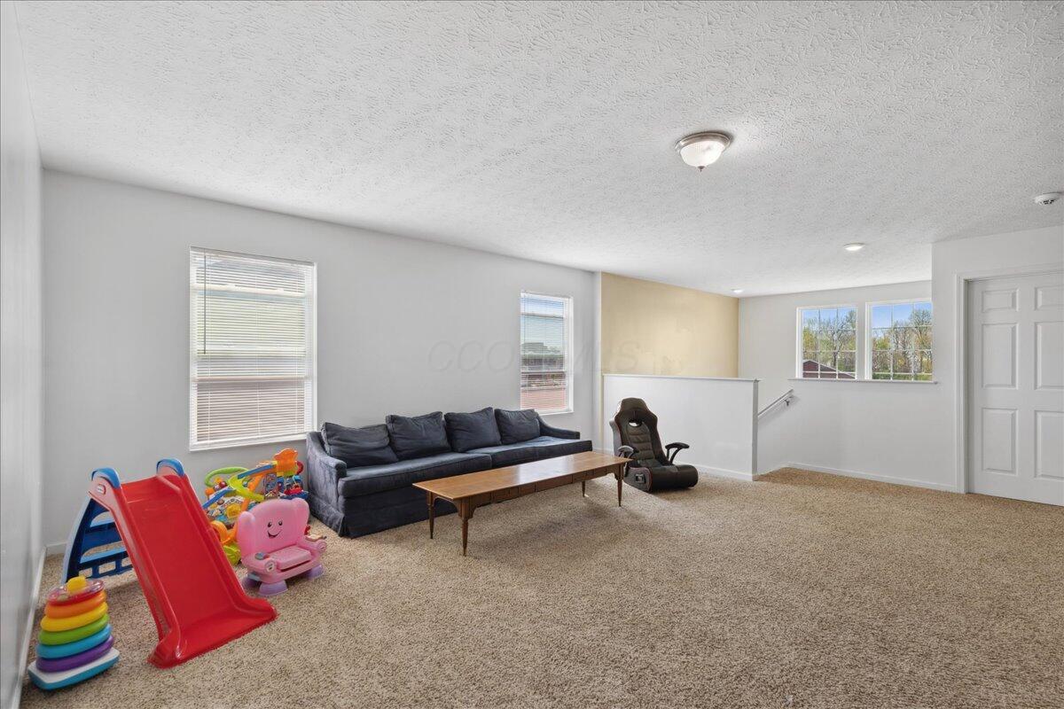
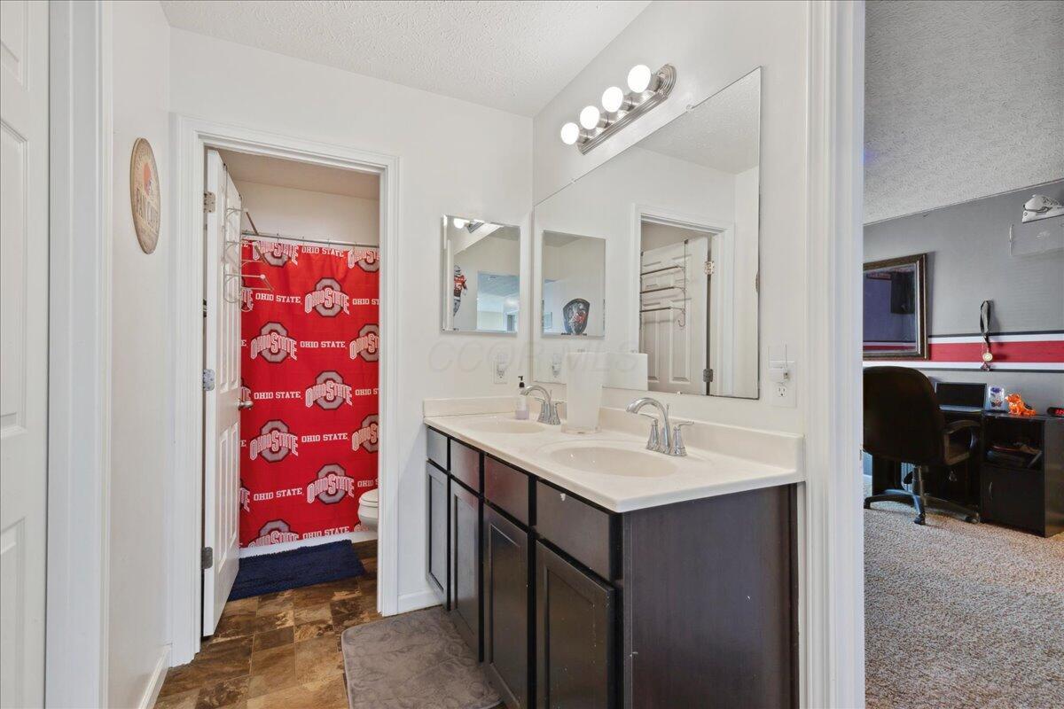
The open-concept main level includes a living area with tons of natural light, a modern kitchen with granite countertops, and laundry hookups on both the main floor and upstairs for added convenience. Upstairs offers four additional bedrooms, a loft, and a Jack-and-Jill bathroom setup.

Located in the highly regarded Teays Valley School District, celebrated for its strong academics and community-focused environment.

Just minutes from parks, shops, and dining.

Don't miss your chance to call this beautiful home yours--schedule your showing today!

5
beds

4
baths

4,975 Sq.Ft. LIVING AREA

0.32 Acres lot

Features & Amenities

Interior

  • total bedrooms5
  • Total bathrooms4
  • full bathrooms3
  • half bathroom1
  • Flooring Carpet, Vinyl

Area & Lot

  • Status Sold
  • Date Sold June 25, 2025
  • Living Area4,975 Sq.Ft.
  • Total Area4,975 Sq.Ft.
  • Lot Area0.32 Acres
  • MLS® ID225012890
  • TypeResidential
  • YEAR BUILT2019
  • School DistrictTEAYS VALLEY LSD 6503 PIC CO.

Exterior

  • Garage Space2.0
  • water SourcePublic
  • parkingAttached Garage
  • HEAT TYPEForced Air
  • AIR CONDITIONINGCentral Air
  • sewerPublic Sewer
  • SubstructurePoured

Financial

  • Sales Price$429,000
  • Real Estate Tax $7,565/yr
  • HOA $55/3 mos

Work With Dedra

Get assistance in determining the current property value, crafting a competitive offer, writing and negotiating a contract, and much more. Contact me today.

Follow Me on Instagram