Leave a Message

By providing your contact information to Dedra Lucas, your personal information will be processed in accordance with Dedra Lucas's Privacy Policy. By checking the box(es) below, you expressly consent to receive marketing or promotional real estate communication from Dedra Lucas in the manner selected by you. For SMS text messages, message frequency varies. Message and data rates may apply. Consent is not a condition of purchase of any goods or services. You may opt out of receiving further communications from Dedra Lucas at any time. To opt out of receiving SMS text messages, reply STOP to unsubscribe. SMS text messaging is subject to our Terms of Use.

Thank you for your message. We will be in touch with you shortly.

110 Darby Lakes Drive
SEE ALL PHOTOS
110 Darby Lakes Drive
Courtesy of Allidia Beebe - Coldwell Banker Realty
Sold

110 Darby Lakes Drive

110 Darby Lakes Drive, Plain City, OH 43064

$1,465,000
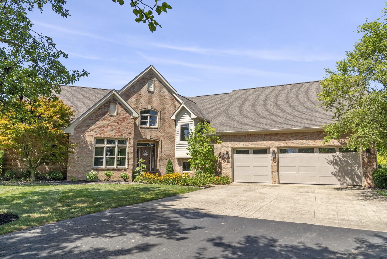
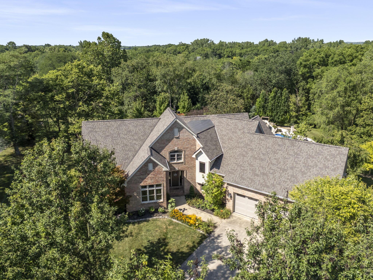
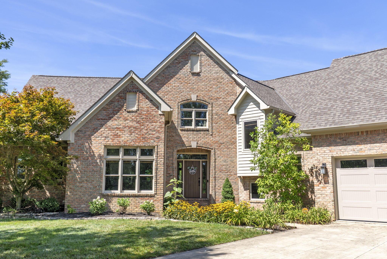
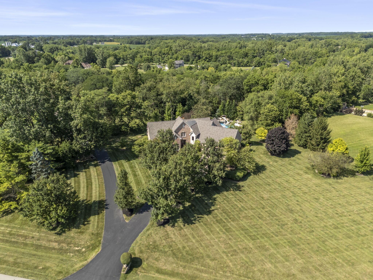
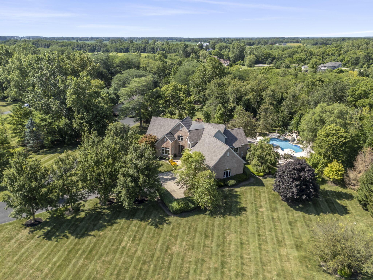
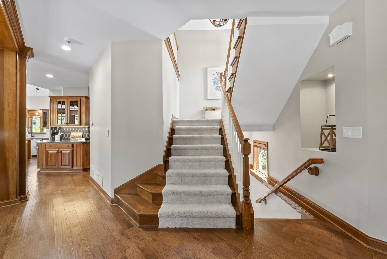
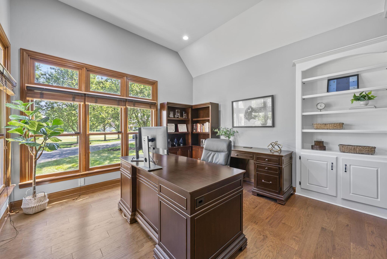
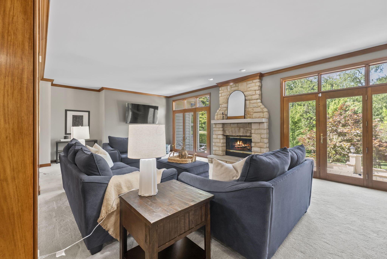
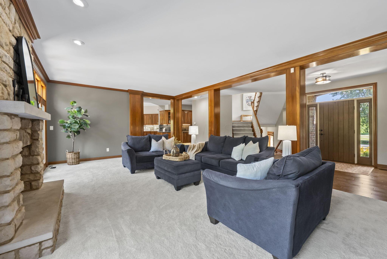
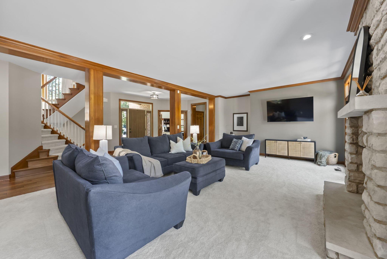
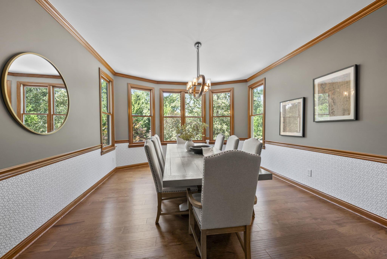
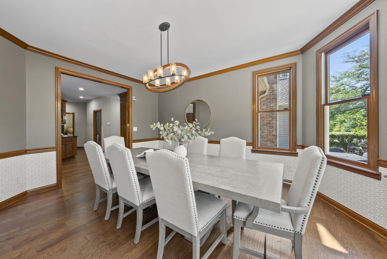
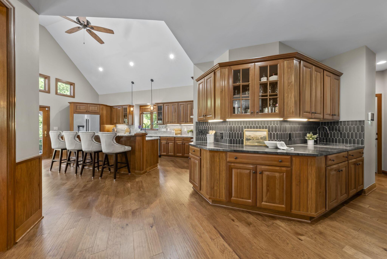
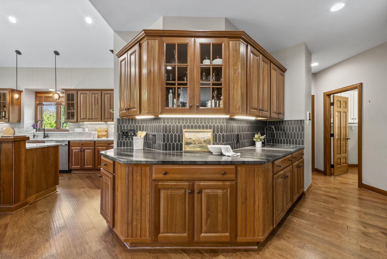
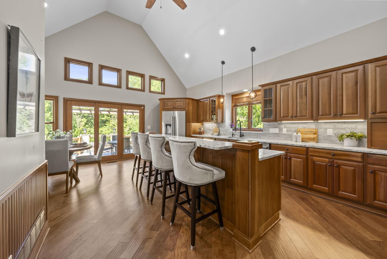
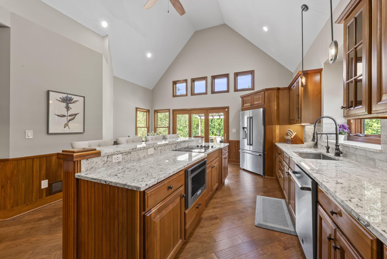
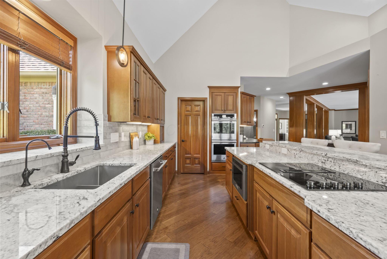
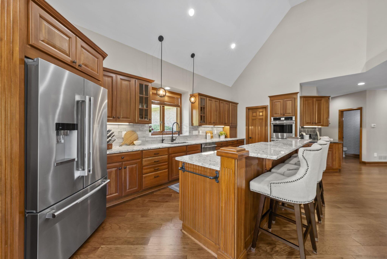
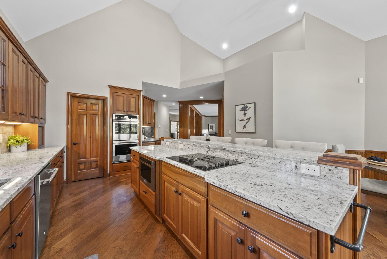
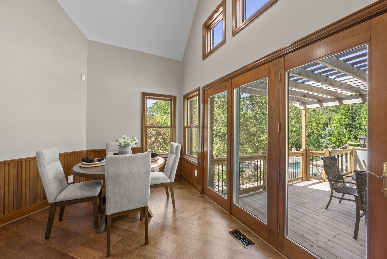
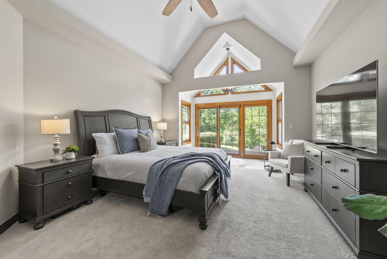
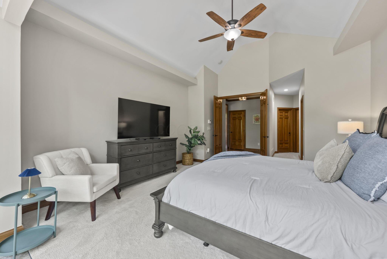
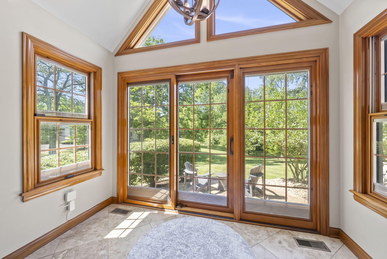
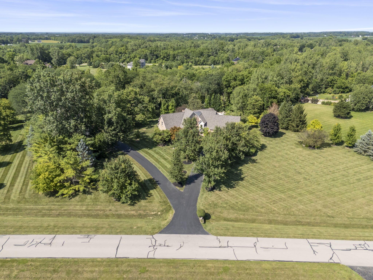
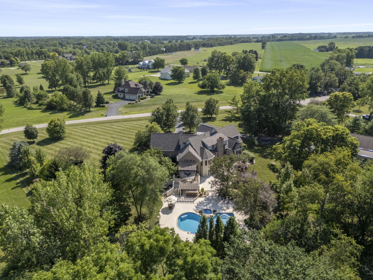

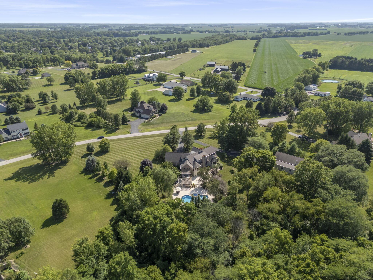

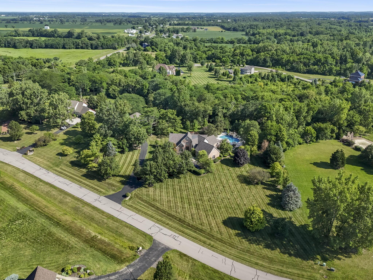
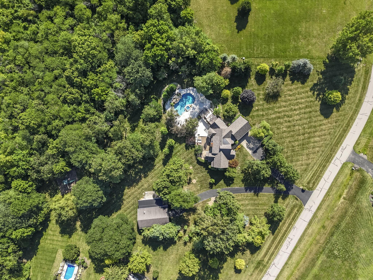
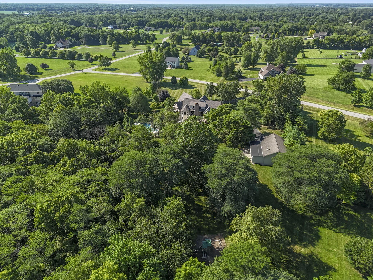

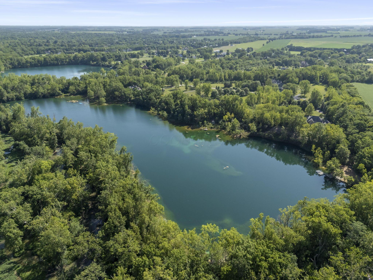
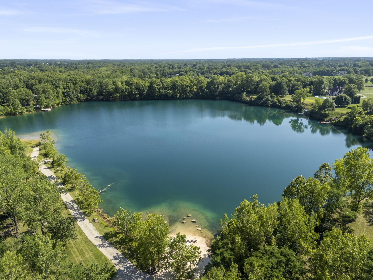
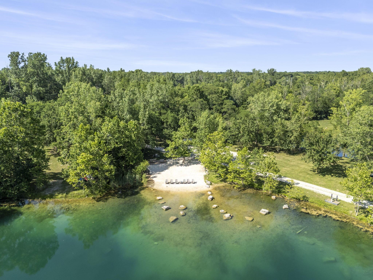
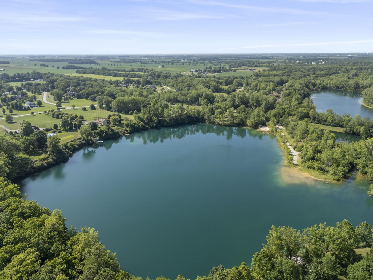
Welcome to 110 Darby Lakes Drive, a stunning custom-built home in the highly sought-after Darby Lakes community of Plain City. This thoughtfully upgraded property, situated on 3.77 acres, offers the perfect blend of luxury living and outdoor recreation, with private community access to lakes for fishing, kayaking, swimming, and beachside relaxation.

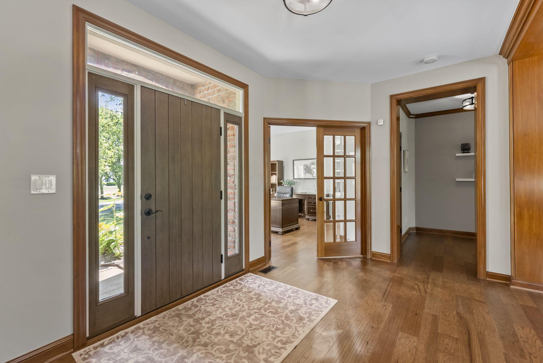
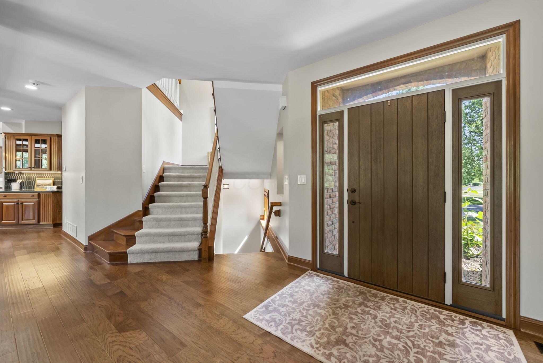
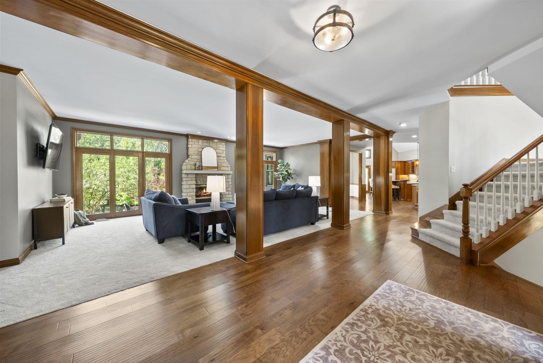
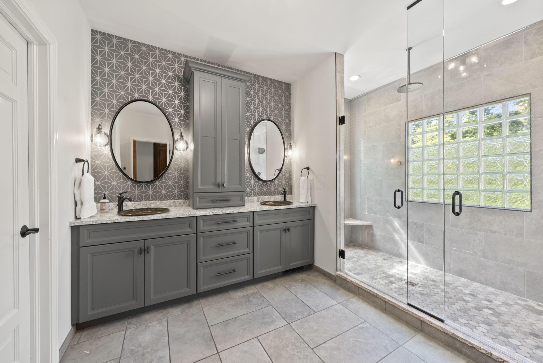
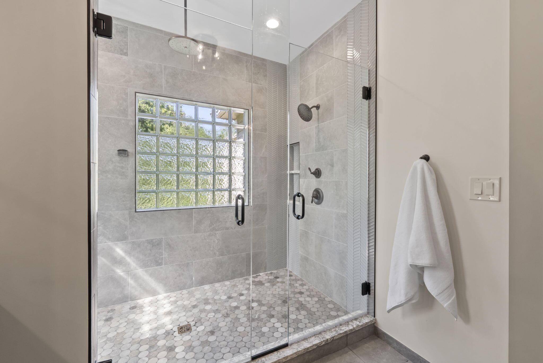
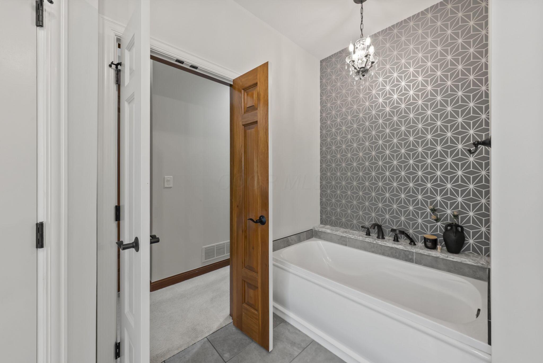
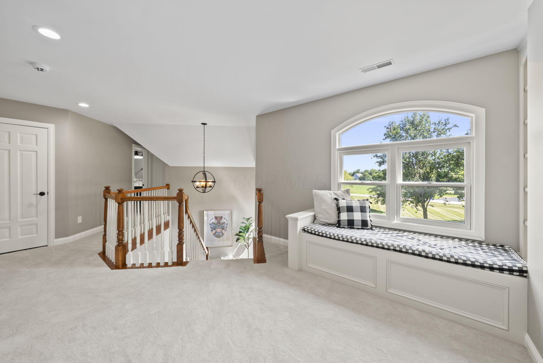
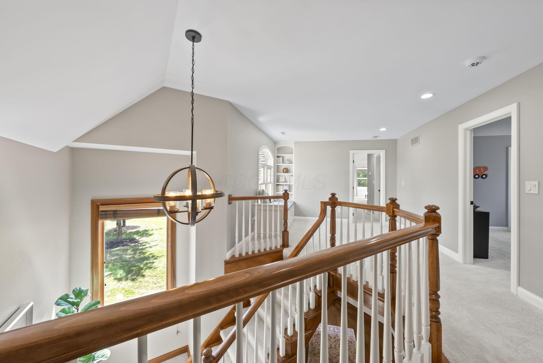
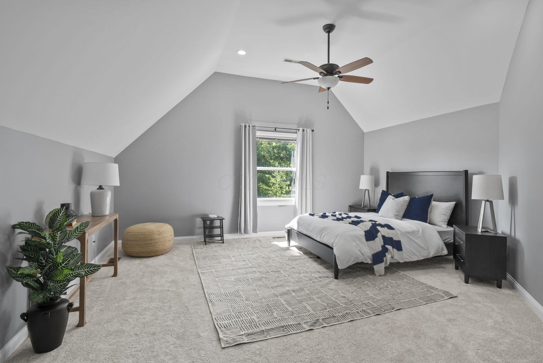
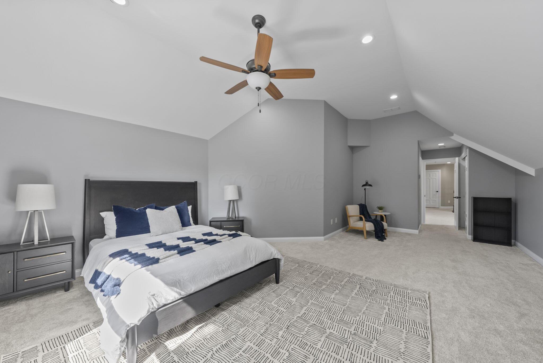
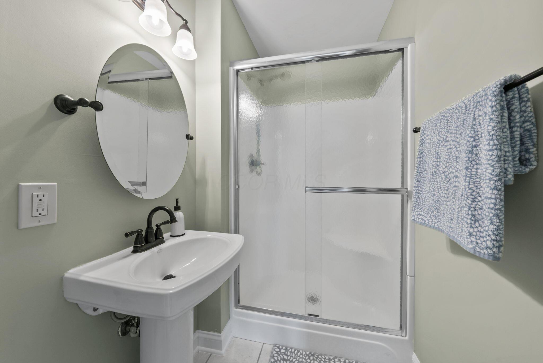
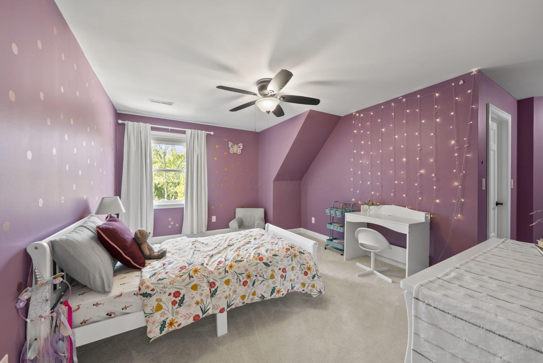
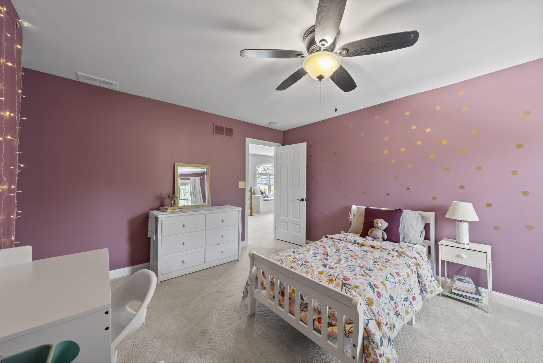
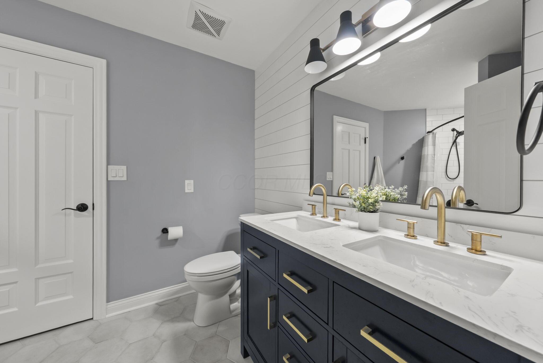
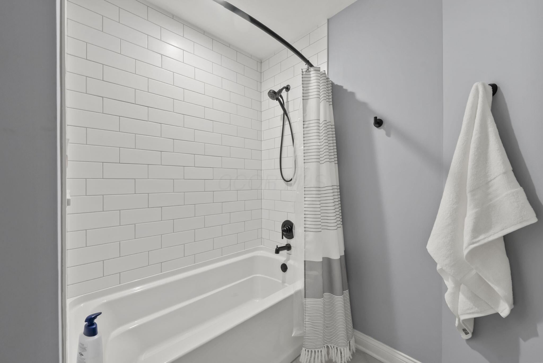
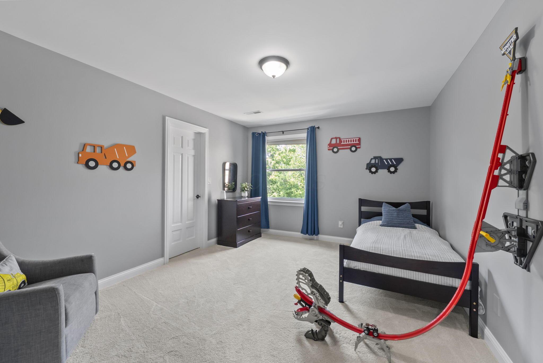
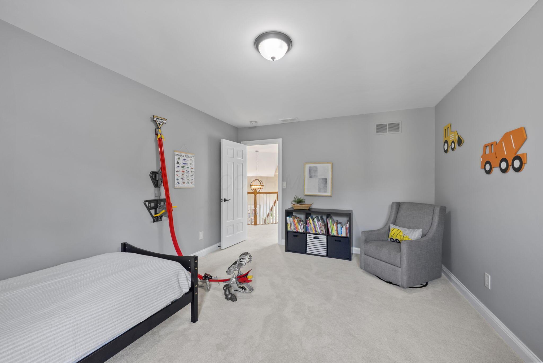
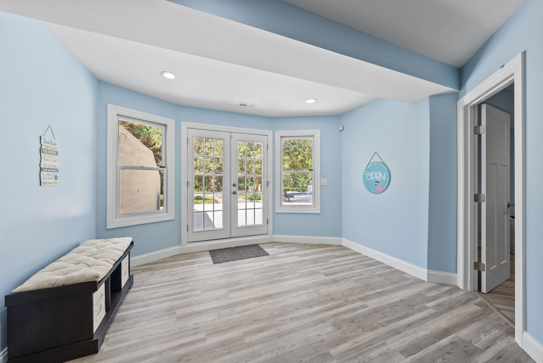
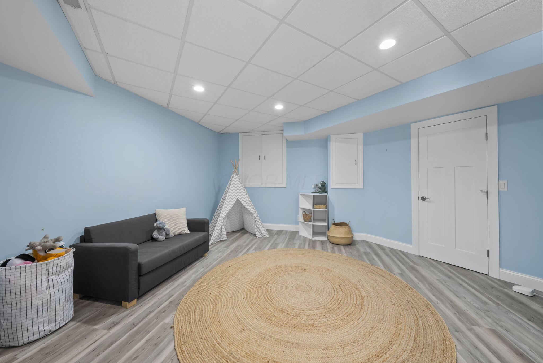
The home features 4 bedrooms, 4.5 bathrooms, and over 5,000 sqft of finished living space with the potential for a 5th bedroom in the walkout basement currently being used as a playroom. Recent updates include a fully renovated upstairs hall bath, freshly painted white trim and doors upstairs, and a spa-like primary suite bathroom remodeled by Dave Fox Remodeling.

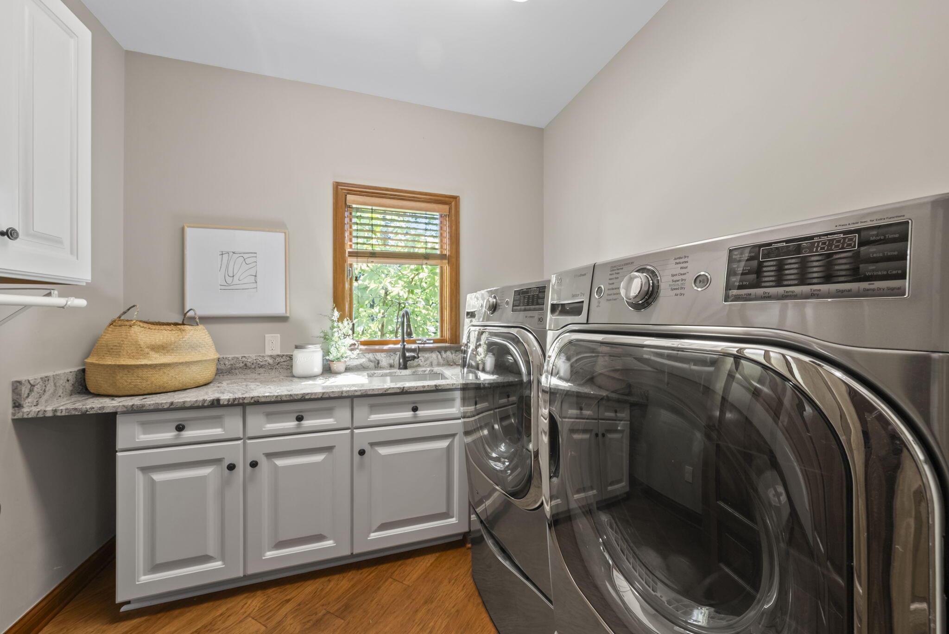
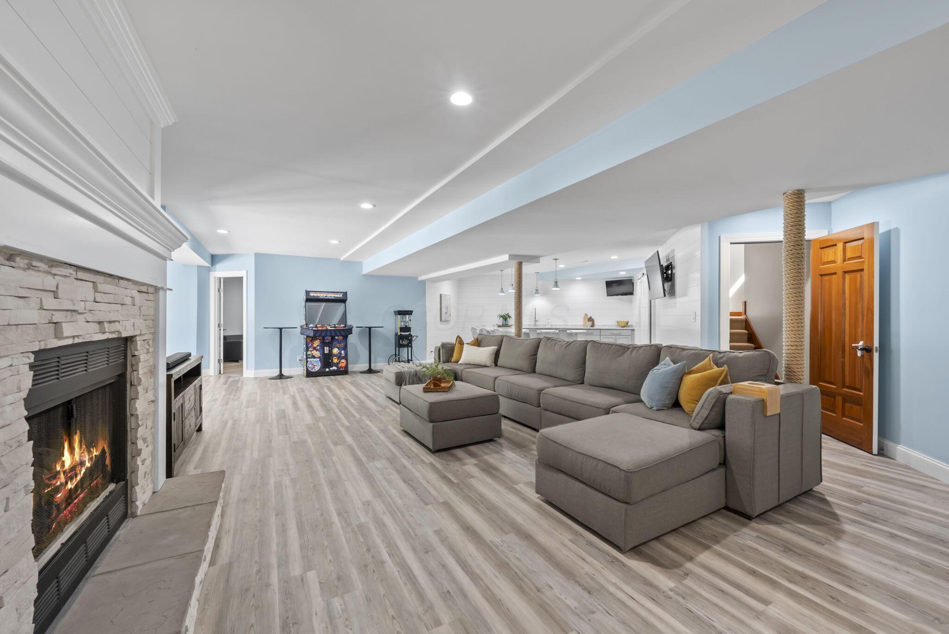

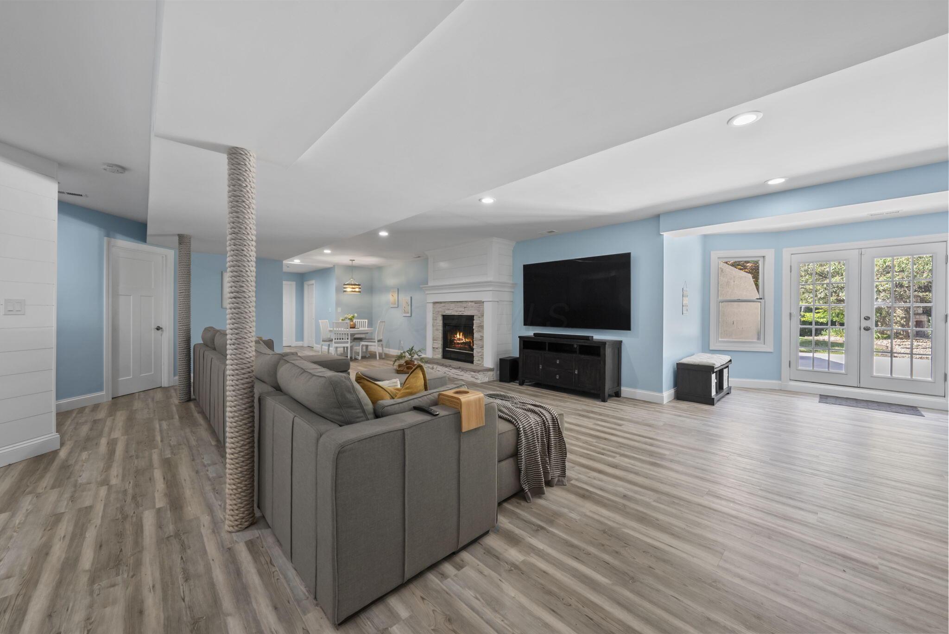
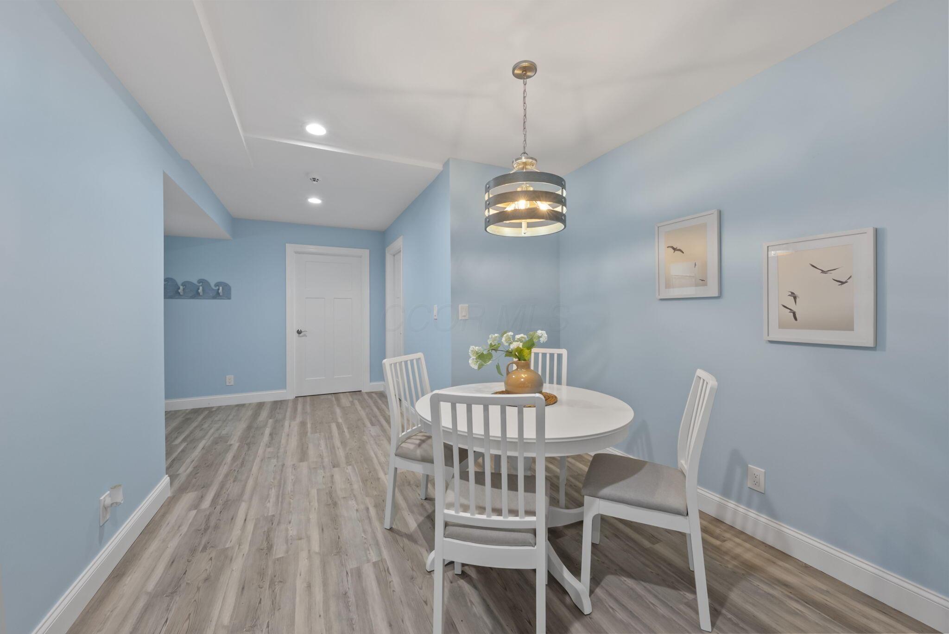
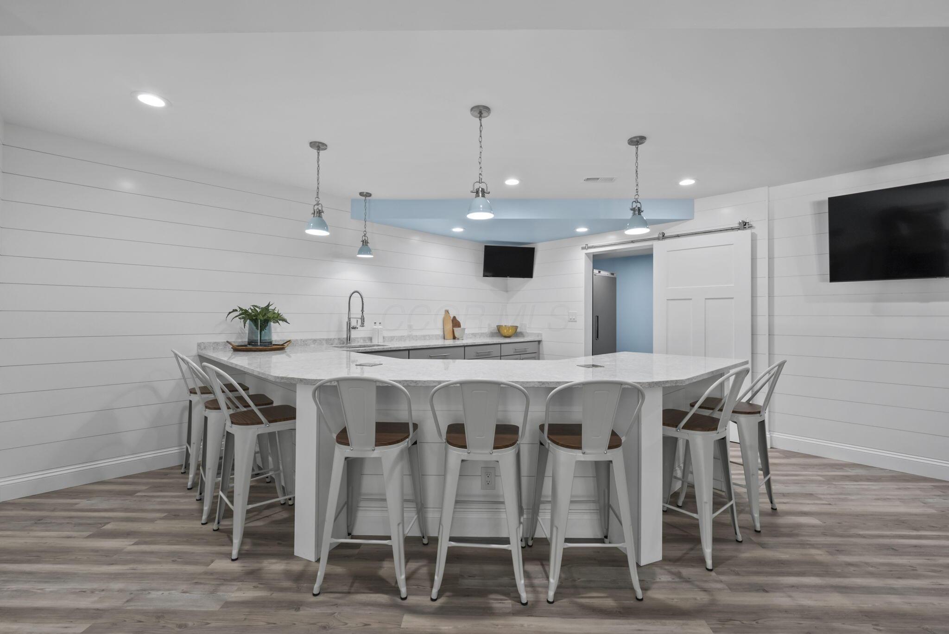
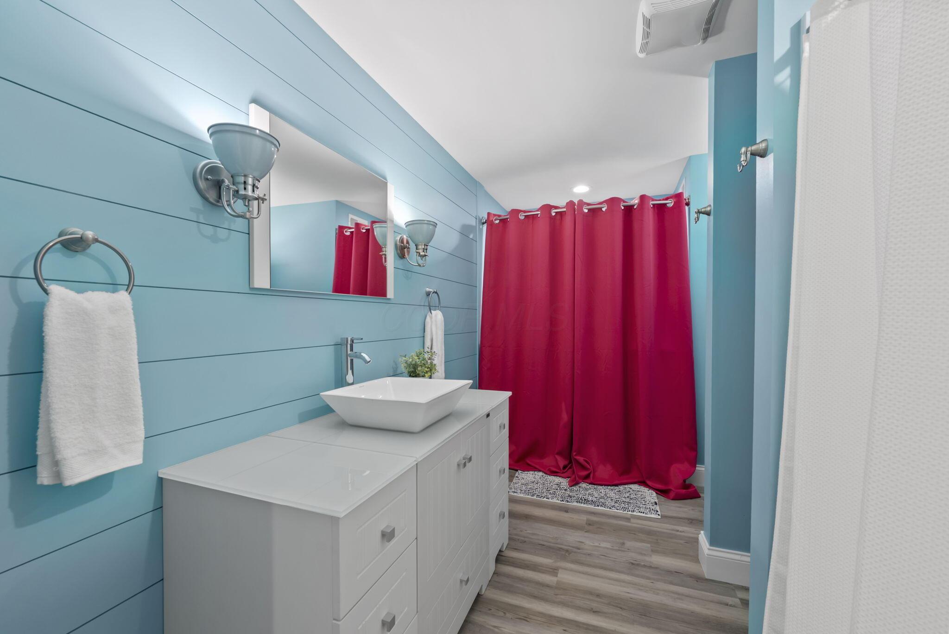
The finished lower level adds even more functionality, with a large kitchenette and bar, living room with fireplace, full bath, and secondary washer & dryer--ideal for entertaining or multigenerational living.

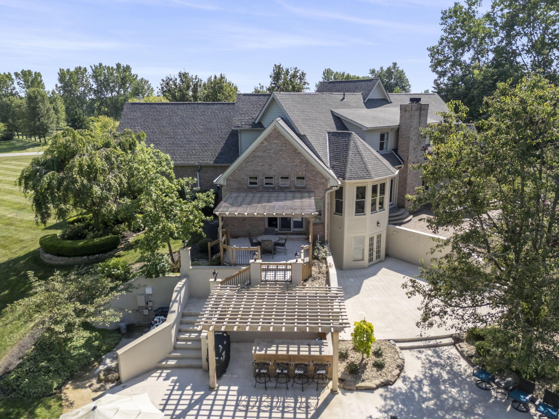
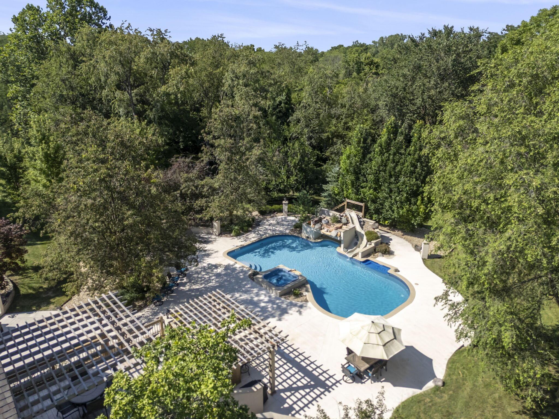
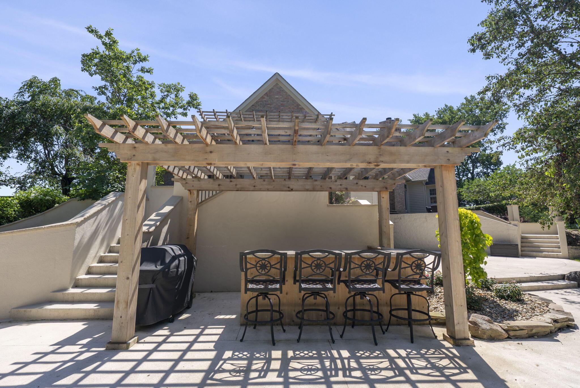
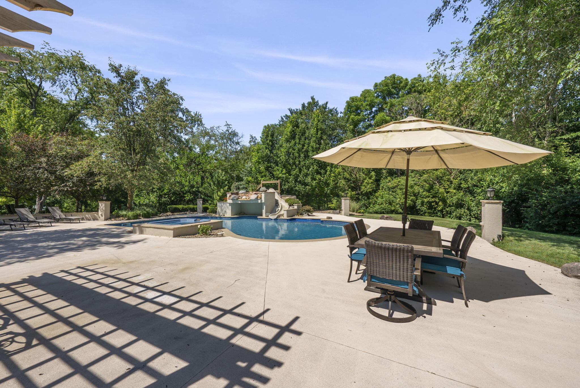
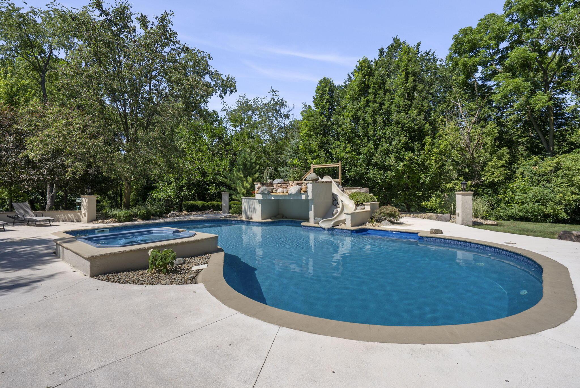
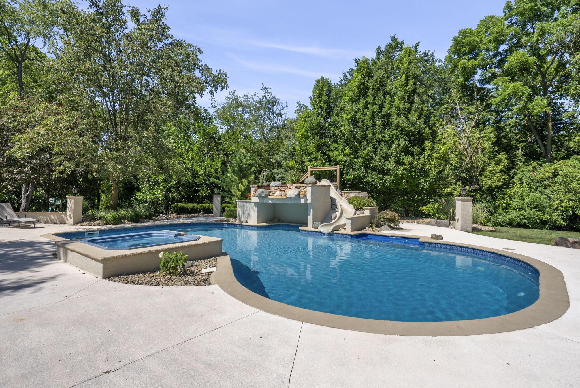
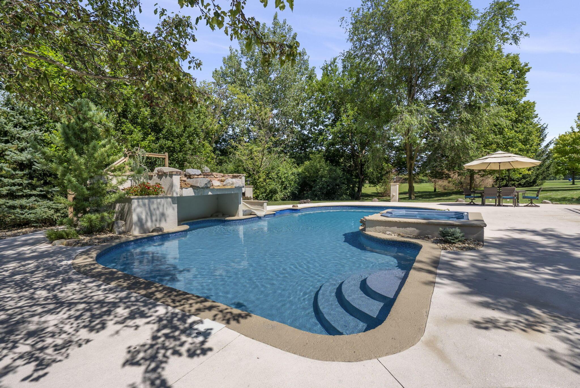
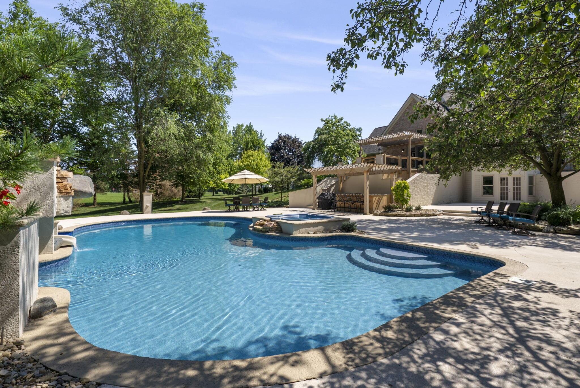
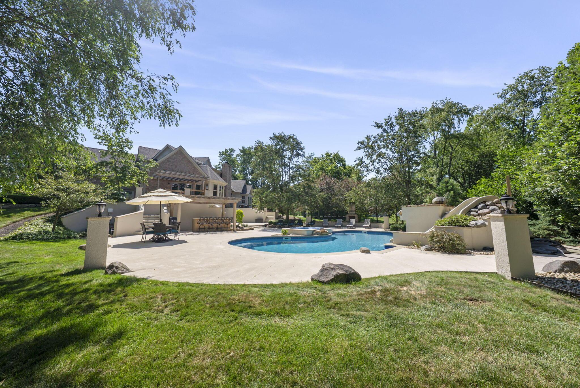
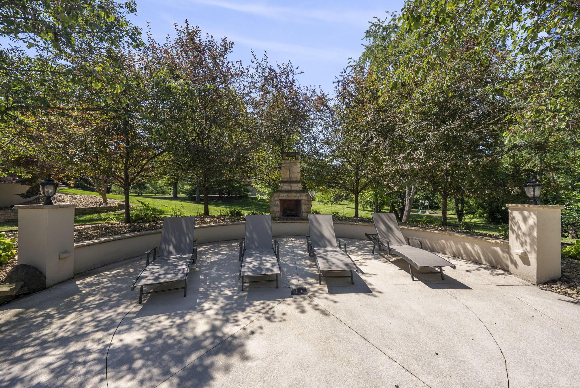
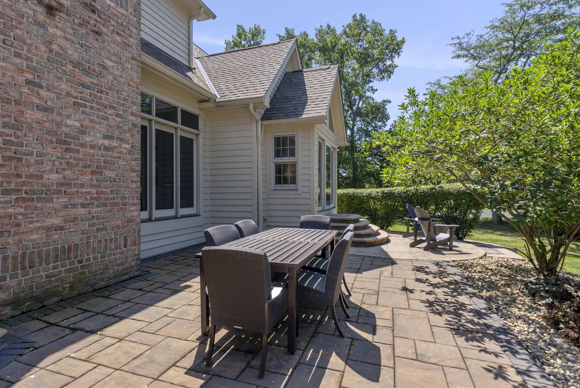

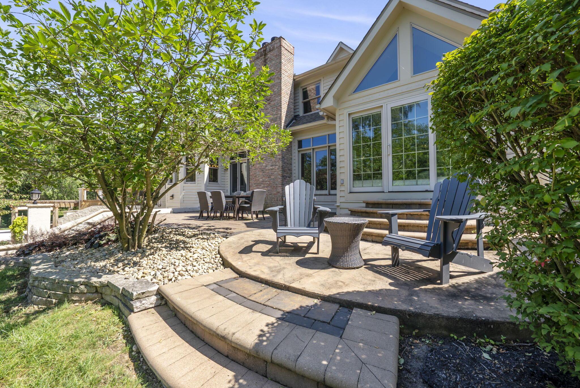

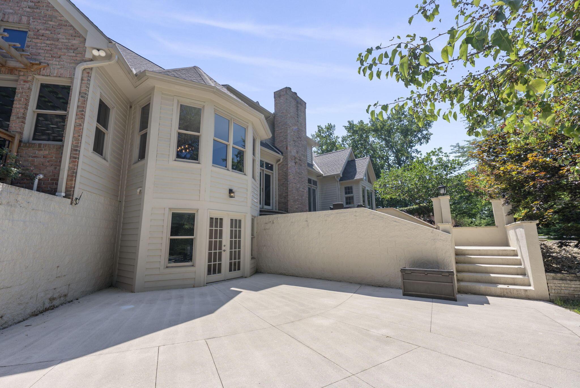
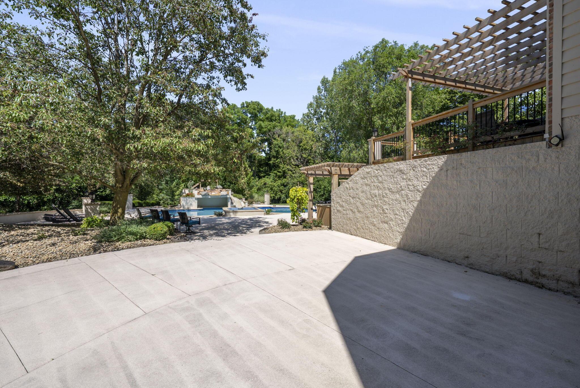
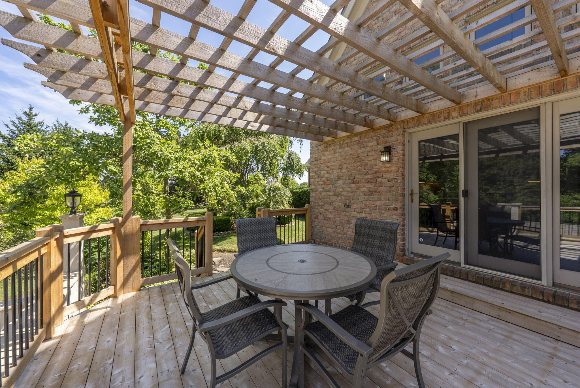
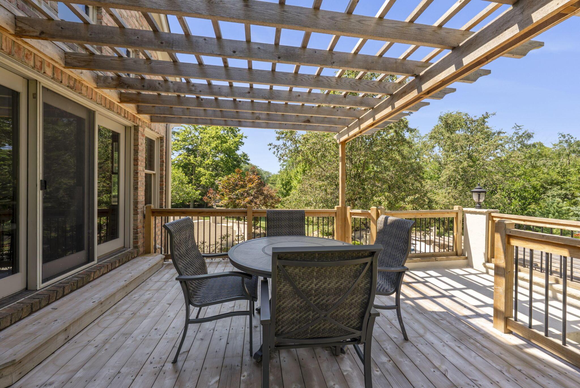
Outdoors, enjoy your own private resort-style retreat under the trees, featuring a spacious patio and custom saltwater in-ground pool with waterslide and hot tub--perfect for both relaxing and entertaining. The professionally landscaped grounds include a built-in outdoor bar area, creating the ideal setting for summer gatherings or quiet evenings at home.

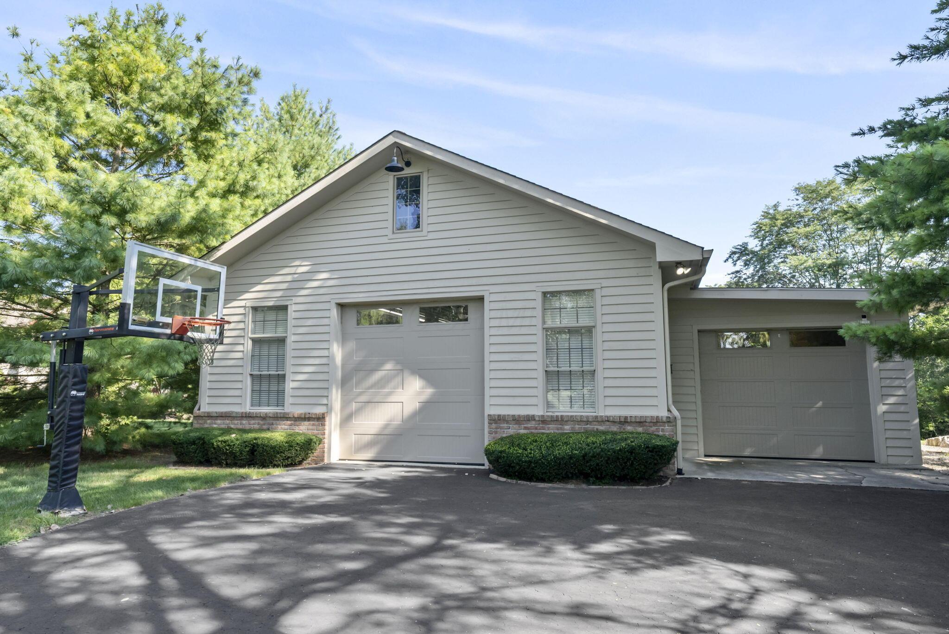
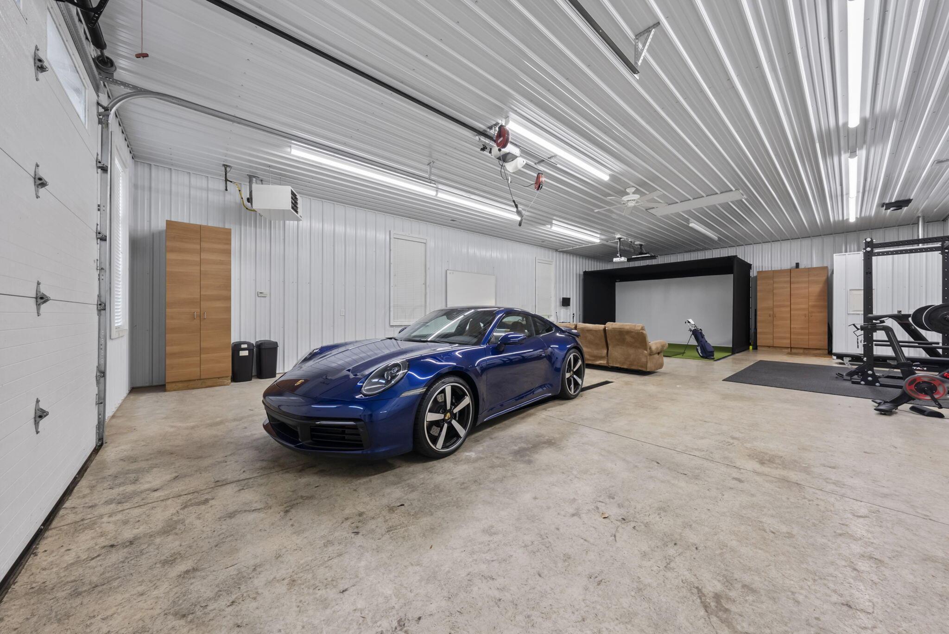
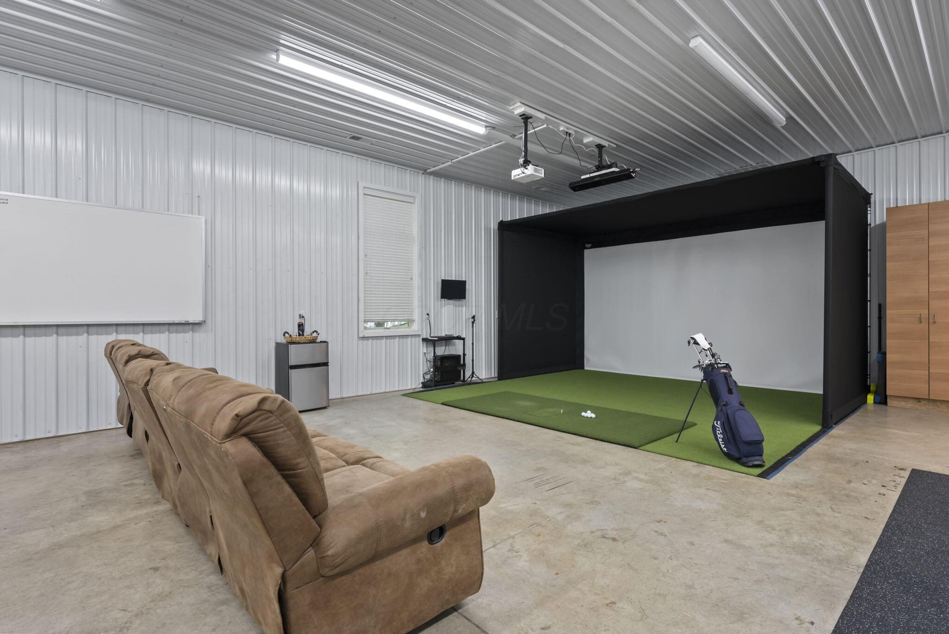
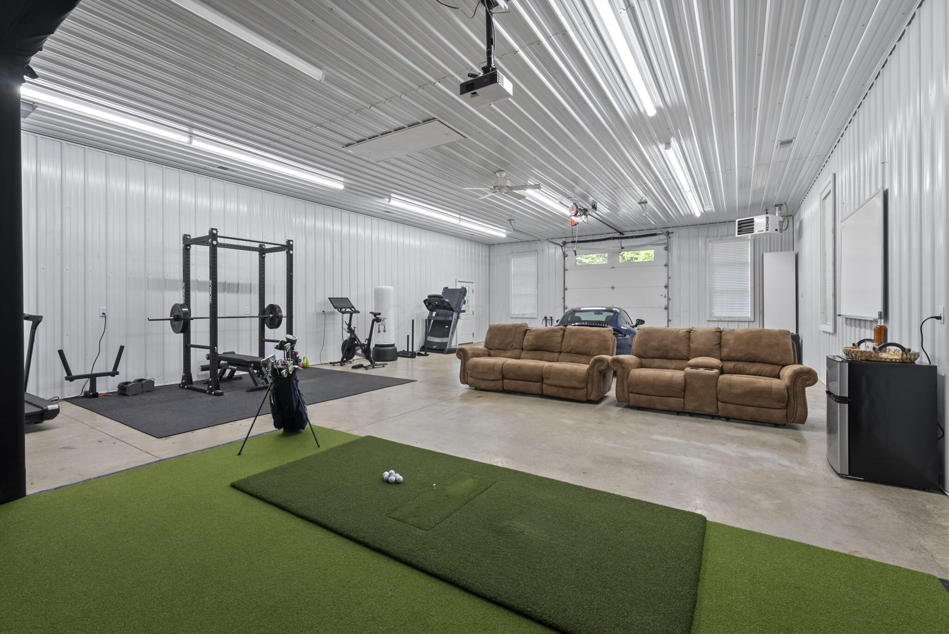

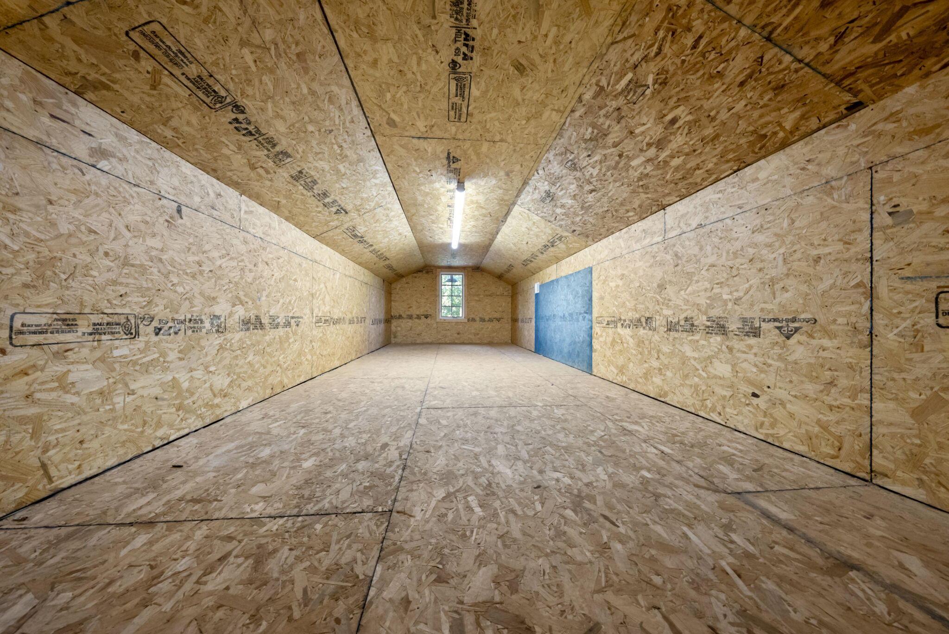
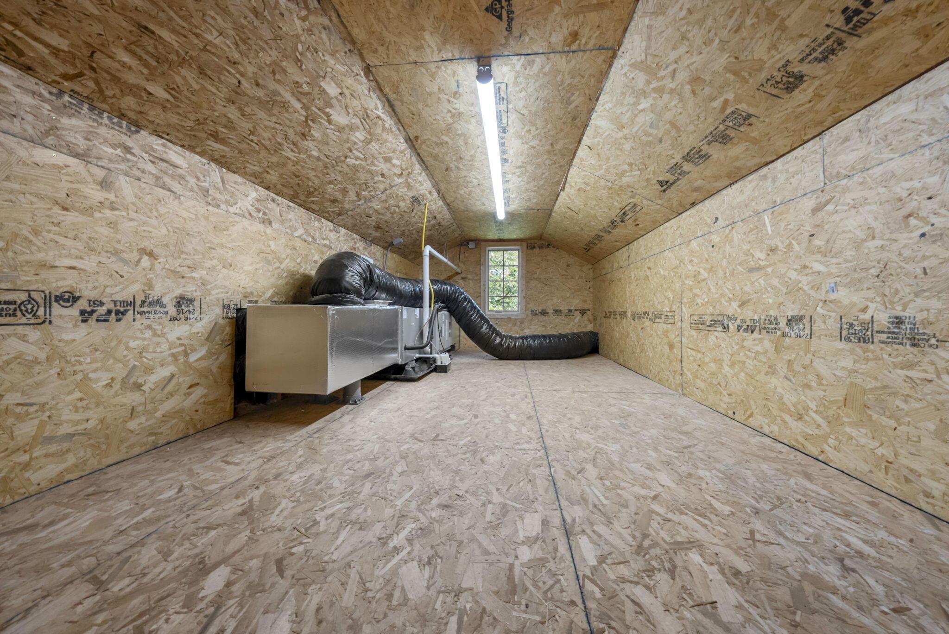
Don't miss the oversized detached garage, offering incredible versatility for work or play. It features over 1,200 square feet of heated and cooled space with a dedicated hot water heater and half bathroom, plus approximately 600 square feet of unconditioned space for storage, hobbies, or a workshop. And for added fun, the golf simulator makes for the ultimate year-round retreat.

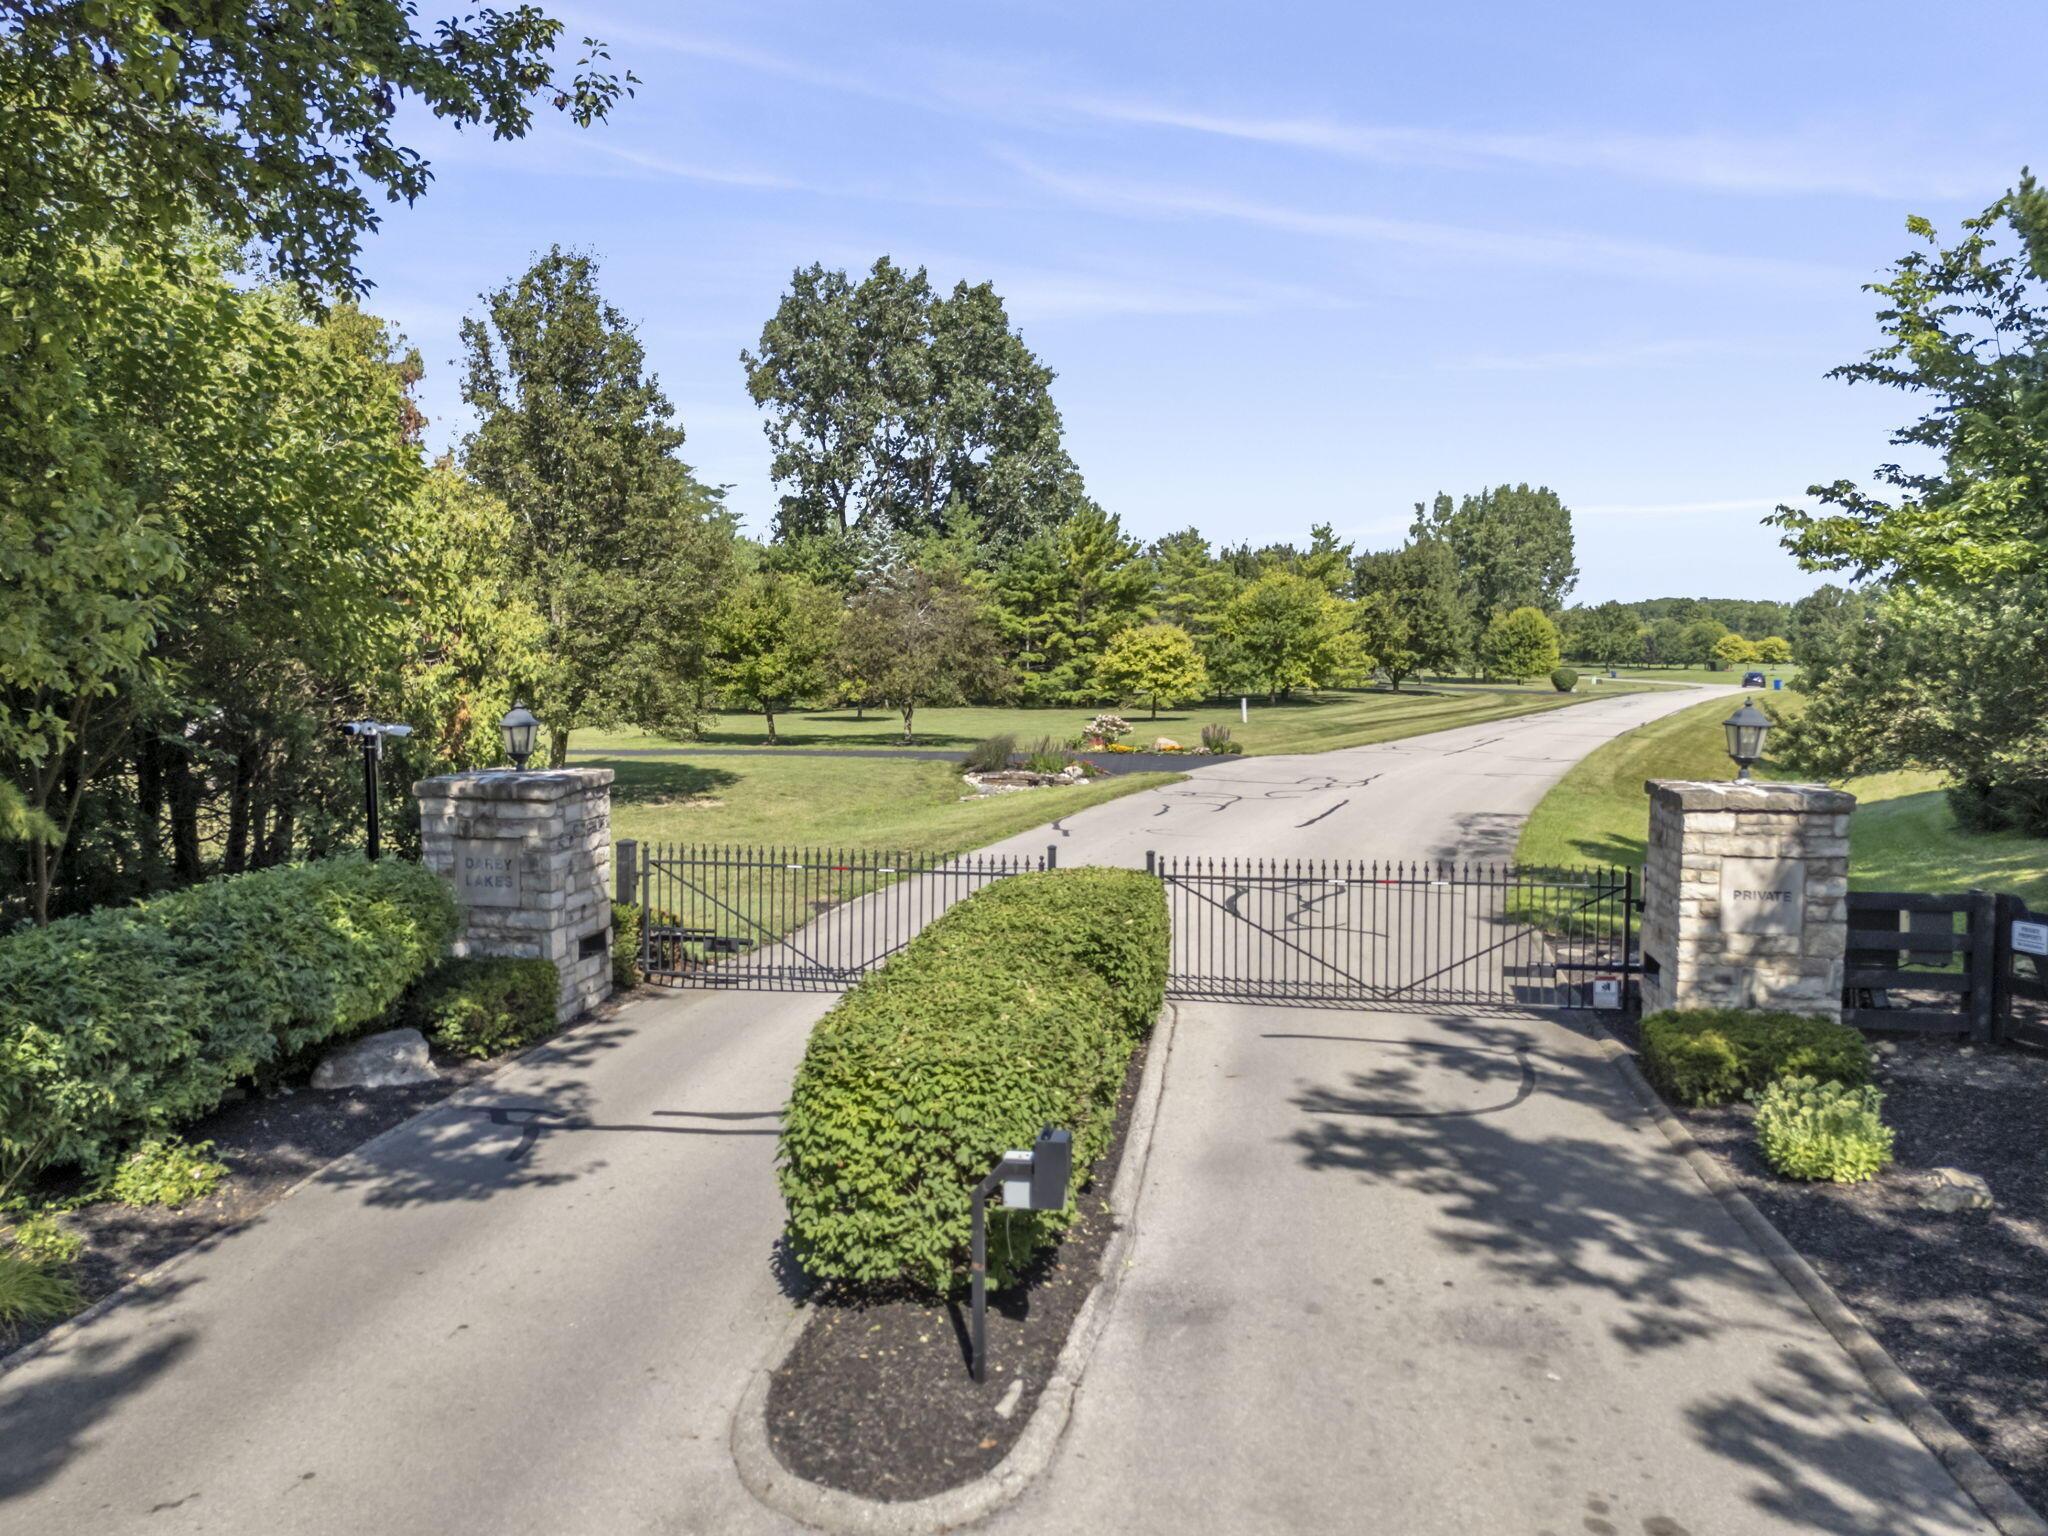
Backing to a wooded creek and located within a private, gated community, this one-of-a-kind home offers exceptional amenities and a peaceful, outdoor-focused lifestyle.

4
beds

5
baths

5,006 Sq.Ft. LIVING AREA

3.77 Acres lot

Features & Amenities

Interior

  • total bedrooms4
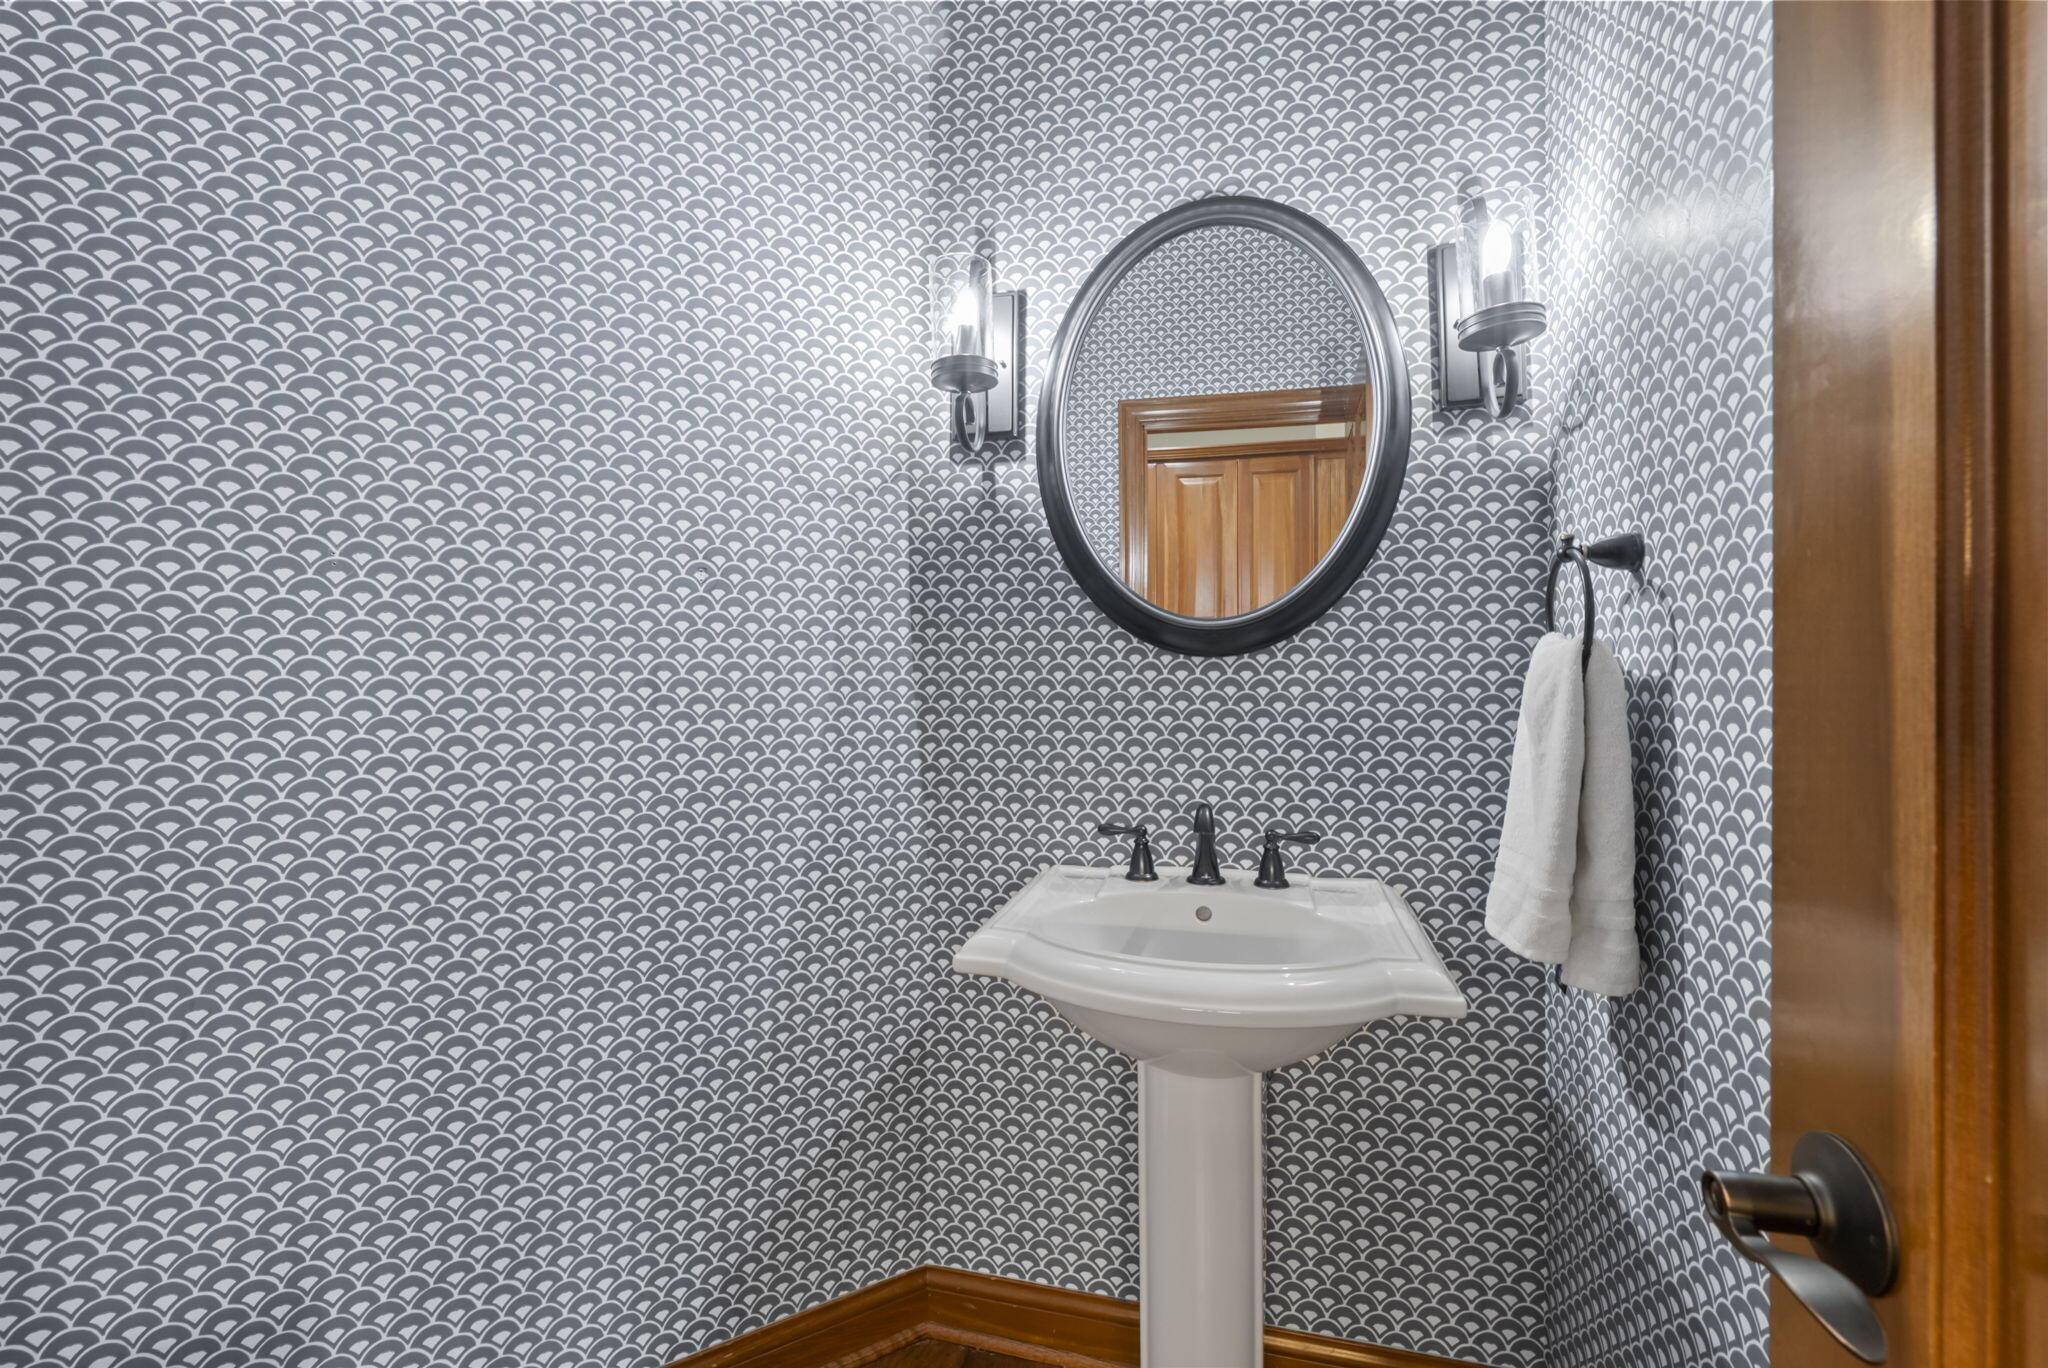
  • Total bathrooms5
  • full bathrooms4
  • half bathroom1
  • Flooring Wood, Carpet, Ceramic/Porcelain
  • Fireplace Two, Gas Log
  • other interior Features Central Vacuum, Garden/Soak Tub

Area & Lot

  • Status Sold
  • Date Sold August 25, 2025
  • Living Area5,006 Sq.Ft.
  • Total Area5,006 Sq.Ft.
  • Lot Area3.77 Acres
  • MLS® ID225027350
  • TypeResidential
  • YEAR BUILT2000
  • School DistrictJONATHAN ALDER LSD 4902 MAD CO.

Exterior

  • Garage Space8.0
  • water SourceWell
  • PoolInground Pool
  • lot featuresStream On Lot, Wooded
  • parkingGarage Door Opener, Attached Garage, Detached Garage
  • HEAT TYPEGeothermal
  • AIR CONDITIONINGCentral Air
  • sewerPrivate Sewer
  • SubstructureBlock
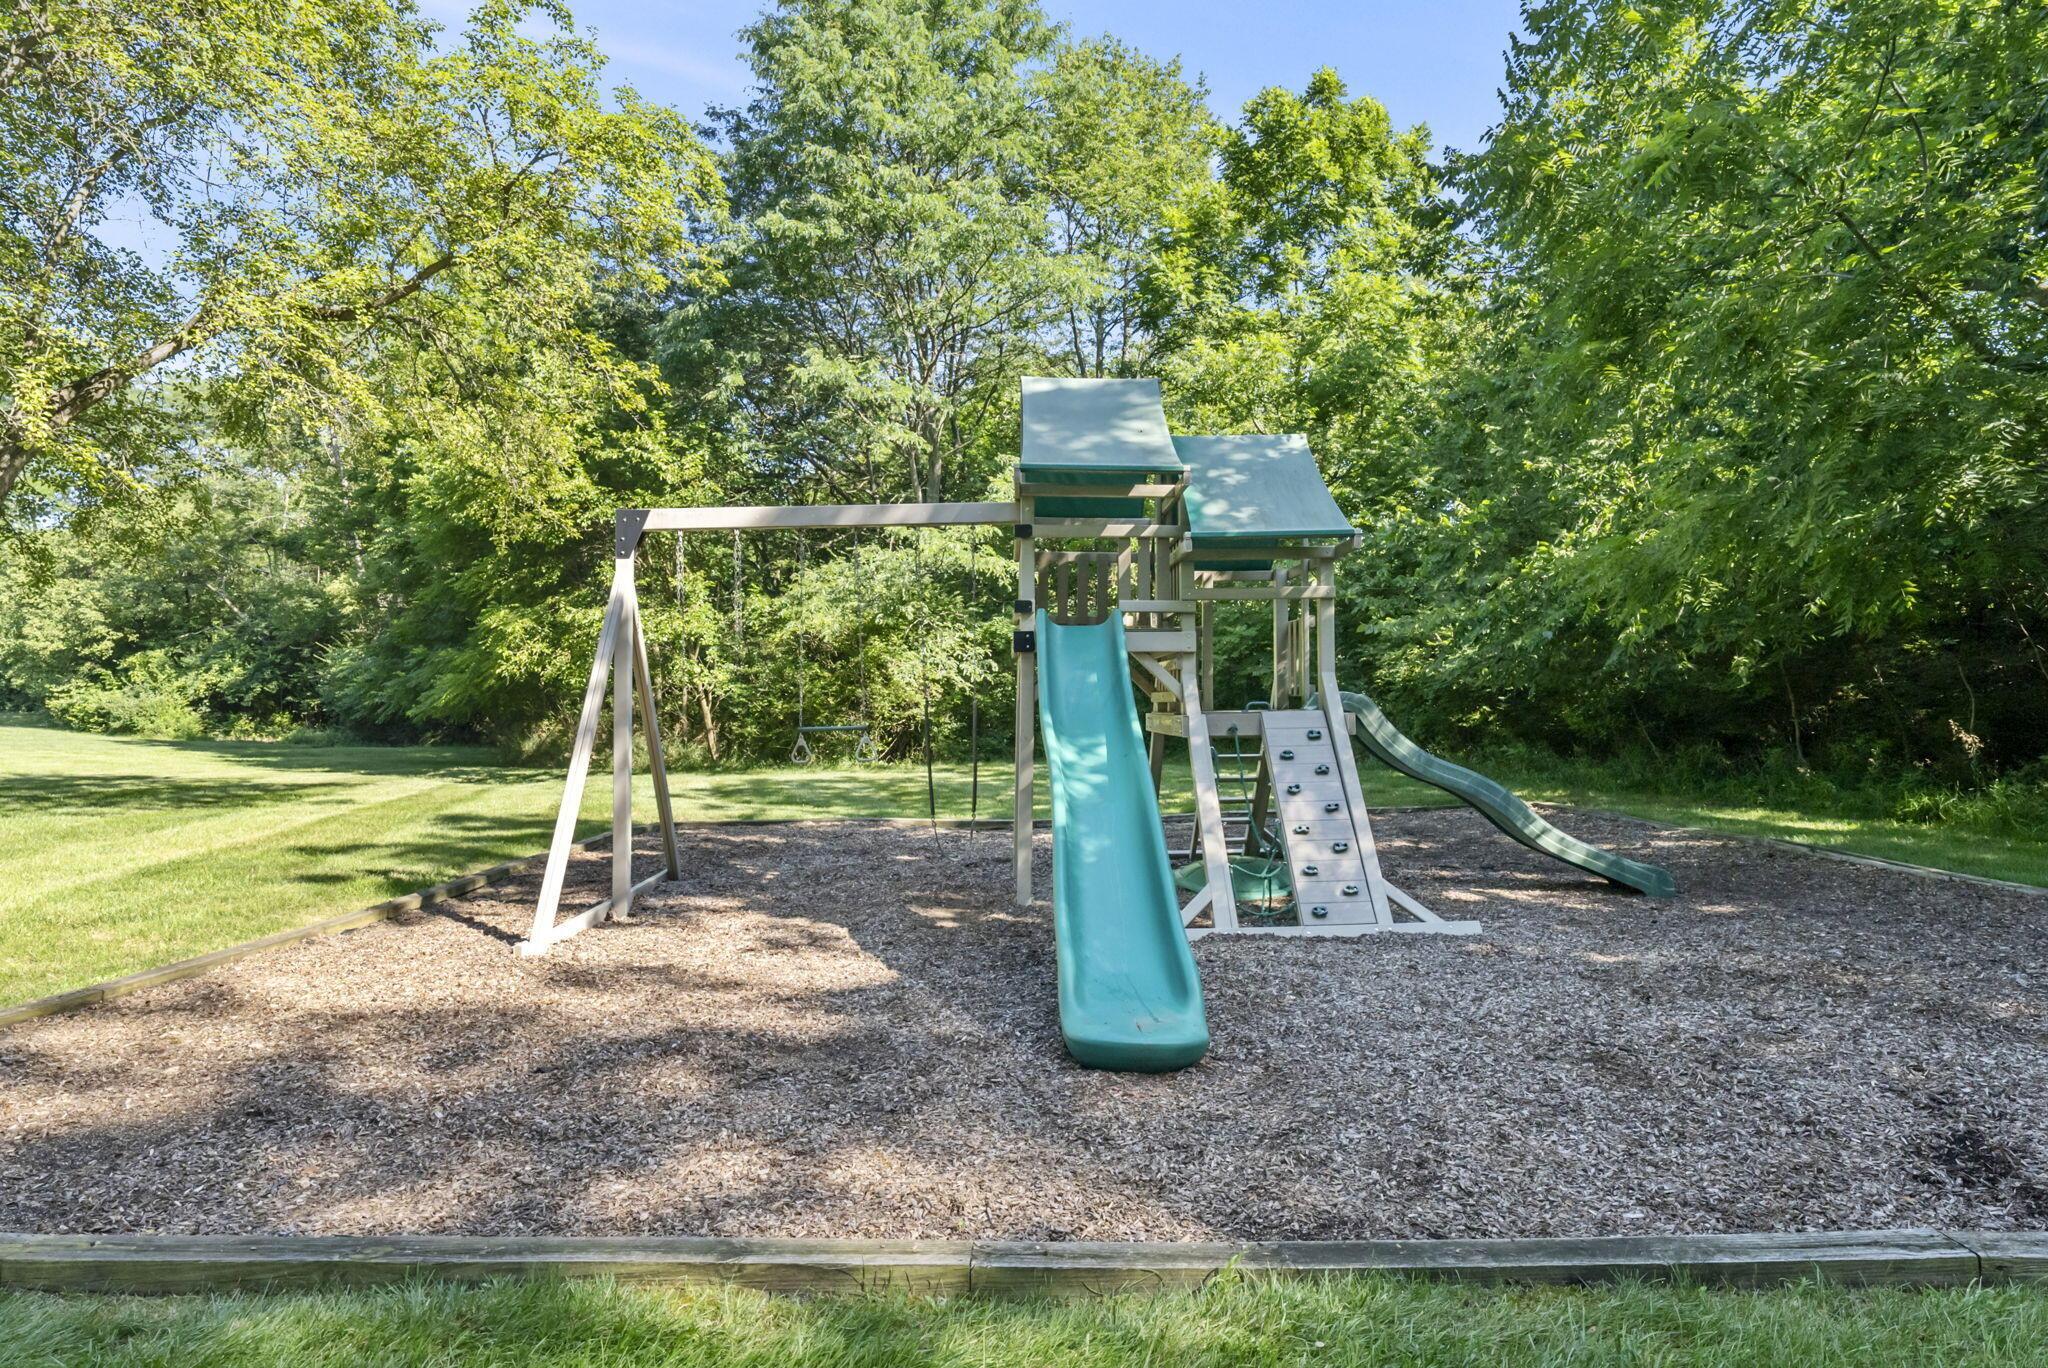
  • HOA AmenitiesGated, Outdoor Sports Area
  • other exterior FeaturesHot Tub

Financial

  • Sales Price$1,465,000
  • Real Estate Tax $12,778/yr
  • HOA $1,720/yr

Work With Dedra

Get assistance in determining the current property value, crafting a competitive offer, writing and negotiating a contract, and much more. Contact me today.

Follow Me on Instagram